Saket Bhusatva Ph-II
Saket Bhusatva Ph-II is a plotted development project by Saket Engineers Pvt Ltd in Saket Bhusatva, Medchal, Medchal-Malkajgiri district, Telangana. It is registered with the Telangana RERA as P02200001965 (status: New Project). The approving authority named in the filing is HMDA (plan approval 000030/LO/Plg/HMDA/2). The promoter filed a total site area of 66,240 sq m (16.4 acres). The proposed date of completion is 21/02/2023.
Description
Saket Bhusatva Phase II is a plotted development with 170 units across a site area of 66,240.24 sq m. It is filed with TG-RERA as a new project, with a proposed completion date of 21 February 2023.
- Project type
- Plotted DevelopmentRERA filing
- Units
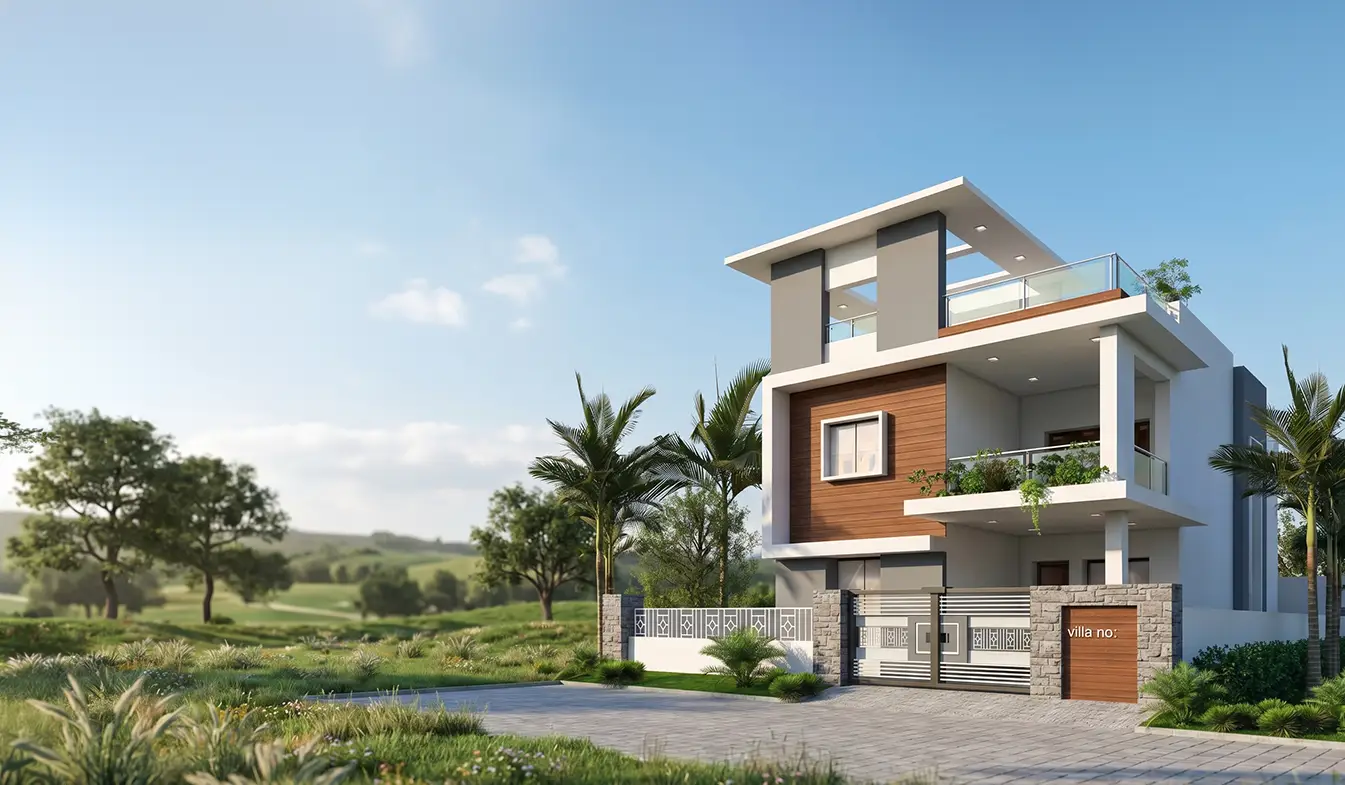
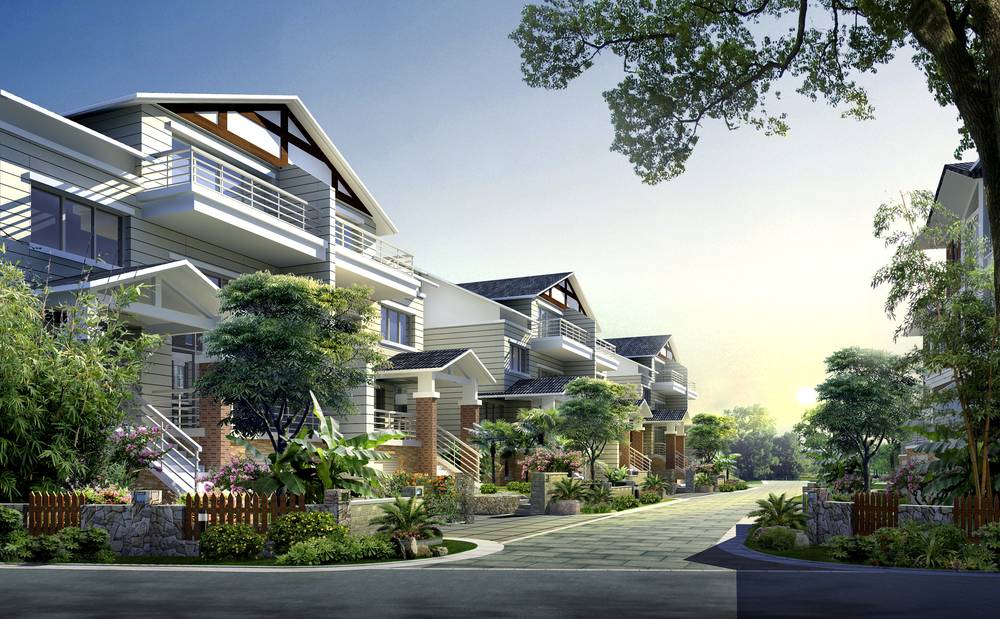
- 170 thoughtfully designed 3 & 4 BHKs VillasDeveloper site
- Land area
- 66240.24 sq mRERA filing
- Possession
- 21/02/2023RERA filing
- Status
- New ProjectRERA filing
Gallery




Configurations & sizes
The developer markets the homes as duplex and triplex villas in 3 BHK and 4 BHK configurations, with advertised saleable areas starting from 2,392 sq ft and 2,418 sq ft respectively. Carpet areas measured from the approved drawings are not available; these measurements are not RERA disclosures and should be verified. The TG-RERA filing’s units, bookings and saleable-area figures are not available.
| Type | Built-up | Saleable | Source |
|---|---|---|---|
| 3 BHK | 2392 Sq. ft | 2392 Sq. ft | Developer site |
| 3 BHK | Starting From 2392 Sq. ft | Developer site | |
| 4 BHK | 2418 Sq. ft | 2418 Sq. ft | Developer site |
| 4 BHK | Starting From 2418 Sq. ft | Developer site |
Amenities
The disclosed amenity information includes parks and clubhouse facilities, alongside internal roads, water supply, sewerage and street lighting.
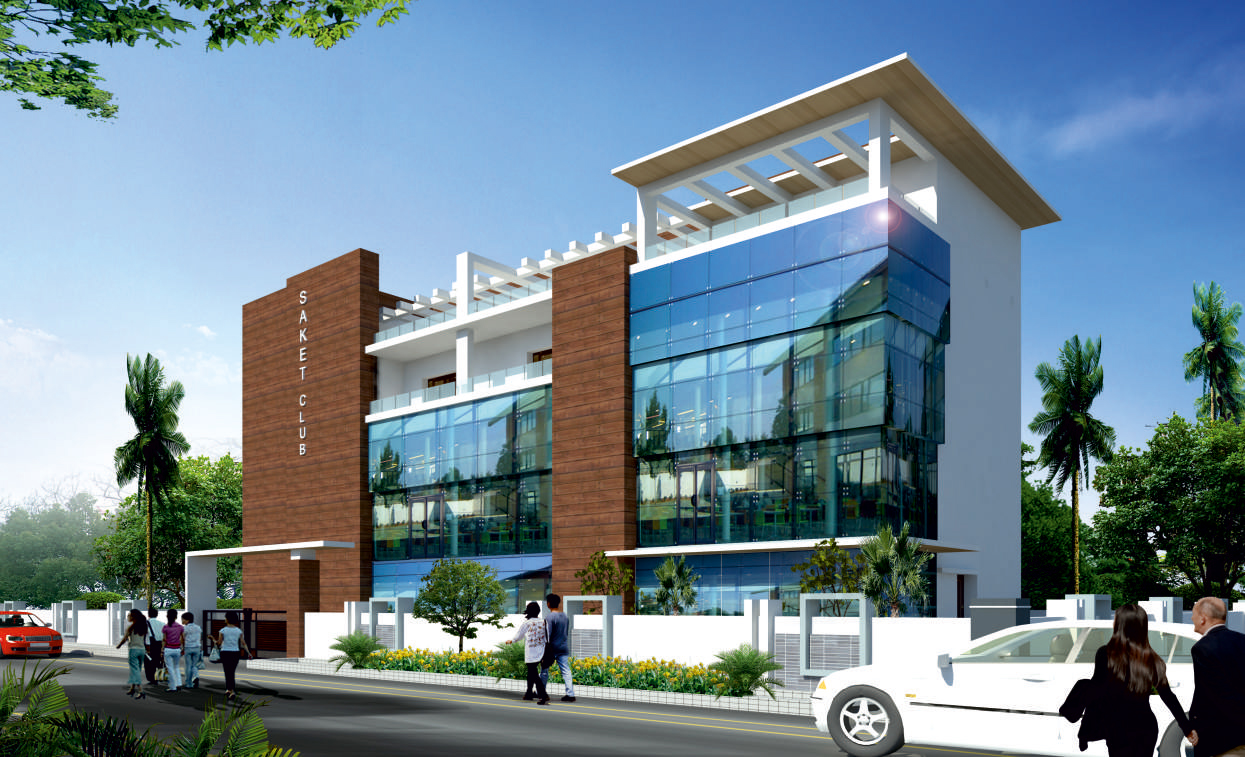
- Clubhouse · 28,000 sq. ft.
- Green Strip/TOT LOT/Park
- clubhouse
- yoga and meditation hall
- central park
- 1.5 Acres Central Park
- Indoor Games
- Badminton room
- Gymnasium
- Carroms
- Meditation room
- Toddler's Park
- Yoga zone
- Indoor Swimming Pool
- Banquet hall
Specifications
- bathrooms
- Ceramic tile dado up to 7 ft height; wash basin and commode by Hindware or equivalent; CP fixtures with hot and cold mixer and overhead shower; master bathroom has concealed single-lever diverter. CP fittings by Jaquar or equivalent.
- doors
- Main door: architrave with engineered wood frame and designer shutter. Internal doors: architrave with engineered wood frame and laminate-finished shutters.
- flooring
- Vitrified tiles in ground-floor living, dining, kitchen, bedrooms, and first-floor lounge; matt-finished ceramic tiles in sit-outs, toilets, and utility areas; granite finish for internal staircase; parking tiles in portico.
- Flooring & Dado
- Vitrified tiles for ground floor living, dining, and kitchen (2’x2’). 2’x2’ vitrified tiles for all bedrooms and first floor lounge. Matt-finished ceramic tiles (2’x2’) for sit-outs. Matt-finished 1’x1’ ceramic tiles for toilets and utility areas. Ceramic tile dado up to 7 ft height in bathrooms; 2 ft height for kitchen. Granite finish for internal staircase. Parking tiles for portico area.
- kitchen
- Granite platform with stainless steel sink and drainboard; provision for RO/water purifier, electric chimney, and bore and municipal water connections.
- Kitchen
- Granite platform with stainless steel sink and drainboard. Provision for RO/water purifier and electric chimney. Provision for both bore and municipal water connections.
- plastering
- Internal: smooth cement plaster in two coats. External: two coats of high-quality cement plaster.
- structure
- 4”/8” thick fly ash–based solid cement blocks or equivalent.
- super structure
- 4”/8” thick fly ash–based solid cement blocks or equivalent for enhanced thermal and sound insulation.
- Toilets
- Wash basin and commode of Hindware or equivalent brand. CP fixtures in all bathrooms with hot & cold mixer and overhead shower. Master bathroom with concealed single-lever diverter for hot & cold water and overhead shower. All CP fittings of Jaquar or equivalent quality.
Location & connectivity
The project is in Saket Bhusatva, Medchal mandal, Medchal-Malkajgiri district. The developer describes its location as Gowdavalli near Kompally, Hyderabad.
Promoter
The promoter is Saket Engineers Pvt Ltd, a private limited company, and its RERA filing lists saketgroup.com as its official website. The promoter has five other registered projects; Saishree Mohanty is named as architect and V. Pandaiah as structural engineer.
Filed vs marketed
The TG-RERA filing gives the proposed completion date as 21 February 2023, while the developer’s site markets the project as ready to move in by June 2027; the filing names the locality as Saket Bhusatva, while the site describes it as Gowdavalli near Kompally, Hyderabad.
- Possession: The developer’s site says Ready to move in by June 2027; the RERA filing says 21/02/2023. Developer site
- Locality: The developer’s site says Gowdavalli near Kompally, Hyderabad; the RERA filing says Saket Bhusatva. Developer site
Sources & web results
- Saket Bhusatva Phase II | Hyderabad Villas propertiesjllhomes.co.in
- Saket Bhusatva Ph II Location and Full Addresshousystan.com
- Saket Bhusatva Medchal, Secunderabad99acres.com
- SAKET BHUSATVA PH-II Kandlakoya - Villas - Homefleethomefleet.in
- Saket Bhusatva Ph II Download Floor Plans and brouchurenewpropertydetails.com
- Saket Bhusatva in Kompally, Hyderabadmagicbricks.com
Public RERA registration record
Telangana RERA, as filed by the promoter.
- Registered name
- SAKET BHUSATVA PH-II
- Developer / Promoter
- Saket Engineers Pvt Ltd
- Project type
- Plotted Development
- RERA Registration No.
- P02200001965
- Registration Status
- New Project
- Approved on
- 22/02/2020
- Proposed completion
- 21/02/2023
- Approving authority
- HMDA
- Plan approval no.
- 000030/LO/Plg/HMDA/2
- Total site area
- 66,240 sq m (16.4 acres)
- Locality
- Saket Bhusatva
- Mandal
- Medchal
- District
- Medchal-Malkajgiri
- PIN code
- 501401
- Documents on File
- 16
Other registrations of Saket Bhusatva
Frequently asked questions
Is SAKET BHUSATVA PH-II registered with Telangana RERA?
Yes. SAKET BHUSATVA PH-II is registered with the Telangana Real Estate Regulatory Authority as P02200001965; the registration status is New Project.
Who is the developer of SAKET BHUSATVA PH-II?
The promoter named in the RERA registration is Saket Engineers Pvt Ltd.
Where is SAKET BHUSATVA PH-II located?
SAKET BHUSATVA PH-II is in Saket Bhusatva, Medchal, Medchal-Malkajgiri, Telangana (501401).
When will SAKET BHUSATVA PH-II be completed?
The promoter's proposed date of completion filed with RERA is 21/02/2023. This is the promoter's declaration, not a guarantee.