Affluence
Affluence is a residential project by Haris Pranava Constructions Pvt Ltd in Bonguluru, Abdullapurmet, Rangareddy district, Telangana. It is registered with the Telangana RERA as P02400002498 (status: New Project). The approving authority named in the filing is HMDA (plan approval 000044/LO/Plg/HMDA/). The promoter filed a total site area of 26,000 sq m (6.4 acres) and 70 buildings on the approved plan. The proposed date of completion is 31/01/2025.
Description

Affluence is a residential villa project with 70 units, described in the overview data as having 2 towers and 3 floors on 26,000 sq m of land. It is registered as a New Project, with a proposed completion date of 31 January 2025.
- Project type
- Residential (villa)RERA filing
- Units
- 70magicbricks
- Towers
- 2magicbricks
- Floors
- 3squareyards
- Land area
- 26000 sq mRERA filing
- Possession
- 31/01/2025RERA filing
- Status
- New ProjectRERA filing
Gallery






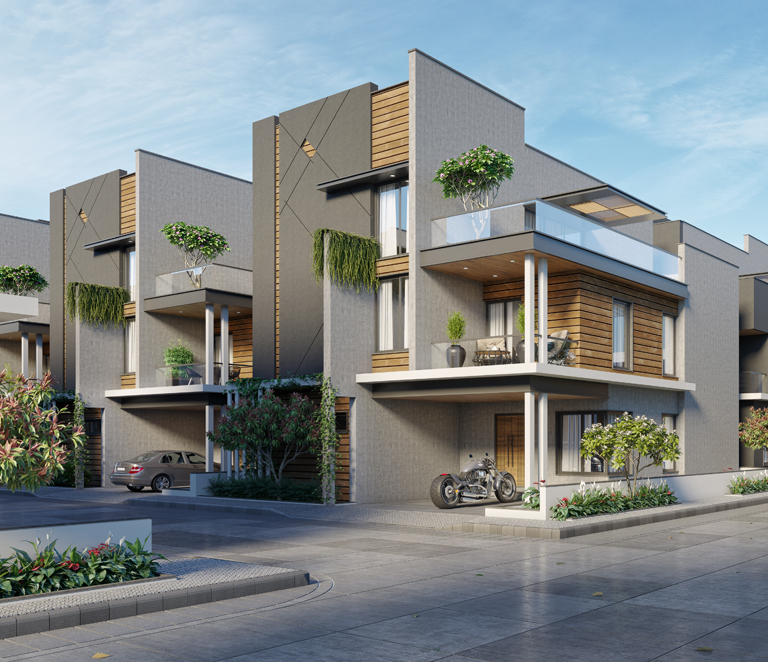




Configurations & sizes


The TG-RERA filing lists 4BHK villas, but no carpet area measured from approved floor-plan drawings is available for that configuration. The filing records zero units, bookings and saleable area for the 4BHK configuration; the developer advertises 4BHK villas with saleable areas of 3,745–4,170 sq ft and plot options of 239 sq yd east- or west-facing and 250 sq yd north-facing.
| Type | Carpet | Saleable | Plot | Facing | Source |
|---|---|---|---|---|---|
| 4BHK | RERA filing | ||||
| 239 sq.yds. East Facing Villa | 239 sq.yds. | East | Developer site | ||
| 239 sq.yds. West Facing Villa | 239 sq.yds. | West | Developer site | ||
| 250 sq.yds. North Facing Villa | 250 sq.yds. | North | Developer site | ||
| 4BHK villa | 3745 - 4170 sq.ft | Developer site | |||
| 4 BHK villa | 3745 sq.ft | magicbricks | |||
| four bedroom | 339.26 | squareyards | |||
| four bedrrom | 339.26 | squareyards | |||
| Four Bedrtoom | 322.24 | squareyards |
Amenities

The project’s disclosed amenities include shared recreational, community and leisure facilities.
- Green Strip/TOT LOT/Park
- Community Buildings
- Aggregate area of recreational Open Space
- Lavish Swimming pool
- Expansive Sun Deck and Lounge Area
- Indoor and Outdoor Social Room
- High Speed Wireless Internet in Social Spaces
- Reception Desk and Onsite Monitoring
- State of the Art Gym and Yoga Studio
- Barbeque Area with Summer Kitchen Feature
- Great Room with Social Area, Including pool Table and Flat Screen TV
- Game Room and Library
- Banquet Hall and Ballrooms
- Lounge and Kids Play Room
- Terrace Party Area
- Amphitheater
- Landscape Lawn for Party
- Ample Parking in Clubhouse Cellar
- Club House
- Power Back Up
- Swimming Pool
- Security
- Park
- Guest Accommodation
- Gymnasium
- Conference Room
- 3 Tier Security System
- Grand Entrance lobby
- Multipurpose Hall
- CCTV Camera
- Barbeque space
- Kids play area
Specifications
- Backup for power
- 3KVA DG power back-up for each individual unit.
- bathroom fixtures
- Polished chrome (CP) and sanitary ware fixture of reputed make.
- bathroom fixtures
- Vanity type wash basin with hot and cold mixer.
- bathroom fixtures
- European water closet.
- bathroom fixtures
- Shower-single level diverter with spout & overhead shower.
- bathroom fixtures
- Glass partition for master bathroom only.
- bathroom walls
- Bathroom : Vitrified tiles of reputed make upto lintel level.
- communications
- Fiber-to-the-home for internet, telephone and intercom.
- communications
- Provision for DTH & TV services in all bedrooms, living room, lounges and cinema hall.
- communications
- Provision for telephone in drawing.
- Dadoo
- Kitchen : Polished glazed vitrified tiled of reputed make upto 2' ht above kitchen platform. Bathroom : Vitrified tiles of reputed make upto lintel level. Utility/Wash Area : Vitrified tiles of reputed make upto sill level.
- doors
- French Doors: UPVC sliding door with clear glass.
- Doors & Windows
- Main Door Frames : Teak wood with melamine polish. Shutter : Flush shutter with veneer on both sides with melamine polish. Internal Doors Frames: Hardwood/Engineered wood. Shutter: Flush shutter with veneer on front side with melamine polish and painted rear side Hardware: Hardware of reputed make French Doors: UPVC sliding door with clear glass. Windows: UPVC sliding windows with clear glass & pr
- electrical
- Concealed copper wiring of reputed make.
- electrical
- Power socket for VRV A.C system for villa.
- electrical
- Power socket for geysers in all bathrooms.
- electrical
- Power socket for cooking range, chimney/exhaust fan, refrigerator, microwave oven, mixer/grinder & water purifierer in kitchen.
- electrical
- Dish washer & washing machine provision in the utility area.
- electrical
- Three-phase supply for each unit with individual source energy meter.
- electrical
- Miniature Circuit Breakers (MCB) for each distribution board of reputed make.
- electrical
- Modular switch boards of reputed make.
- Electrical
- Concealed copper wiring of reputed make. Power socket for VRV A.C system for villa. Power socket for geysers in all bathrooms. Power socket for cooking range, chimney/exhaust fan, refrigerator, microwave oven, mixer/grinder & water purier in kitchen. Dish washer & washing machine provision in the utility area. Three-phase supply for each unit with individual source energy meter. Miniature Circuit
- external finish
- External: Texture/smooth paint with two coats of acrylic exterior emulsion. Cladding as per façade detail.
- flooring
- 1200x 1200 mm vitrified tiles of reputed make for Drawing, living, dining, family & 1st floor lounge.
- flooring
- Leather finish granite (steel grey or equivalent) flooring for Staircase.
- flooring
- Wood finish vitrified tiles of reputed make for Master bedroom/Cinema room.
- flooring
- 800x800 mm vitrified tiles of reputed make for other-bedrooms & Kitchen.
- flooring
- Anti-skid vitrified tiles of reputed make for bathrooms.
- flooring
- Wooden finish vitrified flooring of reputed make for the Deck.
- flooring
- Full body vitrified tiles of reputed make parking area.
- Flooring
- 1200x 1200 mm vitrified tiles of reputed make for Drawing, living, dining, family & 1st floor lounge. Leather finish granite (steel grey or equivalent) flooring for Staircase. Wood finish vitrified tiles of reputed make for Master bedroom/Cinema room. 800x800 mm vitrified tiles of reputed make for other-bedrooms & Kitchen. Anti-skid vitrified tiles of reputed make for bathrooms. Wooden finish vitr
- internal doors
- Internal Doors Frames: Hardwood/Engineered wood. Shutter: Flush shutter with veneer on front side with melamine polish and painted rear side Hardware: Hardware of reputed make
- internal finish
- Internal : 2 coats of emulsion paint over smooth putty finish.
- kitchen
- Kitchen : Polished glazed vitrified tiled of reputed make upto 2' ht above kitchen platform.
- Kitchen
- Granite platform with stainless steel sink with faucet.
- main door
- Main Door Frames : Teak wood with melamine polish. Shutter : Flush shutter with veneer on both sides with melamine polish.
- Painting/Cladding
- External: Texture/smooth paint with two coats of acrylic exterior emulsion. Cladding as per façade detail. Internal : 2 coats of emulsion paint over smooth putty finish.
- Plastering
- External and internal walls with double coat cement plaster.
- Plumbing & Sanitary
- Polished chrome (CP) and sanitaryware fixture of reputed make. Vanity type wash basin with hot and cold mixer. European water closet. Shower-single level diverter with spout & overhead shower. Glass partition for master bathroom only.
- rainwater harvesting
- Rainwater harvesting provided for recharging ground water levels.
- security
- Sophisticated round the clock security system.
- security
- Solar fencing throughout the boundary.
- security
- Intercom facility to all units connecting to main security.
- security
- Video calling bell of reputed make.
- Security System
- Sophisticated round the clock security system. Solar fencing throughout the boundary. Intercom facility to all units connecting to main security. Video calling bell of reputed make.
- sewage
- Sewage Treatment Plant of adequate capacity as per norms will provided inside the project. Treated water will used for landscaping purpose.
- Structure
- RCC framer structure designed to wind and seismic load.
- Super Structure
- Red bricks/AAC blocks/Fly ash bricks for external and internal walls.
- TV / Telephone
- Fiber-to-the-home for internet, telephone and intercom. Provision for DTH & TV services in all bedrooms, living room, lounges and cinema hall. Provision for telephone in drawing.
- utility/wash area
- Utility/Wash Area : Vitrified tiles of reputed make upto sill level.
- water supply
- Centralized water distribution by hydropneumatics system for all individual water meters for each villa.
- Water Supply
- Centralized water distribution by hydropneumatic system for all individual water meters for each villa.
- water treatment
- Water Treatment Plant only for borewell water supply.
- windows
- Windows: UPVC sliding windows with clear glass & provision for mosquito mesh
- WTP & STP
- Water Treatment Plant only for borewell water supply. Sewage Treatment Plant of adequate capacity as per norms will provided inside the project. Treated water will used for landscaping purpose. Rainwater harvesting provided for recharging ground water levels.
Location & connectivity

The project is in Bonguluru, PIN 501510, in Abdullapurmet mandal, Ranga Reddy district. Nearby places listed are Indus Valley International School (0.7 Km), St Pauls College Of Pharmacy (0.8 Km) and TATA Institute Of Social Science (1.4 Km).
- Indus Valley International School0.7 Km
- St Pauls College Of Pharmacy0.8 Km
- TATA Institute Of Social Science1.4 Km
Promoter
The promoter is Haris Pranava Constructions Pvt Ltd, a company with 1 other registered project. Its official website is harispranavaconstructions.com; the named architect is Kiran Kumar Muppana and the structural engineer is N Vamshi Krishna.
Additional details
Filed vs marketed
The RERA filing gives a proposed completion date of 31 January 2025, while Magicbricks and Squareyards show 1 July 2023; the RERA locality is Bonguluru, while the developer markets the location as Turkyamjal (ORR EXIT:12) LB Nagar and describes it as 800 m from ORR Bongulur Junction.
- Possession: magicbricks says 01 July 2023; the RERA filing says 31/01/2025. magicbricks
- Land area: magicbricks says 6 Acre; we show 6.45 acres. magicbricks
- Possession: squareyards says 31 January 2025; we show 01 July 2023. squareyards
- Total villas: squareyards says Villa 5 · Villa 6 · Villa 7 · Villa 8 · Villa 9 · Villa 10 · Villa 11 · Villa 12 · Villa 13 · villa 14 · villa 15 · villa 16 · villa 17 · Villa 18 · Villa 19 ·; we show 70 villas. squareyards
- Locality: The developer’s site says Turkyamjal (ORR EXIT:12) LB Nagar; 800 m to ORR Bongulur Junction towards Saidabad on Nagarjuna Sagar highway; the RERA filing says Bonguluru. Developer site
Sources & web results
- Haris Affluence in Turkayamjal, Hyderabadmagicbricks.com
- P02400002498, Hyderabad - Haris Pranava Affluencesquareyards.com
- Affluence Ranga Reddy – RERA No. P02400002498aurumproptech.in
- Haris Affluence Project Reviewmagicbricks.com
- Haris Pranava Affluence in Turkayamjal, Hyderabadnobroker.in
- 4 BHK Villa In Haris Pranava Affluence For Sale In Turkayamnobroker.in
Public RERA registration record
Telangana RERA, as filed by the promoter.
- Registered name
- Affluence
- Developer / Promoter
- Haris Pranava Constructions Pvt Ltd
- Project type
- Residential
- RERA Registration No.
- P02400002498
- Registration Status
- New Project
- Approved on
- 23/05/2020
- Proposed completion
- 31/01/2025
- Approving authority
- HMDA
- Plan approval no.
- 000044/LO/Plg/HMDA/
- Total site area
- 26,000 sq m (6.4 acres)
- Approved built-up area
- 23,168 sq m (5.7 acres)
- Buildings (approved plan)
- 70
- Locality
- Bonguluru, THURKAEMJAL
- Mandal
- Abdullapurmet
- District
- Rangareddy
- PIN code
- 501510
- Documents on File
- 10
Frequently asked questions
Is Affluence registered with Telangana RERA?
Yes. Affluence is registered with the Telangana Real Estate Regulatory Authority as P02400002498; the registration status is New Project.
Who is the developer of Affluence?
The promoter named in the RERA registration is Haris Pranava Constructions Pvt Ltd.
Where is Affluence located?
Affluence is in Bonguluru, THURKAEMJAL, Abdullapurmet, Rangareddy, Telangana (501510).
When will Affluence be completed?
The promoter's proposed date of completion filed with RERA is 31/01/2025. This is the promoter's declaration, not a guarantee.