Vajra West City Phase -I
Vajra West City Phase -I is a residential project by Vajra Infra Projects LLP in Ramchandrapuram Mandal, Rc Puram, Sangareddy district, Telangana. It is registered with the Telangana RERA as P01100009793 (status: New Project). The approving authority named in the filing is HMDA (plan approval 000674/BP/HMDA/0160/SKP/2024). The promoter filed a total site area of 52,387 sq m (12.9 acres) and 5 buildings on the approved plan. The proposed date of completion is 20/09/2030.
More from Vajra Infra Projects LLP · 2 projects →
Description
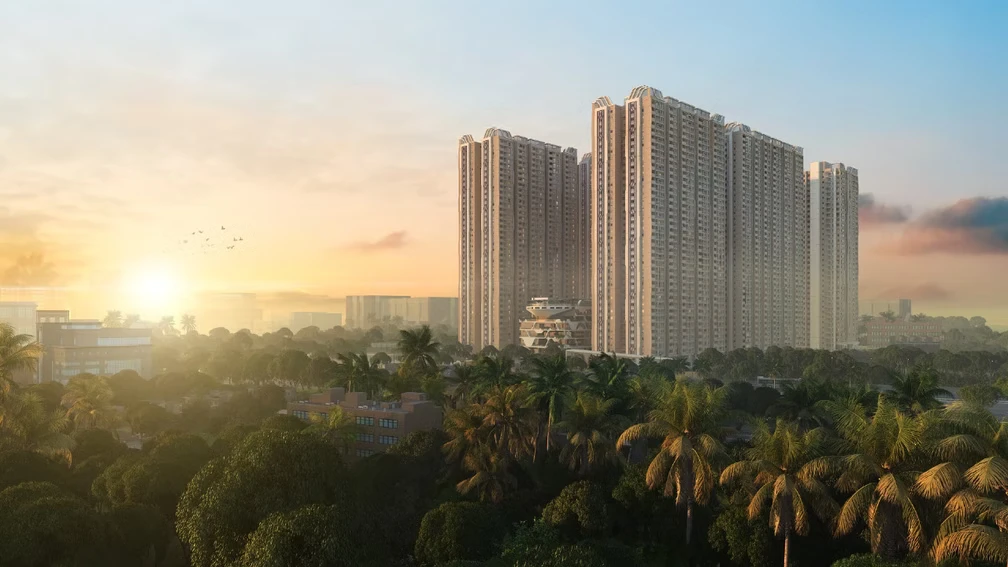
Vajra West City Phase I is a residential apartment project recorded as a new project under TG-RERA. The filing lists 1,073 units across 4 towers, with 39 floors and a land area of 52,387.28 sq m; proposed completion is 20 September 2030.
- Project type
- Residential (apartment)RERA filing
- Units
- 1073RERA filing
- Towers
- 4RERA filing
- Floors
- 39RERA filing
- Land area
- 52387.28 sq mRERA filing
- Open space
- 78%magicbricks
- Possession
- 20/09/2030RERA filing
- Status
- New ProjectRERA filing
Gallery
Configurations & sizes
For 3BHK homes, carpet area measured from approved floor-plan drawings is 83.4–166.0 sq m (median 115.8 sq m); this is a drawing-based measurement, not a RERA disclosure, and should be verified against the drawings. The TG-RERA filing records 843 3BHK homes, 240 booked, with saleable area of 179.4 sq m, and 230 2.5BHK homes, 73 booked, with saleable area of 131.41 sq m.
| Type | Saleable | Source |
|---|---|---|
| 3BHK | 179.4 sq m | RERA filing |
| 2.5BHK | 131.41 sq m | RERA filing |
| 2 BHK | 1420 sq.ft | magicbricks |
| 4 BHK | 3500 sq.ft | magicbricks |
Amenities
The project’s amenity descriptions cover recreation, community facilities, fitness and leisure, alongside listed essential infrastructure.
- Clubhouse · 1.47 lakh sq. ft.
- Green Strip/TOT LOT/Park
- Community Buildings
- Aggregate area of recreational Open Space
- 175 Feet Long Infinity Pool
- Kids' Pool
- Covered Seating Lounge
- Pool Deck
- Ladies Salon
- Ladies Spa
- Men's Salon
- Men's Spa
- Gated Visitor parking
- power backup
- 24 x 7 security
- CCTV / video surveillance
- cafe / coffee bar
- mini theatre
- Reflexology Park
- Open Gyms
- EV Charging Stations
- Cricket Practice Pitch
- Open Gym
- Dog Park
- Premium clubhouse
- swimming pool
- kids’ zones
- landscaped gardens
- EV charging
- co-working space
- 24x7 security
- Barbeque space
- Pet park
- Shopping center
- Cycling track
- Kids Splash Pool
- Cricket net practice
- Event Space & Amphitheatre
- Nature's Boulevard
- Safer School Commutes
- Pet Play Zone
- Double Height Entrance Lobby
- G+7 clubhouse
- rooftop infinity pool
- skydeck
- walking paths
- reflexology path
- yoga deck
- The Lawn Party Area
- Kids Play
- Ram Darbar
- Yoga Area
- Small OAT
- Walking Tracks
- Kids Interactive Pool
- Skating Area
- Seating Areas
- Elevated Seatings
- Kids Play Area
- Sri Venkateshwara Swamy Temple
- Club House
- Jogging and Strolling Track
- Lift
- Park
- Banquet Hall
- Gymnasium
- Indoor Games Room
- AEROBICS ROOM
- Mini Cinema Theatre
- Indoor games rooms
- aerobics
- Play area for children
- party lawns
- community spaces
- EV charging points
- Landscaped walking tracks
- wellness zones
- Elevated clubhouse with multi-purpose leisure facilities
- Infinity Swimming Pool
Specifications
- cable TV
- Provision for Cable TV in living and in master bedroom
- car parking
- Car parking is well designed, keeping in mind the number of car parks provided with parking signage to ease the Traffic flow.
- CP & sanitary fixtures
- BATHROOMS: White Ceramic Washbasin of reputed make such as Kohler or equivalent White Wall mounted EWC of reputed make such as Kohler or equivalent Concealed Flush tank of reputed make such as Kohler or equivalent CP Chrome plated fittings of reputed make such as Kohler or equivalent Provision of Geyser and Exhaust fan in all bathrooms Grid false ceiling in all bathrooms
- external finish
- External Textured Paint finish with two coats of exterior emulsion weatherproof paint of reputed make.
- external painting
- Textured/Paint finish with two coals of exterior emulsion/weather proof paint of reputed make
- fittings
- Fittings for Water Purifier, Chimney and exhaust fan & Centralized piped gas supply for all flats with Consumptions Meters.
- flooring
- LIVING AND DINING: 800x800mm size Vitrified tiles of reputed make.
- flooring
- MASTER BED ROOM: 800x800mm size Vitrified tiles of reputed make.
- flooring
- ALL BED ROOMS & KITCHEN: 800x800mm size Vitrified tiles of reputed make.
- flooring
- ALL BALCONIES: 900 x 150 MM Rustic Anti-skid wooden finish Vitrified tiles of reputed make.
- flooring
- TOILETS: 300 x300 mm Anti-skid Ceramic / Vitrified tiles of reputed make.
- flooring
- CORRIDORS: 600 x 600 mm Antiskid Vitrified Tiles of reputed make
- flooring
- UTILITIES: 300 x300 mm Anti-skid Ceramic / Vitrified tiles of reputed make.
- flooring
- STAIRCASES: KOTA/ Shabad stone.
- flooring
- ENTRANCE LOBBIES: Granite/Vitrified Tile Flooring of reputed make, False Ceiling Design as per design.
- flooring
- BASEMENT PARKING & DRIVEWAYS: VDF Flooring for Basement Parking and Driveways.
- Floor-to-ceiling height
- 10 ft
- French doors
- UPVC door frames with glass panels and hardware of reputed make.
- intercom facility
- Intercom Facility in drawing room connecting security
- internal bedroom doors
- Seasoned Hardwood Frame and Flush door with both sides laminate & with hardware of reputed make.
- internal door
- Internal door, Seasoned Hardwood Frame, and Flush door with both sides laminate & with reputed make hardware.
- internal electrical fixtures
- Concealed copper wiring in conduits with Modular switches of reputed make. 3 Phase power Supply for each unit and individual meter boards Power plug provision for Air Conditioners in living & bedrooms Power plug provision for geyser in all Bathrooms Exhaust fans provision in all bathrooms. Power plug provision for chimney, microwave ovens, mixer/grinder, Water Purifier in kitchen Power plug provis
- internal finish
- Internal and Smooth putty finish with two coats of premium acrylic emulsion paint of reputed make over a coat of primer.
- internal painting
- Smooth putty finish with two coats of premium acrylic emulsion paint of reputed make over a coat of primer.
- internet
- Internet Connection provision in each flat
- kitchen other accessories
- Provision for fixing of Water Purifier, Chimney/exhaust fan & Centralized piped gas supply to all flats with Consumption Meters.
- kitchen/utility area
- Power Plug for cooking range chimney, refrigerator, microwave oven, mixer/grinder in kitchen. Washing Machine and dishwasher in utility area.
- kitchen water provision
- Treated water for domestic consumption.
- lift and lobby flooring
- Lift Car flooring, Granite flooring, Lift Lobby, External Cladding, Granite/Vitrified tiles cladded as per design.
- main door
- Seasoned Teakwood frames & Solid Core Flush door with both sides Veneer, PU polish and with hardware of reputed make.
- passenger lifts
- High Speed Automatic Passenger Elevators V3F (Variable Voltage Variable Frequency) Drives for Energy Efficiency of reputed make for each tower with CCTV inside the lifts. Flooring of Lift Car: Aesthetically designed flooring with Granite as per design. External Cladding: Lift Lobby cladded with Granite/Vitrified tiles as per design.
- Power
- Partial Passenger lifts
- railings
- M S railing in enamel paint finish of reputed make provided for all Unit balconies and ODU units.
- service lifts
- High Speed Automatic Passenger Elevators V3F (Variable Voltage Variable Frequency) Drives for and Energy Efficiency of reputed make for each tower with CCTV inside the lifts. Flooring of Lift Car: Flooring with Granite External Cladding: Lift Lobby cladded with Granite/Vitrified tiles as per design.
- structure
- RCC Frame Structure
- structure
- Earthquake-resistant structure suitable for wind and seismic loads for the Zone.
- structure
- SECURE STRUCTURE: Earthquake resistant structure to withstand wind and seismic loads for Zone -II
- Structure
- RCC Framed
- super structure
- Precision Aluminium Formwork System for Solid R.C.C. Shear Walls with Floor-to-Floor Height of 3.05m (Top of Concrete). Block Masonry Used for Non-Structural Components as Needed.
- tile cladding
- TOILETS: Ceramic tile dado up to the false ceiling height.
- tile cladding
- UTILITY: Ceramic tile dado up to the 3'0"""" height.
- utility
- Provision for Washing machine, Dishwasher, stainless steel sink
- utility door & toilet doors
- Flush door/UPVC Glass Door with hardware of reputed make.
- walls
- Oil Bound Distemper
- water supply
- Provision for treated water for domestic consumption.
- window grill
- Aethetically designed M.S Window grills with enamel Paint finish all windows as per the design intent
- windows
- UPVC Sliding/Casement windows of reputed Profile sections with Clear glass as per desing intent Mosquito mesh for all Sliding Windows
- WSP & STP
- Treated water using water softening plant for domestic consumption. Sewage Treatment plant of adequate capacity as per the norms will be provided inside the project, treated sewage water will be used for the landscaping and flushing purpose. Rain water Harvesting pits at regular inervals provided for regular recharging of Ground water levels as per the norms.
Location & connectivity
The RERA-filed location is Ramchandrapuram Mandal, Kollur, RC PURAM, Sangareddy, PIN 502300. The developer lists Kollur ORR Exit / Entry at 2 mins, Financial District and Gachibowli at 10 mins, Hitech City at 20 mins, and RGI Airport at 30 mins.
- Just5 km
- Birla Open Minds School5 mins
- Manthan International School5 mins
- Samashti InternationalSchool10 mins
- Kairos International School10 mins
- The Gaudium School10 mins
- Sancta Maria International School10 mins
- Kollur ORR Exit / Entry2 mins
- Financial District10 mins
- Gachibowli10 mins
- Hitech City20 mins
- RGI Airport30 mins
Promoter
The promoter is VAJRA INFRA PROJECTS LLP, an LLP, and its official website is https://vajra-westcity.com/. The filing names KIRTHI as architect and PARVATANENI SUBASH as structural engineer.
Additional details
Filed vs marketed
The RERA filing records 1,073 units and 4 towers, while Magicbricks shows 2,055 units and 6 towers; the filing gives proposed completion as 20/09/2030, while the developer site shows April 2029 and Magicbricks shows 01 June 2029; the filed locality is Ramchandrapuram Mandal, while the developer site markets Osman Nagar, Tellapur.
- Total units: magicbricks says 2055; the RERA filing says 1073. magicbricks
- Towers: magicbricks says 6; the RERA filing says 4. magicbricks
- Possession: The developer’s site says April 2029; the RERA filing says 20/09/2030. Developer site
- Land area: magicbricks says 12.95 acres; we show 13 acres. magicbricks
- Possession: magicbricks says 01 June 2029; we show April 2029. magicbricks
- Locality: The developer’s site says Osman Nagar, Tellapur; the RERA filing says Ramchandrapuram Mandal. Developer site
Sources & web results
- Vajra Infra Projects LLP: Best Luxury 3 BHK & 4 BHK ...vajrainfra.com
- Vajra West City in Tellapur, Hyderabadmagicbricks.com
- Vajra West City Phase I in Kollur, Hyderabadhousing.com
- VAJRA WEST CITY PHASE -I Medchal-Malkajgiriaurumproptech.in
- Vajra West City Phase I in Kollur, Hyderabadproptiger.com
Public RERA registration record
Telangana RERA, as filed by the promoter.
- Registered name
- VAJRA WEST CITY PHASE -I
- Developer / Promoter
- VAJRA INFRA PROJECTS LLP
- Project type
- Residential
- RERA Registration No.
- P01100009793
- Registration Status
- New Project
- Approved on
- 20/05/2025
- Proposed completion
- 20/09/2030
- Approving authority
- HMDA
- Plan approval no.
- 000674/BP/HMDA/0160/SKP/2024
- Total site area
- 52,387 sq m (12.9 acres)
- Approved built-up area
- 305,285 sq m (75.4 acres)
- Buildings (approved plan)
- 5
- Locality
- Ramchandrapuram Mandal, KOLLUR
- Mandal
- RC PURAM
- District
- Sangareddy
- PIN code
- 502300
- Documents on File
- 39
Other registrations of Vajra West City
Frequently asked questions
Is VAJRA WEST CITY PHASE -I registered with Telangana RERA?
Yes. VAJRA WEST CITY PHASE -I is registered with the Telangana Real Estate Regulatory Authority as P01100009793; the registration status is New Project.
Who is the developer of VAJRA WEST CITY PHASE -I?
The promoter named in the RERA registration is VAJRA INFRA PROJECTS LLP.
Where is VAJRA WEST CITY PHASE -I located?
VAJRA WEST CITY PHASE -I is in Ramchandrapuram Mandal, KOLLUR, RC PURAM, Sangareddy, Telangana (502300).
When will VAJRA WEST CITY PHASE -I be completed?
The promoter's proposed date of completion filed with RERA is 20/09/2030. This is the promoter's declaration, not a guarantee.