Kiara
Kiara is a residential project by Svr Infra in Shankarpally, Shankarpalle, Rangareddy district, Telangana. It is registered with the Telangana RERA as P02400010016 (status: New Project). The approving authority named in the filing is HMDA (plan approval 000932/BP/HMDA/0245/SKP/2025). The promoter filed a total site area of 2,023 sq m (0.5 acres) and 1 building on the approved plan. The proposed date of completion is 16/08/2028.
Description
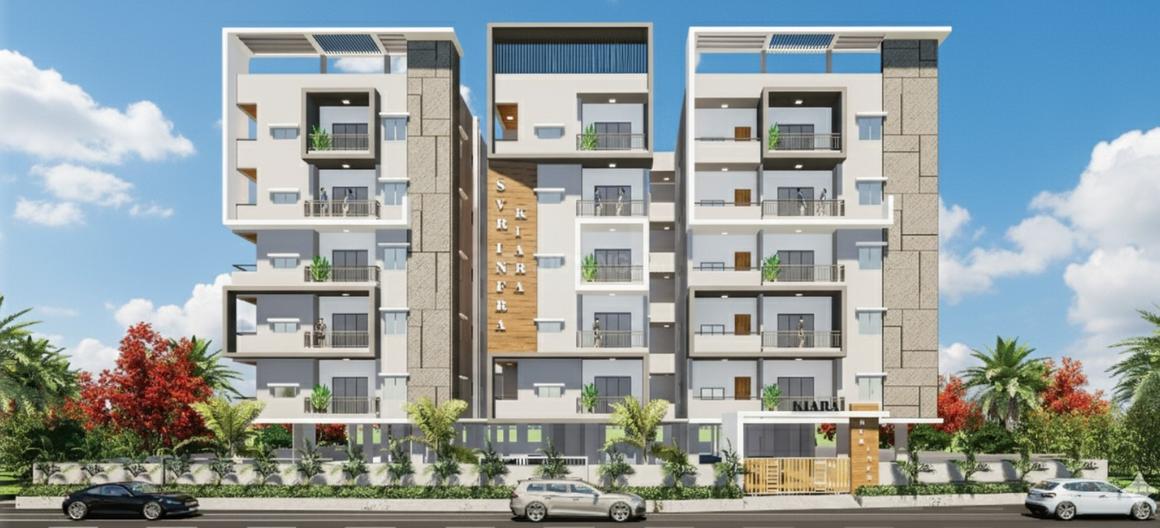
KIARA is a residential apartment project with New Project status in its TG-RERA filing. The filing records 45 units in one tower, five floors and a land area of 2023.05 sq m, with proposed completion on 16/08/2028.
- Project type
- Residential (apartment)RERA filing
- Units
- 45RERA filing
- Towers
- 1RERA filing
- Floors
- 5RERA filing
- Land area
- 2023.05 sq mRERA filing
- Possession
- 16/08/2028RERA filing
- Status
- New ProjectRERA filing
Gallery

Configurations & sizes
For 2BHK homes, carpet area measured from the approved drawings ranges from 53.4 to 89.4 sq m (median 66.6 sq m); this is a drawing measurement, not a RERA disclosure, and should be verified against the drawing. The TG-RERA filing records 20 units, 0 booked and saleable area of 111.55 sq m; for 3BHK homes, drawing-measured carpet area ranges from 73.4 to 131.7 sq m (median 104.2 sq m), to be verified against the drawing, and the filing records 20 units, 0 booked and 147.09 sq m saleable area. The filing also records 5 units of 2.5BHK, 0 booked, with 132.94 sq m saleable area.
| Type | Saleable | Source |
|---|---|---|
| 2BHK | 111.55 sq m | RERA filing |
| 3BHK | 147.09 sq m | RERA filing |
| 2.5BHK | 132.94 sq m | RERA filing |
Amenities
The disclosed amenities and infrastructure include park and play areas, CCTV, security, lifts, rainwater harvesting, water supply and sewerage.
- Green Strip/TOT LOT/Park
- CCTV Camera
- Kids play area
- Cricket net practice
- Jogging and Strolling Track
- Power Back Up
- Lift
- Security
- Intercom Facility
Specifications
- Bathrooms
- All sanitary fixtures are of Hindware / Cera / Jaguar or equivalent make. Single piece EWC in all toilets of Cera / Hindware / Jaguar or equivalent make. All chrome-plated fittings are of Hindware / Cera / Jaguar or equivalent make.
- Dadoing
- Bathroom: Tiles of standard make up to door height. Kitchen: Provision for fixing of water purifier. Note: Granite platform with stainless steel sink, CP fittings, and 2'-0" height ceramic tile dado over granite countertop (items mentioned are given at extra cost to customer).
- Electrical
- Concealed copper wiring of Polycab / RR or equivalent make. Modular switches of Philips / Anchor or equivalent make. Power Outlets: For air conditioners in all bedrooms; for geysers and exhaust fans in all bathrooms. Power Plugs: For cooking range, chimney, refrigerator, microwave oven, mixer / grinders in kitchen; washing machine in utility area. Three phase power supply for each unit with indivi
- Flooring
- Living, Dining, Bedrooms & Kitchen: Vitrified tiles (30" x 30") of reputed make. Balconies: Vitrified tiles (24" x 24") of standard make. Bathrooms: Anti-skid and acid resistant tiles of standard make. Staircase / Corridor: Vitrified tiles / Granite as per architectural design. Utility: Anti-skid tiles of standard make.
- Joinery Works
- Main Door: BT wood frame with two sides veneered flush shutter with melamine polishing and hardware of reputed make. Internal Doors: MT wood frame and flush shutter with white paint, fitted with reputed hardware. Toilet Doors: MT wood frame and flush shutter with white paint, fitted with reputed hardware. Windows: 2.5 track UPVC window systems with clear glass of standard make. Grills: Aesthetical
- Lift
- Johnson / Kone / ThyssenKrupp or equivalent make.
- Painting
- Internal Walls & Ceiling: Water-proof putty finish with two coats of premium emulsion paint of Asian / Nexon / Dulux or equivalent make, over a coat of primer. External: Texture or putty finish with two coats of exterior emulsion paint of Asian / Nexon / Dulux or equivalent make.
- Plastering
- External: 18 mm Cement Plastering. Internal: 12 mm Cement Plaster with smooth finishing. Ceiling: 12 mm Cement Plaster finish.
- Railing
- SS railing for staircases. MS powder-coated railing for balconies.
- Structure
- RCC framed structure to withstand seismic loads.
- Super Structure
- Red Brick for 9" external and 4½" internal walls.
- Water Proofing
- Water proofing shall be provided for all bathrooms, balconies, utility area, and roof terrace.
- Water Supply
- Sump and overhead tank.
Location & connectivity
The project is in Shankarpally, Shankarpalle mandal, Ranga Reddy district. Nearby listings include Shankarpalli Hyderabad Road (600m), Shankarpally Bus Station Bus Stop (0.2 Km), Lalitha Hospital (1.4 km), and Rajiv Gandhi International Airport (46 km); these distances are developer-site listings.
- Revathi High School2.3 km
- Sri Vivekananda Junior College2.6 km
- Lalitha Hospital1.4 km
- Shankarpalli Hyderabad Road600m
- Rajiv Gandhi International Airport46 km
- Shankarpally Railway Station2.4 km
- JMD Shopping Mall1.8 km
- Shankarpally Bus Station Bus Stop0.2 Km
- Svaraaj Hospital0.7 Km
- MEGHA HOSPITAL0.4 Km
- KJV Super Market0.8 Km
- Shankarpally market0.4 Km
Promoter
The promoter is SVR INFRA, identified in the filing as a partnership. The named architect is T Mithin Raj and the structural engineer is K Vijay Kumar.
Additional details
Sources & web results
- SVR Infra Projects: GKR Township - KUDA Approved Gated ...svrinfraprojects.in
- SVR Kiara in Shankarpally, Hyderabadmagicbricks.com
- SVR Kiara Shankarpally, Hyderabad99acres.com
- KIARA Ranga Reddy – RERA No. P02400010016aurumproptech.in
- housing.com
- SVR Kiara Photos and Videos - Shankarpally99acres.com
- SVR Kiara, Shankarpally, Hyderabad | 2 & 3 BHK Premium ...houssed.com
Public RERA registration record
Telangana RERA, as filed by the promoter.
- Registered name
- KIARA
- Developer / Promoter
- SVR INFRA
- Project type
- Residential
- RERA Registration No.
- P02400010016
- Registration Status
- New Project
- Approved on
- 16/04/2025
- Proposed completion
- 16/08/2028
- Approving authority
- HMDA
- Plan approval no.
- 000932/BP/HMDA/0245/SKP/2025
- Total site area
- 2,023 sq m (0.5 acres)
- Approved built-up area
- 6,136 sq m (1.5 acres)
- Buildings (approved plan)
- 1
- Locality
- SHANKARPALLY, Shankarpally
- Mandal
- Shankarpalle
- District
- Rangareddy
- PIN code
- 501203
- Documents on File
- 25
Frequently asked questions
Is KIARA registered with Telangana RERA?
Yes. KIARA is registered with the Telangana Real Estate Regulatory Authority as P02400010016; the registration status is New Project.
Who is the developer of KIARA?
The promoter named in the RERA registration is SVR INFRA.
Where is KIARA located?
KIARA is in SHANKARPALLY, Shankarpalle, Rangareddy, Telangana (501203).
When will KIARA be completed?
The promoter's proposed date of completion filed with RERA is 16/08/2028. This is the promoter's declaration, not a guarantee.