Jains Radhakrishna Bliss
Jains Radhakrishna Bliss is a residential project by Jain Constructions in Saroornagar Mandal, Saroornagar, Rangareddy district, Telangana. It is registered with the Telangana RERA as P02400010509 (status: New Project). The approving authority named in the filing is GHMC (plan approval 001222/GHMC/00801/SWBP/LBN1/2025). The promoter filed a total site area of 6,977 sq m (1.7 acres) and 1 building on the approved plan. The proposed date of completion is 22/04/2031.
More from Jain Constructions · 6 projects →
Description
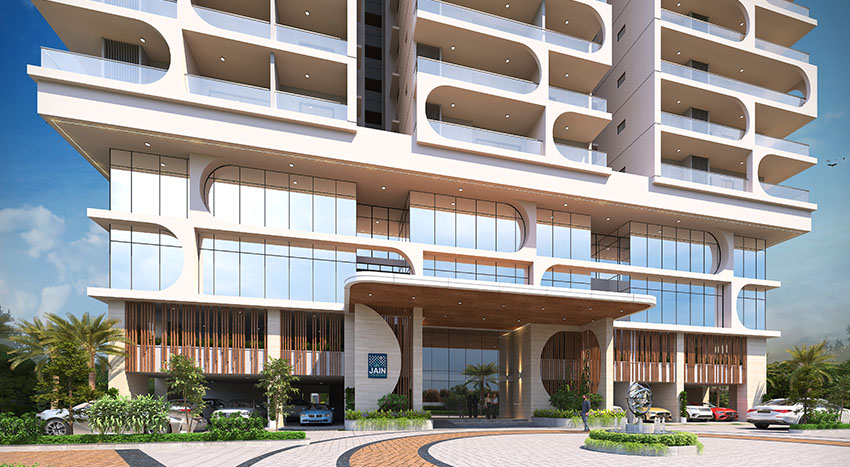
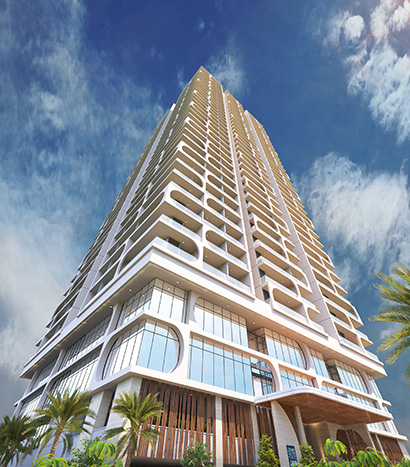
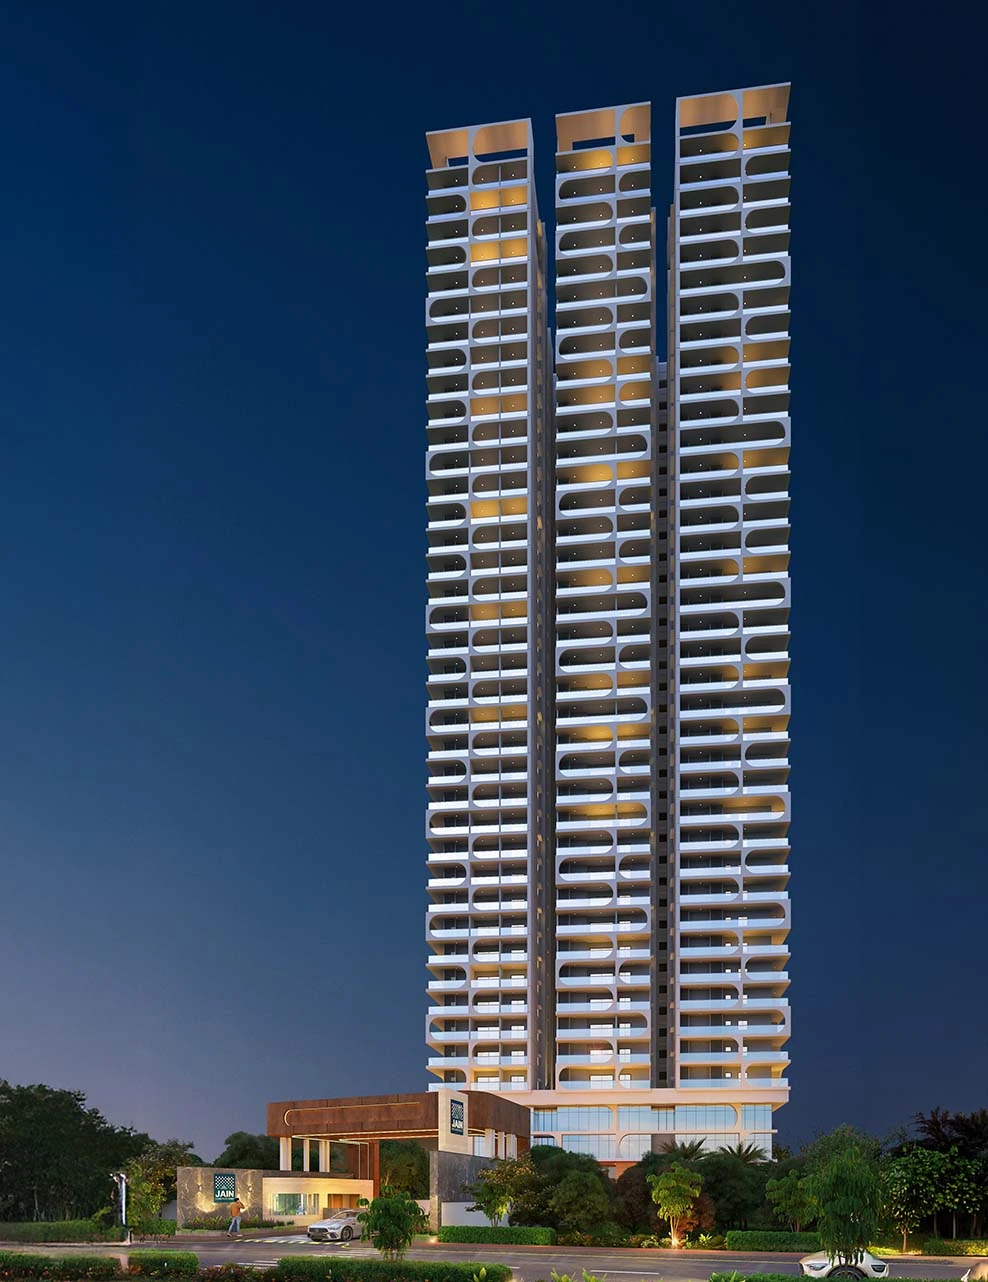
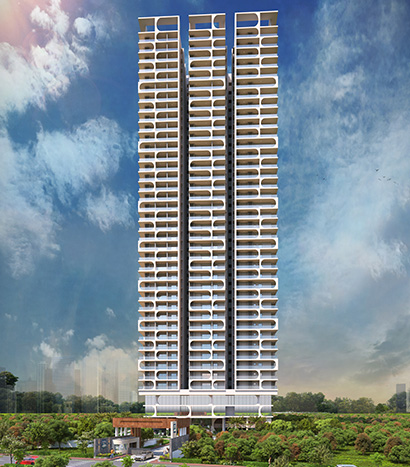
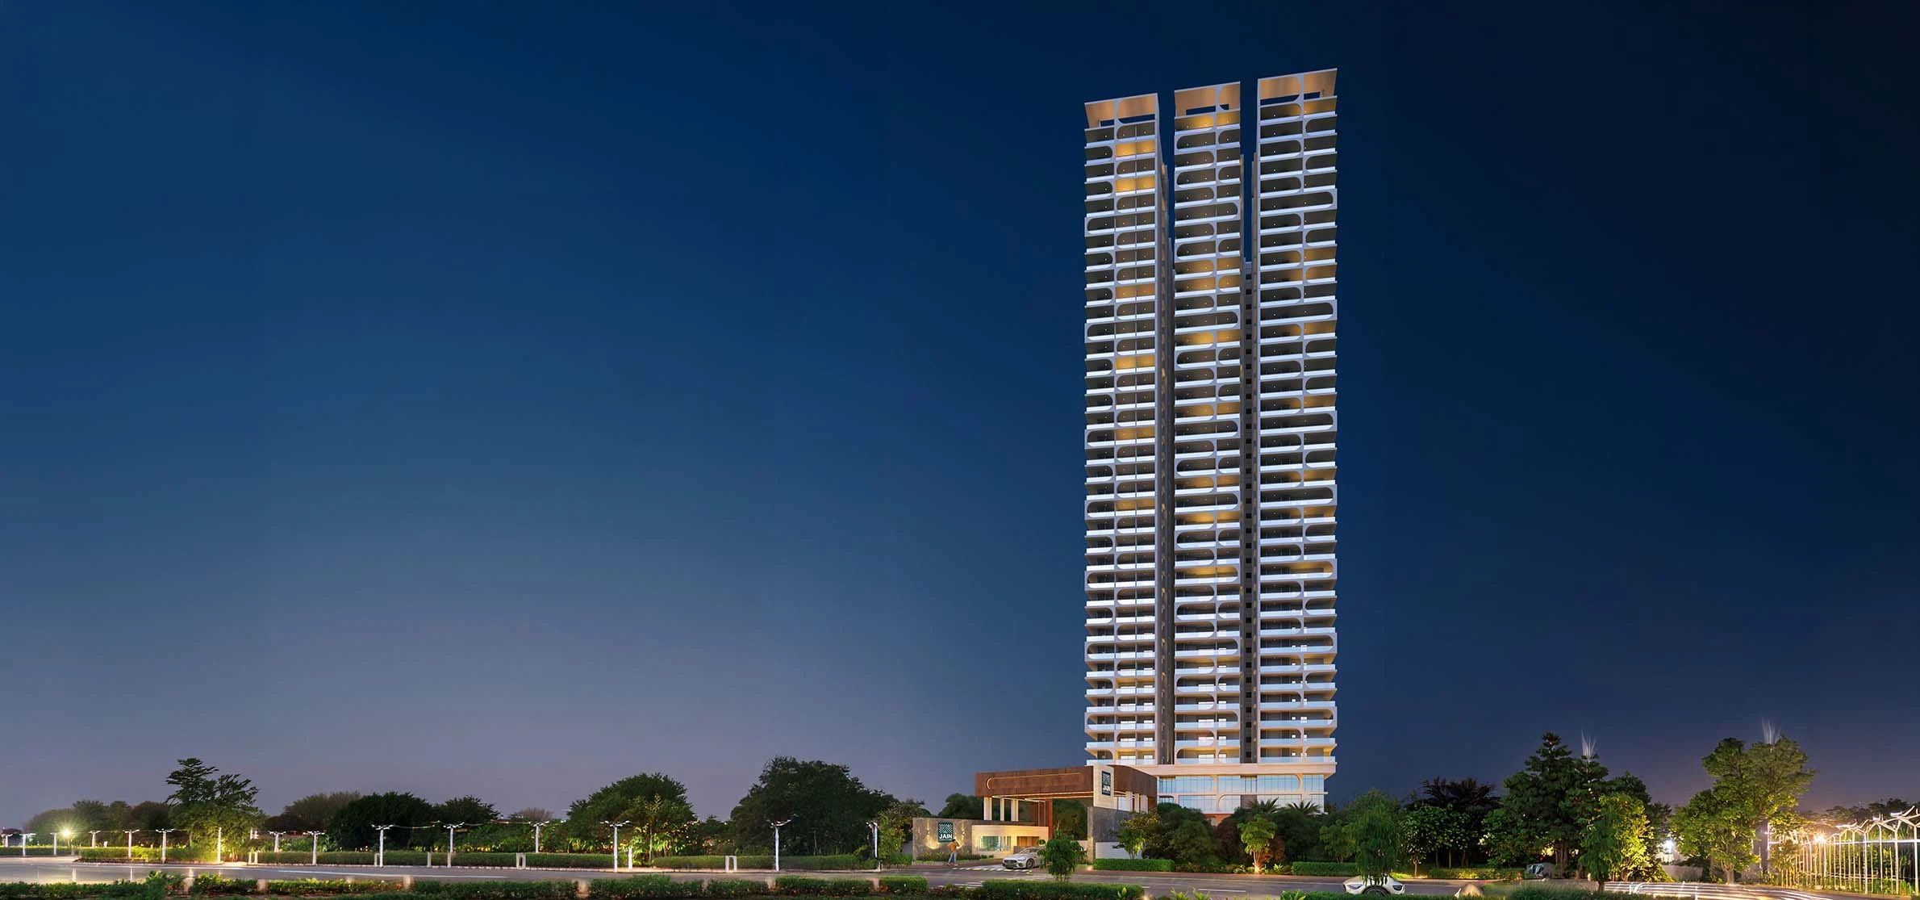
Jains Radhakrishna Bliss is a new residential apartment project with 213 units in one tower across 38 floors on 6977 sq m of land. Its TG-RERA registration is valid through 22 December 2030, with completion proposed for 22/04/2031.
- Project type
- Residential (apartment)RERA filing
- Units
- 213RERA filing
- Towers
- 1RERA filing
- Floors
- 38RERA filing
- Land area
- 6977 sq mRERA filing
- Possession
- 22/04/2031RERA filing
- Status
- New ProjectRERA filing
Gallery
Configurations & sizes
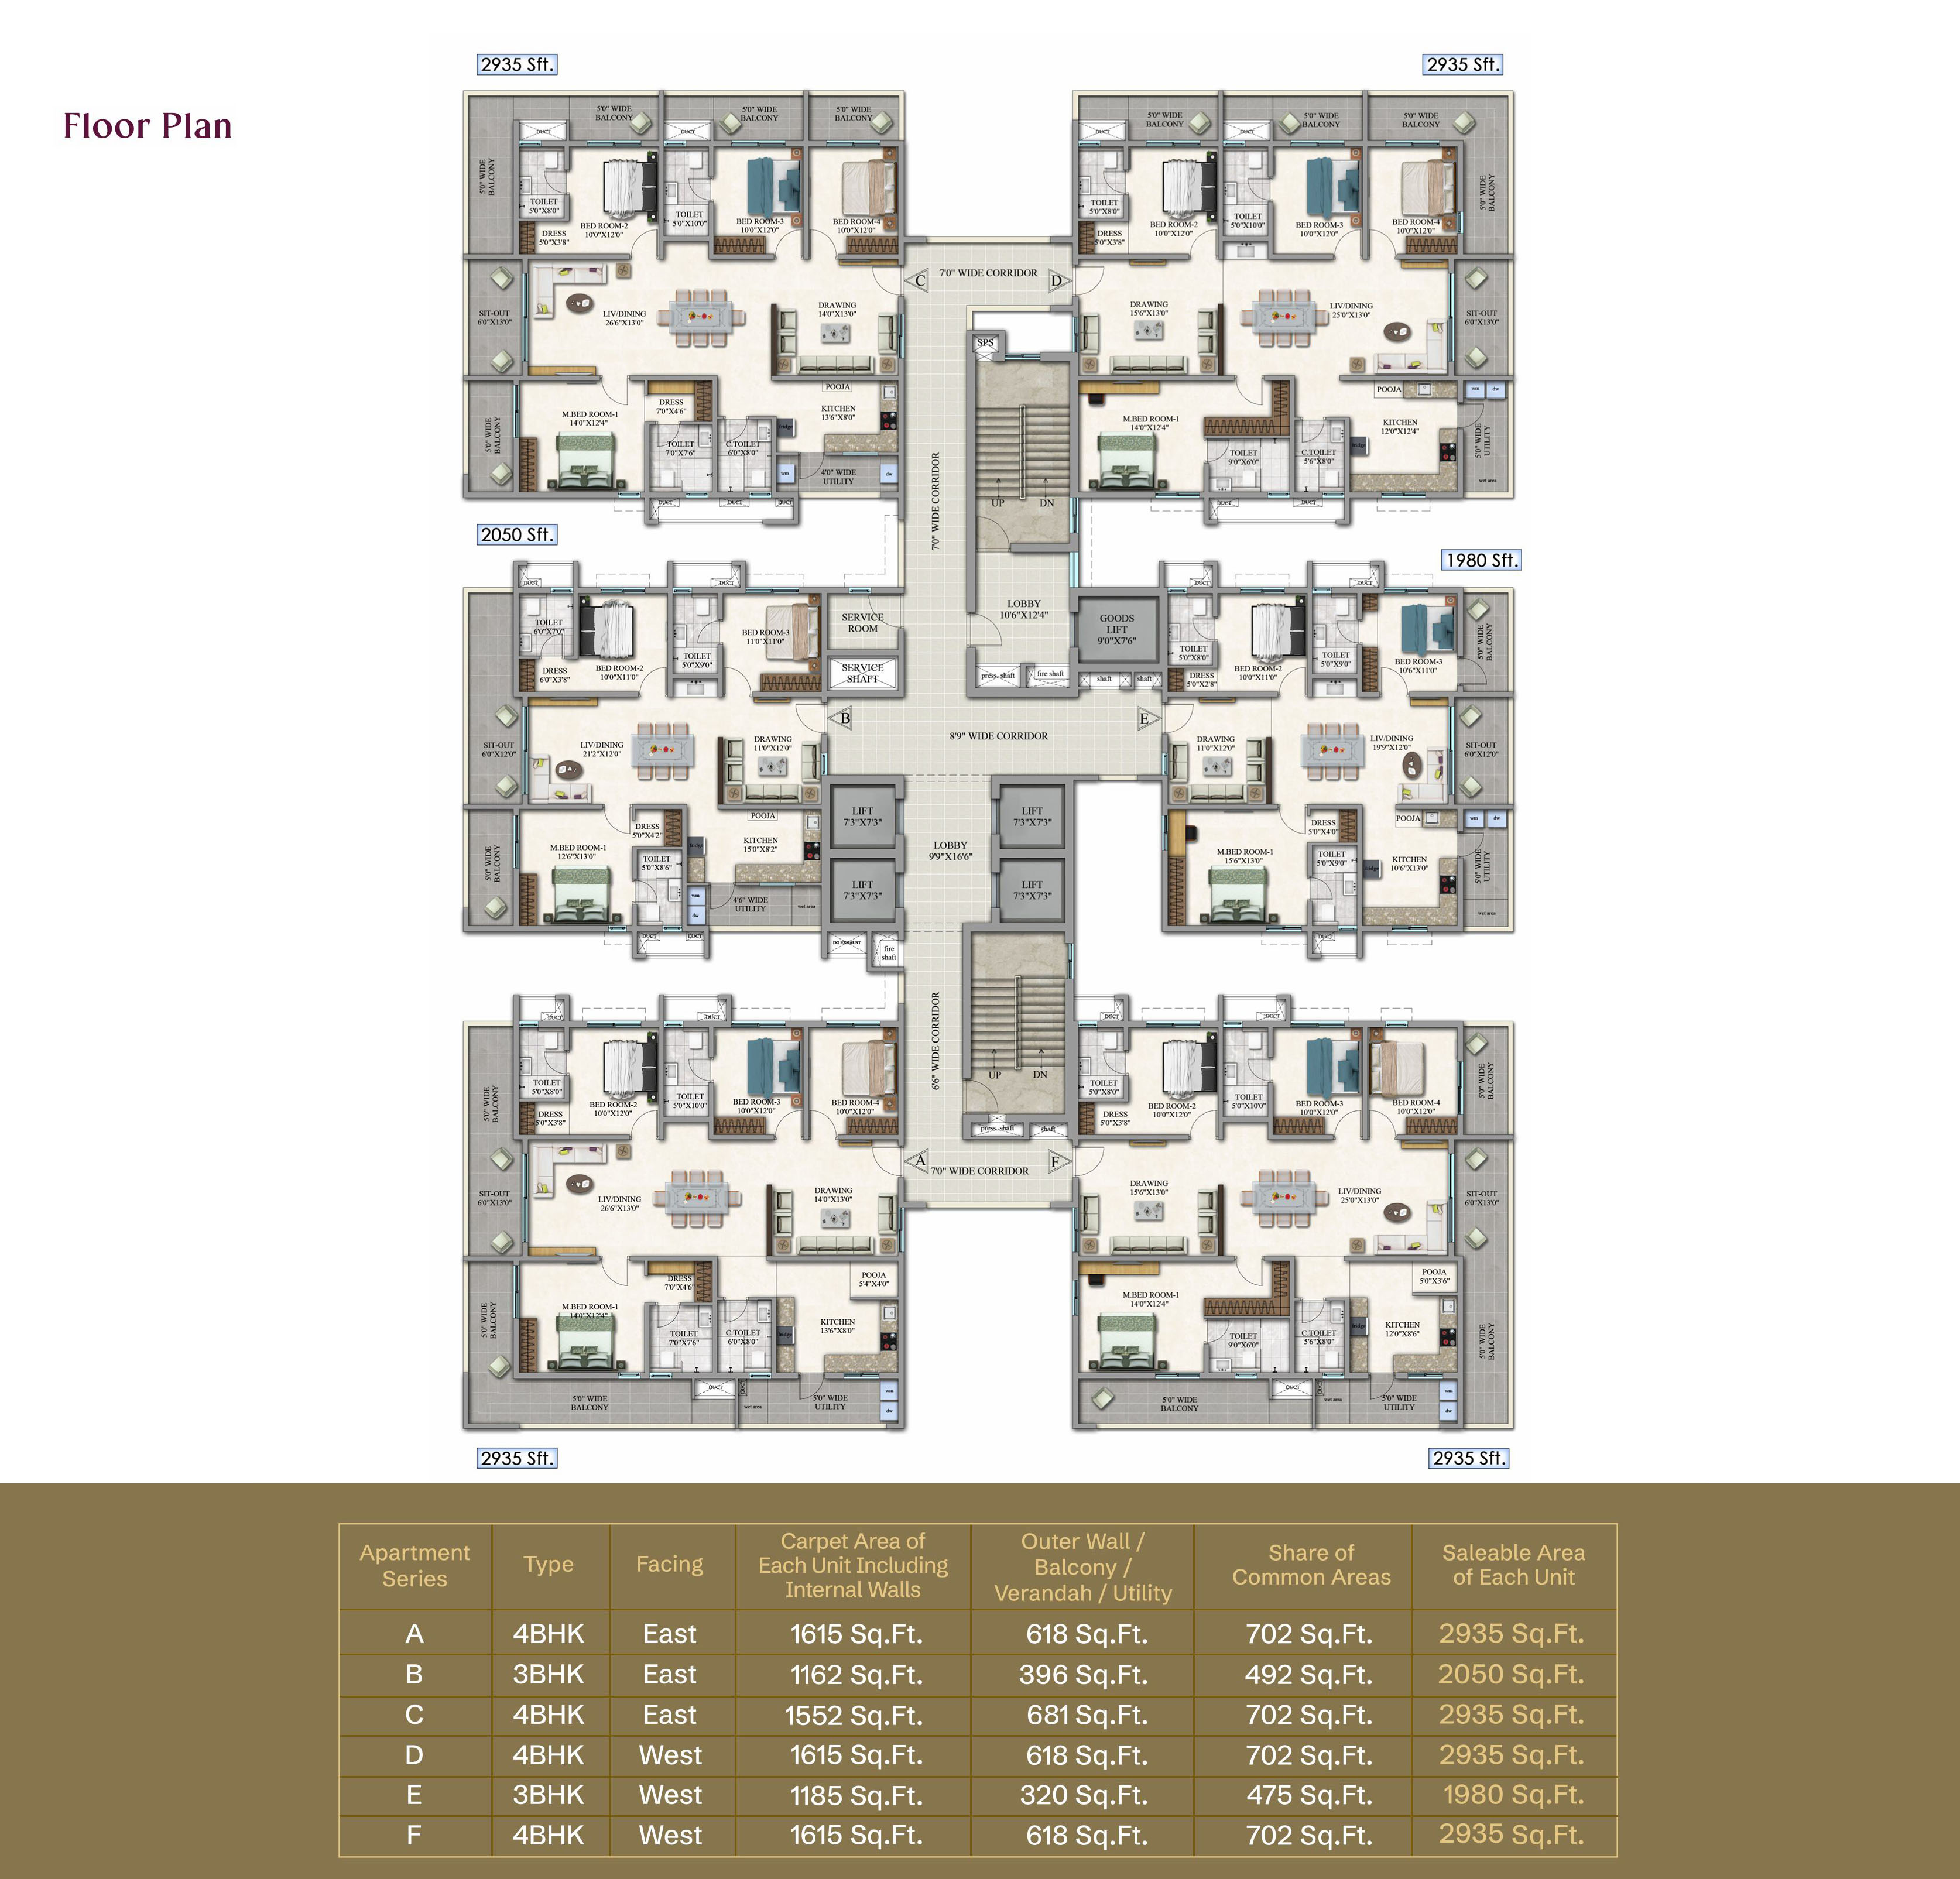
The approved floor-plan drawings have not yet been measured, so carpet areas are not available here. The TG-RERA filing records 3BHK homes with 69 units, 3 booked and saleable area of 187.34 sq m, and 4BHK homes with 144 units, none booked and saleable area of 70.06 sq m; the developer’s site also lists 2BHK.
| Type | Saleable | Source |
|---|---|---|
| 4BHK | 70.06 sq m | RERA filing |
| 3BHK | 187.34 sq m | RERA filing |
| 2 BHK | Developer site |
Amenities
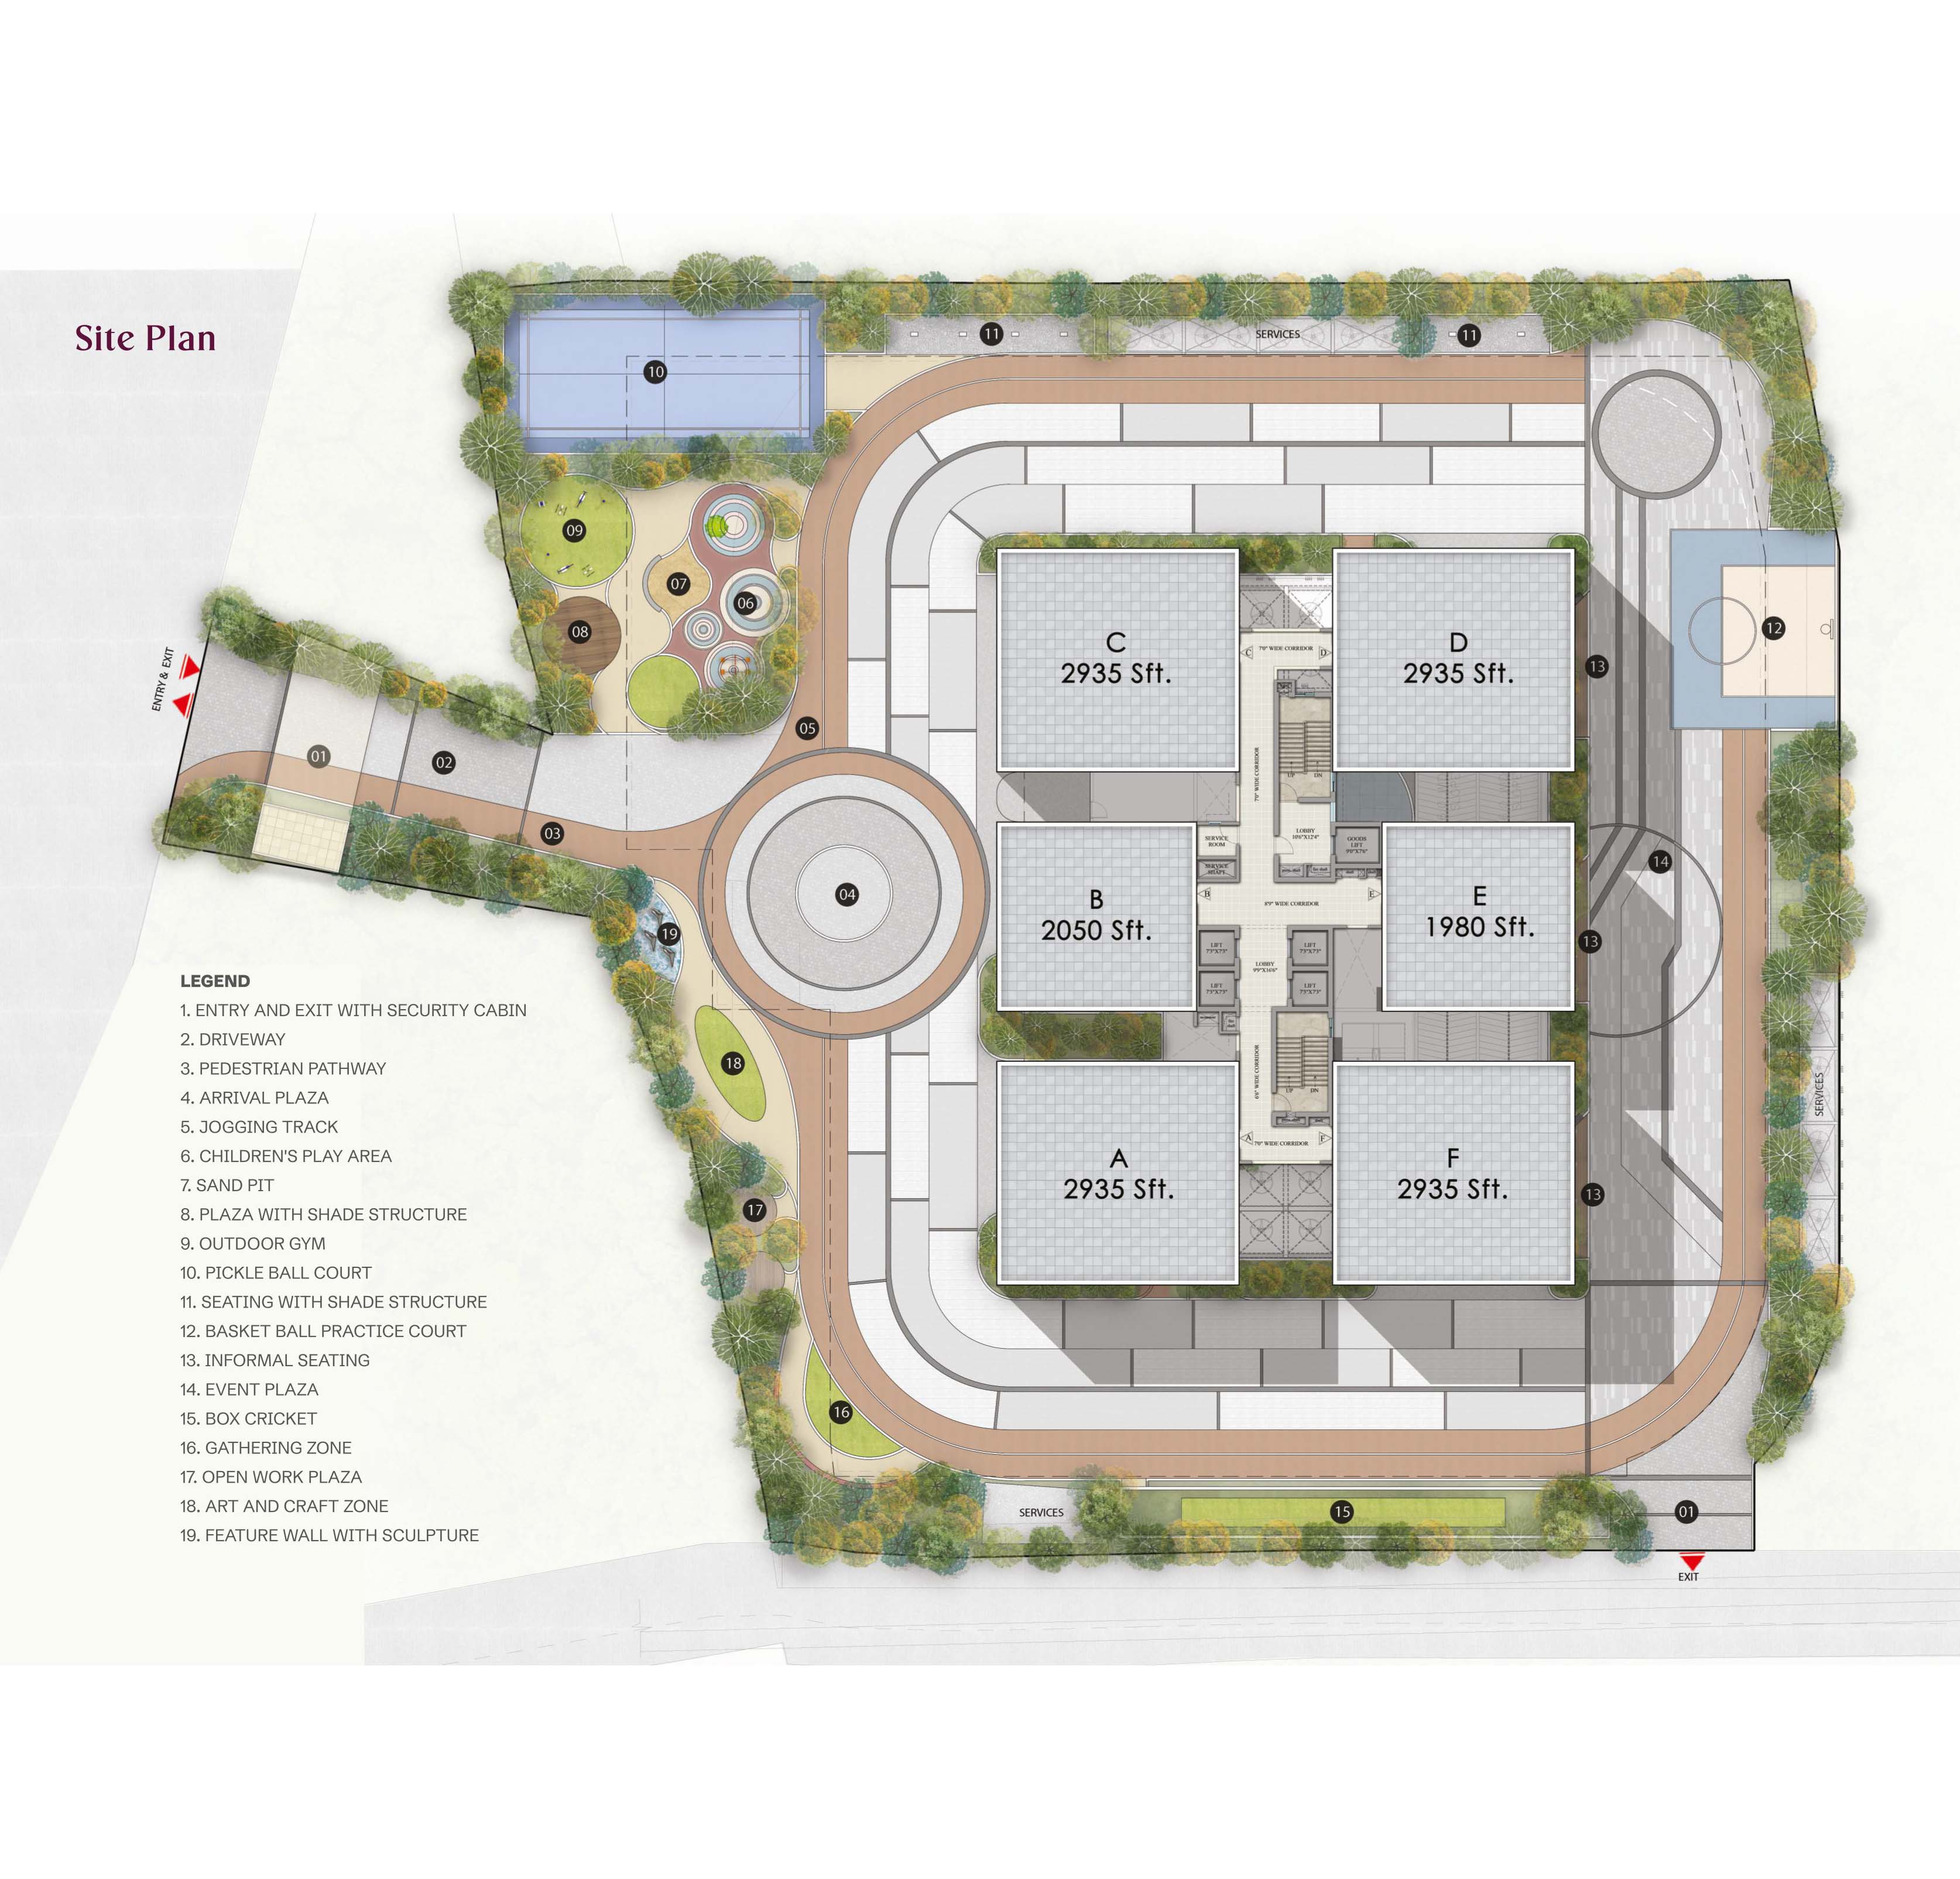
The project information describes recreational and shared facilities, including sports, open spaces and a clubhouse.
- Clubhouse · 23,000 sq.ft
- Green Strip/TOT LOT/Park
- Community Buildings
- Aggregate area of recreational Open Space
- Large Open space
- Arrival Experience
- Gathering Zone
- Informal Seating Zone
- Kids Play Area
- Shade Seating
- CCTV Camera
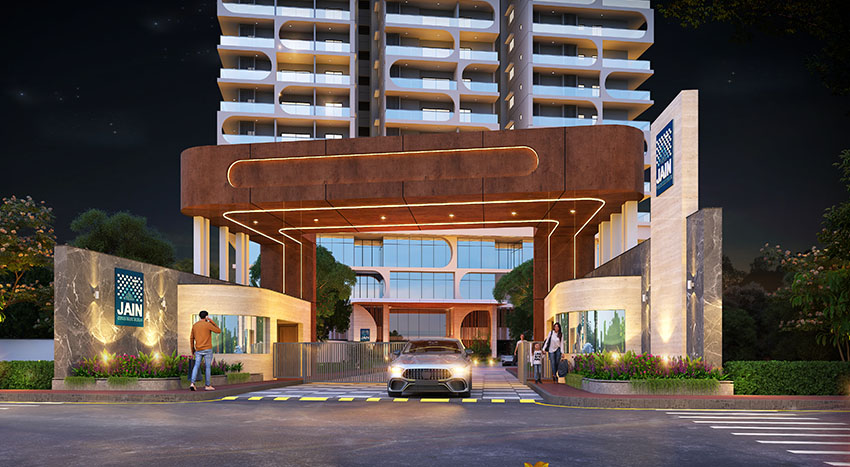
- Entry Exit Gate
- Power Back Up
- Lift
- Security
- Park
- Reserved Parking
- Gymnasium
- DTH Television Facility
- Internet/Wi-Fi Connectivity
- Fire Fighting Equipment
- Swimming Pool
- 24 x 7 Security
- CCTV / Video Surveillance
- Clubhouse
- Indoor Games
- Normal Park / Central Green
- Cricket
- Kids' Play Areas / Sand Pits
- Basketball
- Yoga Areas
- Jogging / Cycle Track
Specifications
- BATHROOM
- Bathroom grid ceiling with PVC sheet 2' X 2 Designer Gypsum Board (Sain Gobain or Gyprock or equivalent make)
- CEILING
- Buffing with Birla Putty
- Compound Wall
- Aesthetically designed compound wall as per vastu with solar fencing.
- C.P. Fittings & Sanitary Fittings
- All sanitary fixtures from Jaquar, Kohler or equivalent make. Wall-mounted EWC with concealed flush tank from Grohe or equivalent make. Single/double lever diverter or quarter turn with wall mixer cum shower from Grohe, Kohler or equivalent make. Separate overhead water tanks for soft water, drinking water & STP treated water (as per architect's design). Chrome-plated CP fittings from Grohe, Kohle
- Dadoing
- Kitchen: 2 feet dadoing in kitchen above the granite platform (glazed /matt designer ceramic tiles of Kajaria, Somany or RAK or equivalent make)Lifts Toilets: Minimum of 600mm X 1200mm designer Anti-skid, Acid resistant ceramic tiles of Kajaria, Somany or RAK or equivalent make. Utility Balcony & Wash: Tile Dado up to 3' Height
- Door Works
- 7feethigh Maindoor andinternaldoors Main Door: Indian BT (teak wood) frame section (5” x 3’) with four sides (6”) of Indian BT teak wood patti. Two sides of veneered door/shutter from Green Ply or equivalent make, with melamine polishing and designer stainless steel hardware. Locks from Europa, Godrej, Dorset or equivalent. Internal Doors: Indian GMT or African teak wood frame section (4” x 3’) wi
- Electrical
- Concealed copper wiring from Havells, Finolex or equivalent make with modular switches from Legrand, Myrius or equivalent make. Power outlets for air conditioners in all bedrooms, living, dining, and drawing areas. Telecom points in all bedrooms, drawing, and living; internet in master bedroom and living room. Television DTH connections in all bedrooms, living, dining, and drawing rooms (except ki
- External Walls
- Texture
- False ceiling
- False ceiling in common area with LED lightings (Havells, Luker, Casa or Syska or equivalent make)
- Flooring
- Drawing, Living & Dining: 800mm X 800mm or larger size GVT Tiles of Kajaria, Somany or RAK or equivalent make with 4" skirting tobe flush with wall. All Bedrooms: 800MM X800 MMGVTTiles of Kajaria, Somanyor RAK or equivalent make with 4" skirting to be flush with wall. Balconies: 600 MM X 600 MM/200MM X 1200MM Rustic/Anti-skid, acid resistant ceramic tiles of Kajaria, Somany or RAK or equivalent ma
- Internal Walls
- Gypsum Putty
- Kitchen
- Structure, Plastering, Joinery, Door Works, Painting, Flooring, Parking Management, Dadoing, C.P. Fittings & Sanitary Fittings, Electrical, Telecom / Internet / DTH / Door Management / Security, STP, Waste Management, Compound Wall, Lifts
- Kitchen
- Polish granite platform and stainless steel sink. Provision for RO system. Separate municipal and borewell water taps. Provision for chimney and exhaust fan.
- Lifts
- Lifts from Mitsubishi, Schindler, or equivalent make in each residential tower. High-speed automatic stainless steel commercial passenger lifts with 13–16 person capacity and aesthetic interiors & exteriors.
- Master Bedroom-Flooring
- Vitrified Tiles
- Master Bedroom-Walls
- Acrylic Emulsion
- Painting
- Internal (Walls & Ceiling): One coat of primer over two coats of waterproof Birla WallCare putty, and two coats of acrylic plastic emulsion paint from Asian Paints or equivalent make. External: Allteck texture finish with two coats of weatherproof exterior paint from Asian Paints Apex Ultima emulsion or equivalent make. Other Areas: Birla WallCare putty with Asian Paints Apex Ultima emulsion.
- Parking Management
- Provision for electrical car charging point for all parking Well designed parking Provision of parking/signages at required place for ease of driving Provision for car wash facility at cellar parking area.
- STP Waste Management
- Sewage Treatment Plant of adequate capacity as per norms will be provided inside the project. Treated sewage water will be used for landscaping & Flush Tanks. Space for separate bin to collect dry waste (paper, plastic, glass and metals), e-waste (batteries, lamps) and wet waste (organic)
- Structure
- Plastering, Door Works, Painting, Flooring, Parking Management, Dadoing, C.P. Fittings & Sanitary Fittings, Electrical, Telecom / Internet / DTH / Door Management / Security, STP, Waste Management, Lifts, Compound Wall, Earthquake Resistant Foundation
- Structure
- Earthquake Resistant Foundation with RCC framed structure with Mivan aluminum Shuttering to with stand wind & seismic loads by Ultratech RMC or equivalent make, SteeITATASTEEL/JSW/VSP/SAIL/Jindal Panther/Kamdhenu or equivalent make of Fe 500 D TMT Bars or Equivalent make.
- Structure
- RCC Frame Structure
- SUPER STRUCTURE
- Earthquake Resistant Foundation with RCC framed structure to withstand wind & seismic loads by Ultratech RNC or equivalent make, Steel - TATA STEEL/JSW/VSP/SAIL/Jindal Panther/Kamdhenu or equivalent make of Fe 500 D TMT Bars withMivanShutteringor Equivalent make.
- Telecom / Internet / DTH / Door Management / Security
- DTH and telephone provision for one operator. Intercom provision from Legrand, Matrix or equivalent make connecting the community hall, clubhouse, and all flats. Wi-Fi provision in the clubhouse. Sophisticated, round-the-clock security system. High-resolution surveillance cameras at the main security gate, entrance and exit points of each tower, clubhouse, common amenities, passenger and goods lif
- Walls
- Oil Bound Distemper
Location & connectivity
The developer gives the address as Survey No. 5/2 part, Ward No. 3, Block No. 2, L.B. Nagar Municipality, adjacent to HUDA Colony and Jangaiah Colony, Bahadurguda Village, Saroornagar Mandal, Ranga Reddy District, Telangana. The developer lists LB Nagar Metro Station at 02 mins, Nagole at 10 mins, Uppal at 15 mins and RGIA Airport at 30 mins, as well as nearby schools and employment hubs.
- LB Nagar Metro Station02 mins
- Nagole10 mins
- Uppal15 mins
- RGIA Airport30 mins
- Akshara International School04 mins
- Birla Open Minds International School05 mins
- Delhi International School06 mins
- Dilsukhnagar Public School08 mins
- Orchids International School20 mins
- Adibatla SEZ30 mins
- TCS SEZ30 mins
- Pocharam IT Park40 mins
Promoter
JAIN CONSTRUCTIONS is a partnership, and the TG-RERA record lists five other registered projects. Its official website is https://jainconstructions.com/jains-radhakrishna-bliss; the named architect is KAIVARAM PANDU RANGA MURTHY and the structural engineer is SRINIVASA RAO B.
Additional details
Filed vs marketed
The TG-RERA filing gives the proposed completion as 22/04/2031, while Magicbricks lists 01 March 2029 and Square Yards lists Dec 2030.
- Possession: magicbricks says 01 March 2029; the RERA filing says 22/04/2031. magicbricks
- Land area: magicbricks says 1 Acre; we show 1.5 Acres. magicbricks
- Land area: squareyards says 1.72 Acres; we show 1.5 Acres. squareyards
- Possession: squareyards says Dec 2030; we show 01 March 2029. squareyards
Sources & web results
- Jains Radhakrishna Bliss in LB Nagar, Hyderabadmagicbricks.com
- Jain Radhakrishna Bliss, LB Nagar, Hyderabadsquareyards.com
- Jains Radhakrishna Bliss LB Nagar, Hyderabad99acres.com
- Jains Radhakrishna Bliss Ranga Reddyaurumproptech.in
- Jains Radhakrishna Bliss in LB Nagar, Hyderabadhousing.com
- Jains Radhakrishna Bliss in LB Nagar, Hyderabadpropertypistol.com
- JAINS RADHAKRISHNA BLISSbhumiboss.com
Public RERA registration record
Telangana RERA, as filed by the promoter.
- Registered name
- Jains Radhakrishna Bliss
- Developer / Promoter
- JAIN CONSTRUCTIONS
- Project type
- Residential
- RERA Registration No.
- P02400010509
- Registration Status
- New Project
- Approved on
- 22/12/2025
- Proposed completion
- 22/04/2031
- Approving authority
- GHMC
- Plan approval no.
- 001222/GHMC/00801/SWBP/LBN1/2025
- Total site area
- 6,977 sq m (1.7 acres)
- Approved built-up area
- 50,646 sq m (12.5 acres)
- Buildings (approved plan)
- 1
- Locality
- Saroornagar Mandal, L.B. Nagar-I
- Mandal
- Saroornagar
- District
- Rangareddy
- PIN code
- 500074
- Documents on File
- 23
Frequently asked questions
Is Jains Radhakrishna Bliss registered with Telangana RERA?
Yes. Jains Radhakrishna Bliss is registered with the Telangana Real Estate Regulatory Authority as P02400010509; the registration status is New Project.
Who is the developer of Jains Radhakrishna Bliss?
The promoter named in the RERA registration is JAIN CONSTRUCTIONS.
Where is Jains Radhakrishna Bliss located?
Jains Radhakrishna Bliss is in Saroornagar Mandal, L.B. Nagar-I, Saroornagar, Rangareddy, Telangana (500074).
When will Jains Radhakrishna Bliss be completed?
The promoter's proposed date of completion filed with RERA is 22/04/2031. This is the promoter's declaration, not a guarantee.