Shivam Homes
Shivam Homes is a residential project by M/s HARI HARA INFRA in Ameenpur Mandal, Ameenpur, Sangareddy district, Telangana. It is registered with the Telangana RERA as P01100010298 (status: New Project). The approving authority named in the filing is HMDA (plan approval 001374/HMDA/0366/SWBP/SKP2/2025). The promoter filed a total site area of 3,881 sq m (1.0 acres) and 1 building on the approved plan. The proposed date of completion is 18/11/2028.
Description
Shivam Homes is a residential apartment project recorded as a new project with TG-RERA. The filing describes 95 homes in one tower, with five floors on a 3,881.43 sq m site and proposed completion on 18/11/2028.
- Project type
- Residential (apartment)RERA filing
- Units
- 95RERA filing
- Towers
- 1RERA filing
- Floors
- 5RERA filing
- Land area
- 3881.43 sq mRERA filing
- Possession
- 18/11/2028RERA filing
- Status
- New ProjectRERA filing
Gallery
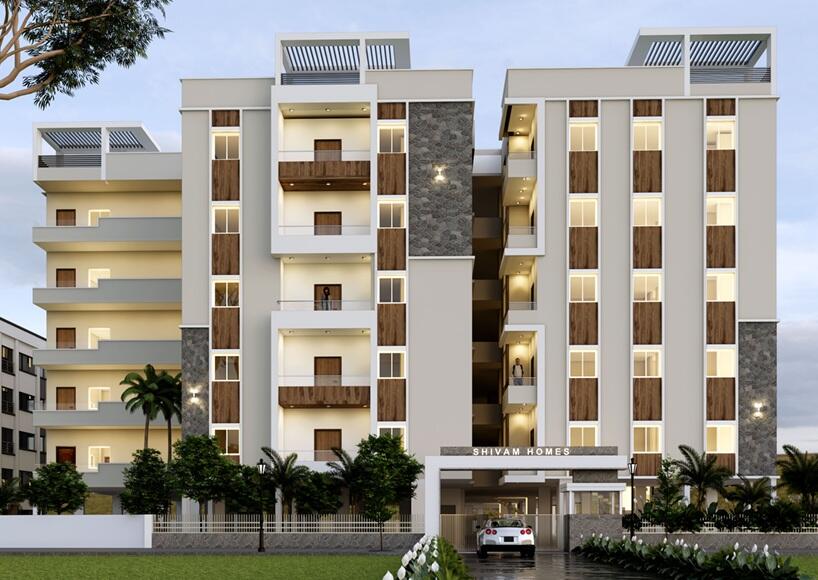
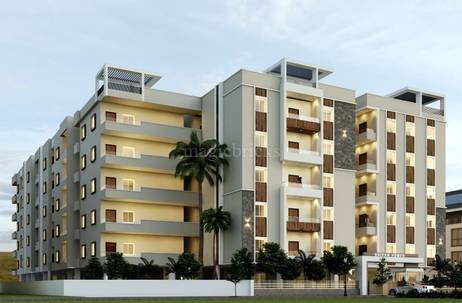
Configurations & sizes
For 2BHK homes, carpet area measured from the approved floor-plan drawings ranges from 51.5 to 75.3 sq m; this is a drawing-based measurement, not a RERA disclosure, and should be verified against the drawings. The TG-RERA filing records 55 2BHK homes, none booked, with saleable area of 117.78 sq m, and 40 3BHK homes, none booked, with saleable area of 137.44 sq m; carpet area for the 3BHK configuration is not available from the drawings.
| Type | Saleable | Source |
|---|---|---|
| 2BHK | 117.78 sq m | RERA filing |
| 3BHK | 137.44 sq m | RERA filing |
Amenities
The disclosed amenities include recreational open space, community facilities, security and indoor recreation.
- Green Strip/TOT LOT/Park
- Community Buildings
- Aggregate area of recreational Open Space
- 24 x 7 security
- CCTV / video surveillance
- normal park / central green
- indoor games
- Club House
- Jogging and Strolling Track
- Power Back Up
- Security
- Visitor Parking
- Gymnasium
- CCTV Camera
- Kids play area
- lift
- kids' play areas / sand pits
- yoga areas
- jogging / cycle track
Specifications
- Backup Generator
- 100% Power Backup for Common areas, Lift. Each Flat 2 Lights & 2 fan points. Ashok Leyland /Mahindra & Mahindra.
- Balcony Railing
- SS Railing & M.S Railing.
- Corridor & Steps
- Granite
- Electrical
- Switches: Modular Switches of a reputed brand (Havells / Equivalent)
- Electrical
- Wiring: Concealed PVC Copper Wires of a reputed brand (Havells / Equivalent)
- Flooring
- Hall, Dining Room, Bed Rooms & Kitchen: Vitrified Tiles 2’ X 2’
- Flooring
- Balconies, Utility & Toilets: Antiskid Vitrified Tiles.
- Foundation & Structure
- RCC Framed Structure
- Joinery Works
- Main door: Teakwood frames and Teakwood Door.
- Joinery Works
- Internal doors: Teakwood frames with flush or Modular door Shutters
- Joinery Works
- Windows UPVC sliding with provision for Mosquito Mesh and Safety grills.
- Key USPs
- High-end quality of construction
- Key USPs
- Ample open space
- Key USPs
- Best Cross Ventilation
- Key USPs
- Pollution free zone
- Kitchen Dadoing
- $2'$ -$0''$ Glazed Vitrified Tiles.
- Kitchen Finish
- Granite Platform with Stainless steel Sink.
- Lifts
- High Capacity from a Reputed brand.
- MS Grill & Railing
- Enamel Paint (Asian Paints/Equivalent)
- Painting
- Flat Internal Walls: Acrylic Paint
- Painting
- External Walls: External Emulsion Paint.
- Parking area Finish
- Parking Tiles
- Plumbing & Accessories
- Pipes: CPVC Pipes (Sudhakar/Astral)
- Plumbing & Accessories
- CP Items: High-end in Kitchen Bathrooms & Utility Reputed Brand (Cera/Equivalent)
- Staircase Railing
- SS Railing
- Supper Structure
- Solid Red bricks Work with Cement Mortar.
- Vaastu
- Vaastu Compliant
- Water
- Separate Storage tanks for manjeera borewell grounded & overhead.
Location & connectivity
The project is in Ameenapur village, Ameenpur mandal, Sangareddy district; developer marketing lists the location as AMEENPUR, Sangareddy, 502325.
Promoter
The promoter is M/s HARI HARA INFRA; its entity type, count of other registered projects and official website are not disclosed. The filing names KIRTHI as architect and PARVATANENI SUBASH as structural engineer.
Additional details
Sources & web results
- Hari Hara Shivam Homes in Ameenpur, Hyderabadmagicbricks.com
- Hari Hara Shivam Homes RERA Details - P01100010298, ...squareyards.com
- Mokshitha Shivam Homes in Ameenpur, Sangareddyhousing.com
- SHIVAM HOMES Medchal-Malkajgiri – RERA No. ...aurumproptech.in
- Mokshitha Shivam homes in Ameenpur, Hyderabadproptiger.com
- Hari Hara Shivam Homes Ameenpur Village, Aminpur99acres.com
Public RERA registration record
Telangana RERA, as filed by the promoter.
- Registered name
- SHIVAM HOMES
- Developer / Promoter
- M/s HARI HARA INFRA
- Project type
- Residential
- RERA Registration No.
- P01100010298
- Registration Status
- New Project
- Approved on
- 18/07/2025
- Proposed completion
- 18/11/2028
- Approving authority
- HMDA
- Plan approval no.
- 001374/HMDA/0366/SWBP/SKP2/2025
- Total site area
- 3,881 sq m (1.0 acres)
- Approved built-up area
- 11,293 sq m (2.8 acres)
- Buildings (approved plan)
- 1
- Locality
- Ameenpur Mandal, AMEENAPUR
- Mandal
- AMEENPUR
- District
- Sangareddy
- PIN code
- 502032
- Documents on File
- 47
Frequently asked questions
Is SHIVAM HOMES registered with Telangana RERA?
Yes. SHIVAM HOMES is registered with the Telangana Real Estate Regulatory Authority as P01100010298; the registration status is New Project.
Who is the developer of SHIVAM HOMES?
The promoter named in the RERA registration is M/s HARI HARA INFRA.
Where is SHIVAM HOMES located?
SHIVAM HOMES is in Ameenpur Mandal, AMEENAPUR, AMEENPUR, Sangareddy, Telangana (502032).
When will SHIVAM HOMES be completed?
The promoter's proposed date of completion filed with RERA is 18/11/2028. This is the promoter's declaration, not a guarantee.