Saxima Suparna
Saxima Suparna is a residential project by Saxima Projects Private Limited in Gandipet Mandal, Gandipet, Rangareddy district, Telangana. It is registered with the Telangana RERA as P02400010989 (status: New Project). The approving authority named in the filing is DTCP (plan approval 001394/MANK/00010/SWBP/2025). The promoter filed a total site area of 822 sq m (0.2 acres) and 1 building on the approved plan. The proposed date of completion is 17/01/2029.
Description
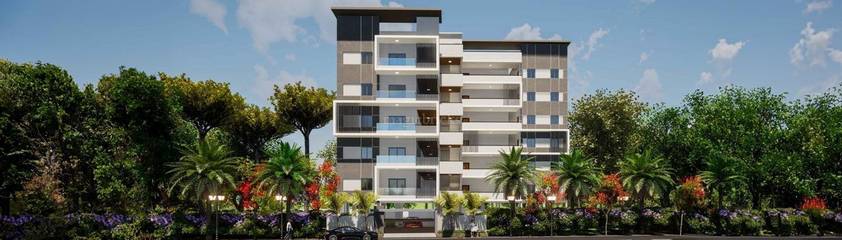
SAXIMA SUPARNA is a residential apartment project recorded as a new project in its RERA filing, with proposed completion on 17/01/2029. The filing describes a project on 822.24 sq m of land, comprising 25 homes in one tower with five floors.
- Project type
- Residential (apartment)RERA filing
- Units
- 25RERA filing
- Towers
- 1RERA filing
- Floors
- 5RERA filing
- Land area
- 822.24 sq mRERA filing
- Possession
- 17/01/2029RERA filing
- Status
- New ProjectRERA filing
Gallery

Configurations & sizes
For 2BHK homes, carpet area measured from the approved floor-plan drawings is 43.8–45.3 sq m; this is a drawing measurement, not a RERA disclosure, and should be verified against the drawing. The TG-RERA filing records 20 2BHK homes, none booked, with saleable area of 106.72 sq m; for 1BHK homes it records five units, none booked, with saleable area of 102.19 sq m.
| Type | Carpet | Saleable | Source |
|---|---|---|---|
| 2BHK | 102.19 Sq.mt., 103.58 Sq.mt., 108.23 Sq.mt., 112.87 Sq.mt. | 106.72 sq m | RERA filing |
| 1BHK | 102.19 | 102.19 sq m | RERA filing |
Amenities
The developer lists shared facilities and services including play and green spaces, parking, security, lifts and power backup.
- Kids' Play Areas / Sand Pits
- Power Backup
- 24 x 7 Security
- Normal Park / Central Green
- Reserved Parking
- CCTV Camera
- Kids play area
- 24/7 lifts and elevators
- Borewells
- Car parking
- 24/7 Power backups
- CCTV Surveillance
- Children’s play area
- Party hall on the terrace
- Lift
Specifications
- common areas
- Common areas with standard finishing
- doors
- Solid core flush door with laminate finish on the outside and paint finish on the inside
- doors
- Solid core flush door with paint finish on both sides
- electrical
- ISI-marked concealed FRLS copper wiring with a modular switch
- electrical
- Adequate electrical switches and sockets in rooms with Points for refrigerator, water purifier
- exterior paint
- Weatherproof exterior paint finish for external features
- fire safety
- Firefighting systems installed
- fixtures
- Water-efficient fixtures
- flooring
- Anti-skid vitrified tiles for kitchen and flats
- floor layouts
- Big and efficient floor layouts
- flushing
- Dual Flushing system
- kitchen counter
- Polished granite counter on R.C.C. slab with a kitchen sink and a sink for toilets
- kitchen dado
- Dado of Vitrified tiles above the kitchen counter up to 2 feet in height
- landscape
- Ample green space with the use of native plants in the landscape
- lighting
- Use of LED lights in common areas
- materials
- Low-VOC materials
- power
- 24/7 power backup supply
- roof
- Use of SRI tiles to reflect heat from the roof
- sewage
- Sewage treatment plant
- structure
- Earthquake-resistant R.C.C. framed structure
- waste management
- Organic waste management
- water
- Rainwater harvesting
- water
- Recycled water for gardening
- water supply
- KDMC Water Supply
- windows
- Anodized aluminum window
Location & connectivity
The RERA filing places the project in Neknapur, Gandipet mandal, Ranga Reddy district, at Gandipet Mandal, PIN 500089. The developer's marketing describes it as being in Neknampur, Manikonda, Hyderabad.
Promoter
The promoter is SAXIMA PROJECTS PRIVATE LIMITED, a private limited company. The named architect is KOTA SIVA PRATHYUSHA, and the named structural engineer is N VENKATA RAO.
Additional details
Filed vs marketed
The RERA filing records one tower, while Magicbricks markets two; the filing gives the locality as GANDIPET MANDAL, while Magicbricks describes it as Neknampur, Manikonda, Hyderabad, 500089.
- Towers: magicbricks says 2; the RERA filing says 1. magicbricks
- Locality: magicbricks says Saxima Suparna, Neknampur, Manikonda, Hyderabad, 500089; the RERA filing says GANDIPET MANDAL. magicbricks
Sources & web results
- Saxima Suparna in Neknampur, Hyderabadmagicbricks.com
- Saxima Suparna RERA Details - P02400010989, Hyderabadsquareyards.com
- Saxima Suparna Neknampur, Hyderabad99acres.com
- squareyards.com
- Saxima Suparna Amenities/Specification - Neknampur99acres.com
- Saxima Suparna FAQs - Neknampur, Hyderabad99acres.com
Public RERA registration record
Telangana RERA, as filed by the promoter.
- Registered name
- SAXIMA SUPARNA
- Developer / Promoter
- SAXIMA PROJECTS PRIVATE LIMITED
- Project type
- Residential
- RERA Registration No.
- P02400010989
- Registration Status
- New Project
- Approved on
- 18/09/2025
- Proposed completion
- 17/01/2029
- Approving authority
- DTCP
- Plan approval no.
- 001394/MANK/00010/SWBP/2025
- Total site area
- 822 sq m (0.2 acres)
- Approved built-up area
- 1,701 sq m (0.4 acres)
- Buildings (approved plan)
- 1
- Locality
- GANDIPET MANDAL, Neknapur
- Mandal
- Gandipet
- District
- Rangareddy
- PIN code
- 500089
- Documents on File
- 13
Frequently asked questions
Is SAXIMA SUPARNA registered with Telangana RERA?
Yes. SAXIMA SUPARNA is registered with the Telangana Real Estate Regulatory Authority as P02400010989; the registration status is New Project.
Who is the developer of SAXIMA SUPARNA?
The promoter named in the RERA registration is SAXIMA PROJECTS PRIVATE LIMITED.
Where is SAXIMA SUPARNA located?
SAXIMA SUPARNA is in GANDIPET MANDAL, Neknapur, Gandipet, Rangareddy, Telangana (500089).
When will SAXIMA SUPARNA be completed?
The promoter's proposed date of completion filed with RERA is 17/01/2029. This is the promoter's declaration, not a guarantee.