Candeur Eternia
Candeur Eternia is a residential project by Candeur Developers & Builders in Bachupally, Medchal-Malkajgiri district, Telangana. It is registered with the Telangana RERA as P02200010709 (status: New Project). The approving authority named in the filing is HMDA (plan approval 001399/HMDA/00375/SWBP/MDL1/2025). The promoter filed a total site area of 31,937 sq m (7.9 acres) and 6 buildings on the approved plan. The proposed date of completion is 12/05/2031.
More from Candeur Developers & Builders · 2 projects →
Description
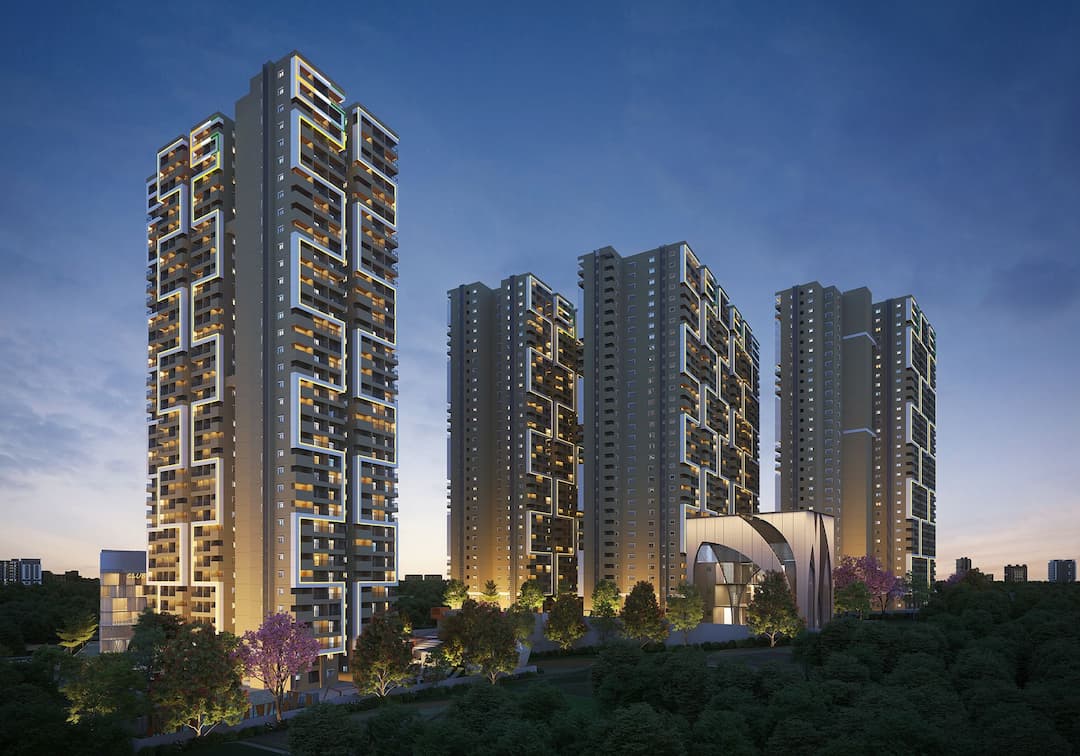
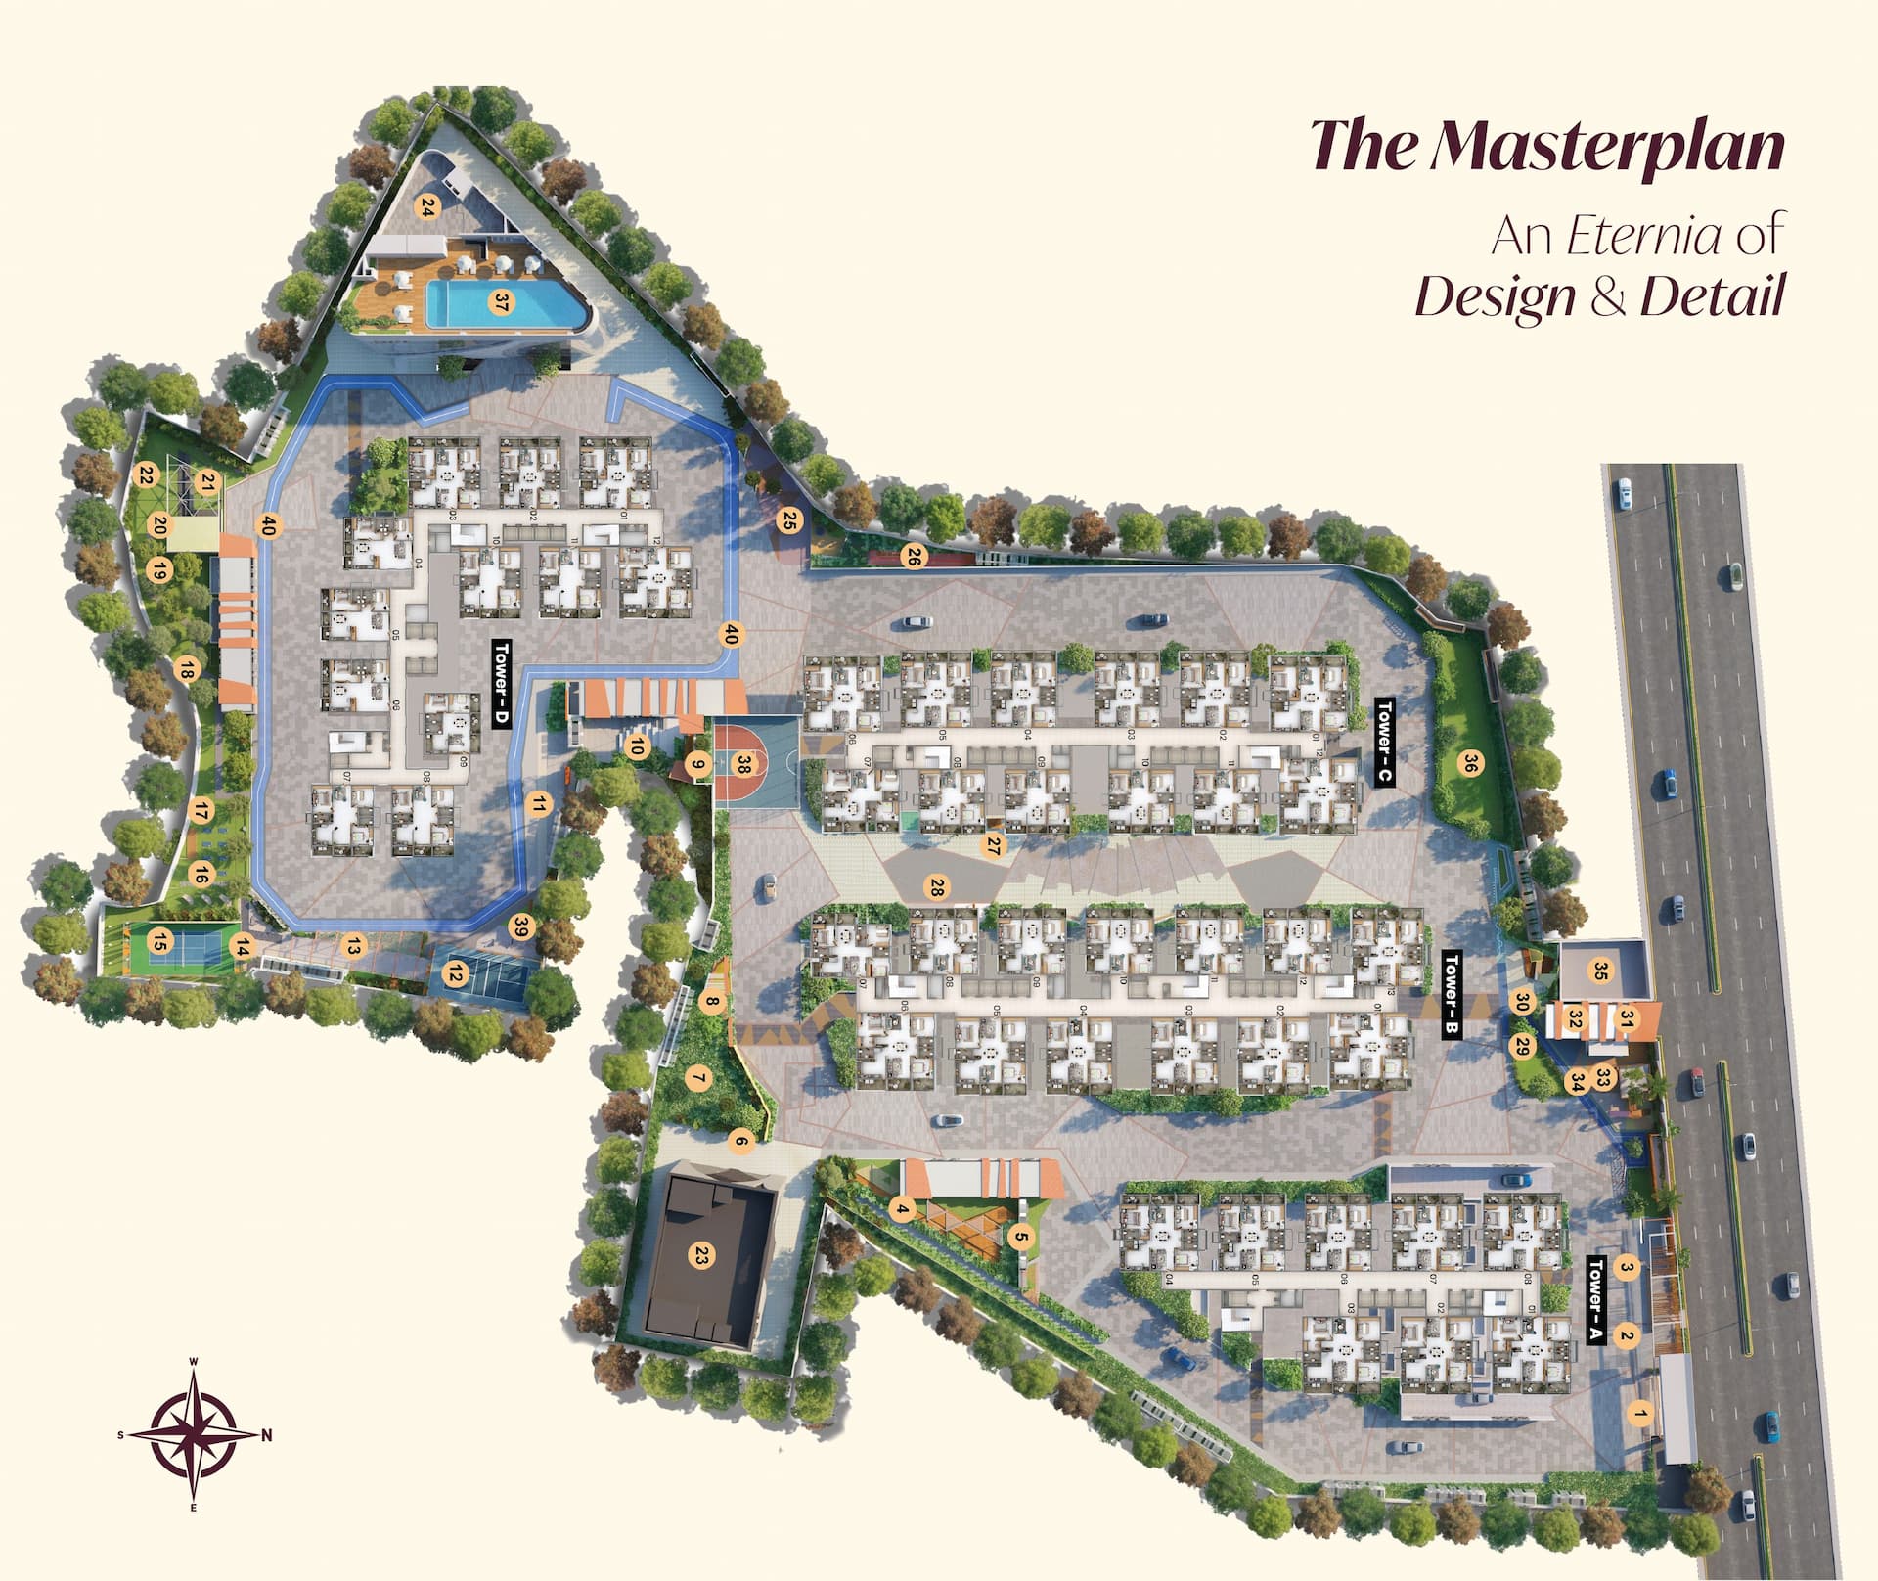
Candeur Eternia is a new residential apartment project registered with TG-RERA. The filing describes 1,505 units across 4 towers, with 36 floors and a land area of 31,936.56 sq m; proposed completion is 12 May 2031.
- Project type
- Residential (apartment)RERA filing
- Units
- 1505RERA filing
- Towers
- 4RERA filing
- Floors
- 36RERA filing
- Land area
- 31936.56 sq mRERA filing
- Possession
- 12/05/2031RERA filing
- Status
- New ProjectRERA filing
Gallery
Configurations & sizes
The TG-RERA filing lists 3BHK homes with saleable area of 185.57 sq m, 2.5BHK homes at 147.8 sq m, 2BHK homes at 140.86 sq m, and 5BHK homes at 150.0 sq m; it records 1,068, 292, 142 and 3 units respectively, with zero bookings for each. Carpet areas measured from approved drawings are not available in the digest; these measurements are not RERA disclosures and should be verified against the drawings.
| Type | Saleable | Source |
|---|---|---|
| 3BHK | 185.57 sq m | RERA filing |
| 2.5BHK | 147.8 sq m | RERA filing |
| 2BHK | 140.86 sq m | RERA filing |
| 5BHK | 150.0 sq m | RERA filing |
| Unspecified | RERA filing |
Amenities
The project’s disclosed amenities include recreational areas, clubhouses, fitness and leisure facilities, and shared services.
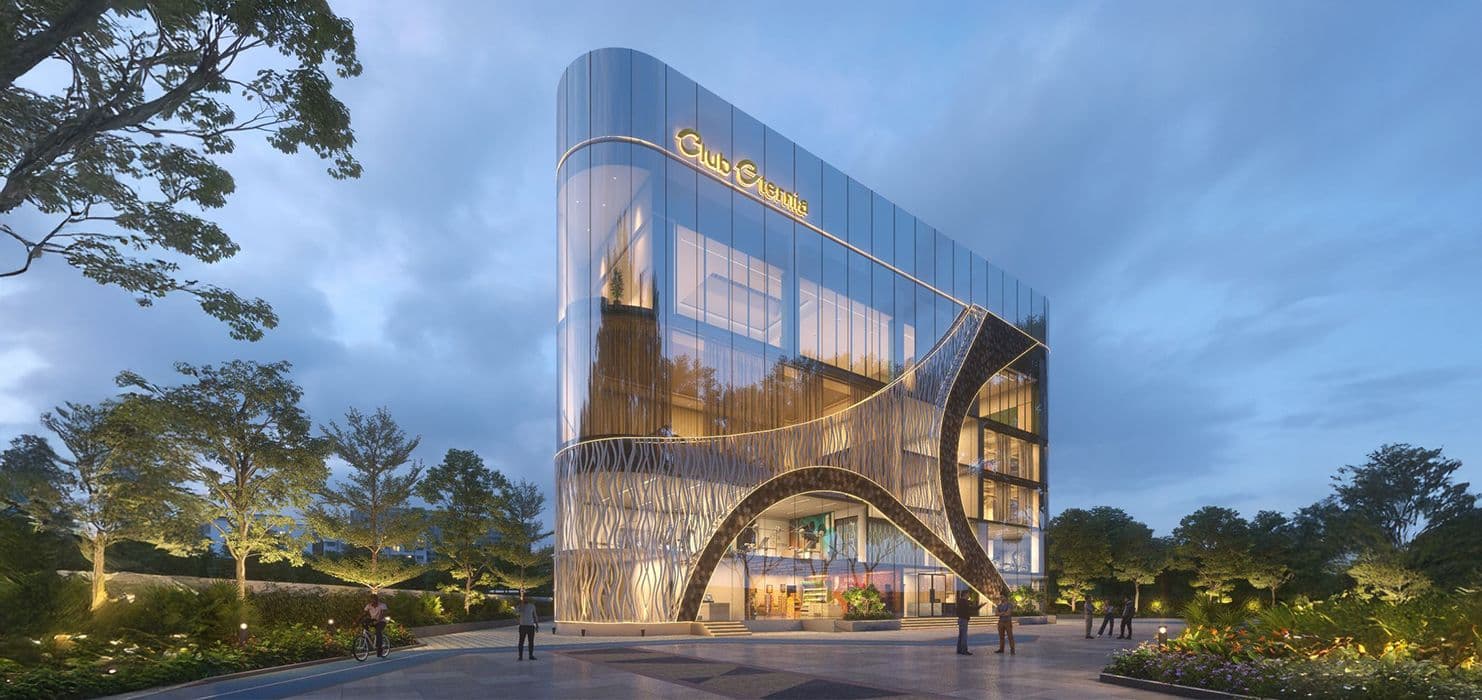
- Clubhouse · 68000 + Sq.ft.
- Green Strip/TOT LOT/Park
- Community Buildings
- Aggregate area of recreational Open Space
- Club House
- Two clubhouses
- Fitness centre
- swimming pool
- Landscaped outdoor areas
- jogging track
- children’s play zone
- Multi-purpose hall
- 24/7 security
- gated access
- CCTV surveillance
- designated visitor parking
- Power-backup
- Dedicated parking spaces (both visitor and resident)
- High-speed lifts
- well-designed common corridors
- Rain-water harvesting
- environment-friendly features
- Green open spaces
- walking paths
- indoor games room
- natural cooling system
- two grand clubhouses
- restaurants and dining rooms
- guest rooms
- table tennis
- yoga and meditation room
- suites and guest rooms
- Spa
- Aerobics
- 2 Swimming Pools
- Cardio Gymnasium
- Aerobics Lounge
- Table Tennis & Indoor Games
- Pool Room
- Senior Citizen Lounge
- Crèche
- Society Office
- Spa & Wellness
- 2 Doctor's Consulting Rooms
- Outdoor Cafeteria
- Supermarket
- Pharmacy
- Restaurant / Dining Hall
- Banquet Hall
- 2 Premium Guest Suites
- 10 Guest Rooms
- Preview Theatre
- Yoga
- Swimming Pool with Deck
- Conference Room
Specifications
- architecture
- contemporary architecture
- balconies
- Walls: Premium Acrylic Paint over Texture/Putty on RCC walls.
- balconies
- Ceiling: Premium Acrylic Paint over Putty on RCC Surface.
- balconies
- Railing: MS Railing.
- bedrooms
- TV: Wall mounted TV provision with LAN point in Master Bedroom.
- ceiling finishes
- Paint finish Over RCC/ False Ceiling.
- climate
- private micro-climate and natural cooling system
- doors & windows
- Balcony Doors: UPVC Sliding System with single glazed glass with provision for fly mesh, designed for wind loads.
- doors & windows
- Windows: UPVC Fixed / Casement System with single glazed glass with provision for fly mesh, designed for wind loads.
- doors & windows
- Ventilators: UPVC Fixed / Casement System with pinned glazed glass with provision for exhaust fan.
- doors & windows
- Main Door: Engineered wood doorframe with veneer face flush shutter finished in PU polish, hardware fittings of premium brand.
- doors & windows
- Utility Door: UPVC Single Openable Casement Door.
- doors & windows
- Internal Doors: Engineered wood doorframe with Laminate face flush shutter finished in PU polish, hardware fittings of premium brand.
- drawing / living / dining room
- Walls: Premium Acrylic paint over two coats of Putty on RCC/Plaster Surface.
- drawing / living / dining room
- Ceiling: False Ceiling cornice as per design to cover the services lines, finished with premium acrylic paint.
- drawing / living / dining room
- Flooring: Vitrified tiles of reputed make.
- drawing / living / dining room
- HVAC: Provision for Drain & Power and Routing Provision for Copper pipe.
- drawing / living / dining room
- TV: Wall mounted TV provision with LAN Points in Drawing, Living/Dining areas.
- electrical
- Provision for Call Bell point.
- electrical
- 6A sockets in all rooms for general use.
- electrical
- Switches: Reputed make switches will be provided.
- electrical
- Provision for Hob, Chimney, Refrigerator, Microwave/Oven, Mixer/Grinder in Kitchen.
- electrical
- Provision for Dishwasher and Washing Machine in utility area.
- electrical infrastructure
- 100% DG Backup with auto change over (excluding EV charging).
- electrical infrastructure
- Provision for Common EV Charging Stations located in basements.
- electrical infrastructure
- Centralised UPS power supply for emergency lighting in common areas.
- elevators / lifts
- Passenger Lifts: Automatic elevators of reputed make in all Towers, with ARD, Surveillance, intercom connectivity and VF Drive technology.
- elevators / lifts
- Service Lift: One Automatic elevator of reputed make for Fire / Service in each Tower, with ARD, Surveillance, intercom connectivity and VF Drive technology.
- exterior
- Paint finish over Texture on RCC wall surfaces.
- fire & life safety
- Fire hydrant and sprinkler system in all floors and basements.
- fire & life safety
- Fire alarm and Public Addressing system in all floors and basements.
- fire & life safety
- Fire command centre at ground level.
- floor finishes
- Natural Stone / Cement / Tile flooring.
- kitchen
- No Kitchen Counters are provided; plumbing provision for Sink will be provided.
- kitchen
- Ceiling: False Ceiling Cornice as per design, finished with premium acrylic paint.
- kitchen
- RO: Electrical and Plumbing Provision for RO.
- kitchen
- Exhaust/Chimney: Electrical & Space provision to fix the Exhaust fan/Chimney.
- LPG / CNG
- Supply of gas from centralised Gas bank to all individual apartments with pre-paid gas meters or from city piped gas supply.
- security, BMS & BEMS
- Centralised Billing for Electricity, Water & LPG consumption.
- security, BMS & BEMS
- Surveillance in Basements, Ground Level common areas, Entry/Exit for each Tower and in all elevators.
- security, BMS & BEMS
- Intercom connectivity in each lift and connectivity to security room.
- structure
- Super Structure: RCC Monolithic Shear wall slab structure, in line with the applicable codes and 2.985M floor to floor height for residential floors.
- structure
- Block work with Solid/AAC Blocks in the designated areas.
- structure
- Sub Structure: Basements with RCC to withstand wind and seismic Loads.
- telecommunications & internet
- Telephone provision in Living Room.
- telecommunications & internet
- Intercom connectivity in Living area to security.
- telecommunications & internet
- LAN points at all TV locations.
- toilet
- Walls: Ceramic/Vitrified Tile Dado up to False Ceiling; above painted with Primer.
- toilet
- Ceiling: Grid False Ceiling as per design.
- toilet
- Flooring: Ceramic/Vitrified tile flooring.
- toilet
- Sanitary Fittings: Reputed make Sanitary fixtures will be provided.
- toilet
- Geyser: Electrical & Plumbing Provision will be given.
- toilet
- CP Fittings: Reputed make CP fittings will be provided.
- toilet
- Exhaust Fan: Electrical & Space provision will be provided.
- utility
- Walls: Ceramic/Vitrified Tile Dado on walls up to 1200 mm height.
- utility
- Flooring: Ceramic/Vitrified tiles of reputed make.
- utility
- Dishwasher: Electrical and Plumbing Provision for Dishwasher.
- utility
- Washing Machine: Electrical and Plumbing Provision for Washing Machine.
- wall finishes
- Paint finish Over Texture or Putty on RCC/ Cladding.
- WTP & STP
- Treated domestic water supply to all apartments through Hydro Pneumatic system.
- WTP & STP
- SBR type STP in basements.
- WTP & STP
- Treated water from STP used for irrigation & flushing.
- WTP & STP
- Dedicated storage tank for Terrace rainwater collection in basements, further used for domestic purposes through WTP.
Location & connectivity
The project is in Bachupally, Medchal-Malkajgiri district, at the developer-listed address DR. REDDYS LABORATORIES LIMITED-2, Bachupally, Hyderabad, Telangana 500118. The developer lists the ORR as 5 Mins away.
- ORR5 Mins
Promoter
The promoter is CANDEUR DEVELOPERS & BUILDERS, a partnership. It has 1 other registered project; its official website is https://www.candeur.in/projects/candeur-eternia. The named architect is NALLARI NIROOP KUMAR REDDY and the structural engineer is KIRAN BABU.
Filed vs marketed
The TG-RERA filing gives proposed completion as 12/05/2031, while Magicbricks lists 01 December 2028; the filing records unit configurations and saleable areas that differ from some figures shown on developer and listing sites.
- Possession: magicbricks says 01 December 2028; the RERA filing says 12/05/2031. magicbricks
- Land area: magicbricks says 7.7 acres; we show 7 . 5 Acres. magicbricks
- Unit config 2 bhk: magicbricks says saleable 1546 sq.ft; we show saleable 1462 - 2192 Sq. Ft.. magicbricks
- Unit config 3 bhk: candeureternia says saleable 2192 SQ.FT., facing West Facing; we show saleable 1462 - 2192 Sq. Ft.. candeureternia
- Unit config 3 bhk: candeureternia says saleable 2192 S.FT, facing East Facing; we show saleable 1462 - 2192 Sq. Ft.. candeureternia
- Unit config 3 bhk: candeureternia says saleable 1546 S.FT., facing North Facing; we show saleable 1462 - 2192 Sq. Ft.. candeureternia
- Unit config 3 bhk: magicbricks says carpet 1800 sqft, saleable 1800 sq.ft, facing East facing; we show saleable 1462 - 2192 Sq. Ft.. magicbricks
Sources & web results
- Candeur Eternia — Premium Apartments in Bachupally | 2, 2.5 ...candeureternia.in
- Candeur Eternia in Bachupally, Hyderabadmagicbricks.com
- Candeur Eternia Bachupally, Hyderabad99acres.com
- Candeur Eternia Bachupally | Luxury 2, 2.5 & 3 BHK ...swapnagruha.com
- Candeur Eternia RERA Details - P02200010709, Hyderabadsquareyards.com
- Candeur Eternia in Bachupally, Hyderabadhousing.com
- Candeur Eternia in Bachupally, Hyderabadbuysft.com
- Candeur Eternia - 2 BHK, 2.5 BHK, 3 BHK in Bachupallyyesprop.com
Public RERA registration record
Telangana RERA, as filed by the promoter.
- Registered name
- CANDEUR ETERNIA
- Developer / Promoter
- CANDEUR DEVELOPERS & BUILDERS
- Project type
- Residential
- RERA Registration No.
- P02200010709
- Registration Status
- New Project
- Approved on
- 12/01/2026
- Proposed completion
- 12/05/2031
- Approving authority
- HMDA
- Plan approval no.
- 001399/HMDA/00375/SWBP/MDL1/2025
- Total site area
- 31,937 sq m (7.9 acres)
- Approved built-up area
- 274,544 sq m (67.8 acres)
- Buildings (approved plan)
- 6
- Locality
- Bachupally
- Mandal
- Bachupally
- District
- Medchal-Malkajgiri
- PIN code
- 500090
- Documents on File
- 120
Frequently asked questions
Is CANDEUR ETERNIA registered with Telangana RERA?
Yes. CANDEUR ETERNIA is registered with the Telangana Real Estate Regulatory Authority as P02200010709; the registration status is New Project.
Who is the developer of CANDEUR ETERNIA?
The promoter named in the RERA registration is CANDEUR DEVELOPERS & BUILDERS.
Where is CANDEUR ETERNIA located?
CANDEUR ETERNIA is in Bachupally, Medchal-Malkajgiri, Telangana (500090).
When will CANDEUR ETERNIA be completed?
The promoter's proposed date of completion filed with RERA is 12/05/2031. This is the promoter's declaration, not a guarantee.