Myscape-Isle Of Sky
Myscape-Isle Of Sky is a residential project by Myscape Properties Private Limited in Financila District, Gandipet, Rangareddy district, Telangana. It is registered with the Telangana RERA as P02400000466 (status: On-Going Project). The approving authority named in the filing is HMDA (plan approval 0022884/ZOA/R1/U6/HMDA/18082017). The promoter filed a total site area of 5,000 sq m (1.2 acres) and 1 building on the approved plan. The proposed date of completion is 30/06/2021.
More from Myscape Properties Pvt Ltd · 12 projects →
Description
The TG-RERA filing describes a residential apartment project with 29 units in one tower, across 28 floors, on 5,000 sq m of land. It is listed as an On-Going Project, with completion dated 30 June 2021.
- Project type
- Residential (apartment)RERA filing
- Units
- 29RERA filing
- Towers
- 1RERA filing
- Floors
- 28RERA filing
- Land area
- 5000 sq mRERA filing
- Possession
- 30/06/2021RERA filing
- Status
- On-Going ProjectRERA filing
Gallery
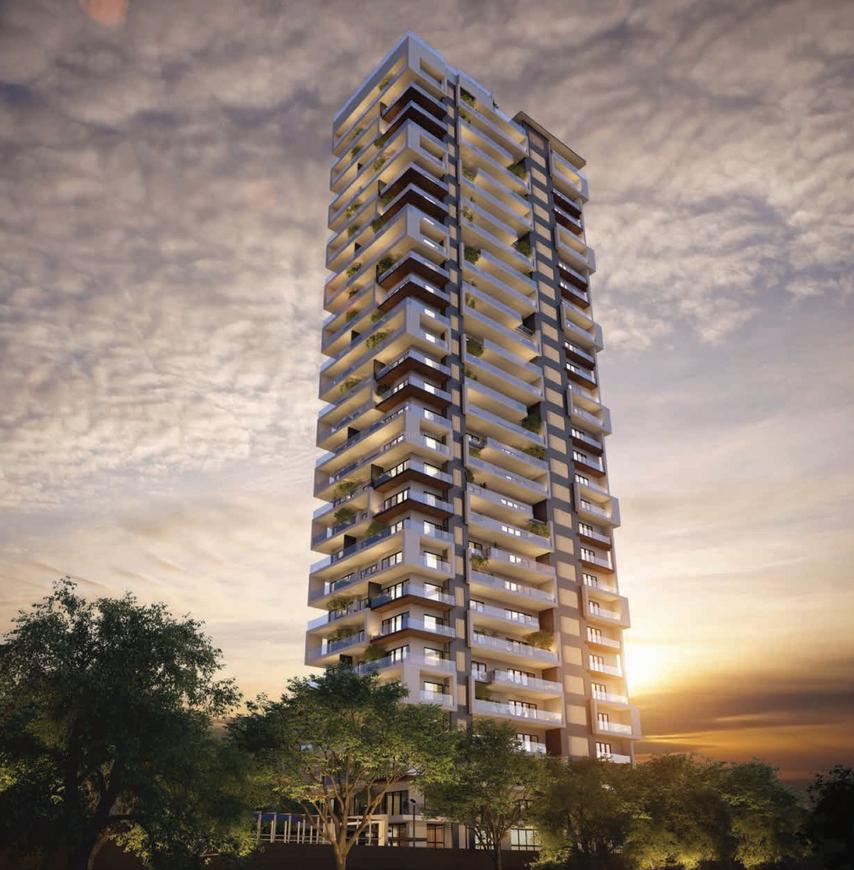
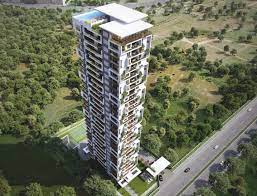
Configurations & sizes
The approved floor-plan drawings do not provide measured carpet areas for the configurations. The TG-RERA filing records 27 four-bedroom units, with 15 booked and a saleable area of 717.0 sq m, and two one-bedroom units, with none booked and a saleable area of 179.25 sq m.
| Type | Saleable | Source |
|---|---|---|
| 4BHK | 717.0 sq m | RERA filing |
| 1BHK | 179.25 sq m | RERA filing |
| apartment | Developer site |
Amenities
The disclosed amenities include recreation and resident facilities, alongside listed site infrastructure such as water supply, sewerage and rainwater harvesting.
- Green Strip/TOT LOT/Park
- Community Buildings
- Aggregate area of recreational Open Space
- Games Lounge
- Multi-Purpose Hall
- Party Lawn
- Hobby Room / Yoga Studio
- Reception / Lounge
- private lift
- four car parks
- Car wash facility
- Lobby
- Infinity Pool
- Gym
- Games Room
- Party Hall
- Kids Play Area
- jogging track
Specifications
- AC
- Provision for air conditioning drain outlet for living, drawing, and all bedrooms.
- AC
- Designated space will be provided for VRV outdoor units in every apartment.
- BMS
- Building management software for gas bank, generator power, general power connection and water meters.
- Car wash facility
- Provision for car wash facility at basement parking area.
- Compound Wall
- Aesthetically designed compound wall shall be constructed all around the plot with solar fencing.
- Doors and windows
- Main door – Polished teak wood frame and shutter.
- Doors and windows
- Internal doors – Teak wood frame and natural wood veneer finished shutter.
- Doors and windows
- Door hardware – Dorma/Yale or equivalent.
- Doors and windows
- Windows & French doors – UPVC/Powder coated aluminium frame with toughened glass sliding and fixed shutters.
- Doors and windows
- All sliding windows with mosquito mesh shutter.
- Doors and windows
- Magnet/Concealed door stoppers for main door and all bedrooms.
- Electrical
- Concealed copper wiring of Finolex or equivalent make.
- Electrical
- Schneider modular switches or equivalent make.
- External Lighting
- Light posts with lamp fittings in setback and landscaping areas and sufficient lights in staircase & corridor areas.
- Flooring & Dado
- Lift lobby, Drawing room, Living room, Dining room – Italian marble flooring.
- Flooring & Dado
- All Bedrooms – Engineered wooden floor.
- Flooring & Dado
- Wet Kitchen – Anti skid superior quality vitrified tiles.
- Flooring & Dado
- Balconies – Anti skid superior quality vitrified tiles.
- Flooring & Dado
- Master Toilet / Powder room – Combination of imported marble and vitrifed tiles on floor and walls.
- Flooring & Dado
- Other Toilets – Anti skid imported quality vitirfied tiles on floor and walls.
- Generator
- 100% DG set backup with acoustic enclosure & AMF Panel for all flats and common areas.
- Kitchen & Utility
- Power plug for cooking range chimney, refrigerator, microwave ovens, kettle, air fryer, mixer / grinders in kitchen.
- Kitchen & Utility
- Granite counter for utility area with double bowl stainless steel sink.
- Kitchen & Utility
- Two feet vitrified tile dado above granite counter.
- Kitchen & Utility
- Washing machine, dryer and dishwasher in utility area.
- Landscaping & Water Bodies
- Landscaping and water bodies in the setback areas wherever feasible, and in Tot-lot areas as per design of landscape consultant.
- Lifts
- High speed automatic Schindler (or equivalent) passenger elevators and one service elevator.
- LPG
- Provision for supply of gas from centralized gas bank to all kitchens with individual gas meters.
- Paint
- Internal – Two coats of acrylic emulsion paint over smooth putty finish.
- Security
- Sophisticated round the clock security system.
- Security
- Panic button and intercom provided in the lift and connected to security room.
- Security
- Surveillance cameras at the main security gate, entrance of each tower, passenger lifts and children’s play area.
- Security
- Boom barriers at entry for vehicles with mechanical operation.
- Structure
- RCC framed structure with block masonry.
- Telephone & Network
- DTH provision in all bedrooms and living areas.
- Telephone & Network
- Intercom Provision within the unit.
- Telephone & Network
- Telephone points in all bedrooms, living room, and drawing room.
- Telephone & Network
- Wired Internet provision in master bedroom, children’s bedroom and drawing room.
- Telephone & Network
- Standalone video door phone of reputed make.
- Telephone & Network
- Wi-Fi internet in clubhouse.
- Toilets
- Sanitary ware – Villeroy & Boch or equivalent counter top wash basin and wall hung EWC with concealed flush tank.
- Toilets
- Faucets – Villeroy & Boch / Gessi or equivalent in all toilets.
- Toilets
- Counter – Granite or imported marble counter in all toilets.
- Toilets
- Bathroom accessories – towel ring, toilet paper holder, towel rod and soap dish.
- Water Supply & Metering
- Pneumatic pumps will be used for supply of treated water to individual flats.
- Water Supply & Metering
- Individual water meters will be provided for each apartment.
- WTP & STP
- Sewage treatment plant of adequate capacity as per norms will be provided inside the project.
- WTP & STP
- Treated sewage water will be used for landscaping and flushing purpose.
Location & connectivity
The filing places the project in FINANCILA DISTRICT, Gandipet mandal, Ranga Reddy district, PIN 500089. The developer lists the Airport at 25 mins, Hitech City at 10 mins, Jubilee Hills at 20 mins, Continental Hospital at 2 mins and Hyatt at 2 mins.
- Airport25 mins
- Hitech City10 mins
- Jubilee Hills20 mins
- Continental Hospital2 mins
- Hyatt2 mins
Promoter
The promoter is MYSCAPE PROPERTIES PRIVATE LIMITED, a company with 11 other registered projects. Its official website is https://www.myscape.in; the named architect is SNEHAL PAREKH AND ASSOCIATES.
Additional details
- Paint
- External – Two coats of acrylic exterior emulsion paint with texture finish as per approved design.
Filed vs marketed
The TG-RERA filing gives the locality as “FINANCILA DISTRICT,” while the developer’s website describes the location as Survey no 321, Puppalaguda (v), Behind Continental Hospital, Financial District, Hyderabad.
- Locality: The developer’s site says Survey no 321, Puppalaguda (v), Behind Continental Hospital, Financial District, Hyderabad; the RERA filing says FINANCILA DISTRICT. Developer site
Sources & web results
- P02400000466, Hyderabad - Myscape Isle Of Skysquareyards.com
- Myscape Isle Of Sky in Financial District, Hyderabadhousing.com
- MYSCAPE-ISLE OF SKY Hyderabad – RERA No. ...aurumproptech.in
- Flats for Sale near Myscape Isle Of Sky, Hyderabadmagicbricks.com
- Myscape Isle of Sky Nanakramguda | 4BHK flat in Hyderabadhomefleet.in
- Myscape Isle Of Sky Financial District, Hyderabadrathiglobalrealty.com
Public RERA registration record
Telangana RERA, as filed by the promoter.
- Registered name
- MYSCAPE-ISLE OF SKY
- Developer / Promoter
- MYSCAPE PROPERTIES PRIVATE LIMITED
- Project type
- Residential
- RERA Registration No.
- P02400000466
- Registration Status
- On-Going Project
- Proposed completion
- 30/06/2021
- Approving authority
- HMDA
- Plan approval no.
- 0022884/ZOA/R1/U6/HMDA/18082017
- Total site area
- 5,000 sq m (1.2 acres)
- Approved built-up area
- 19,673 sq m (4.9 acres)
- Buildings (approved plan)
- 1
- Locality
- FINANCILA DISTRICT
- Mandal
- Gandipet
- District
- Rangareddy
- PIN code
- 500089
- Documents on File
- 20
Frequently asked questions
Is MYSCAPE-ISLE OF SKY registered with Telangana RERA?
Yes. MYSCAPE-ISLE OF SKY is registered with the Telangana Real Estate Regulatory Authority as P02400000466; the registration status is On-Going Project.
Who is the developer of MYSCAPE-ISLE OF SKY?
The promoter named in the RERA registration is MYSCAPE PROPERTIES PRIVATE LIMITED.
Where is MYSCAPE-ISLE OF SKY located?
MYSCAPE-ISLE OF SKY is in FINANCILA DISTRICT, Gandipet, Rangareddy, Telangana (500089).
When will MYSCAPE-ISLE OF SKY be completed?
The promoter's proposed date of completion filed with RERA is 30/06/2021. This is the promoter's declaration, not a guarantee.