Vessella Palms
Vessella Palms is a residential project by Vessella Greens LLP in Ibrahimbagh, Gandipet, Rangareddy district, Telangana. It is registered with the Telangana RERA as P02500010441 (status: New Project). The approving authority named in the filing is HMDA (plan approval 002663/HMDA/00787/SWDL/SKP1/2025). The promoter filed a total site area of 35,774 sq m (8.8 acres) and 73 buildings on the approved plan. The proposed date of completion is 23/02/2031.
Description
Vessella Palms is a residential villa project recorded as a New Project by TG-RERA, with 216 units across 73 towers on 35,774.0 sq m of land. The RERA filing gives a proposed completion date of 23 February 2031.
- Project type
- Residential (villa)RERA filing
- Units
- 216RERA filing
- Land area
- 35774.0 sq mRERA filing
- Possession
- 23/02/2031RERA filing
- Status
- New ProjectRERA filing
Gallery
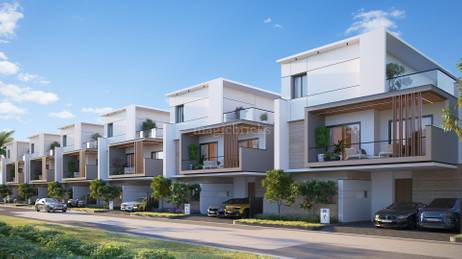
Configurations & sizes
For 1BHK homes, carpet area measured from the approved drawings is 81.6–111.3 sq m (median 101.6 sq m); this is a drawing measurement, not a RERA disclosure, and should be verified against the drawings. The TG-RERA filing records 144 such units, 2 booked, with saleable area of 117.58 sq m; it also records 72 2BHK units, 1 booked, with saleable area of 147.31 sq m. The developer markets 4BHK triplex villas with saleable areas of 3,814–4,200 sq ft and 4,200–4,585 sq ft.
| Type | Saleable | Source |
|---|---|---|
| 1BHK | 117.58 sq m | RERA filing |
| 2BHK | 147.31 sq m | RERA filing |
| 4 BHK Premium Triplex Villa | 4,200 - 4,585 Sq. Ft. | Developer site |
| 4 BHK Triplex Villa | 3,814 - 4,200 Sq. Ft. | Developer site |
| 4 BHK villa | 3814 sq.ft | 99acres |
| 4 BHK villa | 3828 sq.ft | 99acres |
| 4 BHK villa | 3910 sq.ft | 99acres |
| 4 BHK villa | 3921 sq.ft | 99acres |
| 4 BHK villa | 4584 sq.ft | 99acres |
| 4 BHK villa | 4585 sq.ft | 99acres |
| 4BHK villa | 3814 - 4585 sq.ft | vessella |
Amenities
The disclosed amenities and infrastructure range from recreation and landscaped open spaces to community facilities and essential services.
- Green Strip/TOT LOT/Park
- Community Buildings
- Aggregate area of recreational Open Space
- clubhouse
- billiards zone
- landscape garden
- meeting room
- ping pong
- air hockey zone
- board games zone
- open space lawn
- rock garden
- reflexology pathway
- outdoor fitness area
- yoga lawn
- cricket pitch
- cascading water body
- Private Terrace/Garden
- Power Back Up
- Security
- Guest Accommodation
- Gymnasium
- Exclusive Clubhouse
- Modern Amenities
- Green Landscapes
- Swimming Pool
- Gymnasium & Spa
- Sports Facilities
- Kids’ Play Area
- Party Lawns
- Paved Pathways
- Landscaped Gardens
- 15,000 sq. ft. grand clubhouse
- temperature-controlled swimming pool
- kids' splash pool
- fully equipped gymnasium and wellness center
- children's play areas
- banquet hall
- other modern recreational amenities
- Meditation Area
- Conference Room
- Large Clubhouse
- Multipurpose Hall
- CCTV Camera
- Entry Exit Gate
- Fire Fighting Equipment
Specifications
- air-conditioning
- No provision for window Air-conditioners. Copper piping for A/C’s.
- balconies
- 2 Balconies
- bathrooms
- 6 Bathrooms
- bathrooms
- Wash basins, EWC, Concealed system, Single lever CP fittings of reputed brand. Provision for fixing geysers. Glazed ceramic tile dado up to 7ft height.
- doors
- Main Door: Manufactured Teak wood frame with flush shutter of melamine matt polish, fixed with reputed make hardware. Internal Door: Manufactured hard wood door frames & laminated shutters, fixed with hardware of reputed brand. French Doors: UPVC Sliding door of double-glazed unit of 3 track frame with provision for mosquito mesh.
- electrical
- Concealed Internal wiring with fire retardant PVC insulated copper wires for all points.
- electrical
- Modular type switches and sockets.
- electrical
- Light/ Fan points in every room as per Architect’s design.
- electrical
- Power points in kitchen for dishwasher/grinders/mixers/cooking range/exhaust chimney/microwave etc. and in Wash area for washing machine as per Architect’s design.
- electrical
- Exhaust fan provision in toilets.
- electrical
- Electrical provision in all bedrooms for Split Air-conditio
- electrical
- Separate metering for each unit for normal supply and DG supply. Earthing for every unit as per standards. 3 phase power connection of required load for each unit depending on size of apartment.
- fire safety & gas
- Supply of piped gas, subject to feasibility to all flats. Fire safety features as per Fire Department norms & regulations.
- flooring
- Living, drawing, dining, all bedrooms & Kitchen: 800mm X 800mm size double charged vitrified tiles.
- flooring
- Bathrooms: Acid-resistant, anti-skid ceramic tiles.
- flooring
- All Balconies: Ceramic tiles.
- flooring
- Corridors: Vitrified tiles.
- generator
- 100% D.G Set back up with acoustics enclosure and AMF.
- kitchen
- Provision for Municipal & borewell water connection. Provision for water purifier. Provision for Chimney. Provision for dishwasher.
- painting
- Internal: 2 Coats of emulsion paint over putty finished surface / primer coat.
- painting
- External: Texture finish and weather-proof emulsion paints or any other finish as per the Architect’s design.
- security/BMS
- Solar-powered security fence for total compound wall. 24/7 security guards. Surveillance cameras at the main Security and entrance of each block & Club house to monitor
- structure
- R.C.C. Framed structure to withstand wind & seismic loads.
- structure
- R.C.C. Shear Wall Structure to withstand wind & seismic loads.
- structure
- Concrete blocks for non-structural members.
- telecom/internet/cable TV
- Telephone point in living room. Provision for cable connection in drawing room, living room & all bedrooms. Provision for internet connection in living room.
- utility
- Provision for washing machine. Glazed ceramic tiles dado up to 3ft height.
- windows
- UPVC window of double-glazed unit as per the architect’s design.
- WTP & STP
- Sewage Treatment plant as per norms will be provided inside the project. Part of the treated sewage water will be used for the landscaping and flushing purpose. Treated water made available through an exclusive water softening and purification plant.
Location & connectivity
The developer describes the location as Bandlaguda Jagir, Hyderabad, in the Kismatpur/Sikanderguda corridor; the RERA village is Sikanderguda, in Gandipet mandal, Ranga Reddy district. Developer-listed travel times include 10 min to Kokapet SEZ and Osman Sagar Lake, 15 min to Gandipet Lake, and 20 min to Gachibowli.
- Financial District 1520 min
- Gachibowli20 min
- Rajiv Gandhi Airport30 min
- HITEC City25 min
- Kokapet SEZ10 min
- Osman Sagar Lake10 min
- Narsingi Metro5 min
- Shilparamam20 min
- Gandipet Lake15 min
Promoter
The promoter is VESSELLA GREENS LLP, an LLP, and its official website is https://vessellaprojects.com/hyderabad/vessella-palms/. The named architect is KARUNAKAR. B. V and the structural engineer is N VAMSHI KRISHNA.
Additional details
Filed vs marketed
TG-RERA records 216 units and proposed completion on 23 February 2031, while Magicbricks lists 72 units and the developer site gives a possession range of December 2028 to October 2030.
- Total units: magicbricks says 72; the RERA filing says 216. magicbricks
- Possession: The developer’s site says Dec 2028 - Oct 2030; the RERA filing says 23/02/2031. Developer site
- Land area: magicbricks says 13 Acre; we show 12+ Acres. magicbricks
- Possession: magicbricks says 01 December 2028; we show Dec 2028 - Oct 2030. magicbricks
Sources & web results
- Vessella Palms in Kismatpur, Hyderabadmagicbricks.com
- Vessella Palms RERA Details - P02500010441, Hyderabadsquareyards.com
- Vessella Palms R1071 - Upcoming Project in Sikandergudarezy.in
- VESSELLA PALMS Hyderabad – RERA No. P02500010441aurumproptech.in
- Vessella Palms in Bandlaguda Jagir, Hyderabadhousing.com
- Vessella Palms in Ibrahim Bagh, Hyderabadcommonfloor.com
Public RERA registration record
Telangana RERA, as filed by the promoter.
- Registered name
- VESSELLA PALMS
- Developer / Promoter
- VESSELLA GREENS LLP
- Project type
- Residential
- RERA Registration No.
- P02500010441
- Registration Status
- New Project
- Approved on
- 23/10/2025
- Proposed completion
- 23/02/2031
- Approving authority
- HMDA
- Plan approval no.
- 002663/HMDA/00787/SWDL/SKP1/2025
- Total site area
- 35,774 sq m (8.8 acres)
- Approved built-up area
- 18,617 sq m (4.6 acres)
- Buildings (approved plan)
- 73
- Locality
- IBRAHIMBAGH, Sikanderguda
- Mandal
- Gandipet
- District
- Rangareddy
- PIN code
- 500086
- Documents on File
- 44
Frequently asked questions
Is VESSELLA PALMS registered with Telangana RERA?
Yes. VESSELLA PALMS is registered with the Telangana Real Estate Regulatory Authority as P02500010441; the registration status is New Project.
Who is the developer of VESSELLA PALMS?
The promoter named in the RERA registration is VESSELLA GREENS LLP.
Where is VESSELLA PALMS located?
VESSELLA PALMS is in IBRAHIMBAGH, Sikanderguda, Gandipet, Rangareddy, Telangana (500086).
When will VESSELLA PALMS be completed?
The promoter's proposed date of completion filed with RERA is 23/02/2031. This is the promoter's declaration, not a guarantee.