Aurum Villas
Aurum Villas is a residential project by Anmol Constructions in Kardanur, Patancheru, Sangareddy district, Telangana. It is registered with the Telangana RERA as P01100010919 (status: New Project). The approving authority named in the filing is HMDA (plan approval 006152/LO/HMDA/1415/SKP/2024). The promoter filed a total site area of 41,579 sq m (10.3 acres) and 133 buildings on the approved plan. The proposed date of completion is 23/06/2031.
More from Anmol Constructions · 2 projects →
Description
Aurum Villas is a residential apartment project recorded as a new project with TG-RERA. The filing describes its project scale, land area and proposed completion.
- Project type
- Residential (apartment)RERA filing
- Units
- 136RERA filing
- Towers
- 132RERA filing
- Floors
- 4RERA filing
- Land area
- 41578.87 sq mRERA filing
- Possession
- 23/06/2031RERA filing
- Status
- New ProjectRERA filing
Gallery
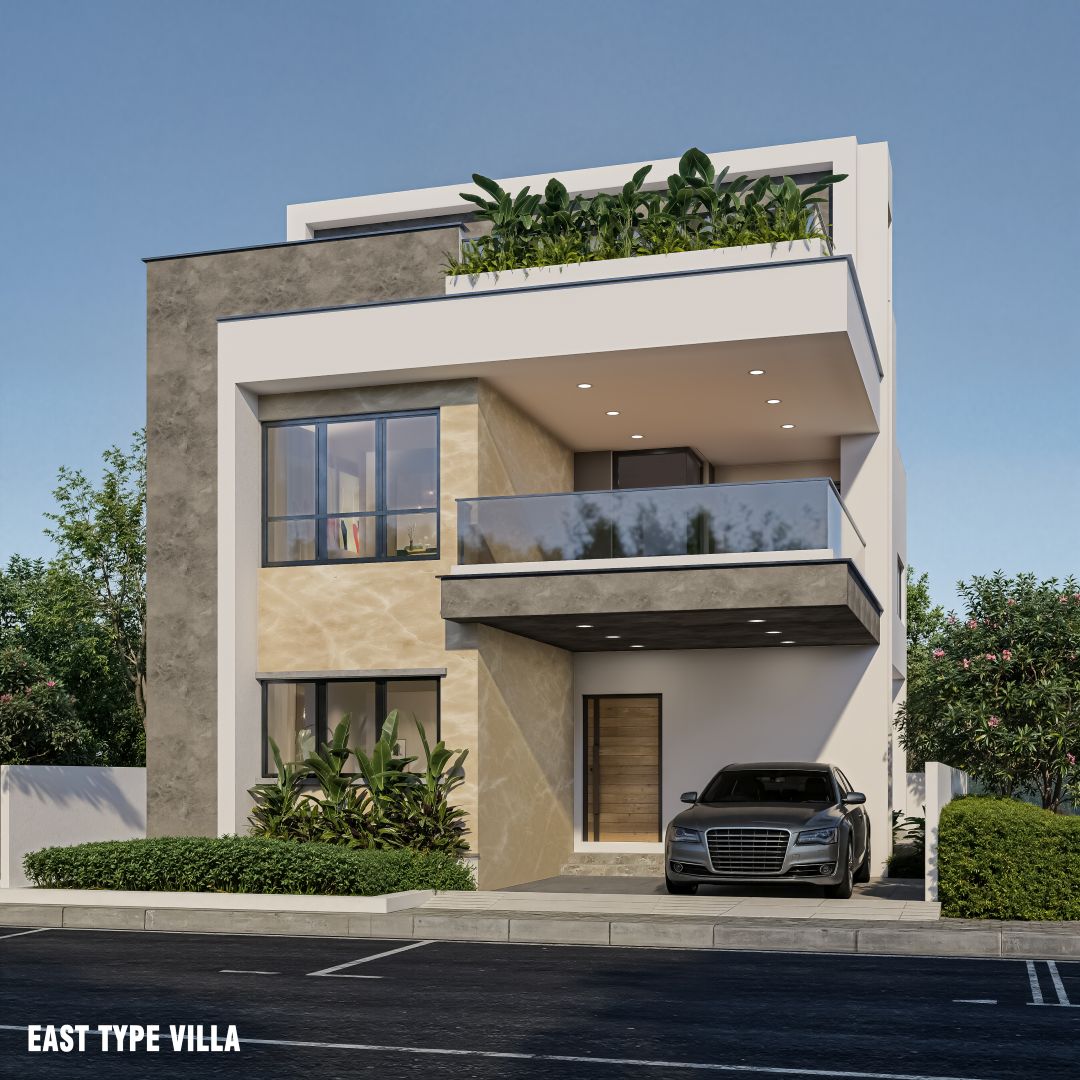

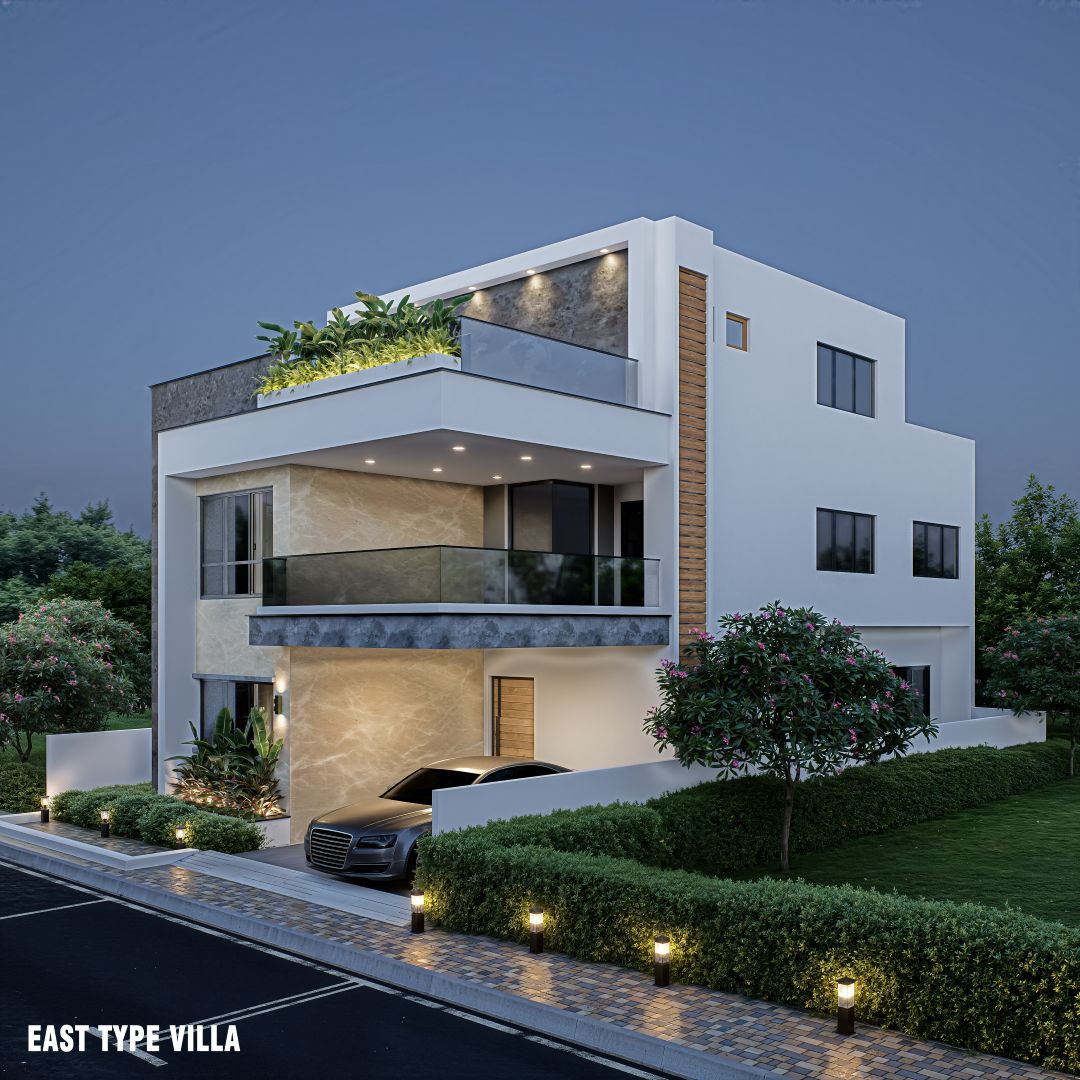
Configurations & sizes
The approved floor-plan drawings show 1BHK layouts with carpet areas measured at 25.4–166.9 sq m; this is a drawing-based measurement, not a RERA disclosure, and should be verified against the drawings. The TG-RERA filing records 132 units under “G PLUS 2 FLOORS,” with no bookings and a saleable area of 332.22 sq m; it does not file a home configuration for these units.
| Type | Carpet | Saleable | Source |
|---|---|---|---|
| 3 BHK | 2510 Sq.Ft | Developer site | |
| 3 BHK | 2514 Sq.Ft | Developer site | |
| 4 BHK | Developer site | ||
| 4 BHK Villa | Developer site | ||
| 3BHK | 3060 Sq. Ft. | magicbricks | |
| 3BHK | 3600 Sq. Ft. | magicbricks | |
| 3BHK | 4500 Sq. Ft. | magicbricks | |
| 3 BHK Villa | 3751 Sq. Ft. | magicbricks | |
| G plus 2 Floors | 450.86 | squareyards |
Amenities
The disclosed amenities include recreational, community and site infrastructure features.
- Green Strip/TOT LOT/Park
- Community Buildings
- meditation area
- grand entrance lobby
- swimming pool
- gym
- covered car parking
- Provision for power backup
- Community Hall
- Fire Fighting Equipment
- Home Theater
- Servant Room
- Gated Community
- Landscaped Areas
- Power Backup
- CCTV Security
- Ample Parking
- Kids Play Area
- Clubhouse / Community
- Modern Connectivity
- Security
- Rentable Community Space
- Water Storage
- CCTV Camera
- Community entrance gate
- Aesthetically designed landscape garden
Specifications
- bathrooms
- Bathrooms with premium vitrified tiles up to 8 ft height on walls and floors.
- bathrooms
- Wash basin in bathrooms of Duravit/Kohler or equivalent make.
- bathrooms
- EWC with concealed flush tank of Duravit/Kohler or equivalent make.
- bathrooms
- Single lever fixtures with wall mixer-cum-shower of Grohe/Kohler or equivalent make.
- bathrooms
- All CP fittings chrome-plated of Grohe/Kohler or equivalent make.
- communications
- Provision for cable connection in all bedrooms.
- communications
- Internet provision in each villa.
- doors
- Main door: 8 ft engineered teak wood frame with veneered shutters and reputed hardware fittings.
- doors
- Internal doors: 8 ft teak wood frame with veneered shutters and reputed hardware fittings finished with melamine.
- electrical
- Concealed copper wiring of Finolex/Polycab or equivalent.
- electrical
- Power outlets for air-conditioners in all rooms and geyser point in bathrooms.
- electrical
- Power plug for cooking range chimney, refrigerator, microwave oven, mixer/grinder, washing machine, and dishwasher in utility area.
- electrical
- Plug points for TV and audio systems.
- electrical
- 3-phase power supply for each unit with individual meter boards.
- electrical
- Miniature Circuit Breakers (MCB) for each distribution board.
- electrical
- Elegant designer modular electrical switches of Legrand or equivalent make.
- Features
- Home Theater + Servant Room
- flooring
- Living, dining, kitchen, and foyer areas with GVT flooring (800x800 mm).
- flooring
- Bedrooms and home theatre with wooden laminated/vitrified flooring (800x800 mm).
- flooring
- Staircase with Italian marble flooring.
- kitchen
- Provision for fixing water purifier and chimney.
- kitchen
- Hot water provision near the sink.
- kitchen
- Provision for modular kitchen.
- lift
- Lift provision is provided. Lift and related structure cost are additional.
- painting
- External: Texture finish with top coats of exterior emulsion.
- painting
- Internal: Smooth putty finish with 2 coats of premium acrylic emulsion paint.
- plastering
- Two layers of cement plaster.
- railings
- Balcony and staircase railings in SS/Glass.
- railings
- Exterior railing finished with primer and emulsion paint.
- security
- Digital lock for main entrance.
- security
- Video door phone for each villa.
- sewage
- Sewage Treatment Plant (STP) of adequate capacity provided within the project.
- sewage
- Treated sewage water used for landscaping.
- structure
- RCC framed structure designed for seismic and wind loads.
- Villa Type
- Triplex Luxury Villas
- walls
- 9" thick red brick external walls.
- walls
- 4.5" thick red brick internal walls.
- water
- Provision for municipal/softener water.
- water
- Domestic water supplied through an exclusive Water Softening Plant (WTP) with individual water meters for each unit (Not RO Plant).
- windows
- French doors and windows with aluminium frames and shutters.
- windows
- Tinted float glass with mesh from reputed make.
Location & connectivity
The project is in Kardanur, Patancheru mandal, Sangareddy district, PIN 502300. The developer’s website describes the location as Kollur–Pati and refers to nearby schools, including Gaudium, DPS, Candidus and Meru International.
Promoter
ANMOL CONSTRUCTIONS is a partnership with one other registered project. Its official website is https://anmolaurumvillas.com/. K ANIL KUMAR is named as architect and N VAMSI KRISHNA as structural engineer.
Additional details
Filed vs marketed
The RERA filing gives the locality as KARDANUR, while the developer’s website markets it as Kollur–Pati.
- Locality: The developer’s site says Kollur–Pati; the RERA filing says KARDANUR. Developer site
Sources & web results
- Anmol Aurum Villas in Kardanur, Hyderabadmagicbricks.com
- Anmol Aurum Villas RERA Details - P01100010919, Hyderabadsquareyards.com
- Anmol Aurum Villas Patancheru, Hyderabad99acres.com
- squareyards.com
- Anmol Aurum Villas Location & Neighbourhoodnobroker.in
- AURUM VILLAS | | KARDANUR | Photos & Reviewsbhumiboss.com
Public RERA registration record
Telangana RERA, as filed by the promoter.
- Registered name
- AURUM VILLAS
- Developer / Promoter
- ANMOL CONSTRUCTIONS
- Project type
- Residential
- RERA Registration No.
- P01100010919
- Registration Status
- New Project
- Approved on
- 23/02/2026
- Proposed completion
- 23/06/2031
- Approving authority
- HMDA
- Plan approval no.
- 006152/LO/HMDA/1415/SKP/2024
- Total site area
- 41,579 sq m (10.3 acres)
- Approved built-up area
- 47,276 sq m (11.7 acres)
- Buildings (approved plan)
- 133
- Locality
- KARDANUR
- Mandal
- PATANCHERU
- District
- Sangareddy
- PIN code
- 502300
- Documents on File
- 60
Frequently asked questions
Is AURUM VILLAS registered with Telangana RERA?
Yes. AURUM VILLAS is registered with the Telangana Real Estate Regulatory Authority as P01100010919; the registration status is New Project.
Who is the developer of AURUM VILLAS?
The promoter named in the RERA registration is ANMOL CONSTRUCTIONS.
Where is AURUM VILLAS located?
AURUM VILLAS is in KARDANUR, PATANCHERU, Sangareddy, Telangana (502300).
When will AURUM VILLAS be completed?
The promoter's proposed date of completion filed with RERA is 23/06/2031. This is the promoter's declaration, not a guarantee.