Bridge Epsilon
Bridge Epsilon is a residential project by Bridge Sandoha Mansions in Maheswaram Mandal, Maheshwaram, Rangareddy district, Telangana. It is registered with the Telangana RERA as P02400009348 (status: New Project). The approving authority named in the filing is HMDA (plan approval 007060/BP/HMDA/1678/SMD/2024). The promoter filed a total site area of 79,938 sq m (19.8 acres) and 129 buildings on the approved plan. The proposed date of completion is 30/04/2028.
Description
Bridge Epsilon is a residential villa project registered with TG-RERA as a New Project. The filing records 500 units across 129 towers and 129 blocks on 79,938.30 sq m of land, with G+3 floors; proposed completion is 30 April 2028.
- Project type
- Residential (villa)RERA filing
- Units
- 500RERA filing
- Floors
- G+3Developer site
- Land area
- 79938.30 sq mRERA filing
- Possession
- 30/04/2028RERA filing
- Status
- New ProjectRERA filing
Gallery

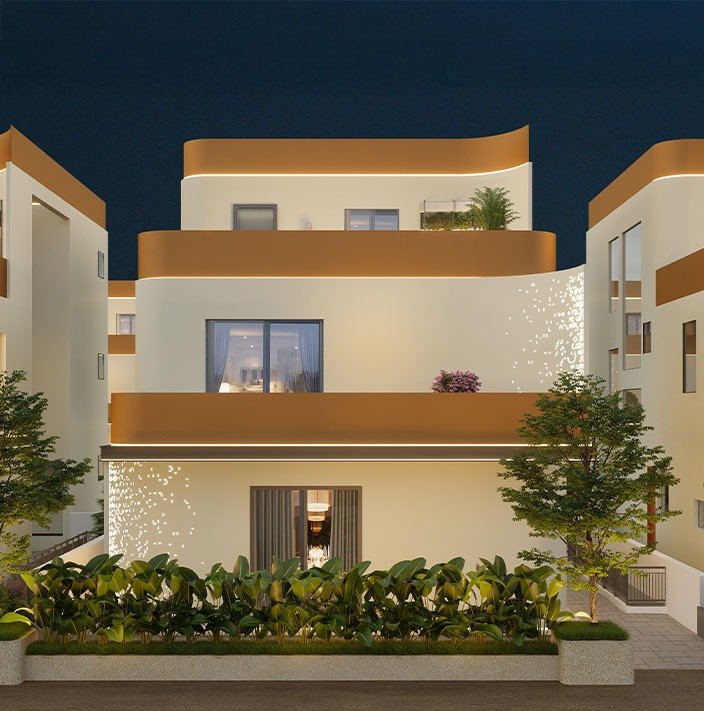

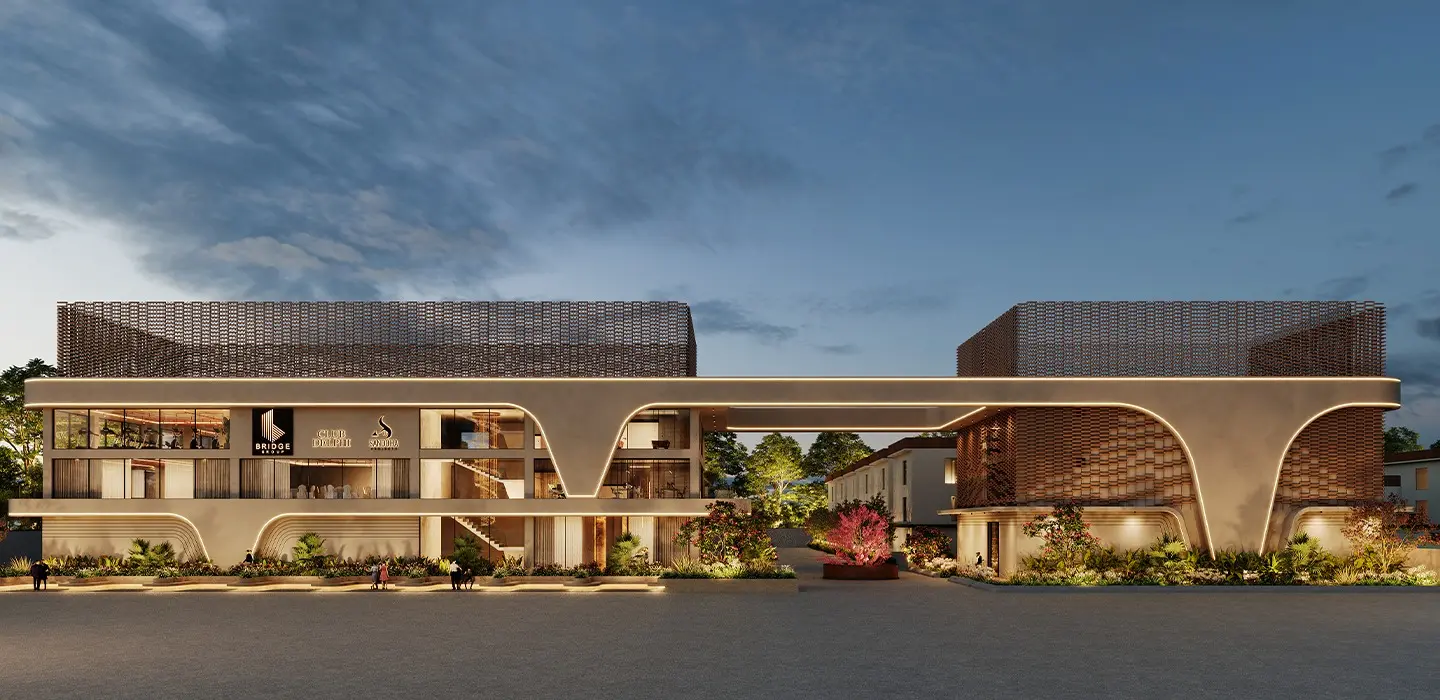
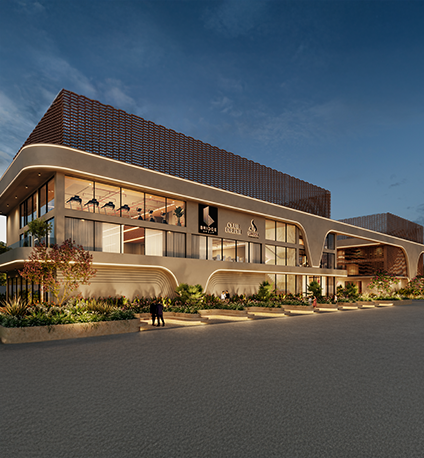


Configurations & sizes
The TG-RERA filing does not specify a home configuration: its unit rows are recorded as floor labels, with 500 units, 0 bookings and saleable areas from 88.53 to 186.84 sq m. The developer markets 4 BHK villas and advertises built-up and plot sizes, which are developer claims rather than unit-size disclosures.
| Type | Built-up | Plot | Facing | Source |
|---|---|---|---|---|
| 400 sq.yd villa, Type 1 | 6,378 sq.ft | 400 sq.yd | Developer site | |
| 400 sq.yd villa, Type 2 | 6,278 sq.ft | 400 sq.yd | Developer site | |
| 4 BHK G+3 villa | 6,378 sq.ft | 400 sq.yd | east-facing | Developer site |
| 4 BHK Villa | 4,853-9,593 sq.ft | 310-595 square yards | 100% east-facing | Developer site |
| 4 BHK Villa (largest, villa 121) | 9,593 sq.ft | Developer site | ||
| 4 BHK villa (Type 1) | 6,378 sq.ft | 400 sq.yd | east-facing | Developer site |
| 4 BHK Villa - Type 1 (400 sq.yd) | 6,378 sq.ft | 400 sq.yd | Developer site | |
| 4 BHK Villa - Type 2 | 6,278 sq.ft | Developer site | ||
| 4 BHK Villa - Type 5 corner | 7,258 sq.ft | Developer site | ||
| Compact 4 BHK Villa (330 sq.yd) | 5,050 sq.ft | 330 sq.yd | Developer site | |
| Type 1 | 6,378 sq.ft | 400 sq.yd | east-facing | Developer site |
| Type 2 | 6,278 sq.ft | 400 sq.yd | east-facing | Developer site |
| Type 3 | 5,050 sq.ft | 330 sq.yd | east-facing | Developer site |
| Type 5 | 7,258 sq.ft | 488 sq.yd | east-facing | Developer site |
| Villas 111, 112, 97 | 7,668-8,013 sq.ft | 460-477 sq.yd | east-facing | Developer site |
| Villas 121, 128 | 9,233-9,593 sq.ft | 595 sq.yd | east-facing | Developer site |
| Villas 122, 127, 96 | 8,018-9,163 sq.ft | 509-575 sq.yd | east-facing | Developer site |
| Villas 78, 79, 80 | 4,853 sq.ft | 310 sq.yd | east-facing | Developer site |
| East-facing villas | 310 to 595 sq yards | East-facing | bridgeepsilon | |
| villas | bridgeepsilon |
Amenities
The filed and developer-listed amenities describe shared recreation, fitness, landscaped and community facilities.
- 47,000 sq.ft Delphi Club
- Green Strip/TOT LOT/Park
- two exclusive clubhouses
- 2 lane bowling alley
- landscapes
- walkways
- community spaces
- Themed Greek Gardens
- EV Charging per Villa
- 24x7 Gated Security & CCTV
- Temperature-controlled pool
- Cabanas
- Banquet hall
- 15,000 sq.ft party lawn
- Themed gardens
- Gym
- Steam and massage rooms
- Business lounge
- Library
- Guest suites
- In-community grocery
- Pharmacy
- Doctor rooms
- Pickleball
- Badminton
- Table tennis
- Tennis
- Cricket net
- Skating rink
- Sand volleyball
- Mini football turf
- Private home theatre
- Private internal courtyard
- Double-height living room
- Private lift
- Three-car podium parking
- Private rooftop terrace with a bar
- 100% DG backup
- Treated-water reuse
- IP CCTV
- Prepaid metering
- Per-villa EV charging
- The Delphi Club
- cabana deck
- party lawn
- cricket practice net
- jogging and cycling tracks
- water body
- landscaped gardens
- temperature-controlled swimming pool with cabanas
- fitness centre with changing rooms
- steam room
- men's and women's massage rooms
- yoga and aerobics spaces
- banquet hall with green room and pre-function lobby
- terrace party lounge
- co-working spaces
- meeting room
- senior citizens' library
- in-community grocery store
- coffee shop
- satellite kitchen
- doctor consultation rooms
- emergency care rooms
- exclusive clubhouse car parks
- sand and beach volleyball
- looped jogging and cycling tracks
- water body and central sculpture
- central Greek-key boulevard
- Antheia garden
- Khloris garden
- Phaedra's Petals garden
- Hesperia garden
- Zephyr Meadows
- Athena's Paws
- The Golden Age Grove
- dedicated children's play area
- interactive water-play zone
- water treatment plant
- treated water recycled for landscape irrigation
- 100% IP-based CCTV coverage
- 24x7 manned security
- controlled gated access
- automated prepaid billing system for water, power and maintenance
- EV charging point in every villa
- fitness and wellness cluster
- ramps for differently-abled access
- visitor parking at the clubhouse
- Zeus Pavilion
- Common garden areas
- bespoke natural seating
- streaked woods
- smooth sand
- bronzed reflection tiles
- 24-foot double-height living room
- internal courtyards
- podium parking
- lush & lit landscaped entrance gallery
- The Delphi Club (47,000 sq.ft clubhouse)
- Temperature-controlled Swimming Pool
- Indoor Bowling Alley
- Zeus Pavilion Indoor Sports Arena
- Banquet Hall & 15,000 sq.ft Party Lawn
- Fitness Centre & Wellness Rooms
- Apollo's Amphitheatre
Specifications
- architecture
- Greek-inspired / Santorini-style
- backup power
- 100% acoustically enclosed diesel-generator backup
- bathrooms
- Villeroy & Boch or equivalent sanitaryware and CP fittings
- floor heights
- 13-foot ground-floor and 12-foot upper-floor heights
- flooring
- Imported marble to living areas; large-format tiles to bedrooms; anti-skid to baths
- flooring
- imported marble to the living, dining and pooja areas
- flooring
- large-format tiles in bedrooms
- flooring
- imported marble to the living, dining, staircase, dry kitchen and pooja
- living room
- 24-foot double-height living spaces
- main door
- 9 ft engineered-wood veneered door with biometric lock
- main door
- 9-foot engineered-wood main doors with biometric locks
- metering
- automated prepaid metering
- planning
- Podium-style living (all east facing)
- power
- 3-phase power with individual prepaid meters
- railings
- glass-and-MS railings
- sanitaryware
- Villeroy & Boch or equivalent sanitaryware
- security
- 100% IP-based CCTV with 24x7 security
- sewage
- sewage treatment plant with treated-water reuse
- structure
- RCC-framed structure designed to IS wind and seismic codes
- utilities
- 100% DG backup; per-villa lift provision (at additional cost); EV point
- Vaastu and orientation
- 100% compliant; 100% east-facing
- walls
- 200mm external and 100mm internal walls
Location & connectivity
The project is in Srinagar village, Maheshwaram Mandal, Ranga Reddy district. The developer gives the address as Lemoor Road, Sreenagar Village, Tukkuguda, Telangana.
Promoter
The promoter is BRIDGE SANDOHA MANSIONS, a partnership, and its official website is https://www.bridgeepsilon.in/. The named architect is KOTA SIVA PRATHYUSHA and the structural engineer is N VENKATA RAO.
Additional details
Filed vs marketed
The TG-RERA filing records 500 units, while the developer markets 128 villas; the filing gives proposed completion as 30 April 2028, while the developer site shows 30 December 2027.
- Total villas: The developer’s site says 128 villas; the RERA filing says 500. Developer site
- Possession: The developer’s site says 30 December 2027; the RERA filing says 30/04/2028. Developer site
Sources & web results
- Bridge Epsilon: luxury Villas in Tukkugudabridgeepsilon.com
- Bridge Epsilon, Tukkuguda, Hyderabadsquareyards.com
- BRIDGE EPSILON Ranga Reddyaurumproptech.in
- housing.com
- Bridge Epsilon RERA Details - P02400009348, Hyderabadsquareyards.com
- Bridge Epsilon in Tukkuguda, Hyderabadestatedekho.ai
- Bridge Epsilon Tukkuguda, Hyderabad99acres.com
Public RERA registration record
Telangana RERA, as filed by the promoter.
- Registered name
- BRIDGE EPSILON
- Developer / Promoter
- BRIDGE SANDOHA MANSIONS
- Project type
- Residential
- RERA Registration No.
- P02400009348
- Registration Status
- New Project
- Approved on
- 31/12/2024
- Proposed completion
- 30/04/2028
- Approving authority
- HMDA
- Plan approval no.
- 007060/BP/HMDA/1678/SMD/2024
- Total site area
- 79,938 sq m (19.8 acres)
- Approved built-up area
- 107,170 sq m (26.5 acres)
- Buildings (approved plan)
- 129
- Locality
- MAHESWARAM MANDAL, Srinagar
- Mandal
- Maheshwaram
- District
- Rangareddy
- PIN code
- 501510
- Documents on File
- 52
Frequently asked questions
Is BRIDGE EPSILON registered with Telangana RERA?
Yes. BRIDGE EPSILON is registered with the Telangana Real Estate Regulatory Authority as P02400009348; the registration status is New Project.
Who is the developer of BRIDGE EPSILON?
The promoter named in the RERA registration is BRIDGE SANDOHA MANSIONS.
Where is BRIDGE EPSILON located?
BRIDGE EPSILON is in MAHESWARAM MANDAL, Srinagar, Maheshwaram, Rangareddy, Telangana (501510).
When will BRIDGE EPSILON be completed?
The promoter's proposed date of completion filed with RERA is 30/04/2028. This is the promoter's declaration, not a guarantee.