SUBISHI s KAMAREDDY CASTLES
SUBISHI s KAMAREDDY CASTLES is a residential project by Subishi Projects in Kamareddy Mandal, Kamareddy, Kamareddy district, Telangana. It is registered with the Telangana RERA as P00200009600 (status: New Project). The approving authority named in the filing is DTCP (plan approval 007323/LO/KAMA/3071/0033/2024). The promoter filed a total site area of 30,158 sq m (7.5 acres) and 84 buildings on the approved plan. The proposed date of completion is 25/07/2028.
Description
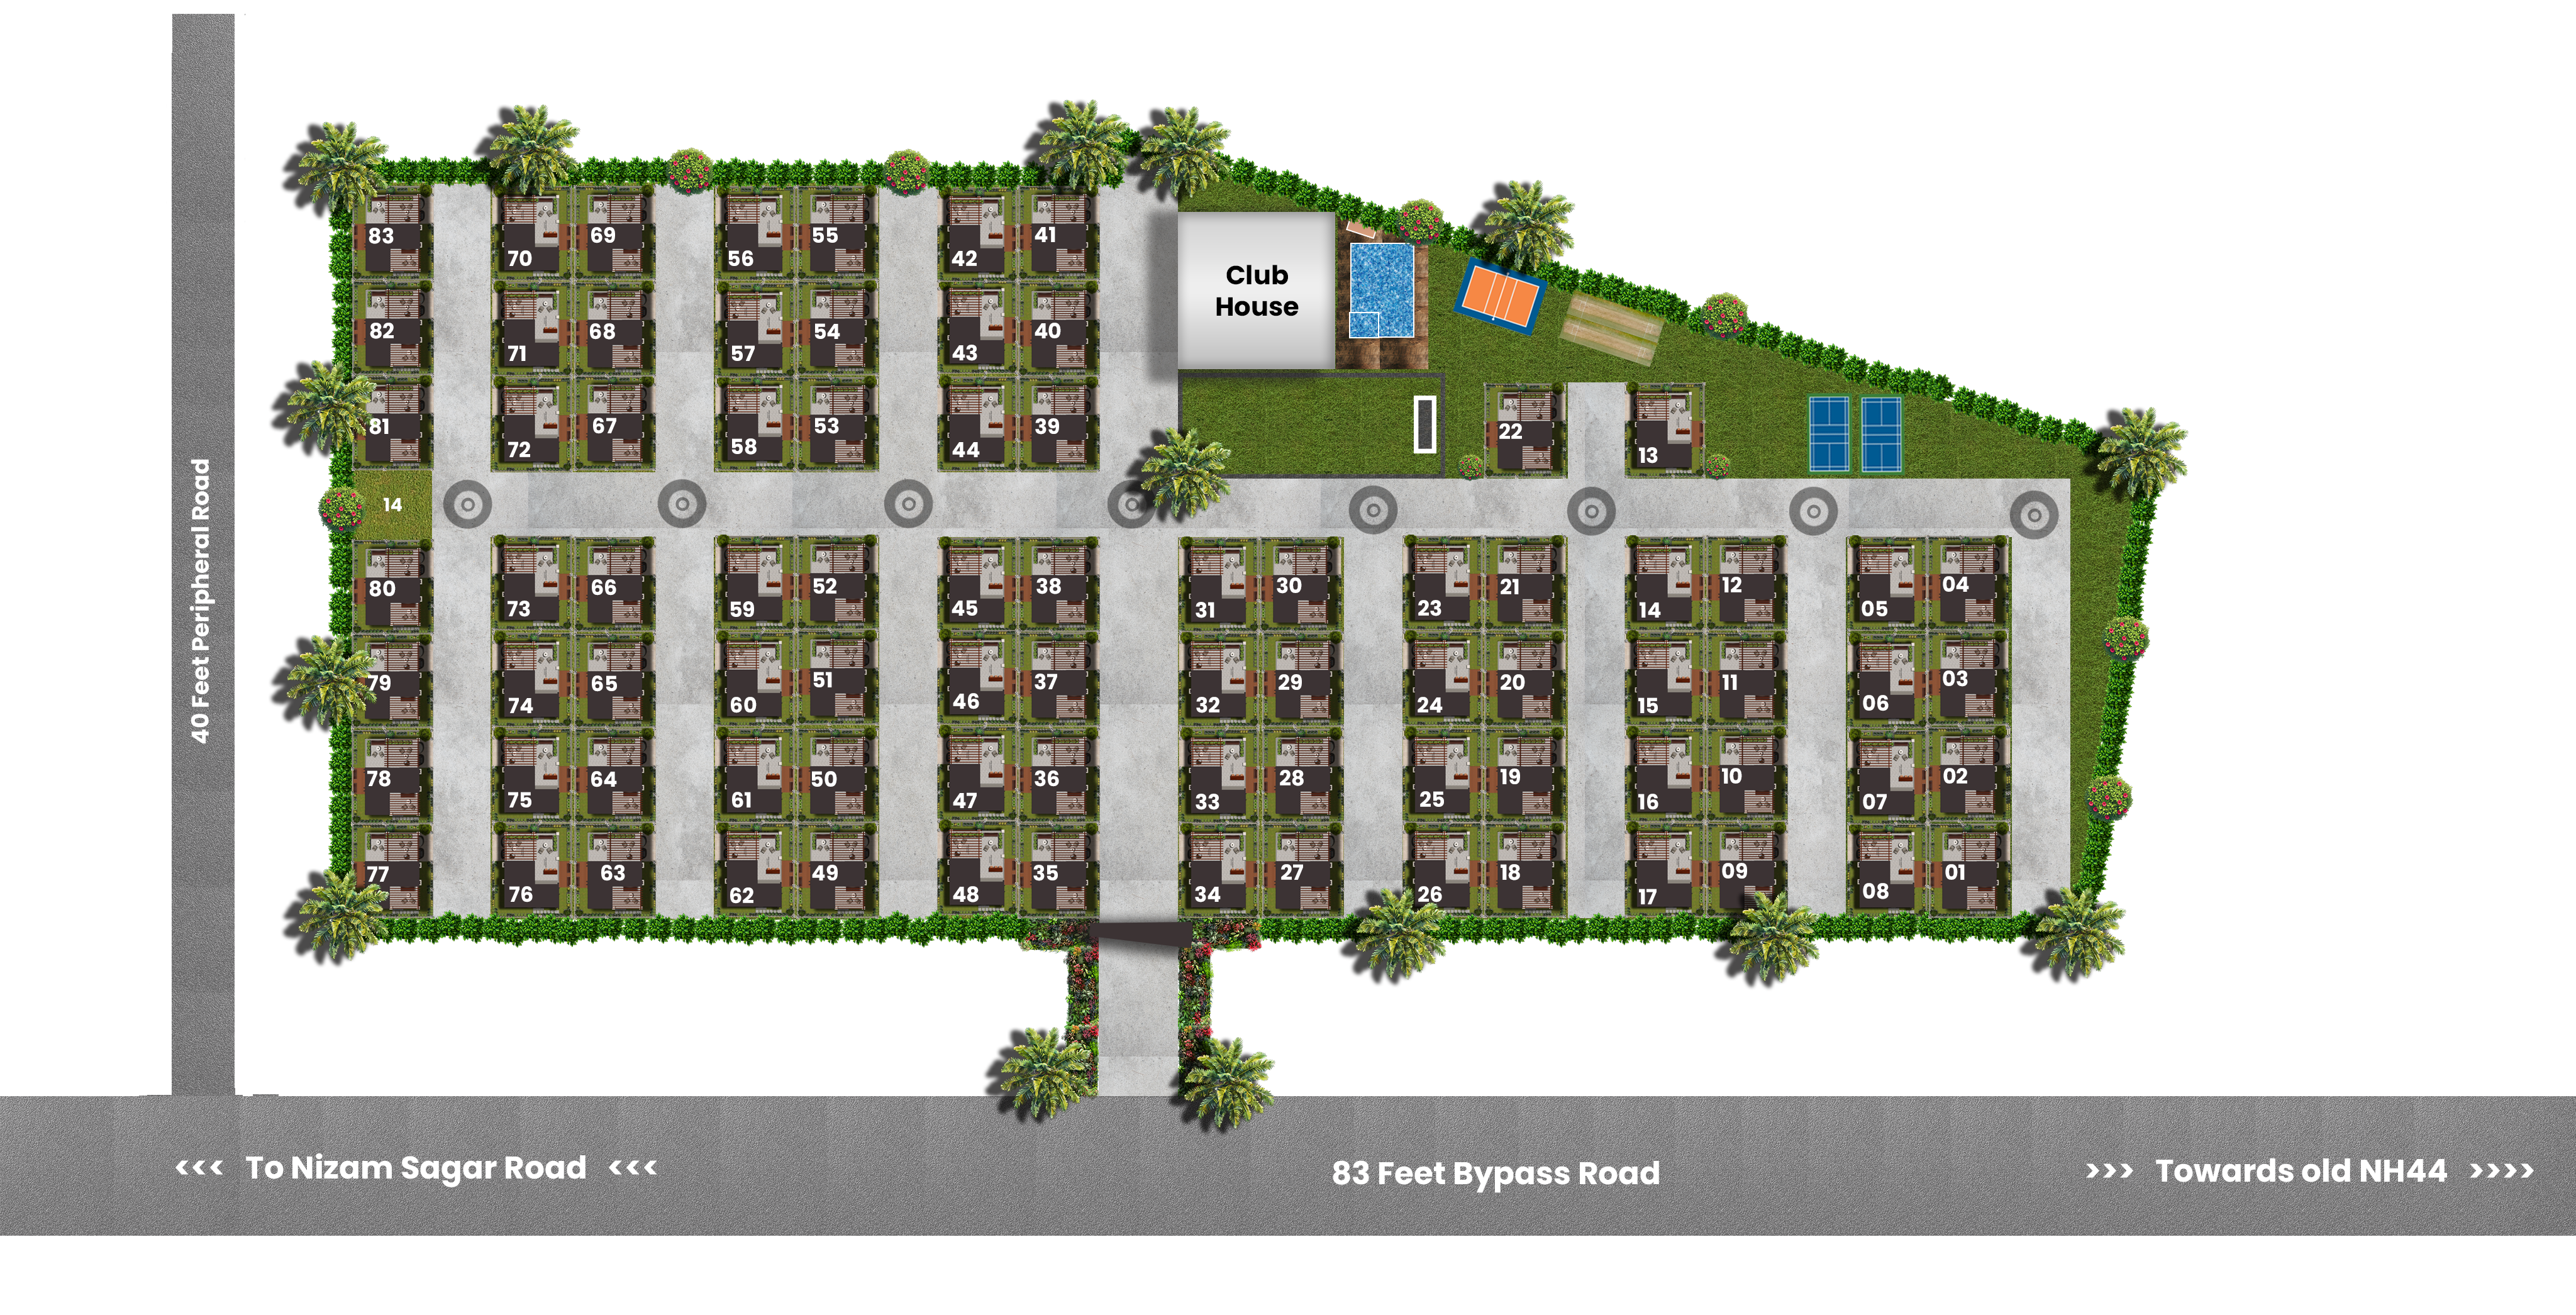
SUBISHI s KAMAREDDY CASTLES is a residential villa project in Kamareddy mandal, recorded as a new project in its TG-RERA filing. The filing lists 249 units across 84 towers/blocks on 30,157.66 sq m of land, with completion proposed for 25 July 2028.
- Project type
- Residential (villa)RERA filing
- Units
- 249RERA filing
- Land area
- 30157.66 sq mRERA filing
- Possession
- 25/07/2028RERA filing
- Status
- New ProjectRERA filing
Gallery
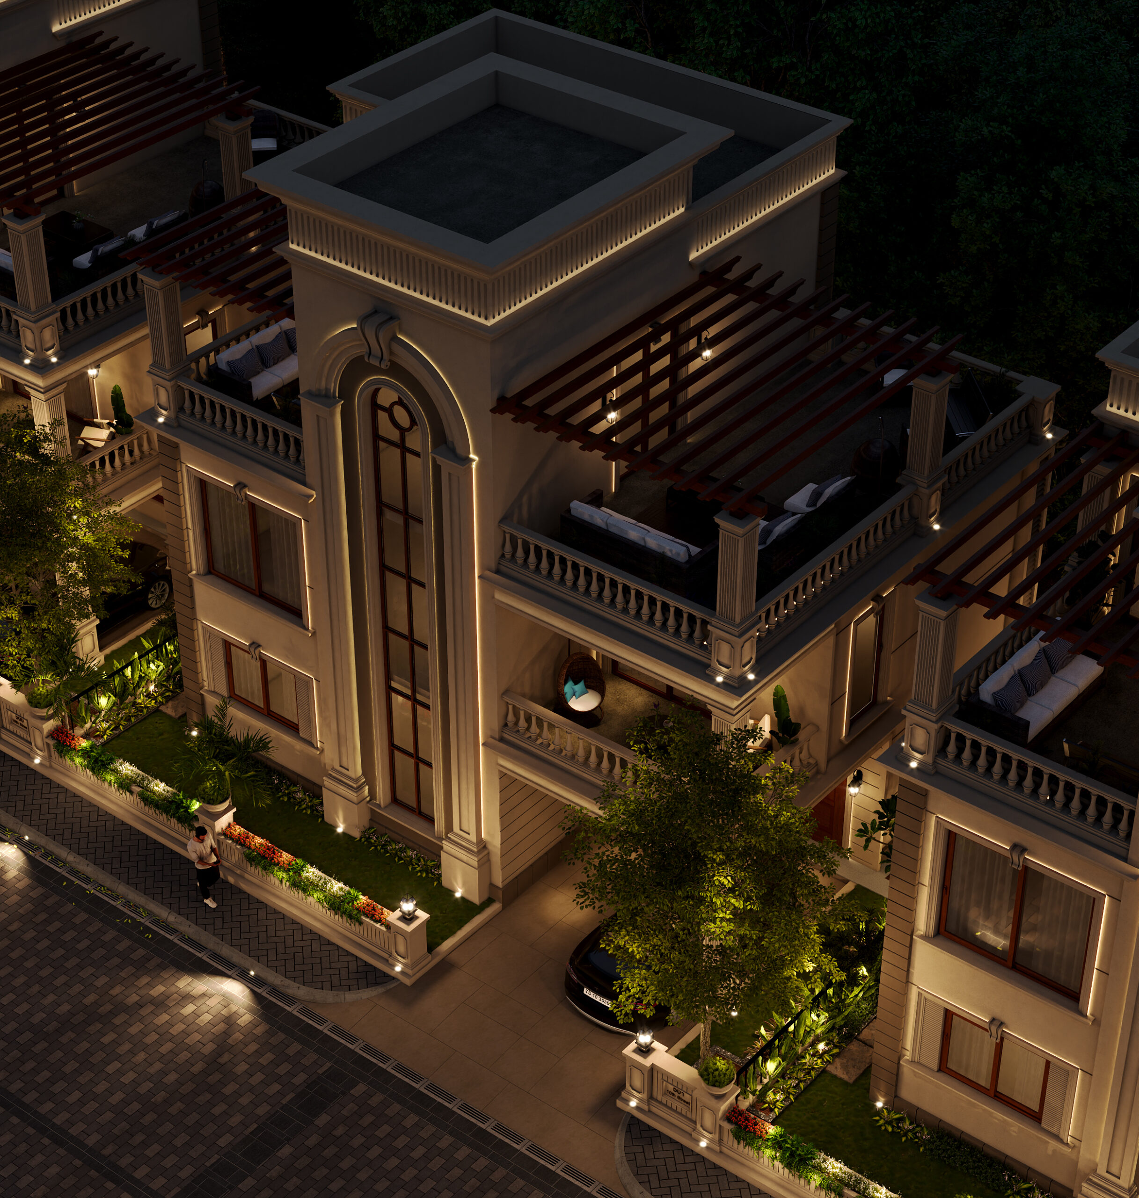
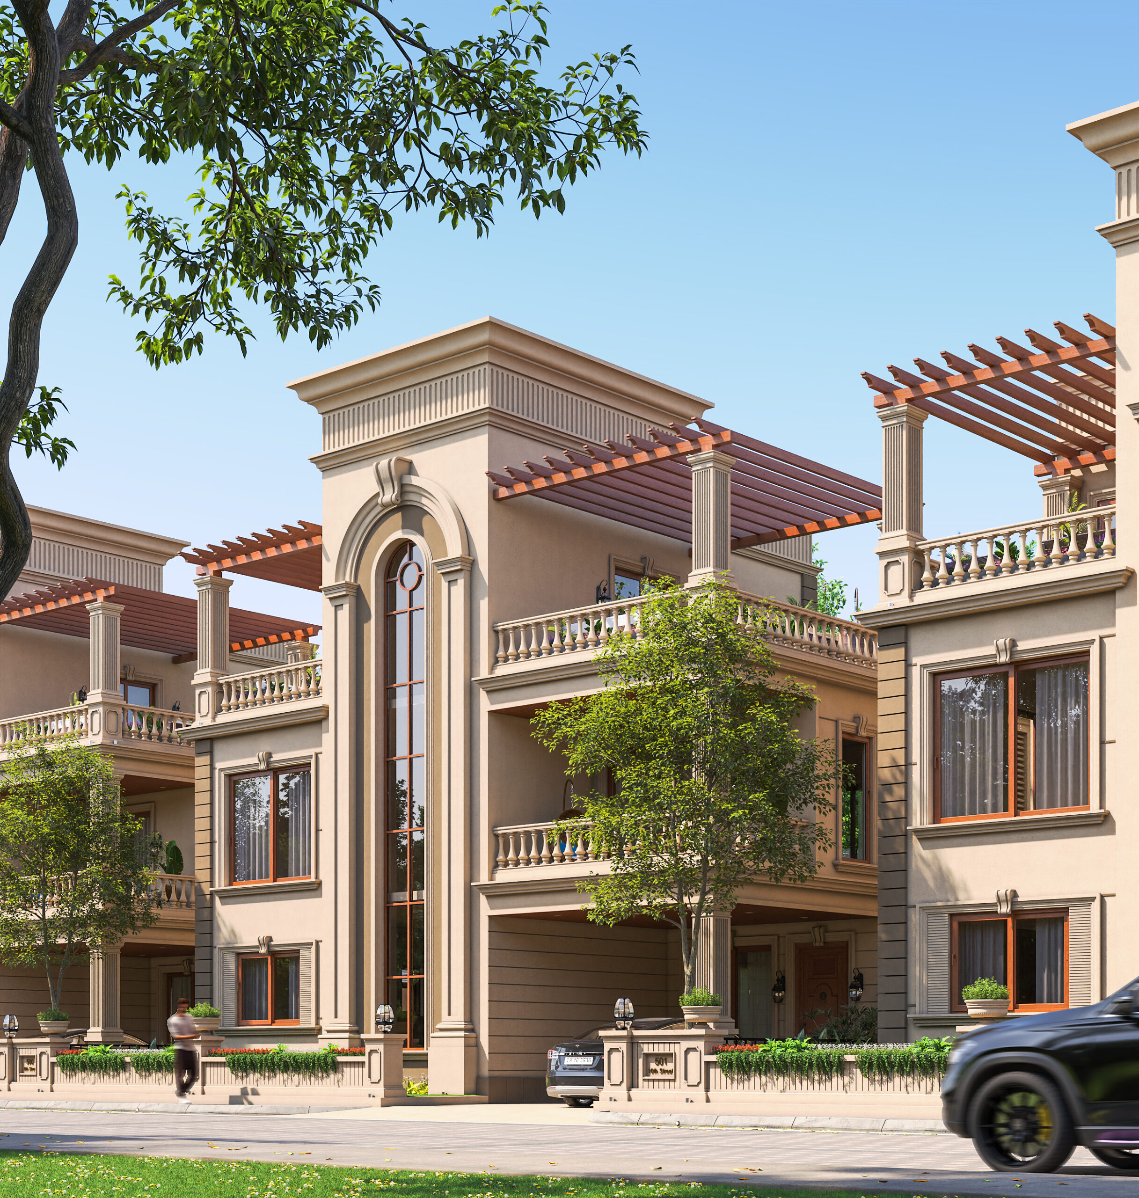

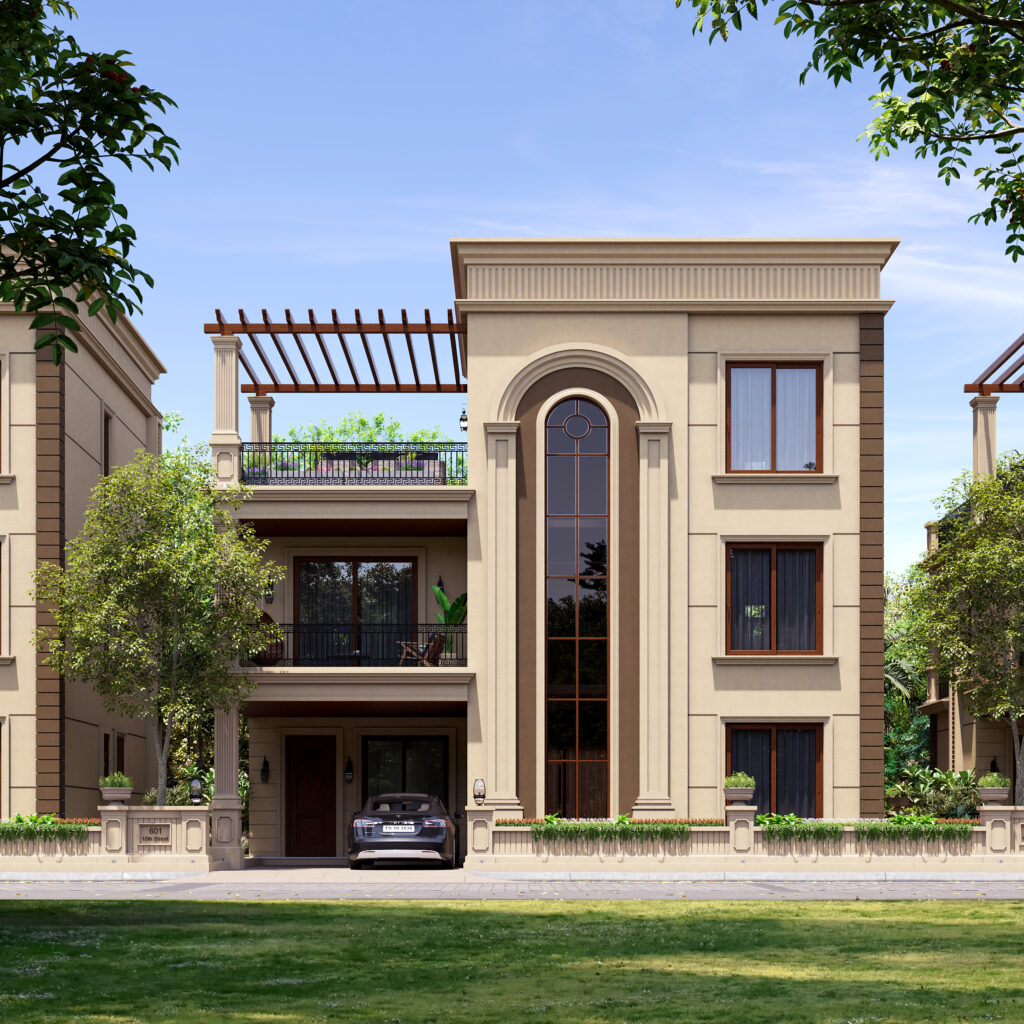
Configurations & sizes
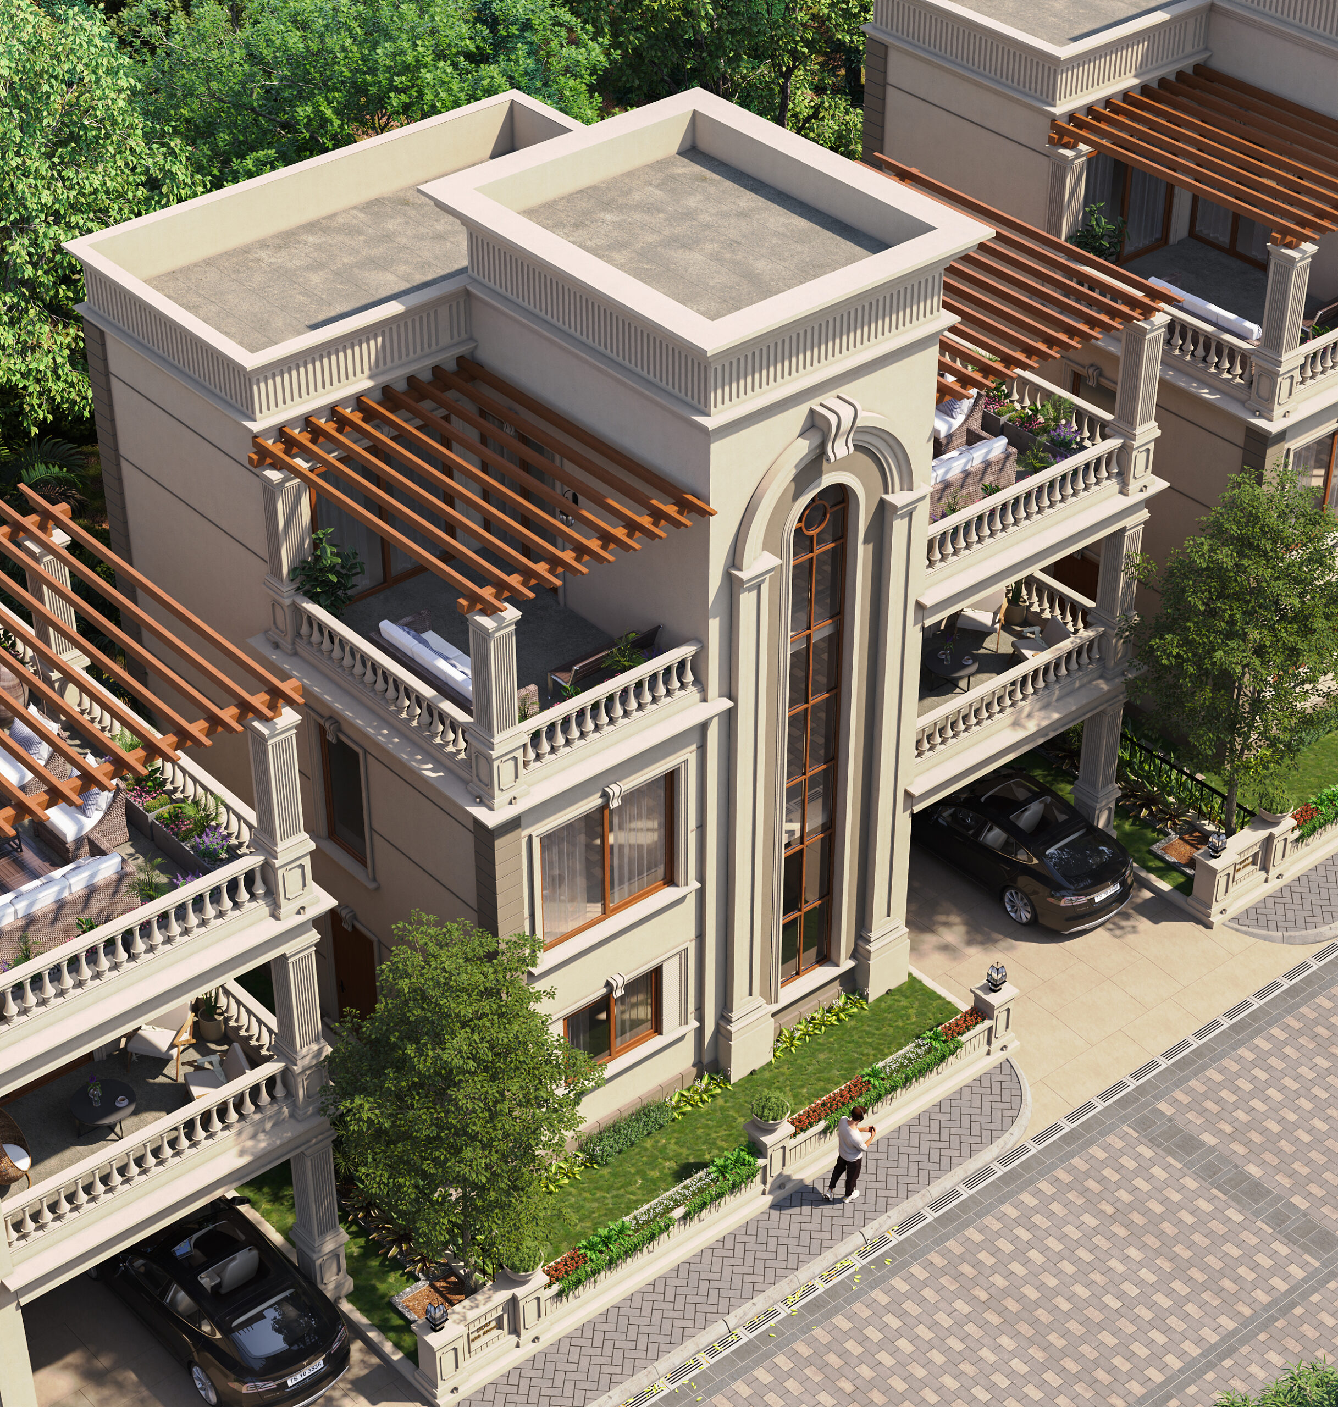
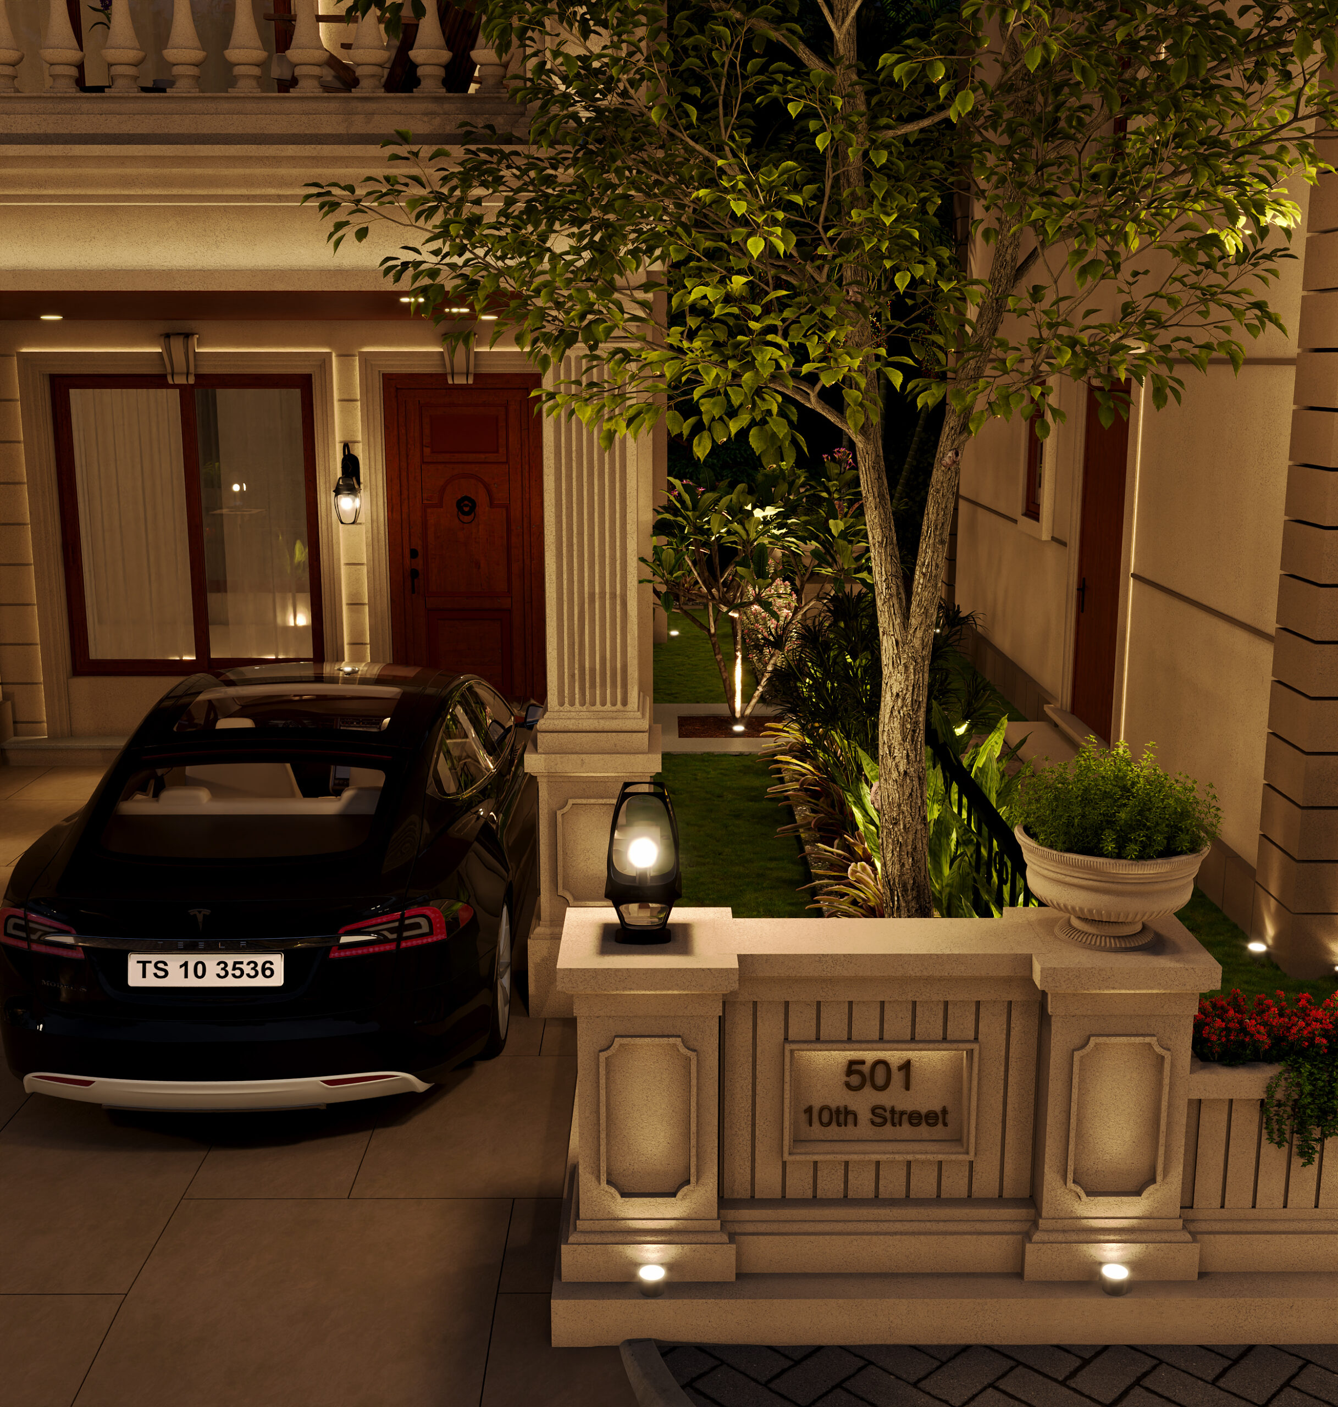


The approved floor-plan drawings were measured for 1BHK carpet area, but no plausible measurement was reported; verify the drawing. The TG-RERA filing records 166 1BHK units, with 0 booked and saleable area of 83.48 sq m, and 83 2BHK units, with 0 booked and saleable area of 111.48 sq m. The developer markets 4BHK villas with built-up areas of 2,987 and 2,962 sq ft; these are the developer’s claims, not the unit sizes in the filing.
| Type | Built-up | Saleable | Source |
|---|---|---|---|
| 1BHK | 83.48 sq m | RERA filing | |
| 2BHK | 111.48 sq m | RERA filing | |
| 4BHK | 2987 SFT & 2962 SFT | Developer site | |
| 4 BHK villa | 2987 SFT | Developer site |
Amenities
The developer describes a range of shared recreation and community amenities, alongside basic site infrastructure.
- indoor games
- clubhouse
- party hall
- landscape gardens
- swimming pool
- Games room
- Club house & party hall
- Kids Play Area
- Badminton
- Cricket nets
- Gymnasium
- Multipurpose room/party hall
- Guest Rooms
Specifications
- Club House & amenities
- Exclusive Club House building for Gymnasium, Swimming Pool, Multipurpose room/party hall, and Guest Rooms. Softened water, Sewage treatment plant with water recycling for gardening. Landscape gardens with necessary drip and sprinklers.
- doors and windows
- Engineered B.T. wood main door frame and shutter; engineered B.T. wood internal door frames with polished Masonite flush shutters or Dura door; uPVC windows with glass panels
- electrical
- Concealed copper wiring; 3-phase supply; generator backup up to 5 KVA per home
- Electrical
- Concealed copper wiring of Finolex / Anchor or equivalent make, in conduits for lights, fan, plug, and power plug points wherever necessary. Power outlets for air conditioners in living, dining, and bedrooms. Plug points for refrigerator, T.V., and Audio systems, etc., wherever necessary. A maximum of 30 plug points, 6 AC points, 60 Switches are standard. Additional points are charged extra. 3 pha
- flooring
- Vitrified porcelain tiles in bedrooms, living, drawing, dining and staircase; anti-skid vitrified tiles in bathrooms; clay or ceramic tiles in balconies; cement-based tiles in parking; anti-skid ceramic tiles in utility
- Generator
- G set backup for common areas. Power back up for up to 5 KVA.
- painting
- External texture-based paint or Apex; internal and ceiling acrylic emulsion over primer and putty
- Painting
- External: Texture-based paint / Apex paints of Asian / ICI make. Internal: Two coats of Acrylic Royal emulsion paints over a coat of primer and putty. Ceiling: Two coats of Acrylic Royal emulsion paints over a coat of primer and putty.
- Plastering
- Internal: Double coat of cement for a smooth finish. External: Double coat in sand-faced cement.
- plumbing and sanitary
- ISI-marked GI/Kimplas/CPVC water-supply piping and PVC SWR drainage piping; provision for solar-heater plumbing
- Plumbing & sanitary
- Water supply: ISI Mark of GI / Kimplas / CPVC Piping. Drainage: ISI Mark of PVC SWR Sanitary Piping. Provision for Solar Heater Plumbing Connection. Overhead Tank of 500 to 1,000 liters capacity.
- structure
- R.C.C framed structure
- super structure
- Quality brickwork in cement mortar
Location & connectivity
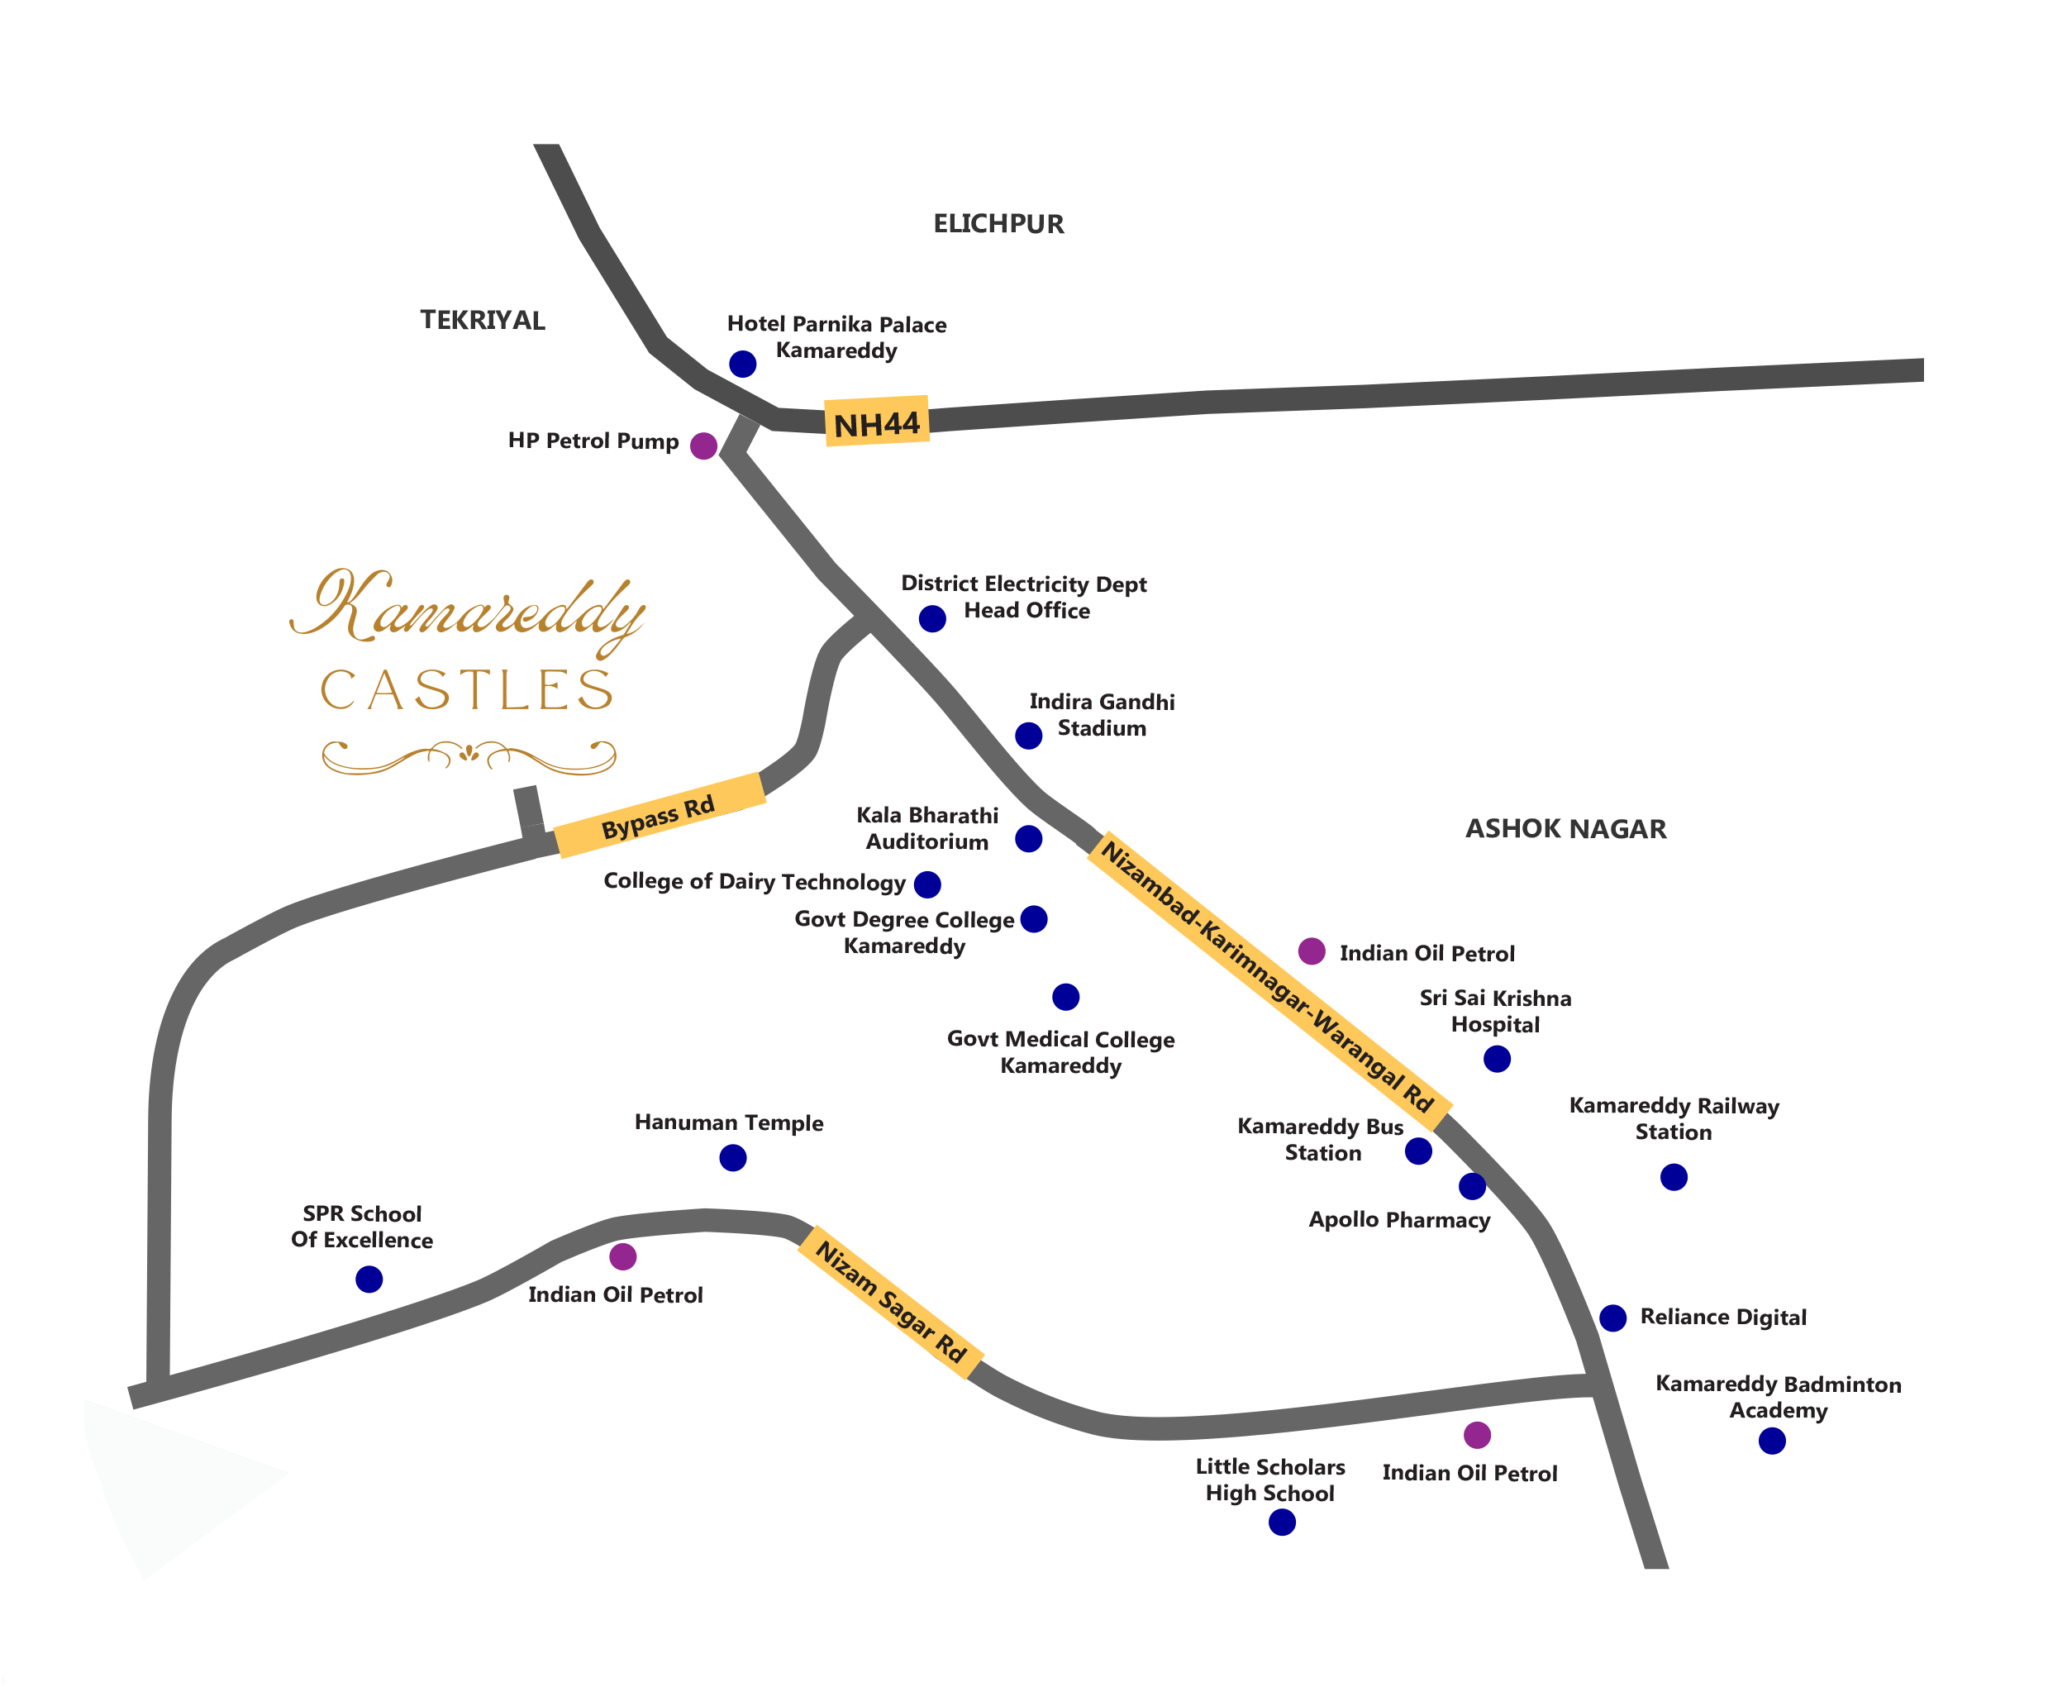
The project is in Devanpalle, Kamareddy mandal, Kamareddy district. The developer gives its location as 88P5+28G, Kamareddy, Telangana - 503111.
Promoter
SUBISHI PROJECTS is a partnership. Its official website is https://subishi.com/kamareddy-castles/; the architect is KOTA SIVA PRATHYUSHA and the structural engineer is N VENKATA RAO.
Additional details
- DTCP
- DTCP approved
Filed vs marketed
The TG-RERA filing records 249 total units; the developer’s website markets 83 total villas.
- Total villas: The developer’s site says 83; the RERA filing says 249. Developer site
Sources & web results
- Subishi S Kamareddy Castles Amenities/Specification99acres.com
- SUBISHI s KAMAREDDY CASTLES Ranga Reddyaurumproptech.in
- Subishi Kamareddy Castles — New Project in ...propyaar.com
- Subishi S Kamareddy Castles Photos & Videos99acres.com
- Subishi S Kamareddy Castles FAQs99acres.com
- Subishi S Kamareddy Castles Hyderabad99acres.com
Public RERA registration record
Telangana RERA, as filed by the promoter.
- Registered name
- SUBISHI s KAMAREDDY CASTLES
- Developer / Promoter
- SUBISHI PROJECTS
- Project type
- Residential
- RERA Registration No.
- P00200009600
- Registration Status
- New Project
- Approved on
- 26/03/2025
- Proposed completion
- 25/07/2028
- Approving authority
- DTCP
- Plan approval no.
- 007323/LO/KAMA/3071/0033/2024
- Total site area
- 30,158 sq m (7.5 acres)
- Approved built-up area
- 17,150 sq m (4.2 acres)
- Buildings (approved plan)
- 84
- Locality
- KAMAREDDY MANDAL, Devanpalle
- Mandal
- Kamareddy
- District
- Kamareddy
- PIN code
- 503111
- Documents on File
- 17
Frequently asked questions
Is SUBISHI s KAMAREDDY CASTLES registered with Telangana RERA?
Yes. SUBISHI s KAMAREDDY CASTLES is registered with the Telangana Real Estate Regulatory Authority as P00200009600; the registration status is New Project.
Who is the developer of SUBISHI s KAMAREDDY CASTLES?
The promoter named in the RERA registration is SUBISHI PROJECTS.
Where is SUBISHI s KAMAREDDY CASTLES located?
SUBISHI s KAMAREDDY CASTLES is in KAMAREDDY MANDAL, Devanpalle, Kamareddy, Telangana (503111).
When will SUBISHI s KAMAREDDY CASTLES be completed?
The promoter's proposed date of completion filed with RERA is 25/07/2028. This is the promoter's declaration, not a guarantee.