Aakriti Cyan
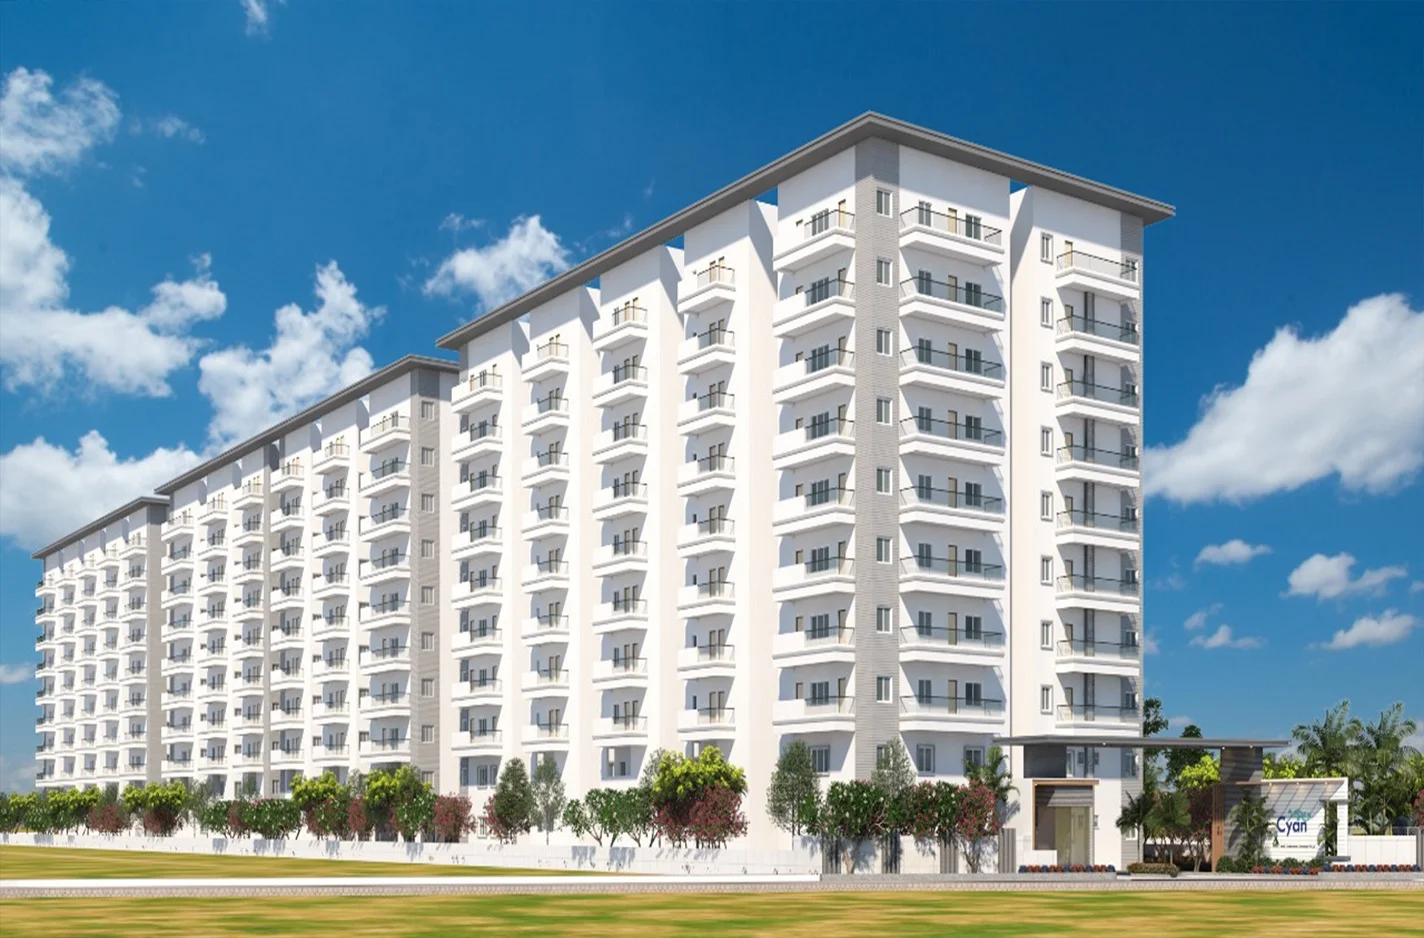
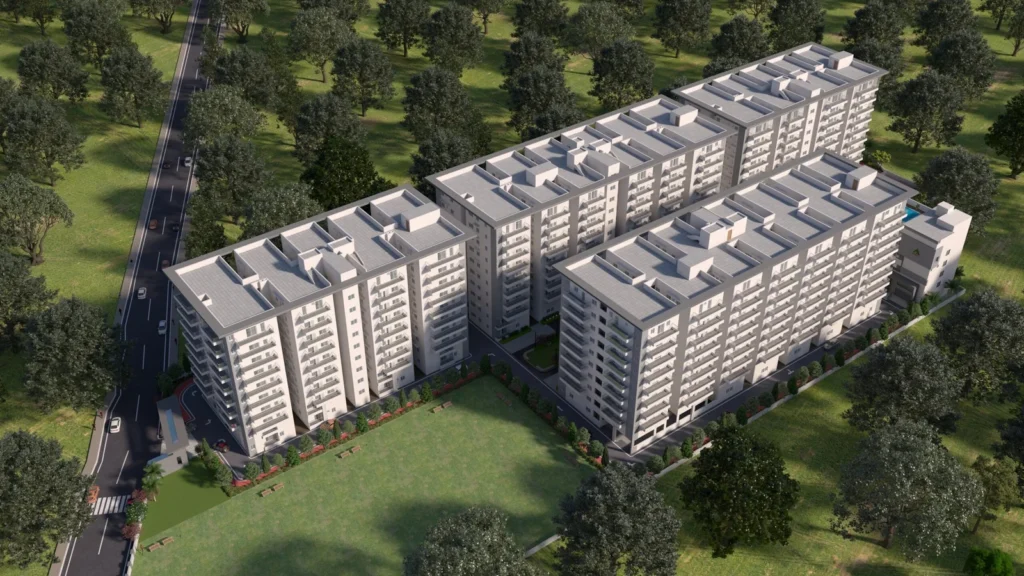
Aakriti Cyan is a residential project by Aakriti Constructions And Developers Private Limited in Tellapur, Rc Puram, Sangareddy district, Telangana. It is registered with the Telangana RERA as P01100003359 (status: New Project). The approving authority named in the filing is HMDA (plan approval 008777/BP/HMDA/1923/). The promoter filed a total site area of 14,630 sq m (3.6 acres) and 4 buildings on the approved plan. The proposed date of completion is 20/09/2027.
More from Aakriti Constructions And Developers Pvt Ltd · 7 projects →
Description
Aakriti Cyan is a new residential apartment project with 349 units across 4 towers, with 10 floors and a filed land area of 14,629.57 sq m. Its TG-RERA proposed completion date is 20 September 2027.
- Project type
- Residential (apartment)RERA filing
- Units
- 349RERA filing
- Towers
- 4RERA filing
- Floors
- 10RERA filing
- Land area
- 14629.57 sq mRERA filing
- Possession
- 20/09/2027RERA filing
- Status
- New ProjectRERA filing
Gallery
Configurations & sizes
The approved drawings yield measured carpet areas of 75.8 sq m for 2BHK and 90.1 sq m for 3BHK homes; these are drawing measurements, not RERA disclosures, and should be verified against the drawings. The TG-RERA filing records 206 2BHK units, 56 booked, at 115.4 sq m saleable area, and 143 3BHK units, 91 booked, at 150.08 sq m saleable area.
| Type | Saleable | Source |
|---|---|---|
| 2BHK | 115.4 sq m | RERA filing |
| 3BHK | 150.08 sq m | RERA filing |
| Apartments | 1121 to 1813 SFT | Developer site |
Amenities
The listed amenities span recreation, sports, fitness and community facilities.
- Green Strip/TOT LOT/Park
- Community Buildings
- Aggregate area of recreational Open Space
- All Round Solar Fencing
- Table Tennis
- Cellar Parking
- Power Backup
- Banquet Hall with Lawn
- Guest Parking
- Jogging Track
- Landscaped Gardens
- Library
- Badminton
- Security Kiosk
- Provision for Meditation and Yoga Hall
- Swimming Pool
- Health Club With Gym
- Club house
- Toddler Pool
- Private Spa
- Yoga/Meditation
- Tot lot-kids play area
- Cricket nets
Specifications
- bedroom &kitchen
- Vitrified Porcelain Tiles in size 24″x 24″ with 4″ height skirting.
- doors
- Main Door : Wooden door frame & shutter with melamine polishing and Designer hard ware.
- doors
- Internal Door : Wooden frame & solid core flush/skin door shutter.
- electrical system
- Concealed copper wiring (polycab or HPL or Equivalent) in conduits for lights, fans, and power plug points
- electrical system
- Power point for air conditioner in master bed room
- electrical system
- Power point for geysers in all bathrooms
- electrical system
- Power point provision for cooking range/refrigerator/ micro oven, mixer, grinder in kitchen.
- electrical system
- Power point provision for refrigerator, TV & audio systems.
- electrical system
- Miniature circuits breakers (MC B) & ELCB for each distribution board
- electrical system
- 3 phase supply for unit and individual mater boards.
- flooring
- Drawing, Dining, Living, Foyer, and Corridor: Vitrified tiles with 3″ height skirting.
- kitchen
- Granite smooth finish with SS sink with provision for both RO water/Drinking Water &bore water connection & provision for fixing aqua Guard.
- kitchen
- Glazed Ceramic Tile dado up to 2′ height, above kitchen plat form.
- kitchen
- Provision for Exhaust Fan or Chimney.
- painting
- Internal : Smooth Finish with Primer & Top Coat of Paint
- painting
- Ceiling : Smooth Finish with Primer & Top Coat of Paint
- painting
- External : Finish with Exterior Paint
- plastering
- Internal :15 mm thick Gypsum/Cement plastering with a smooth finish
- plastering
- Ceiling : 12 mm thick Gypsum/Cement plastering with a smooth finish.
- plastering
- External : 20 mm thick double coat sand faced cement plastering 2 coats putty.
- staircase
- Granite
- structure
- RCC framed structure to withstand wind and seismic
- super structure
- Brick masonry with AAC bricks
- toilets
- Designer-make glazed ceramic tile up to 7′ height
- toilets
- Washbasin
- toilets
- Wall mounted E W C flush tank with health faucet
- toilets
- Provision for geysers
- toilets
- All CP fittings or Hindware or Equivalent
- toilets/utility area
- Best quality Acid resistant, anti skid ceramic tiles.
- utility / wash area
- Glazed ceramic tile dado up to 3′ height
- utility / wash area
- Provision for washing machine/dish washer or wet area for washing utensils etc
- windows
- Window Frame & Shutters – UPVC Coated with Glazed Shutters
Location & connectivity
The project is beside Aakriti Esta in Tellapur, RC PURAM mandal, Sangareddy district. The developer lists ORR at 6 Kms, Gachibowli Circle at 10 Kms, Gachibowli at 15 Mins, Citizen Hospital at 4 Kms and a Railway Station at 5 Kms.
- ORR6 Kms
- Gachibowli Circle10 Kms
- Gachibowli15 Mins
- Citizen Hospital4 Kms
- Railway Station5 Kms
Promoter
The promoter is AAKRITI CONSTRUCTIONS AND DEVELOPERS PRIVATE LIMITED, a private limited company with 6 other registered projects. Its official website is aakritihousing.com; the named architect is M. Lakshmi Triveni G and the structural engineer is ZAKHI AHMED.
Filed vs marketed
The TG-RERA filing records 349 total units, while the developer's website markets 436 apartments.
- Total units: The developer’s site says Apartments 436; the RERA filing says 349. Developer site
Sources & web results
- Aakriti Cyan - 2BHK & 3BHK Flats for Sale in Tellapuraakritihousing.com
- 99acres.com
- Aakriti Cyan Hyderabad – RERA No. P01100003359aurumproptech.in
- Aakriti Cyan | Hyderabad Apartments propertiesjllhomes.co.in
- Aakriti Cyan in Tellapur, Hyderabadmagicbricks.com
- Aakriti Cyan 2 & 3 BHK Apartments in Tellapur Hyderabadswapnagruha.com
Public RERA registration record
Telangana RERA, as filed by the promoter.
- Registered name
- Aakriti Cyan
- Developer / Promoter
- AAKRITI CONSTRUCTIONS AND DEVELOPERS PRIVATE LIMITED
- Project type
- Residential
- RERA Registration No.
- P01100003359
- Registration Status
- New Project
- Approved on
- 20/05/2021
- Proposed completion
- 20/09/2027
- Approving authority
- HMDA
- Plan approval no.
- 008777/BP/HMDA/1923/
- Total site area
- 14,630 sq m (3.6 acres)
- Approved built-up area
- 73,489 sq m (18.2 acres)
- Buildings (approved plan)
- 4
- Locality
- Tellapur
- Mandal
- RC PURAM
- District
- Sangareddy
- PIN code
- 502032
- Documents on File
- 22
Frequently asked questions
Is Aakriti Cyan registered with Telangana RERA?
Yes. Aakriti Cyan is registered with the Telangana Real Estate Regulatory Authority as P01100003359; the registration status is New Project.
Who is the developer of Aakriti Cyan?
The promoter named in the RERA registration is AAKRITI CONSTRUCTIONS AND DEVELOPERS PRIVATE LIMITED.
Where is Aakriti Cyan located?
Aakriti Cyan is in Tellapur, RC PURAM, Sangareddy, Telangana (502032).
When will Aakriti Cyan be completed?
The promoter's proposed date of completion filed with RERA is 20/09/2027. This is the promoter's declaration, not a guarantee.