PAVAN s SPARK
PAVAN s SPARK is a residential project by Sri Pavan Properties in Patancheru Mandal, Patancheru, Sangareddy district, Telangana. It is registered with the Telangana RERA as P01100009583 (status: New Project). The approving authority named in the filing is HMDA (plan approval 011640/BP/HMDA/3077/SKP/2024). The promoter filed a total site area of 5,109 sq m (1.3 acres) and 1 building on the approved plan. The proposed date of completion is 10/08/2030.
Description
PAVAN s SPARK is a residential apartment project registered with TG-RERA as a New Project. Its filing records 174 residential units in one tower, across 10 floors, on 5,108.97 sq m of land, with proposed completion on 10 August 2030.
- Project type
- Residential (apartment)RERA filing
- Units
- 174RERA filing
- Towers
- 1RERA filing
- Floors
- 10RERA filing
- Land area
- 5108.97 sq mRERA filing
- Possession
- 10/08/2030RERA filing
- Status
- New ProjectRERA filing
Gallery
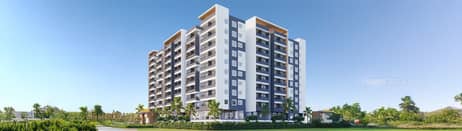
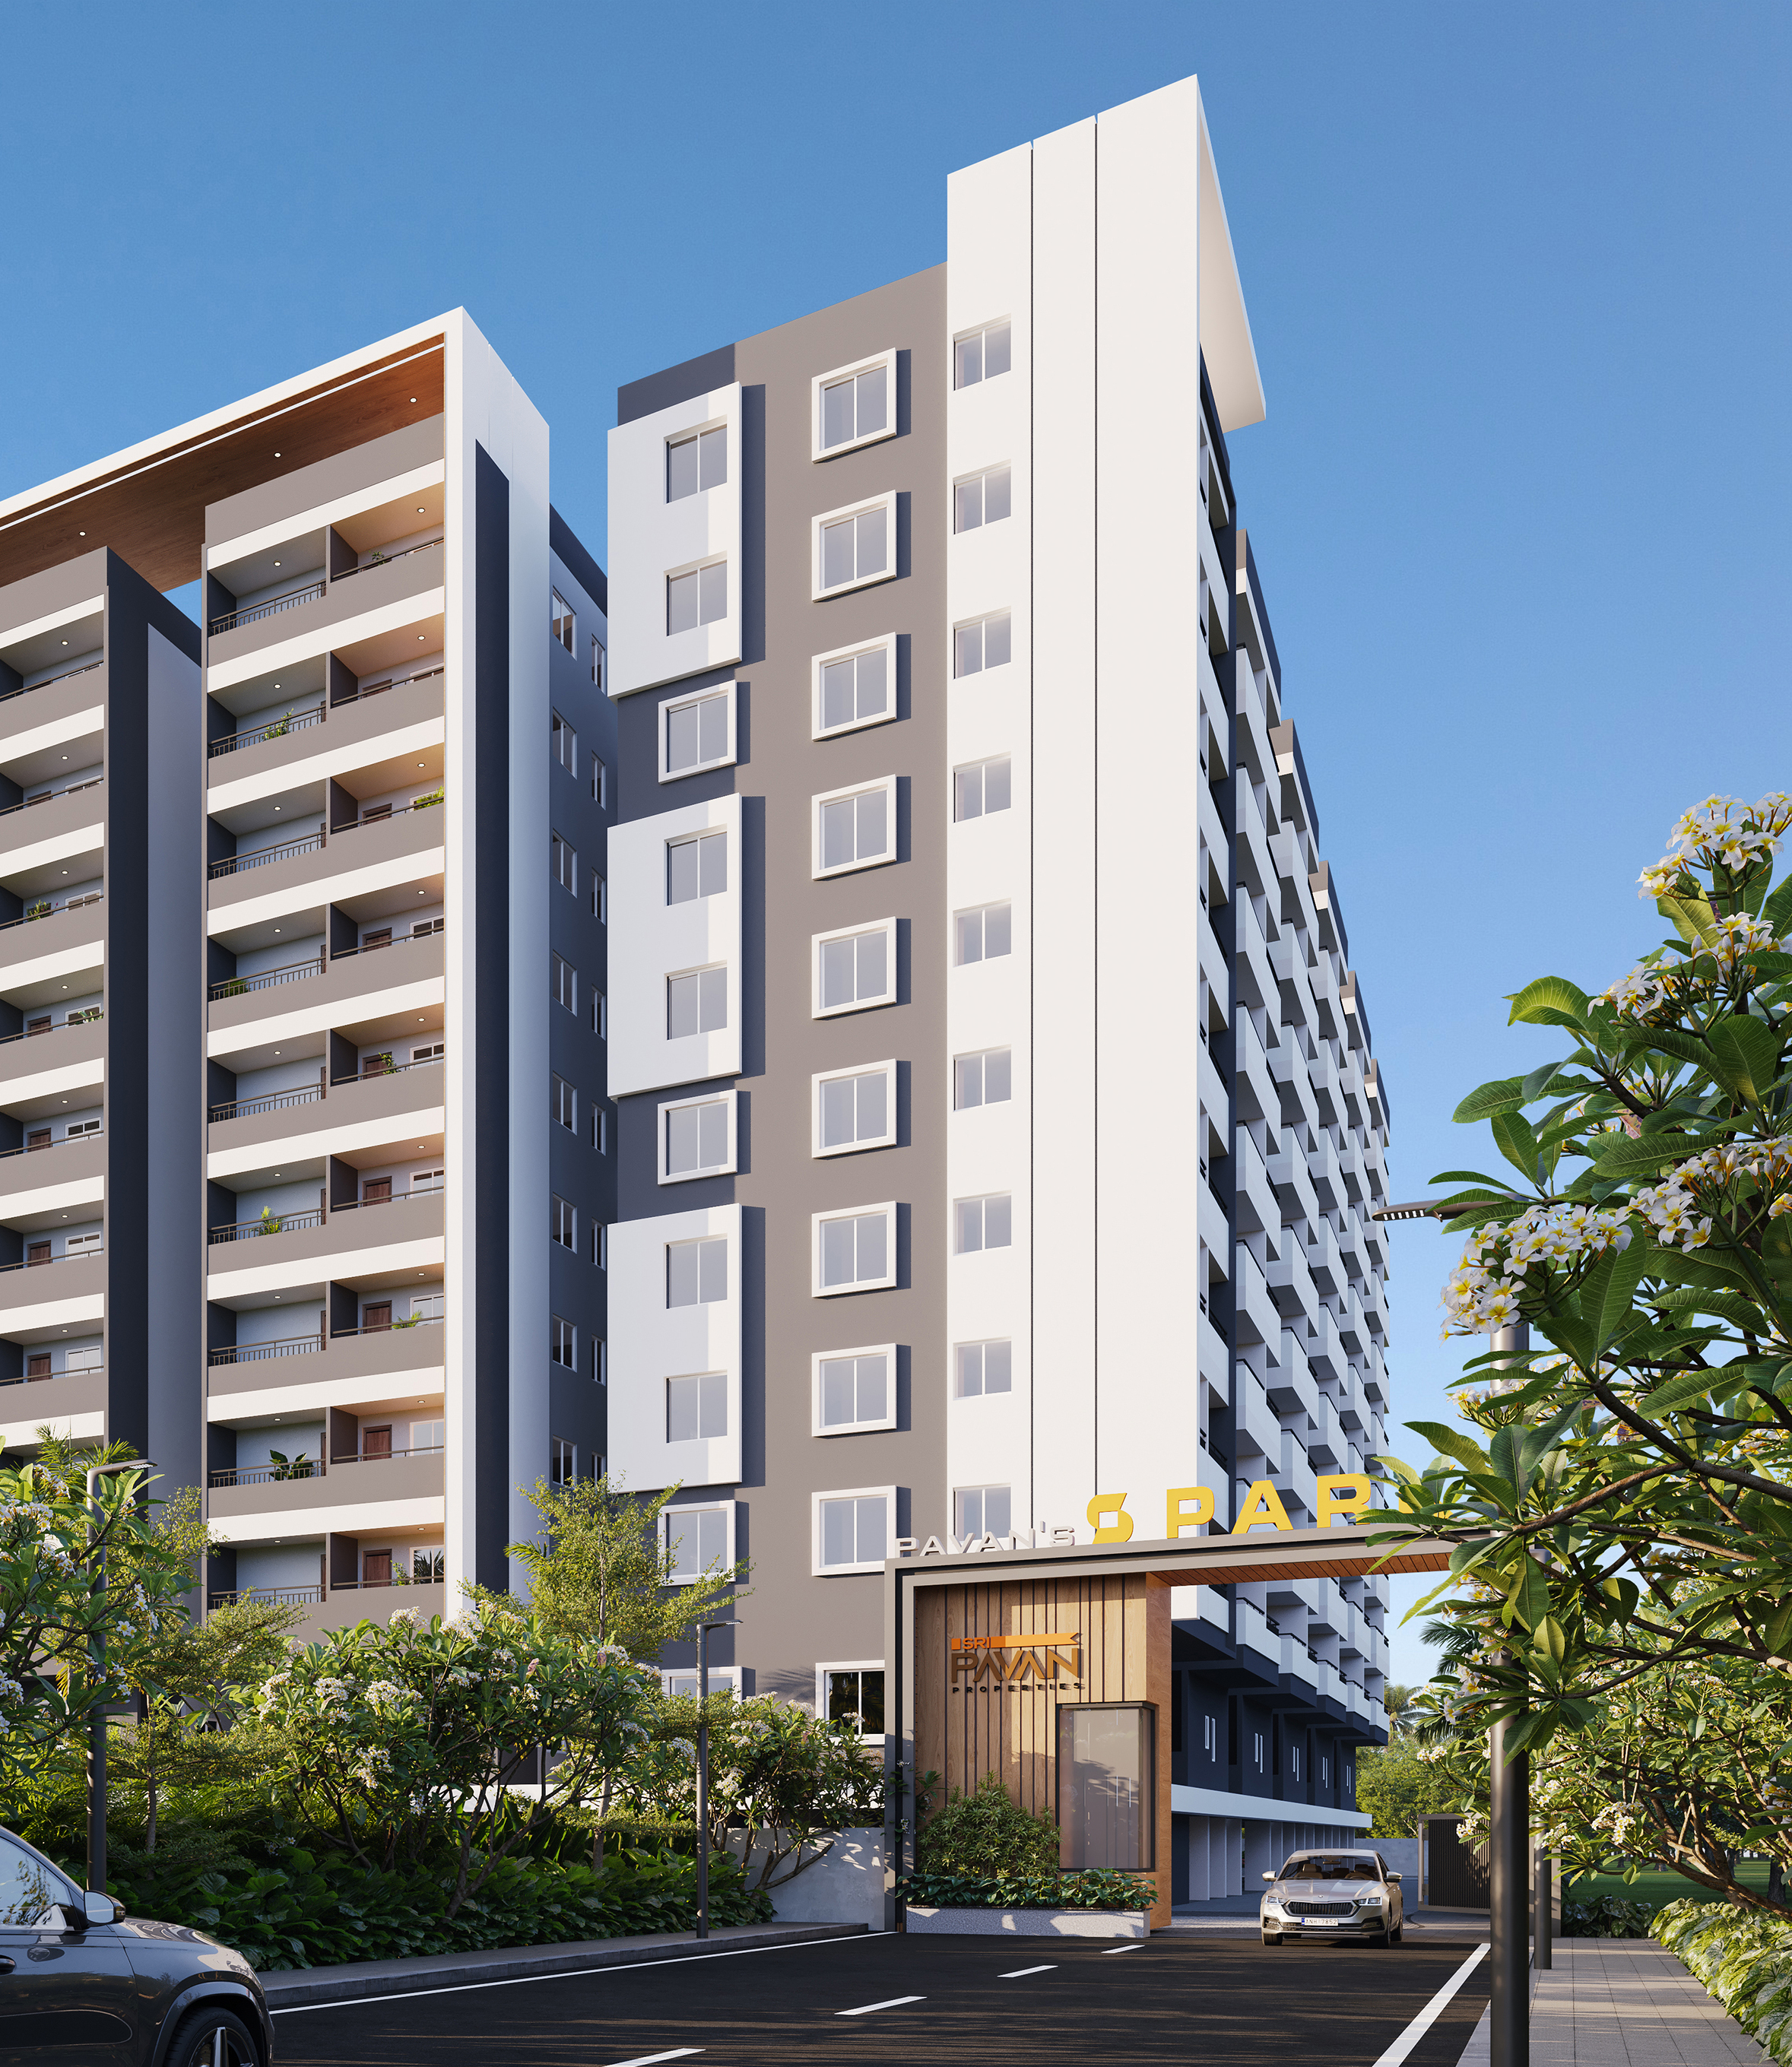
Configurations & sizes
For 2BHK homes, carpet area measured from the approved floor-plan drawings is 76.6–82.5 sq m; this is a drawing measurement, not a RERA disclosure, and should be verified. The TG-RERA filing records 115 units, 0 booked, with saleable area of 114.05 sq m each. For 3BHK homes, carpet area measured from the approved floor-plan drawings is 90.8–116.6 sq m; this is a drawing measurement, not a RERA disclosure, and should be verified. The filing records 59 units, 0 booked, with saleable area of 146.51 sq m each.
| Type | Saleable | Facing | Source |
|---|---|---|---|
| 2BHK | 114.05 sq m | RERA filing | |
| 3BHK | 146.51 sq m | RERA filing | |
| 2 BHK-East | 1240 Sft | East | Developer site |
| 2 BHK-North | 1210 Sft | North | Developer site |
| 2 BHK West | 1245 Sft | West | Developer site |
| 3 BHK-East | 1660 Sft | East | Developer site |
| 3 BHK-West | 1400 Sft | West | Developer site |
Amenities
The developer lists recreational, community and building-service amenities, including a swimming pool, play areas, indoor games, power backup and fire safety.
- Waste Management
- Swimming Pool
- cycling and jogging track
- power backup
- jogging track
- cycling track
- children's play area
- children's play pool with water slides
- Lawn Areas
- Big Driveways
- Kids Play Area
- Indoor Games
- Beauty Parlour
- Basketball Ring
- Multi Purpose Hall
- Gym
- Supermarket
- Jogging and Strolling Track
- Lift
- Security
- Park
- Water Storage
- CCTV Camera
- Fire Sprinklers
- Entry Exit Gate
- Provision for power backup
- Kids Play Pool With Water Slides
- Fire Fighting Equipment
Specifications
- DOORS
- Hardwood/factory-made frames with laminated flush shutters; internal doors with Dorset/Godrej/Yale hardware.
- ELECTRICAL
- Concealed copper wiring (Finolex/Havells etc.), modular switches (Salzar/GM/Legrand etc.).
- FIRE & SAFETY
- Sprinklers in cellar, hydrants, alarms, public address system, lightning protection.
- FLOORING
- 600mm x 600mm double charged vitrified tiles with 4” skirting or above.
- FOUNDATION STRUCTURE
- Cellar + Stilt + 10 Upper Floors.
- GENERATOR
- 100% DG backup (excluding A/C, geysers, washing machines).
- KITCHEN
- Granite platform, stainless steel sink, tile dado, CP fittings, exhaust fan, water purifier point.
- LIFTS
- 4 high-speed passenger lifts + 1 service lift with rescue device and CCTV (Johnson/Kone/Otis).
- PAINTING
- Interior emulsion (Asian/Berger), 2-coat putty; exterior texture + emulsion.
- SECURITY
- 24/7 security, boom barriers, surveillance cameras.
- SHELL
- RCC framed structure design as per Indian Building Code.
- SUPER STRUCTURE
- External walls 6” and internal walls 5” thick with AAC Blocks, solid blocks, or fly ash bricks.
- TELECOM
- Telephone points in living room, intercom to all units.
- TELEVISION
- Cable connection provision in each flat.
- TOILETS
- Wall-mounted EWC, concealed flush valves, Jaguar/Cera/Hindware fittings, geyser provision.
- UTILITY
- Provision for washing machine..
- Water Supply
- Borewell
Location & connectivity
The developer identifies the location as Isnapur, ORR Exit No. 3, Hyderabad. The RERA filing places it in Isnapur village, Patancheru Mandal, Sangareddy district; nearby shopping and entertainment named by the developer include Ammu Super Market and Divya Shopping Mall.
Promoter
The promoter is SRI PAVAN PROPERTIES, a partnership, and its official website is https://www.sripavanproperties.com/. The architect is M. SRAVANI and the structural engineer is M. SRINIVASA RAO.
Additional details
- HMDA
- PERMIT NO: 2199/MED/PLG/HMDA/2025
Filed vs marketed
The TG-RERA filing records 174 units, while Magicbricks markets 175; for 2BHK East-facing homes, the developer-site figure is 1,240 sq ft while Magicbricks shows 1,205 sq ft, and for 3BHK East-facing homes the respective figures are 1,660 sq ft and 1,395 sq ft.
- Total units: magicbricks says 175 units; we show 174. magicbricks
- Unit config 2 bhk-east: magicbricks says saleable 1205 Sq. Ft.; we show saleable 1240 Sft, facing East. magicbricks
- Unit config 3 bhk-east: magicbricks says saleable 1395 Sq. Ft.; we show saleable 1660 Sft, facing East. magicbricks
Sources & web results
- Pavan S Spark Amenities & Facilities, Isnapur, Hyderabadmagicbricks.com
- Pavan Spark RERA Details - P01100009583, Hyderabadsquareyards.com
- Pavan Spark, Isnapur, Hyderabadsquareyards.com
- assetscan.ai
- Pavans Spark in Isnapur, Telanganabuysft.com
- Pavans Spark Isnapur, Patancheru99acres.com
- Sri Pavan S Spark FAQs – Common Questions Answerednobroker.in
Public RERA registration record
Telangana RERA, as filed by the promoter.
- Registered name
- PAVAN s SPARK
- Developer / Promoter
- SRI PAVAN PROPERTIES
- Project type
- Residential
- RERA Registration No.
- P01100009583
- Registration Status
- New Project
- Approved on
- 11/04/2025
- Proposed completion
- 10/08/2030
- Approving authority
- HMDA
- Plan approval no.
- 011640/BP/HMDA/3077/SKP/2024
- Total site area
- 5,109 sq m (1.3 acres)
- Approved built-up area
- 28,000 sq m (6.9 acres)
- Buildings (approved plan)
- 1
- Locality
- PATANCHERU MANDAL, ISNAPUR
- Mandal
- PATANCHERU
- District
- Sangareddy
- PIN code
- 502307
- Documents on File
- 19
Frequently asked questions
Is PAVAN s SPARK registered with Telangana RERA?
Yes. PAVAN s SPARK is registered with the Telangana Real Estate Regulatory Authority as P01100009583; the registration status is New Project.
Who is the developer of PAVAN s SPARK?
The promoter named in the RERA registration is SRI PAVAN PROPERTIES.
Where is PAVAN s SPARK located?
PAVAN s SPARK is in PATANCHERU MANDAL, ISNAPUR, PATANCHERU, Sangareddy, Telangana (502307).
When will PAVAN s SPARK be completed?
The promoter's proposed date of completion filed with RERA is 10/08/2030. This is the promoter's declaration, not a guarantee.