Glentree Serenity
Glentree Serenity is a residential project by Glentree Villas LLP in Balapur Mandal, Balapur, Rangareddy district, Telangana. It is registered with the Telangana RERA as P02400010707 (status: New Project). The approving authority named in the filing is HMDA (plan approval 012013/LO/HMDA/3194/SMD/2024). The promoter filed a total site area of 87,920 sq m (21.7 acres) and 186 buildings on the approved plan. The proposed date of completion is 09/02/2031.
Description
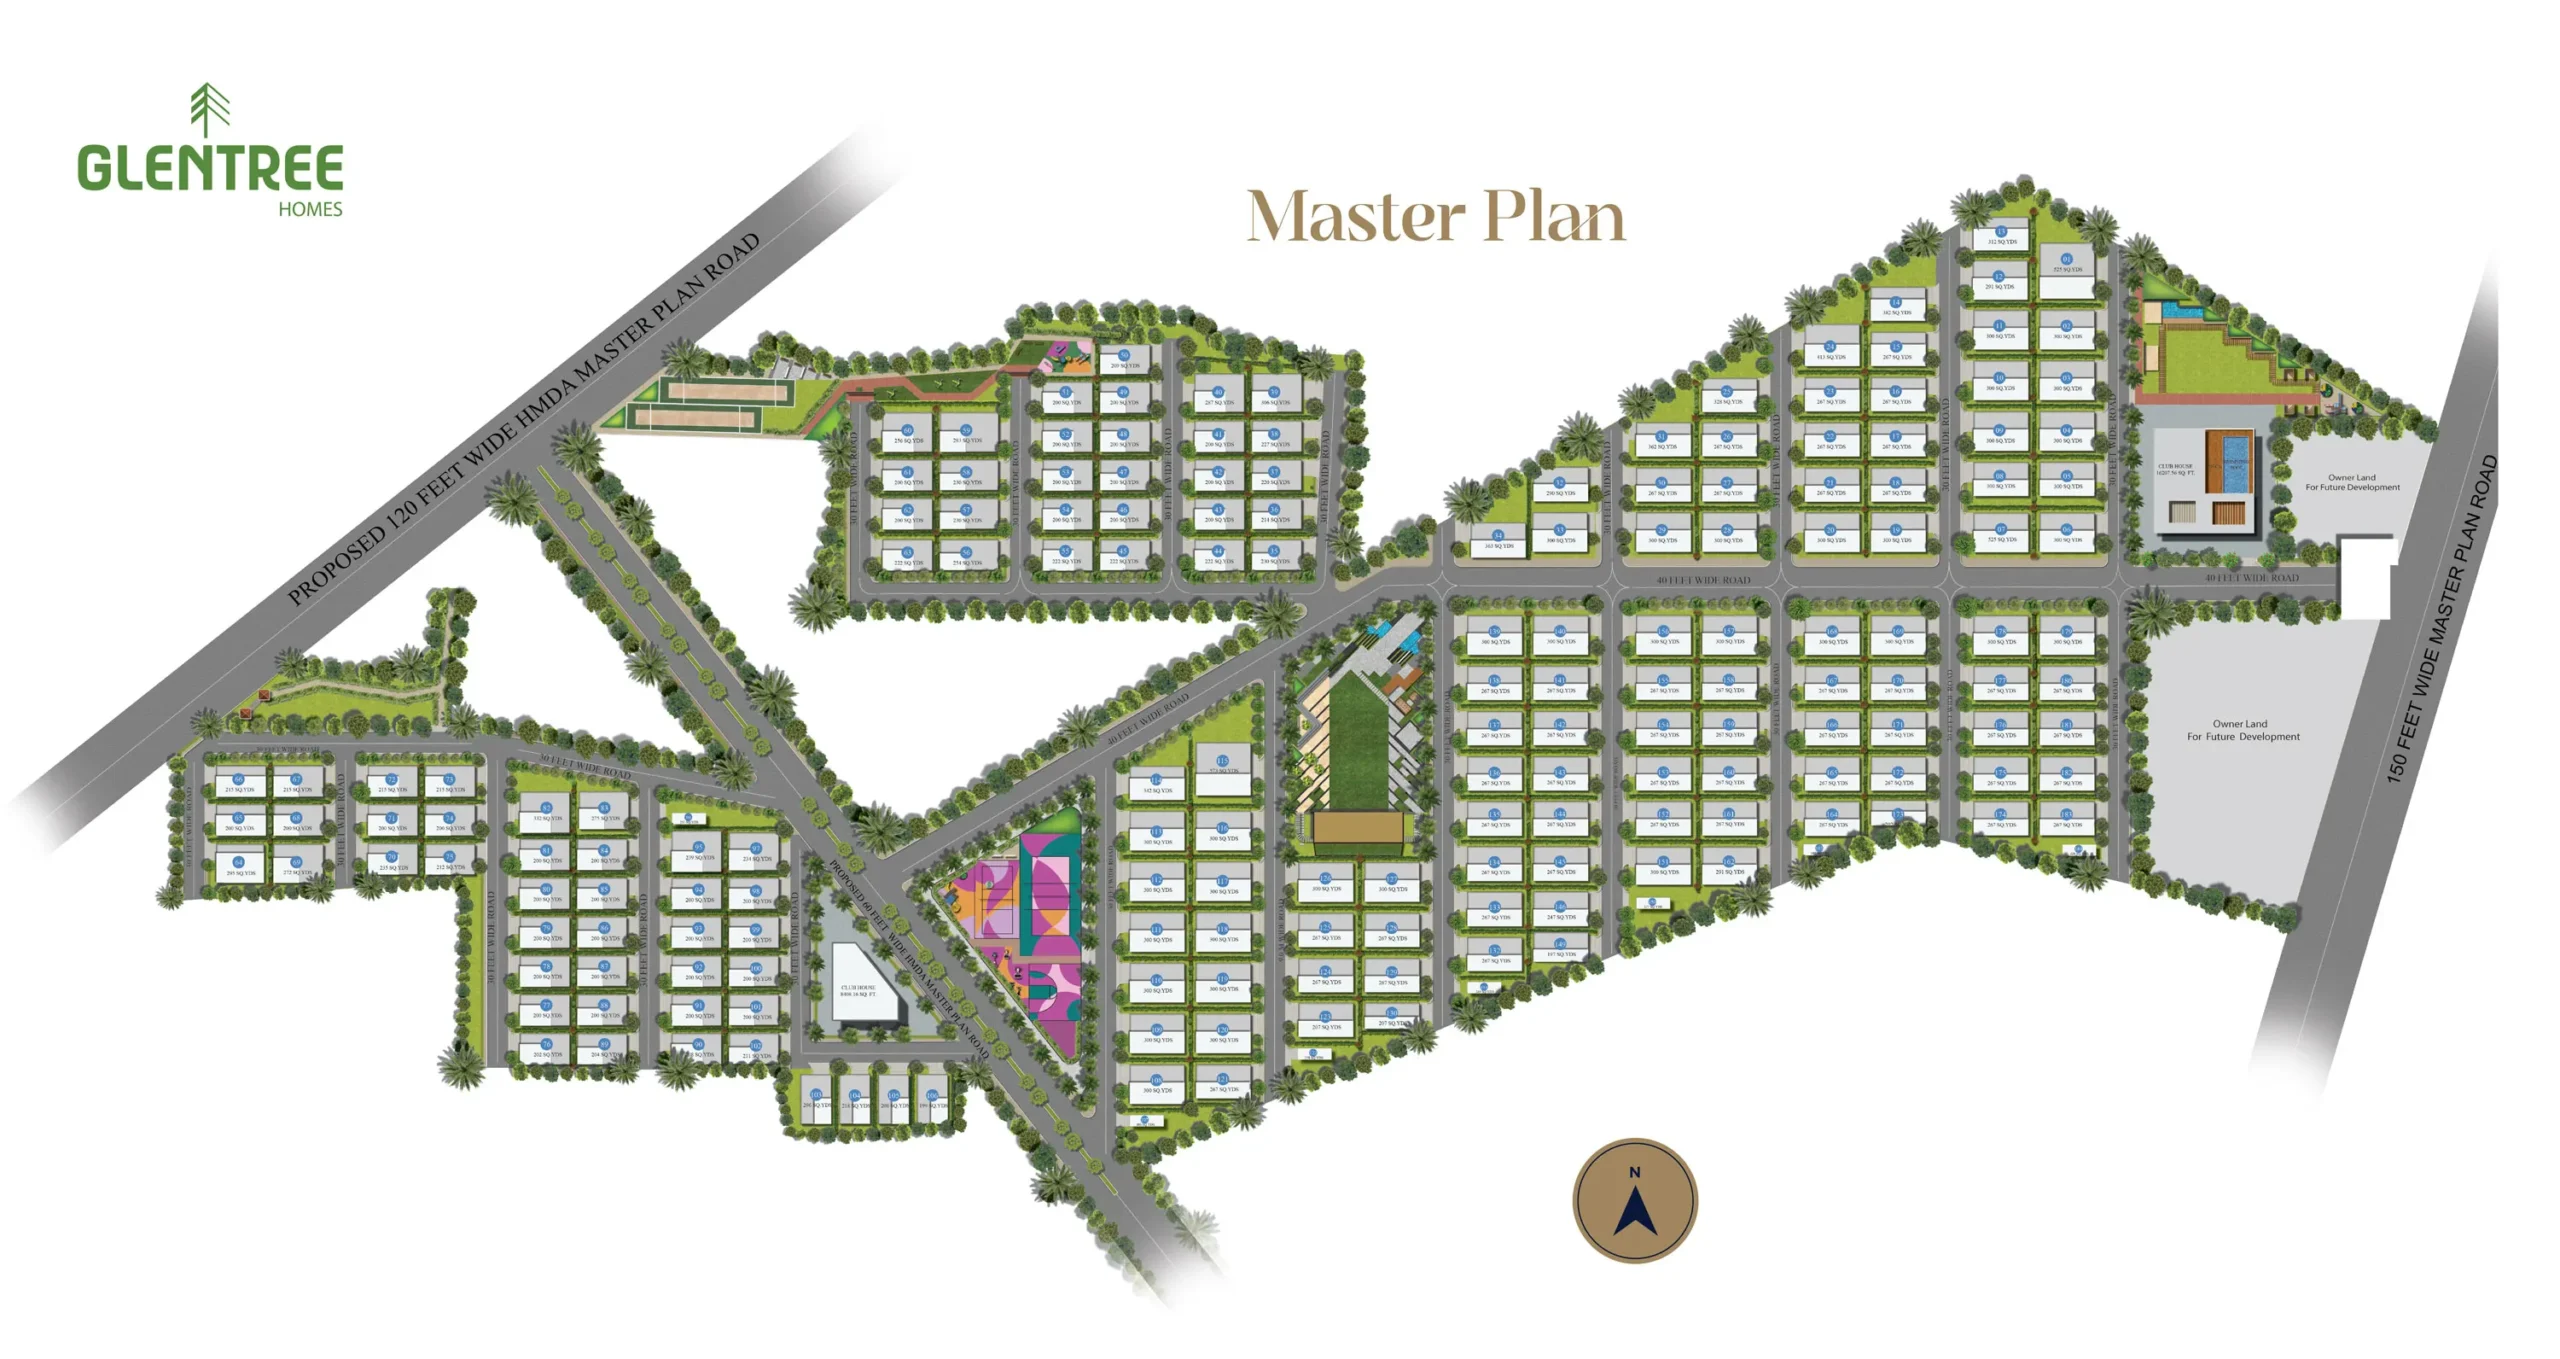
Glentree Serenity is a residential villa project recorded as a New Project with TG-RERA. The filing lists 183 units on 87,920.33 sq m of land, with completion proposed for 9 February 2031.
- Project type
- Residential (villa)RERA filing
- Units
- 183RERA filing
- Land area
- 87920.33 sq mRERA filing
- Open space
- 2 Acres Green SpacesDeveloper site
- Possession
- 09/02/2031RERA filing
- Status
- New ProjectRERA filing
Gallery
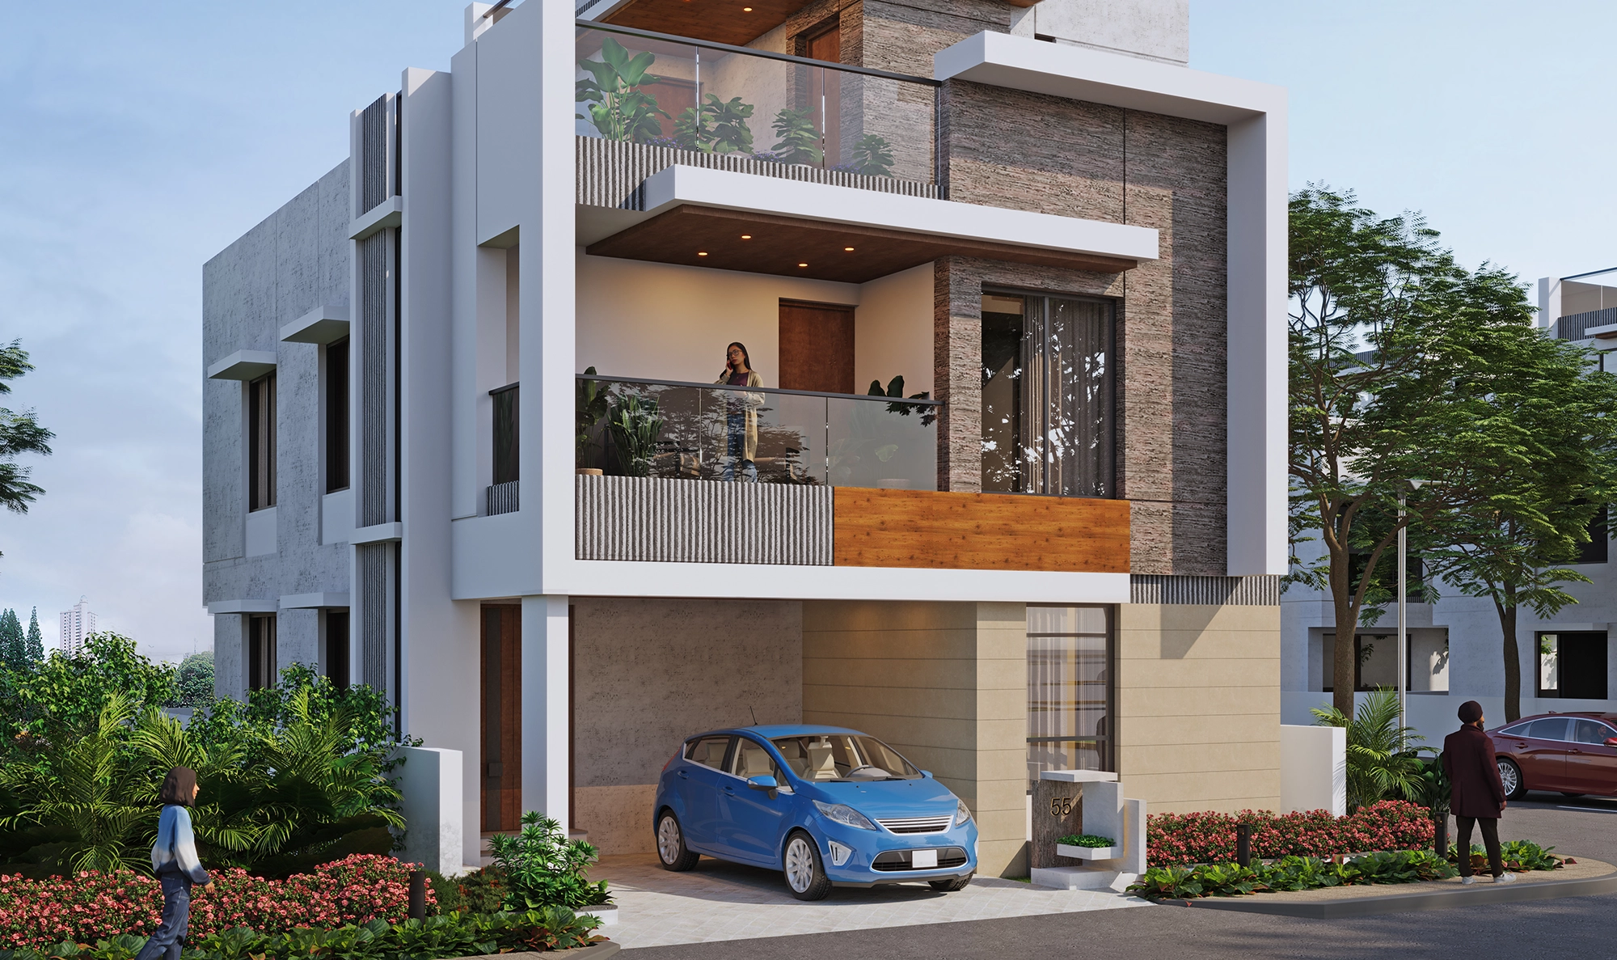
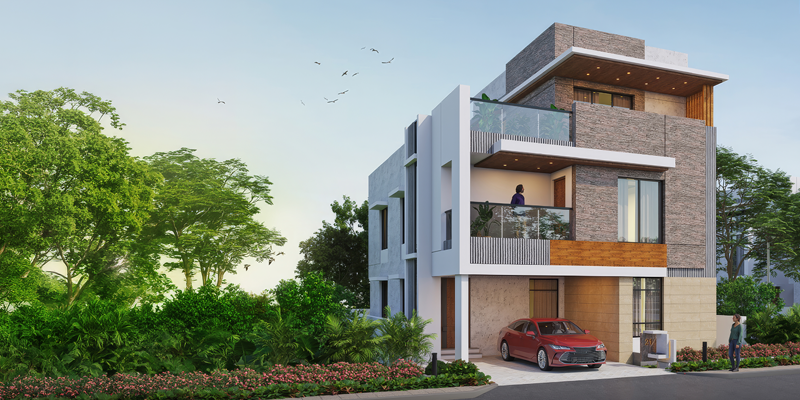
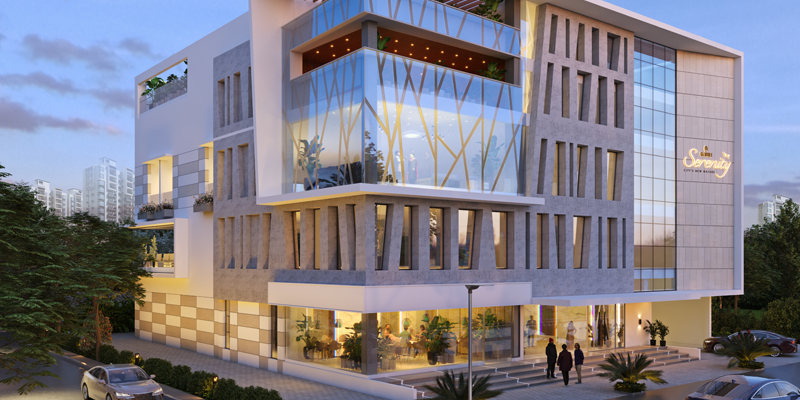
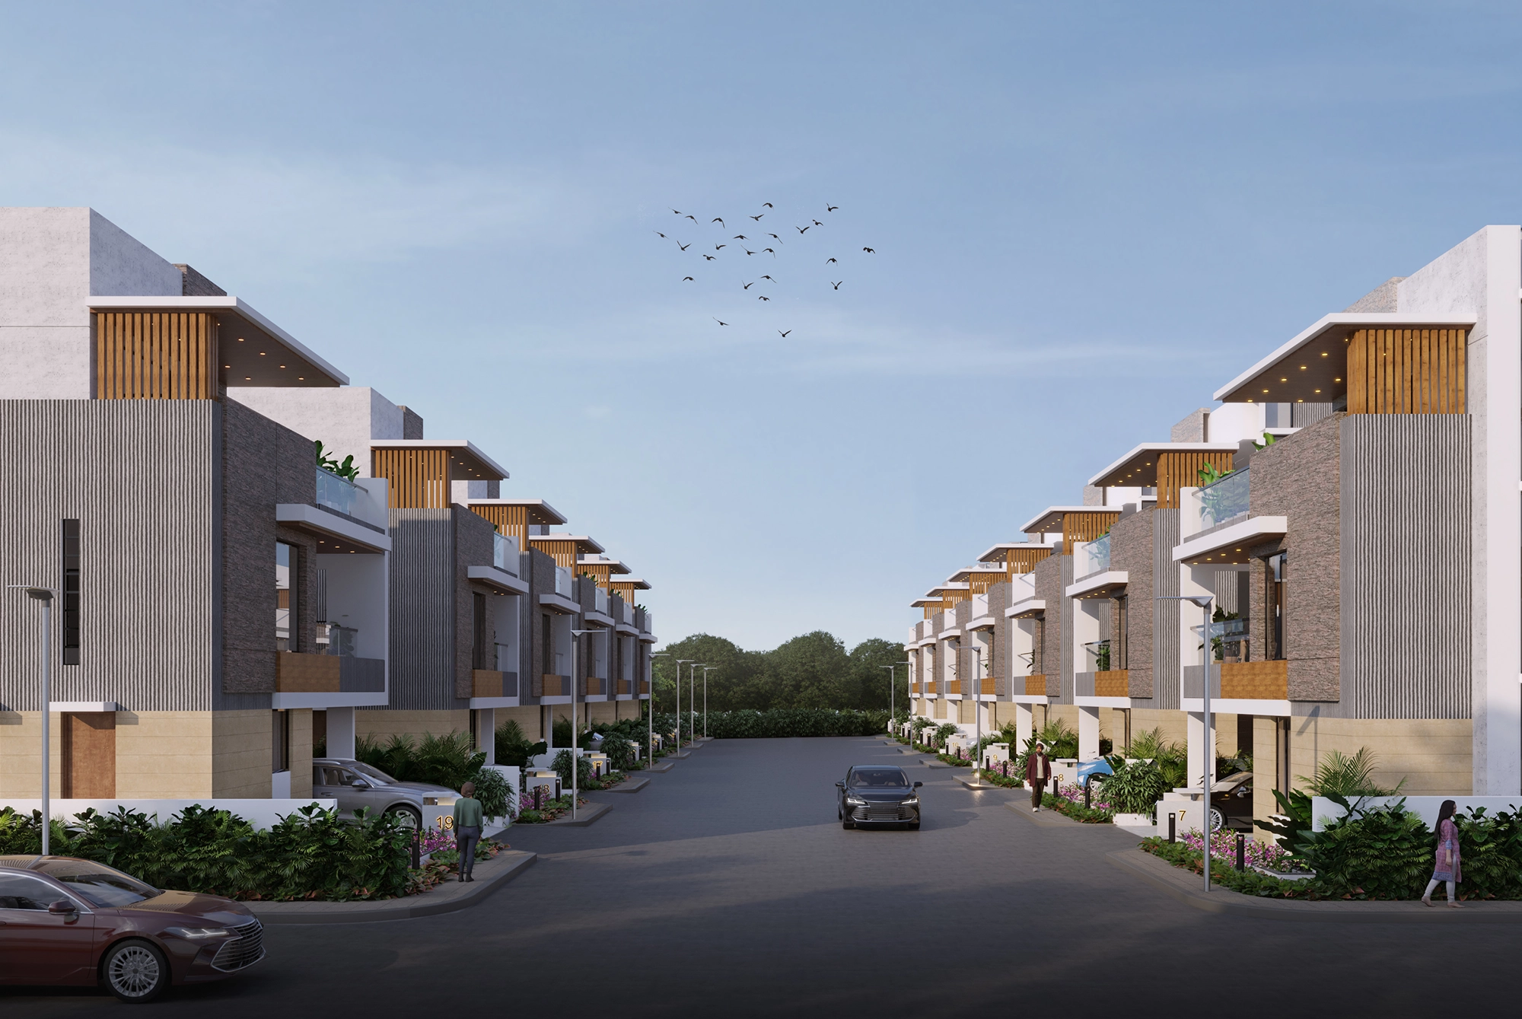
Configurations & sizes
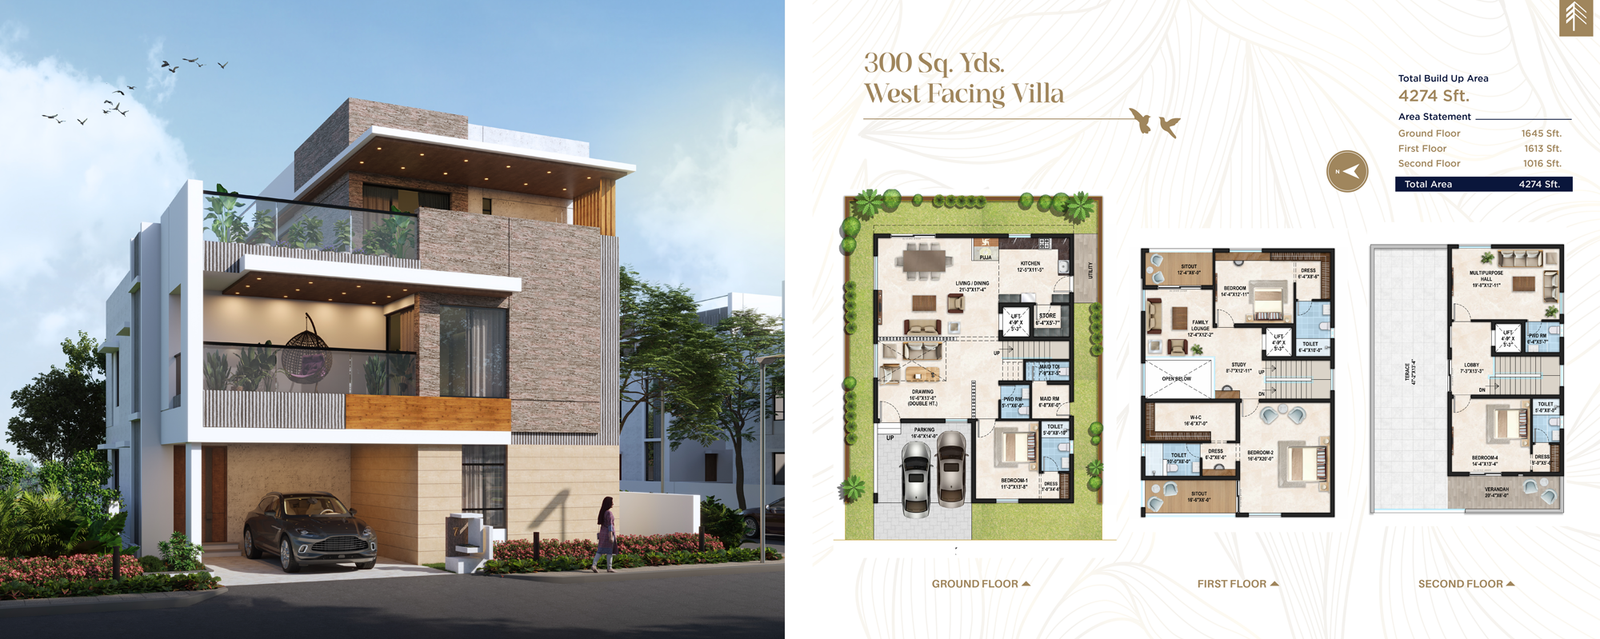
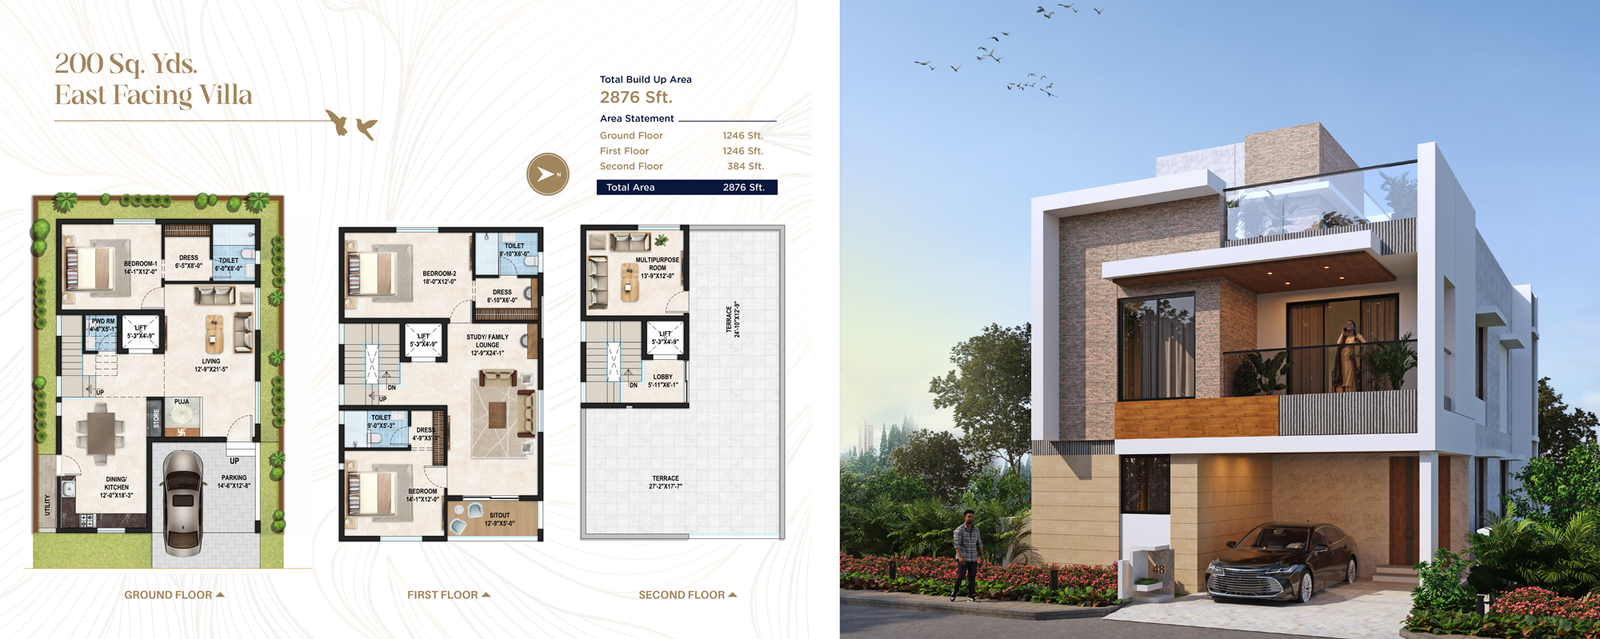
The approved floor-plan drawings did not yield a carpet-area measurement for the 1BHK configuration; the TG-RERA filing records 7 units, 0 booked and 27.32 sq m saleable area. For 3BHK, the filing records 60 units, 0 booked and 248.12 sq m saleable area; for 4BHK, it records 116 units, 0 booked and 339.09 sq m saleable area. The developer advertises villa and triplex size options, including 200, 267 and 300 sq. yd. villas and 2,800–4,200 sq. ft. triplex villas.
| Type | Built-up | Saleable | Source |
|---|---|---|---|
| 4BHK | 339.09 sq m | RERA filing | |
| 3BHK | 248.12 sq m | RERA filing | |
| 1BHK | 27.32 sq m | RERA filing | |
| 200, 267, 300 sq. yds. Villas | Developer site | ||
| 2800-4200 sq. Ft. Triplex Villas | Developer site | ||
| 3 BHK & 4 BHK Premium Triplex Villas | 2836–4286 SFT | Developer site | |
| 3BHK villa | 2599 Sq. Ft. | Developer site | |
| 3BHK villa | 2676 Sq. Ft. | Developer site | |
| 4BHK villa | 2970 Sq. Ft. | Developer site | |
| 4BHK villa | 5283 Sq. Ft. | Developer site | |
| 4 BHK Villa | 3261 Sq. Ft. | magicbricks |
Amenities
The project’s filed infrastructure includes roads, water and sewerage services, parks, community buildings and rainwater harvesting; the developer also advertises clubhouses, sports and recreation facilities.
- Clubhouse · 42,000 sq.ft
- Green Strip/TOT LOT/Park
- Community Buildings
- Aggregate area of recreational Open Space
- two integrated clubhouses
- 100+ amenities
- swimming pools
- lounges
- cafés
- lawns
- forest zones
- private gardens
- tree-lined avenues
- indoor and outdoor sports facilities
- fitness infrastructure
- outdoor gyms
- open grounds
- kids' play areas
- power backup
- 24 x 7 security
- large green area
- Barrier-Free Access / Ramps for Differently Abled
- EV Charging Point for Each Flat
- EV Charging Infrastructure
- IoT-Enabled Smart Water Meters
- Centralized Smart Billing (Electricity, Water, LPG)
- Integrated Solar Power System
- Natural Light & Cross-Ventilation Design
- Aerobics / Kickboxing Area
- Cricket Pitch
- Walk Track
- Dedicated Temple
- Library
- Home Theatre
- Fully Vastu-Compliant Homes
- Terrace Observation Deck
- Celebration Lawn
- Viewing Gallery
- Senior Citizen Garden
- Yoga Lawn
- Pet Park
- Kids Park
- Seating Alcove
- Sit-out Zones
- Board Game Zone
- Amphitheatre
- Vehicle-Free Podium Zone
- Car Washing Facility
- Parking Management & Traffic Flow System
- 100% DG Power Backup
- Centralized LPG Gas Supply
- clubhouse
- gym
- yoga and meditation hall
- temple
- co-working area
- Pool / Billiards
- Cycle Track
- Fully Equipped Gym
- Indoor Games Room
- Table Tennis
- Welcome Lounge
- Party Hall
- Salon / Spa
- Cloud Kitchen
- Creche
- Hobby Room for Children
- Co-working / Work-from-home Area
- Conference Room
- Administrative Office
- Security
- Reserved Parking
- Water Storage
- Vaastu Compliant
- CCTV Camera
- Entry Exit Gate
Specifications
- bathrooms
- Wall-Hung EWC of Jaquar / Grohe or equivalent with conce
- bathrooms
- Wash basin of Grohe / Jaquar or equivalent
- bathrooms
- Single-lever hot and cold diverter with shower from Grohe / Jaquar or equivalent.
- bathrooms
- All CP fittings of Grohe / Jaquar or equivalent
- bathrooms
- Provision for Geysers in all bathrooms
- communication
- Intercom facility for all villas connecting security
- communication
- Provision for internet for each villa
- communication
- Provision of cable connection in all bedrooms, living area and Multipurpose room
- compliance
- 100% Vastu-Compliant
- doors - French Doors
- UPVC frame and shutters with Toughened glass and provision for mosquito mesh
- doors - Internal Door
- Hard wood door frame and designer shutters with premium hardware
- doors - Main Door
- Teak wood door frame and Veneer shutter finished with melamine polish and premium hardware
- electrical
- 3 Phase electrical supply for each villa
- electrical
- Concealed copper wiring of Finolex / Polycab / Havells or equivalent
- electrical
- Elegant designer modular electrical switches of reputed make – Legrand/Havells or equivalent
- electrical
- Electrical and communication distribution board with MCBs as per design – Legrand or Equivalent.
- electrical
- Power points for geysers in all bathrooms.
- electrical
- Provision for air conditioners in all rooms.
- flooring - Drawing / Living / Dining / Kitchen / Bedrooms
- 800 x 800 mm double charged vitrified tiles
- flooring - Home Theater
- Wooden finish flooring
- flooring - Parking and Setbacks
- Paver tiles / natural stone
- flooring - Staircase
- Granite flooring
- flooring - Toilets
- Glazed Vitrified tiles 600 x 1200 mm for walls and Anti-skid vitrified tiles for flooring
- kitchen
- Granite platform with stainless steel sink
- kitchen
- Provision for electrical points of all appliances like Refrigerator, Microwave oven, Mixer grinders, Chimney and Water purifier
- kitchen
- Provision for Municipal/softener water and Domes
- lift
- Space provision for the installation of a hydraulic lift is provide
- painting - external walls
- Combination of texture and putty finish with two coats of weatherproof exterior emulsion paint as per elevation
- painting - internal walls
- Two coats of Acrylic emulsion paint over smooth putty finish of reputed make
- plastering
- Double coat Cement plaster with smooth finish for External walls
- structure
- RCC framed Structure to withstand wind and seismic loads
- super structure
- 8”thick solid block work for external walls & 4” thick solid block work for internal walls
- utilities and services
- 100% power backup for all villas through acoustic DG sets (excluding ACs and geysers)
- utilities and services
- Thoughtfully designed landscaping and parks for the entire community
- utilities and services
- Sewage treatment plant (STP) of adequate capacity as per norms and treated water will be used for landscaping
- utilities and services
- Sophisticated round-the-clock security with compound wall for entire community, CCTV surveillance in common areas and continuous monitoring
- utilities and services
- Rainwater harvesting system as per norms
- windows
- UPVC frame and shutters with provision for mosquito mesh
Location & connectivity
The project is in Balapur Mandal, Ranga Reddy district, PIN 501510. The developer describes it as Nadergul, close to the ORR, and advertises the ORR as 10 minutes away.
- ORR10 Minutes
Promoter
The promoter is GLENTREE VILLAS LLP, an LLP. Its official website is glentreehomes.in/glentree-serenity; the named architect is Sureshn Kothapali and the structural engineer is Kollur Satyanarayana Murthy.
Additional details
- GHMC
- Permit Number: 1638/GHMC/SWBP/SEC1/2025
Filed vs marketed
TG-RERA records 183 units, while Magicbricks markets 186; the filing gives a proposed completion of 9 February 2031, while Magicbricks shows 1 October 2030, and the developer site identifies the locality as Nadergul, close to the ORR, rather than the filed Balapur Mandal.
- Total units: magicbricks says 186; the RERA filing says 183. magicbricks
- Total villas: The developer’s site says 184 Villas; the RERA filing says 183. Developer site
- Possession: magicbricks says 01 October 2030; the RERA filing says 09/02/2031. magicbricks
- Land area: magicbricks says 22 Acre; we show 20 acres. magicbricks
- Locality: The developer’s site says Nadergul, close to ORR; the RERA filing says Balapur Mandal. Developer site
Sources & web results
- Glentree Serenity in Nadargul, Hyderabadmagicbricks.com
- Glentree Serenity RERA Details - P02400010707, Hyderabadsquareyards.com
- Glentree Serenity Nadargul, Hyderabad99acres.com
- GLENTREE SERENITY Hyderabad – RERA No. ...aurumproptech.in
- Glentree Serenity in Nadergul, Hyderabadhousing.com
- Glentree Serenity Villas in Nadergul Hyderabadswapnagruha.com
Public RERA registration record
Telangana RERA, as filed by the promoter.
- Registered name
- GLENTREE SERENITY
- Developer / Promoter
- GLENTREE VILLAS LLP
- Project type
- Residential
- RERA Registration No.
- P02400010707
- Registration Status
- New Project
- Approved on
- 09/10/2025
- Proposed completion
- 09/02/2031
- Approving authority
- HMDA
- Plan approval no.
- 012013/LO/HMDA/3194/SMD/2024
- Total site area
- 87,920 sq m (21.7 acres)
- Approved built-up area
- 64,253 sq m (15.9 acres)
- Buildings (approved plan)
- 186
- Locality
- Balapur Mandal
- Mandal
- Balapur
- District
- Rangareddy
- PIN code
- 501510
- Documents on File
- 27
Frequently asked questions
Is GLENTREE SERENITY registered with Telangana RERA?
Yes. GLENTREE SERENITY is registered with the Telangana Real Estate Regulatory Authority as P02400010707; the registration status is New Project.
Who is the developer of GLENTREE SERENITY?
The promoter named in the RERA registration is GLENTREE VILLAS LLP.
Where is GLENTREE SERENITY located?
GLENTREE SERENITY is in Balapur Mandal, Balapur, Rangareddy, Telangana (501510).
When will GLENTREE SERENITY be completed?
The promoter's proposed date of completion filed with RERA is 09/02/2031. This is the promoter's declaration, not a guarantee.