Prestige Golden Grove
Prestige Golden Grove is a residential project by Aspire Spaces Tellapur Pvt Ltd formerly Known as Aspire Spaces Tellapur LLP in Velmula, Rc Puram, Sangareddy district, Telangana. It is registered with the Telangana RERA as P01100010708 (status: New Project). The approving authority named in the filing is HMDA (plan approval 013120/HMDA/03846/SWBP/SKP2/2026). The promoter filed a total site area of 114,013 sq m (28.2 acres) and 12 buildings on the approved plan. The proposed date of completion is 28/07/2031.
Description
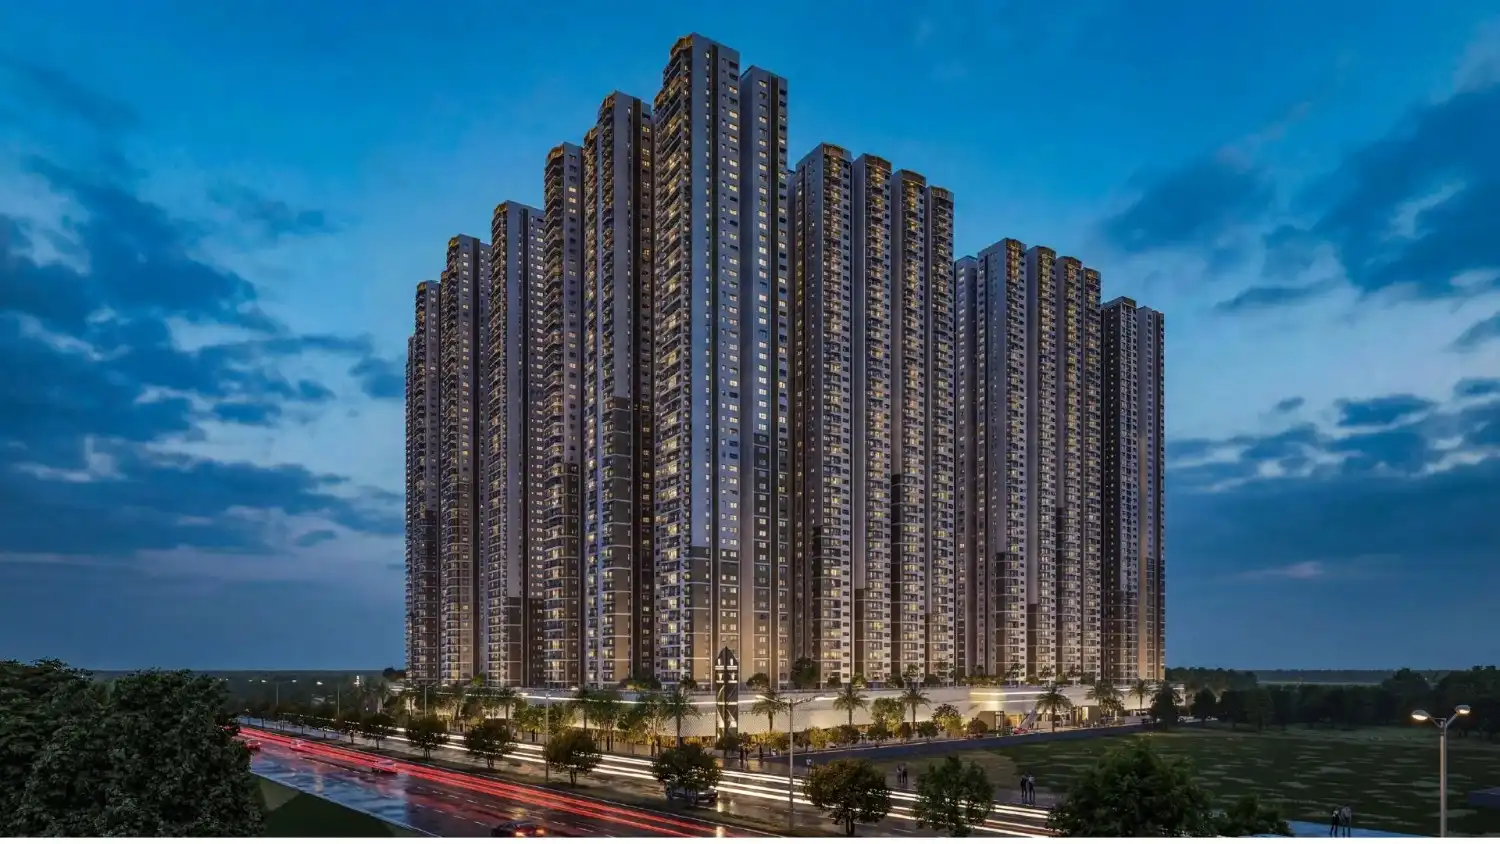
Prestige Golden Grove is a new residential apartment project registered with TG-RERA, with proposed completion on 28 July 2031. The filing records 4,649 units across 10 towers, rising to 52 floors, on 114,012.97 sq m of land.
- Project type
- Residential (apartment)RERA filing
- Units
- 4649RERA filing
- Towers
- 10RERA filing
- Floors
- 52RERA filing
- Land area
- 114012.97 sq mRERA filing
- Possession
- 28/07/2031RERA filing
- Status
- New ProjectRERA filing
Gallery

Configurations & sizes
The approved drawings measure 2BHK carpet area at 65.6–103.5 sq m, with a median of 66.9 sq m; this is a drawing-based measurement, not a RERA disclosure, and should be verified against the drawings. The TG-RERA filing records 658 2BHK units, 275 booked, with saleable areas of 93.08–119.01 sq m; measured carpet areas for 3BHK are 75.9–136.7 sq m (median 105.0 sq m), and the filing records 3,013 units, 604 booked, with saleable areas of 152.73–153.17 sq m. For 4BHK, the drawing-measured carpet area is 130.7–167.2 sq m (median 139.7 sq m), to be verified against the drawings; the filing records 978 units, 59 booked, with saleable areas of 226.64–269.41 sq m.
| Type | Carpet | Saleable | Source |
|---|---|---|---|
| 3BHK | 930 sq.ft - 1539 sq.ft | 152.73–153.17 sq m | RERA filing |
| 4BHK | 226.64–269.41 sq m | RERA filing | |
| 2BHK | 701 sq.ft - 779 sq.ft | 93.08–119.01 sq m | RERA filing |
| 2 BHK Classic | 1,169 sq.ft. to 3,013 sq.ft. | assetscan | |
| 3 BHK Aspire | 1,169 sq.ft. to 3,013 sq.ft. | assetscan | |
| 3 BHK Premia | 1,169 sq.ft. to 3,013 sq.ft. | assetscan | |
| 3 BHK Ultima | 1,169 sq.ft. to 3,013 sq.ft. | assetscan | |
| 4 BHK Supreme | 1,169 sq.ft. to 3,013 sq.ft. | assetscan | |
| 4 BHK Ultima | 1,169 sq.ft. to 3,013 sq.ft. | assetscan |
Amenities
The disclosed amenities include recreational facilities, community spaces and resident services, alongside project infrastructure.
- Green Strip/TOT LOT/Park
- Community Buildings
- dual-clubhouse
- yoga studio
- Pilates studio
- jogging track
- cycling track
- Club House
- Jogging and Strolling Track
- Power Back Up
- Swimming Pool
- Lift
- Security
- Reserved Parking
- Banquet Hall
- Gymnasium
- Indoor Games Room
- Water Storage
- CCTV Camera
- Fire Sprinklers
- Entry Exit Gate
- Kids play area
- Water treatment plant
- Fire Fighting Equipment
Specifications
- apartment flooring
- Vitrified tiles in the foyer, living, dining, corridors, all bedrooms, kitchen and utility.
- apartment flooring
- Ceramic tiles in the Balcony.
- DG power
- Power Generators will be provided for Common Areas and Apartments of suitable capacity.
- electrical
- All electrical wiring is concealed in PVC insulated copper wires with modular switches.
- electrical
- Sufficient power outlets and light points provided.
- electrical
- TV points provided in the living and all bedrooms.
- electrical
- Telephone points provided in Living and kitchen only.
- electrical
- Data points provided in Living and Study/Master bedroom.
- electrical
- ELCB and individual meters will be provided for all apartments.
- external doors & windows
- UPVC and sliding shutters for all external doors or a combination of both wherever required.
- external doors & windows
- UPVC framed windows with clear glass.
- internal doors
- Main Door frame in Timber and laminated flush shutters.
- internal doors
- Internal Doors - Wooden frames and laminated flush shutters.
- kitchen
- Ceramic tile dado provided above the designated counter length.
- kitchen
- RO/IG points.
- lifts
- Lifts of suitable size and capacity will be provided in all towers.
- painting
- Premium External Emulsion on exterior walls.
- painting
- Internal walls and ceiling in OBD.
- painting
- All railings in enamel paint.
- security system
- Security cabins at all entrances and exits having CCTV coverage.
- structure
- RCC Structure in shear wall technology.
- toilets
- All toilets of the last two floors will have water from solar water heaters with provision of geyser in the Master Toilet.
- toilets
- Ceramic tiles for flooring, with ceramic tiles as dado up to false ceiling.
- toilets
- All toilets with counter top wash basins.
- toilets
- EWCs and chrome plated fittings.
- toilets
- Chrome plated faucet with shower mixer.
- toilets
- Suspended pipelines in all toilets concealed within a false ceiling.
- toilets
- Provision for exhaust fans.
- toilets
- Geysers in all toilets except the last two floors, and instant Geysers in maid’s toilet.
Location & connectivity
The project is in Velmula, RC PURAM mandal, Sangareddy district, near Tellapur. Nearby listings include The Gaudium School (1.1 Km), Nagalapalli Railway Station (5 Km), National Highway 65 (6.9 Km), Citizens Specialty Hospital (10.2 Km) and Rajiv Gandhi International Airport (36.3 Km).
- The Gaudium School1.1 Km
- Ellenki College of Engineering12.5 Km
- Citizens Specialty Hospital10.2 Km
- Rajiv Gandhi International Airport36.3 Km
- National Highway 656.9 Km
- Nagalapalli Railway Station5 Km
- Aparna Neo Mall10.4 Km
- BHEL Stadium12.1 Km
- Glendale International School1.7 Km
- Tellapur Ayurvedic Chikitsthalaya1.3 Km
- Airaavata Hospitals1.8 Km
Promoter
The promoter is Aspire Spaces Tellapur Pvt Ltd, formerly known as Aspire Spaces Tellapur LLP, a company. Its official website and count of other registered projects are not disclosed; the named architect is Kaivaram Pandu Ranga Murthy and the structural engineer is NS Rajendran.
Additional details
Filed vs marketed
TG-RERA records 4,649 total units, while Magicbricks markets the project as having 5,000 units.
- Total units: magicbricks says 5000 units; the RERA filing says 4649. magicbricks
Sources & web results
- Prestige Golden Grove in Tellapur, Hyderabadmagicbricks.com
- PRESTIGE GOLDEN GROVEbhumiboss.com
- Prestige Golden Grove Review | Everything You Need to ...assetscan.ai
- RERA No. P01100010708 - Prestige Golden Groveaurumproptech.in
- PRESTIGE GOLDEN GROVE | 2BHK,3BHK,4BHK | Velmulabhumiboss.com
- Prestige Golden Grove Tellapur, Hyderabad99acres.com
Public RERA registration record
Telangana RERA, as filed by the promoter.
- Registered name
- Prestige Golden Grove
- Developer / Promoter
- Aspire Spaces Tellapur Pvt Ltd formerly Known as Aspire Spaces Tellapur LLP
- Project type
- Residential
- RERA Registration No.
- P01100010708
- Registration Status
- New Project
- Approved on
- 28/03/2026
- Proposed completion
- 28/07/2031
- Approving authority
- HMDA
- Plan approval no.
- 013120/HMDA/03846/SWBP/SKP2/2026
- Total site area
- 114,013 sq m (28.2 acres)
- Approved built-up area
- 974,208 sq m (240.7 acres)
- Buildings (approved plan)
- 12
- Locality
- Velmula
- Mandal
- RC PURAM
- District
- Sangareddy
- PIN code
- 502300
- Documents on File
- 104
Frequently asked questions
Is Prestige Golden Grove registered with Telangana RERA?
Yes. Prestige Golden Grove is registered with the Telangana Real Estate Regulatory Authority as P01100010708; the registration status is New Project.
Who is the developer of Prestige Golden Grove?
The promoter named in the RERA registration is Aspire Spaces Tellapur Pvt Ltd formerly Known as Aspire Spaces Tellapur LLP.
Where is Prestige Golden Grove located?
Prestige Golden Grove is in Velmula, RC PURAM, Sangareddy, Telangana (502300).
When will Prestige Golden Grove be completed?
The promoter's proposed date of completion filed with RERA is 28/07/2031. This is the promoter's declaration, not a guarantee.