The Nook
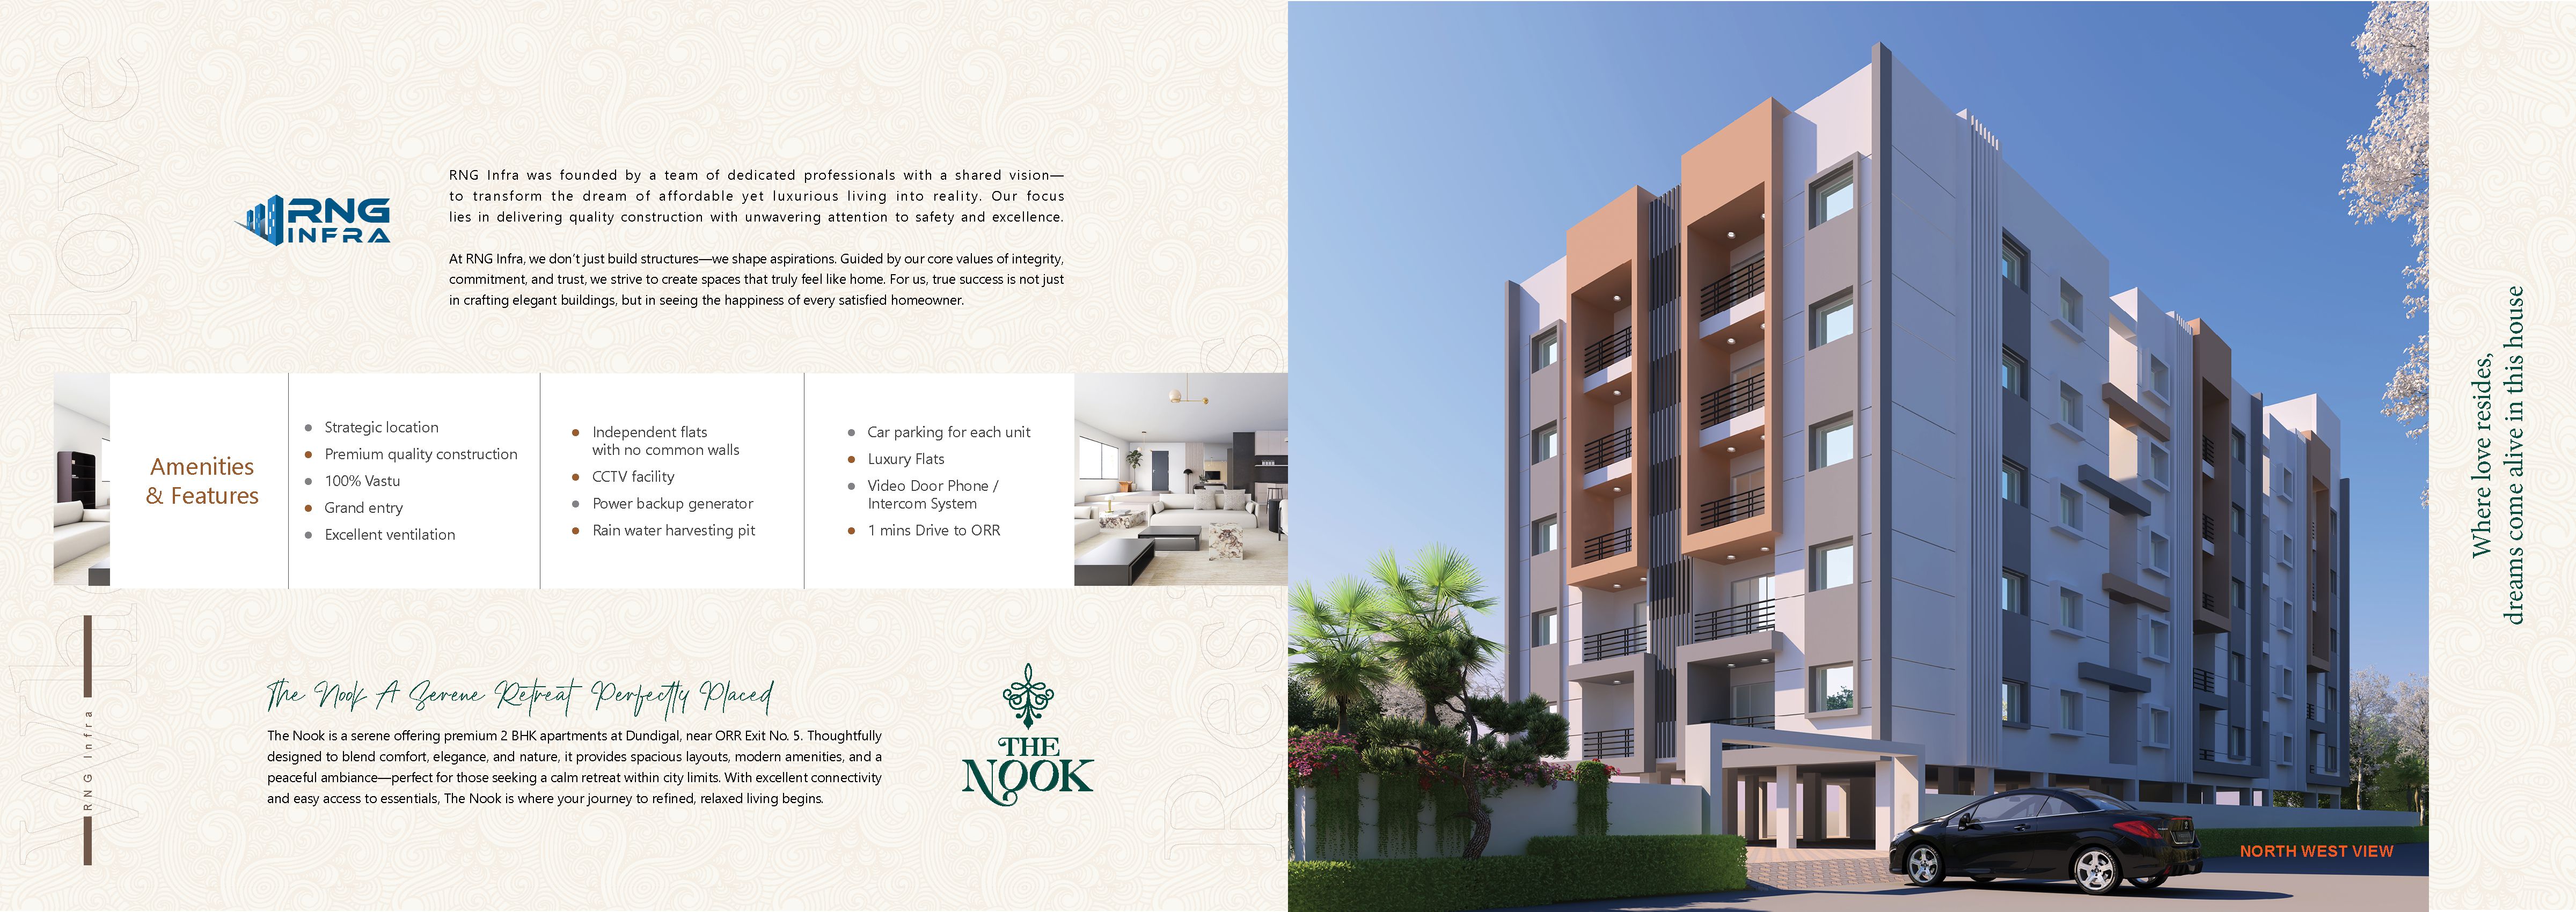
The Nook is a residential project by Rng Infra in Dundigal, Dundigal Gandimaisamma, Medchal-Malkajgiri district, Telangana. It is registered with the Telangana RERA as P02200009720 (status: New Project). The approving authority named in the filing is HMDA (plan approval 013246/BP/HMDA/2961/MED/2023). The promoter filed a total site area of 1,388 sq m (0.3 acres) and 1 building on the approved plan. The proposed date of completion is 22/03/2028.
More from Rng Infra · 10 projects →
Description
THE NOOK is a residential apartment project filed as a new project with TG-RERA. Its scale, land area, floors and proposed completion are shown in the adjacent project details.
- Project type
- Residential (apartment)RERA filing
- Units
- 30RERA filing
- Towers
- 1RERA filing
- Floors
- 5RERA filing
- Land area
- 1387.79 sq mRERA filing
- Possession
- 22/03/2028RERA filing
- Status
- New ProjectRERA filing
Gallery
Configurations & sizes
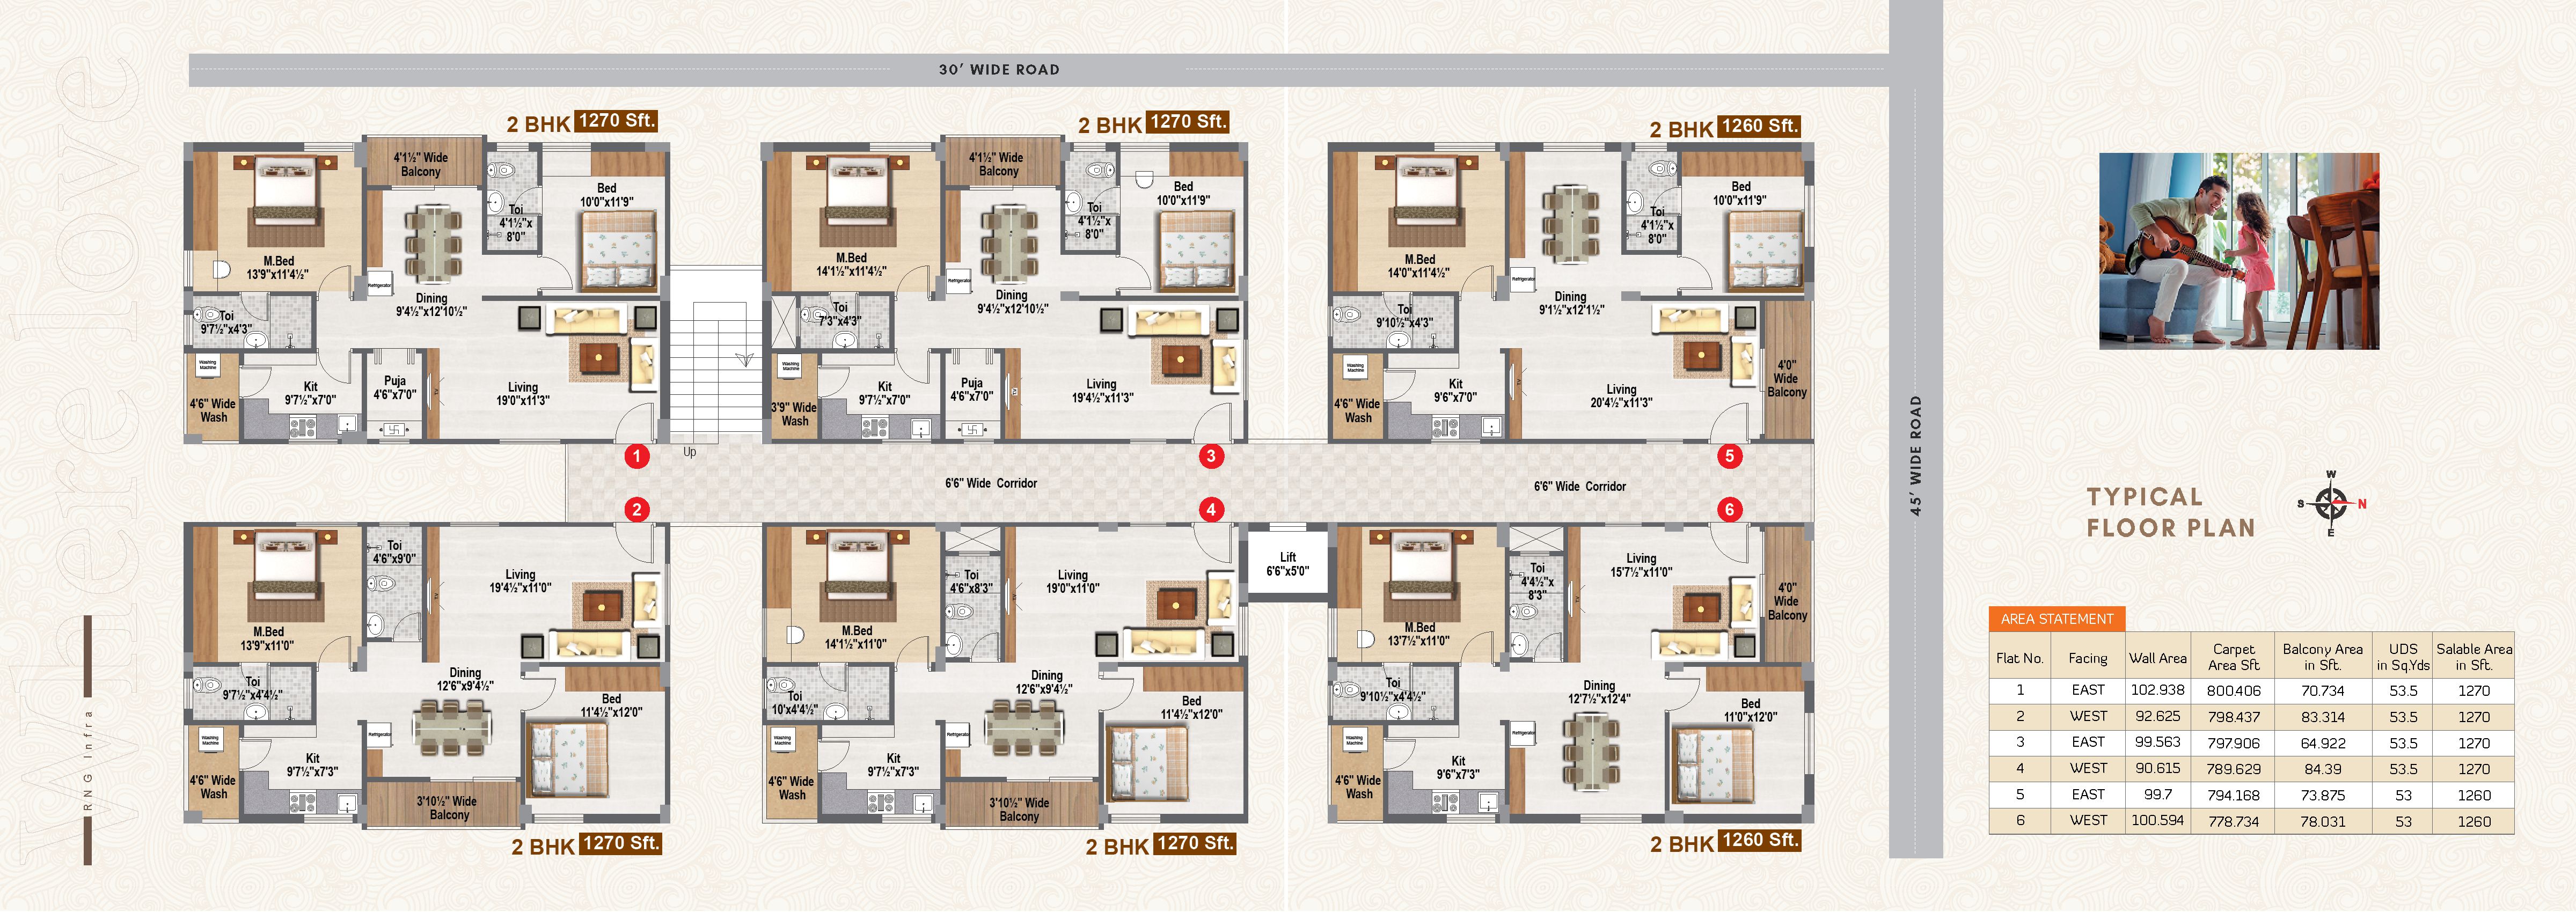
The 2BHK carpet area measured from the approved floor-plan drawings ranges from 70.3 to 96.4 sq m; this is a drawing-based measurement, not a RERA disclosure, and should be verified against the drawings. The TG-RERA filing records 30 units, 0 booked and a saleable area of 114.45 sq m per unit.
| Type | Carpet | Saleable | Source |
|---|---|---|---|
| 2BHK | 800.406 | 114.45 sq m | RERA filing |
Amenities
The project’s filed infrastructure includes water supply, sewerage, storm-water drains, solid-waste management, rainwater harvesting and electrical facilities, while the developer also advertises building amenities.
- Grand Entry
- Excellent Ventilation
- Independent Flats
- Video Door Phone
- 6-passenger lifts
- CCTV surveillance
- power backup
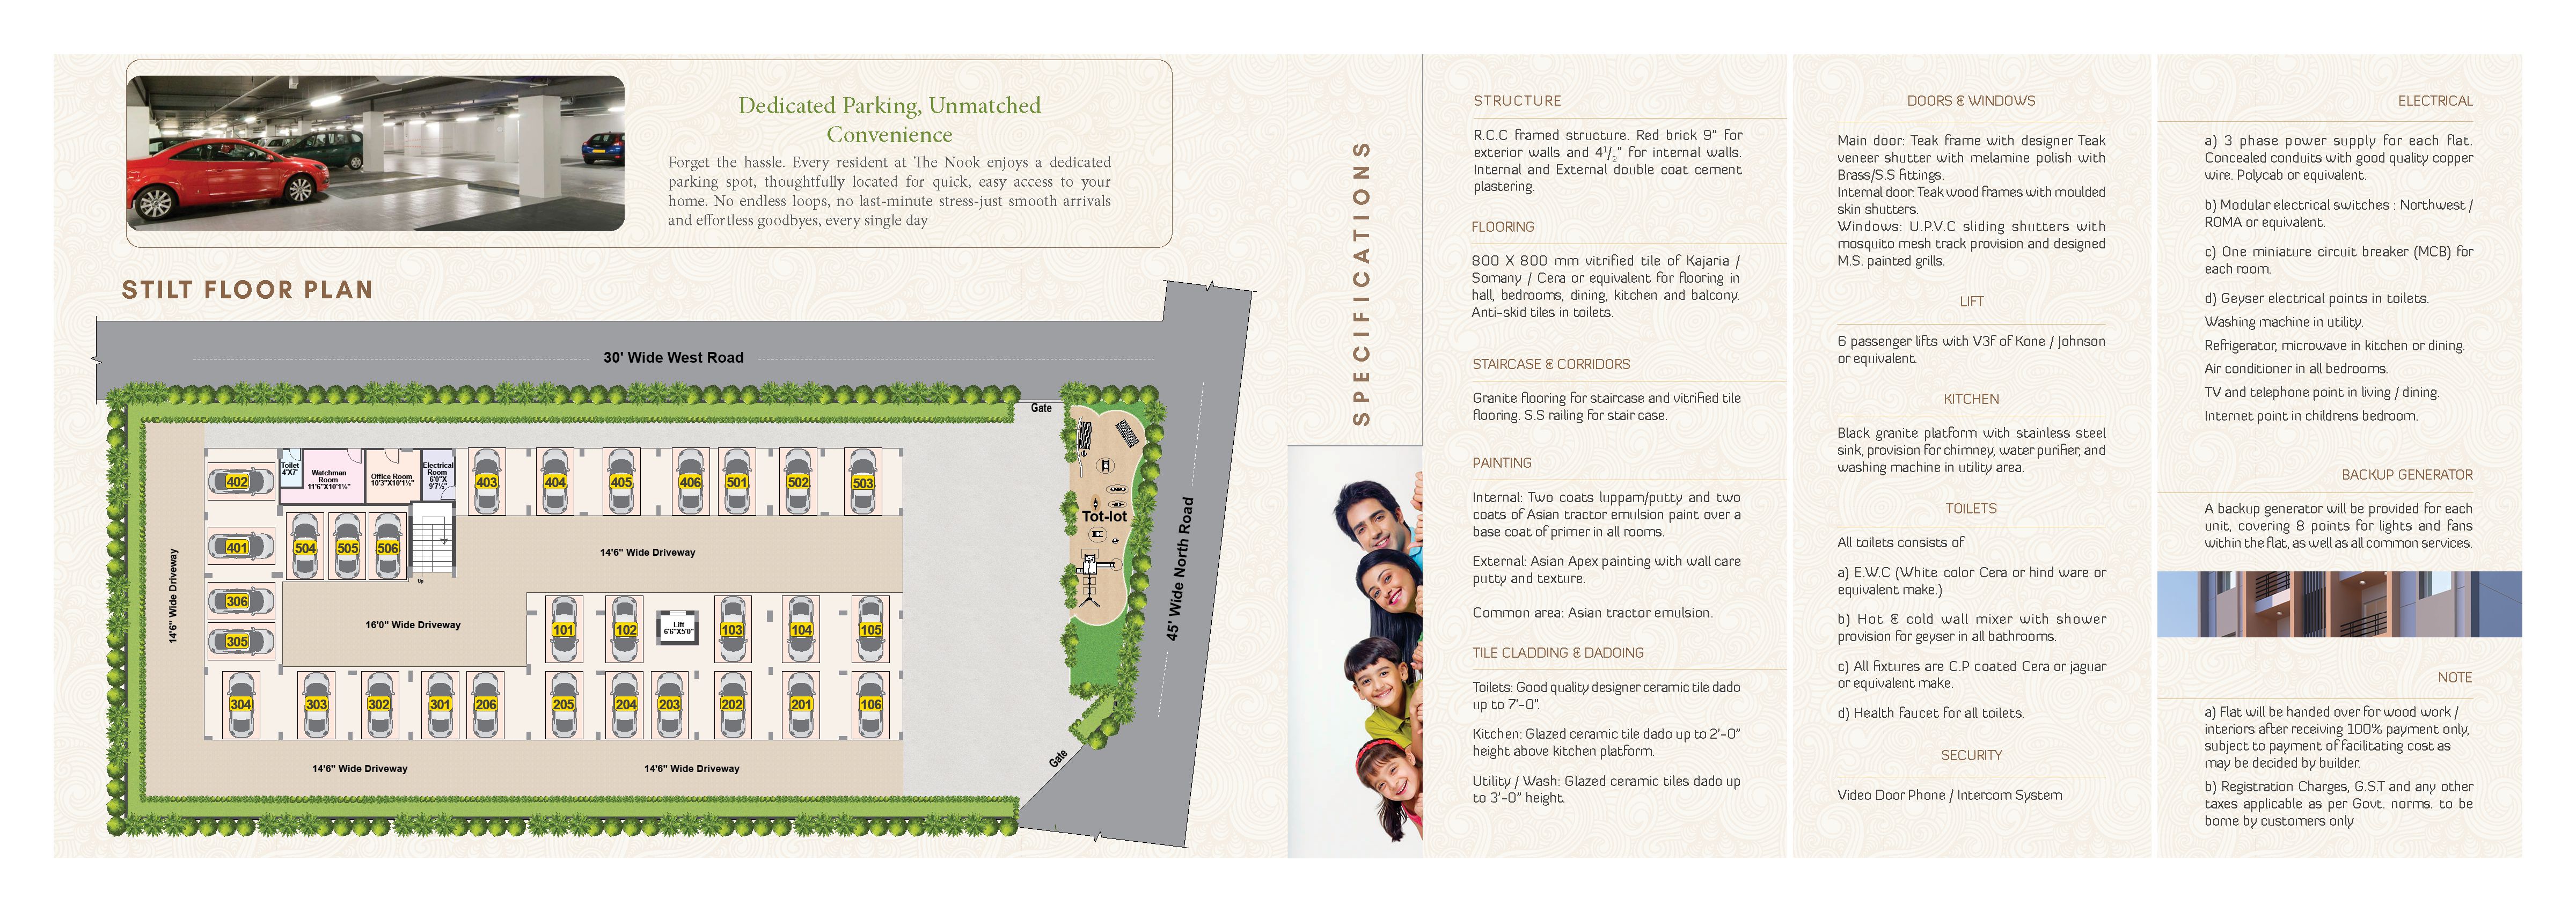
- dedicated parking
- video door phone/intercom
- lift
Specifications
- backup generator
- Backup generator for each unit, with 8 points for lights and fans within the flat, plus all common services
- Backup Generator
- Backup generator for each unit — 8 points for lights & fans within the flat, plus all common services.
- doors and windows
- Teak main-door frame with designer teak veneer shutter; teak internal frames with moulded skin shutters; U.P.V.C sliding windows with mosquito mesh and designed M.S grills
- Doors & Windows
- Main door: teak frame with designer teak veneer shutter, melamine polish and brass/S.S fittings. Internal: teak frames with moulded skin shutters. U.P.V.C sliding windows with mosquito mesh and designed M.S grills.
- electrical
- 3-phase supply per flat with concealed Polycab copper wiring, modular switches, MCB for each room, A/C points in all bedrooms, TV and telephone points in living/dining, and internet point in children's bedroom
- electrical
- 3-phase supply per flat, concealed Polycab copper wiring, modular switches, room-wise MCBs, A/C points in bedrooms, TV and telephone points in living/dining, and internet point in children's bedroom
- Electrical
- 3-phase supply per flat with concealed Polycab copper wiring, modular switches (Northwest / Roma), MCB for each room, A/C points in all bedrooms, TV & telephone points in living/dining and internet point in the children's bedroom.
- flooring
- 800 × 800 mm vitrified tiles in hall, bedrooms, dining, kitchen and balcony; anti-skid tiles in toilets
- Flooring
- 800 × 800 mm vitrified tiles (Kajaria / Somany / Cera or equivalent) in hall, bedrooms, dining, kitchen & balcony. Anti-skid tiles in toilets.
- kitchen
- Black granite platform with stainless-steel sink; provision for chimney, water purifier and washing machine in utility area
- Kitchen
- Black granite platform with stainless-steel sink. Provision for chimney, water purifier and washing machine in the utility area.
- lift
- 6-passenger lifts with V3F drive
- Lift
- 6-passenger lifts with V3F drive — Kone / Johnson or equivalent.
- painting
- Internal: two coats of putty and two coats of Asian emulsion over primer; external: Asian Apex with wall-care putty and texture; common areas: Asian tractor emulsion
- painting
- Internal putty and Asian emulsion over primer; external Asian Apex with wall-care putty and texture; common areas finished with Asian tractor emulsion
- security
- Video Door Phone / Intercom system for every home
- structure
- R.C.C framed structure; red brick exterior walls (9") and internal walls (4½"); internal and external double-coat cement plastering
- Structure
- R.C.C framed structure. Red brick 9" for exterior walls and 4½" for internal walls. Internal & external double-coat cement plastering.
- toilets
- E.W.C, hot and cold wall mixer with geyser provision, C.P fittings and health faucet in all toilets
- Toilets
- E.W.C (Cera / Hindware or equivalent), hot & cold wall mixer with geyser provision, C.P fittings (Cera / Jaquar or equivalent) and a health faucet in all toilets.
Location & connectivity
The project is in DUNDIGAL, in Dundigal-Tanda village, Dundigal Gandimaisamma mandal, Medchal-Malkajgiri district. The developer lists Outer Ring Road Exit 5 at 1 min, Gandi Maisamma at 5 min, Oakridge School at 7 min, Delhi Public School at 10 min, Kompally at 25 min, Dhola Ri Dhani at 26 min, Miyapur Metro at 36 min, Hitech City at 40 min, JNTU at 45 min and Financial District at 50 min.
- Outer Ring Road Exit 51 min
- Gandi Maisamma5 min
- Oakridge School7 min
- Delhi Public School10 min
- Kompally25 min
- Dhola Ri Dhani26 min
- Miyapur Metro36 min
- Hitech City40 min
- JNTU45 min
- Financial District50 min
Promoter
The promoter is RNG INFRA, a partnership, and the filing records prior experience. The promoter’s official website is https://www.rnginfra.com/brochure/the-nook; the filing names SYED ZAMEER HASAN as architect and SAHANA G as structural engineer.
Additional details
Filed vs marketed
The TG-RERA filing gives the proposed completion as 22/03/2028, while SquareYards markets possession as 22 November 2027; the filing identifies the locality as DUNDIGAL, while SquareYards describes it as Hyderabad, Telangana.
- Possession: squareyards says 22 November 2027; the RERA filing says 22/03/2028. squareyards
- Locality: squareyards says Hyderabad, Telangana; the RERA filing says DUNDIGAL. squareyards
Sources & web results
- RNG The Nook RERA Details - P02200009720, Hyderabadsquareyards.com
- RNG The Nook FAQs - Dundigal, Hyderabad99acres.com
- RNG The Nook Dundigal, Hyderabad99acres.com
- THE NOOK Medchal-Malkajgiri – RERA No. P02200009720aurumproptech.in
- relai.world
- proplocators.com
Public RERA registration record
Telangana RERA, as filed by the promoter.
- Registered name
- THE NOOK
- Developer / Promoter
- RNG INFRA
- Project type
- Residential
- RERA Registration No.
- P02200009720
- Registration Status
- New Project
- Approved on
- 22/11/2024
- Proposed completion
- 22/03/2028
- Approving authority
- HMDA
- Plan approval no.
- 013246/BP/HMDA/2961/MED/2023
- Total site area
- 1,388 sq m (0.3 acres)
- Approved built-up area
- 2,917 sq m (0.7 acres)
- Buildings (approved plan)
- 1
- Locality
- DUNDIGAL, Dundigal-Tanda
- Mandal
- Dundigal Gandimaisamma
- District
- Medchal-Malkajgiri
- PIN code
- 500043
- Documents on File
- 19
Frequently asked questions
Is THE NOOK registered with Telangana RERA?
Yes. THE NOOK is registered with the Telangana Real Estate Regulatory Authority as P02200009720; the registration status is New Project.
Who is the developer of THE NOOK?
The promoter named in the RERA registration is RNG INFRA.
Where is THE NOOK located?
THE NOOK is in DUNDIGAL, Dundigal-Tanda, Dundigal Gandimaisamma, Medchal-Malkajgiri, Telangana (500043).
When will THE NOOK be completed?
The promoter's proposed date of completion filed with RERA is 22/03/2028. This is the promoter's declaration, not a guarantee.