Reliance Sunshine
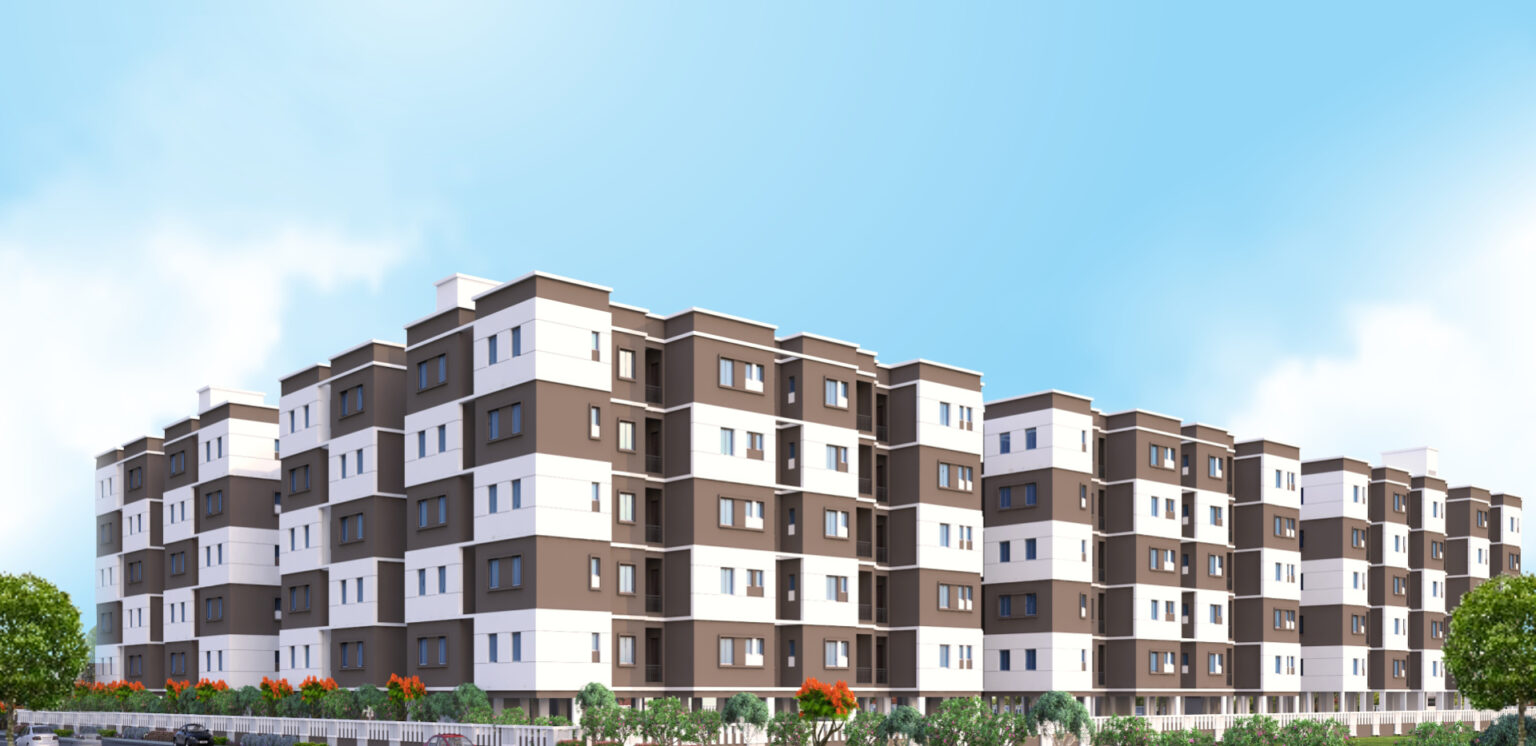
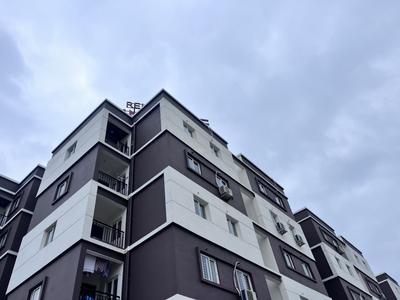
Reliance Sunshine is a residential project by Srinivasa Builders in Sangareddy, Patancheru, Sangareddy district, Telangana. It is registered with the Telangana RERA as P01100002494 (status: New Project). The approving authority named in the filing is HMDA (plan approval 015074/SKP/R1/U6/HMD). The promoter filed a total site area of 13,395 sq m (3.3 acres) and 6 buildings on the approved plan. The proposed date of completion is 31/12/2023.
More from Srinivasa Builders · 2 projects →
Description
Reliance Sunshine is a residential apartment project filed as a New Project with TG-RERA. The filing records 341 units across 5 towers, with 5 floors and a land area of 13,394.71 sq m; the proposed completion date is 31 December 2023.
- Project type
- Residential (apartment)RERA filing
- Units
- 341RERA filing
- Towers
- 5RERA filing
- Floors
- 5RERA filing
- Land area
- 13394.71 sq mRERA filing
- Possession
- 31/12/2023RERA filing
- Status
- New ProjectRERA filing
Gallery
Configurations & sizes
The approved floor-plan drawings do not have measured carpet areas available, so no CogArea figures can be provided. The TG-RERA filing records 339 2BHK units, 58 booked, with saleable areas of 87.05–87.33 sq m; it also records 2 3BHK units, 1 booked, with saleable areas of 87.33–214.76 sq m.
| Type | Saleable | Source |
|---|---|---|
| 2BHK | 87.05–87.33 sq m | RERA filing |
| 3BHK | 87.33–214.76 sq m | RERA filing |
| 2 BHK Builder Floor | 925 Sq. Ft. | magicbricks |
Amenities
The disclosed amenities include community facilities, recreation and building services.
- Green Strip/TOT LOT/Park
- Community Buildings
- kids’ play area
- clubhouse
- 24*7 security
- CCTV surveillance
- power backup
- gym
- Guest accommodation
- Indoor games
- Multipurpose hall
- CCTV camera
- Atm
- Air Conditioner
- Wifi
- Intercom
- swimming pool
- children's play area
- covered car parking
Specifications
- Communication system
- Telephone point in the drawing room and bedroom. Intercom connected to security. Provision for internet connection.
- Communication System
- Telephone in drawing room
- Communication System
- Intercom connected to Security
- Communication System
- Internet Cat 6 cable for broadband at an appropriate place
- Dadoing & Cladding — Kitchen
- Granite platform and tiles dado up to 2 height above the kitchen platform
- Dadoing & Cladding — Toilets
- Good quality acid-resistant 300 mm X 450 mm designer tiles dado up to 7'-0" height of reputed make
- Dadoing & Cladding — Utility
- Glazed ceramic tiles dado up to 3' height
- DG Power
- 100% DG backup for common areas and one light, one fan and refrigerator in each flat
- Doding and cladding
- The toilets have acid-resistant designer tiles dado up to 7 feet in height. The kitchen has a granite platform, and tiles up to 2 feet above the kitchen platform. The utility area has glazed ceramic tiles dado up to 3 feet high.
- Doors and windows
- The main door features a metal frame and metal shutter with wood finish on both sides. The door will be fitted with good quality hardware of reputed make. All internal doors will come with a painted wooden frame and moulded shutter fitted with good-quality hardware. The French doors have powder-coated aluminium sliding doors with provision for mosquito-repellent screens. The windows feature powder
- Electrical
- Concealed copper wiring conduits for lights, fans, and power plug points. Power outlets for Air conditioners in bedrooms Power outlets for geysers in bathrooms Power plug for the chimney, refrigerator, microwave ovens, mixer/ grinders in the kitchen. Plug points for TV, wherever necessary. All electrical fittings of Anchor or equivalent make.
- Electrical
- Concealed copper wiring of Polycab or equivalent make in conduits for lights, fan, plug and power plug points wherever necessary of standard make
- Electrical
- Miniature Circuit Breakers(MCB) & ELCB for each Distribution boards of standard make
- Flooring
- The drawing room, living room, bedrooms and kitchen feature vitrified tiles. The toilets and utility area feature anti-skid acid-resistant tiles The common areas and staircase have vitrified tiles with inlay work.
- Flooring — Common Areas & Staircase
- Vitrified tiles with Inlay work as per design and Tandur or Kadapa stone for staircase
- Flooring — Drawing/Living/Bedrooms/Kitchen
- Vitrified tiles with 4" skirting of reputed make (600 mm x600mm)
- Flooring — Sit out/Tollets/Utility
- Good quality anti-skid, acid-resistant tiles
- Foundation & Structure
- R.C.C. Framed Structure to with stand wind and seismic loads as per Zone
- French Doors
- UPVC Sliding door with mosquito mesh provision
- Internal Doors
- Painted wooden frame and moulded skin shutter fitted with good quality hardware of reputed make
- Lifts
- V3F Lifts of reputed make for energy efficiency
- Main Door
- Metal frame and metal shutter with wood finish on both sides fitted with good quality hardware of reputed make
- Paints
- Internal walls are painted with two coats of plastic emulsion paints. External walls will feature waterproof emulsion paint as per the elevation.
- Paints — External
- Water-proof emulsion paint as per the elevation
- Paints — Internal
- Two coats of plastic emulsion paints
- Plastering
- Internal walls are plastered with gypsum of required thickness. External walls are plastered with cement of 18mm thickness.
- Plastering — External
- Cement plastering
- Plastering — Internal
- Gypsum plastering
- Power backup
- 100% DG. backup for common areas. Powerback up for one light and fan for each flat.
- Sanitary and CP Fittings
- All sanitary fittings and CP fittings of Cera or brands of equivalent make. Ceramic wash basin and wall mixers (for hot and cold water) in all bathrooms. Provision of water heaters in bathrooms. Stainless steel sink of Cera or equivalent.
- Sanitary & C.P. Fittings
- All sanitary fittings are of Cera or of equivalent make
- Sanitary & C.P. Fittings
- All CP fittings are of Cera or of equivalent make
- Sanitary & C.P. Fittings
- Ceramic washbasins in all bathrooms
- Sanitary & C.P. Fittings
- Hot & cold wall mixer in all bathrooms
- Sanitary & C.P. Fittings
- Two piece floor mounted W.C. in all bathrooms
- Sanitary & C.P. Fittings
- Provision for water heaters in bathrooms
- Sanitary & C.P. Fittings
- SS steel sink of Cera or equivalent make in kitchen
- Security facilities
- CCTV cameras for 24*7 surveillance
- Security Facilities
- CCTV cameras at appropriate places for surveillance
- Structural Design
- RCC framed structure with a foundation designed to withstand seismic loads. Walls with solid blocks/ AAC blocks in cement mortar.
- Super Structure
- Solid cement blocks
- Ventilator
- Powder coated aluminum with glass louvers with exhaust provision
- Water supply
- Borewell or R.O water supply.
- Water Supply
- Corporation and Borewell
- Windows
- UPVC Sliding door with mosquito mesh provision with grill
Location & connectivity
The developer lists the project address in Isnapur village, Sangareddy district, Telangana; the RERA filing places it in Patancheru mandal.
Promoter
The promoter is SRINIVASA BUILDERS, a partnership with 1 other registered project. Its official website and named architect and structural engineer are not disclosed.
Additional details
- HDFC
- ICICI
- SBI
Filed vs marketed
The developer’s site lists 340 units and 2 towers, while the TG-RERA filing records 341 units and 5 towers.
- Total units: The developer’s site says 340 units; the RERA filing says 341. Developer site
- Towers: The developer’s site says 2; the RERA filing says 5. Developer site
- Land area: nobroker says 3.30 Acres; we show 3 acres. nobroker
- Possession: magicbricks says 01 December 2023; we show March 2023. magicbricks
- Possession: nobroker says January 2025; we show March 2023. nobroker
- Towers: magicbricks says 5; we show 2. magicbricks
- Towers: nobroker says 1; we show 2. nobroker
Sources & web results
- Srinivasa Reliance Sunshine in Isnapur, Hyderabadmagicbricks.com
- Srinivasa Reliance Sunshine, Isnapurnobroker.in
- Reliance Sunshine Isnapur, Patancheru99acres.com
- RELIANCE SUNSHINE Ranga Reddyaurumproptech.in
- Reliance Sunshine in Isnapur, Hyderabadbuysft.com
- Reliance Sunshine Apartment for Sale in Isnapur, Hyderabadgharpe.com
- Reliance Sunshine Photos and Videos - Isnapur99acres.com
Public RERA registration record
Telangana RERA, as filed by the promoter.
- Registered name
- RELIANCE SUNSHINE
- Developer / Promoter
- SRINIVASA BUILDERS
- Project type
- Residential
- RERA Registration No.
- P01100002494
- Registration Status
- New Project
- Approved on
- 16/07/2020
- Proposed completion
- 31/12/2023
- Approving authority
- HMDA
- Plan approval no.
- 015074/SKP/R1/U6/HMD
- Total site area
- 13,395 sq m (3.3 acres)
- Approved built-up area
- 28,871 sq m (7.1 acres)
- Buildings (approved plan)
- 6
- Locality
- Sangareddy, ISNAPUR
- Mandal
- PATANCHERU
- District
- Sangareddy
- PIN code
- 502300
- Documents on File
- 40
Frequently asked questions
Is RELIANCE SUNSHINE registered with Telangana RERA?
Yes. RELIANCE SUNSHINE is registered with the Telangana Real Estate Regulatory Authority as P01100002494; the registration status is New Project.
Who is the developer of RELIANCE SUNSHINE?
The promoter named in the RERA registration is SRINIVASA BUILDERS.
Where is RELIANCE SUNSHINE located?
RELIANCE SUNSHINE is in Sangareddy, ISNAPUR, PATANCHERU, Telangana (502300).
When will RELIANCE SUNSHINE be completed?
The promoter's proposed date of completion filed with RERA is 31/12/2023. This is the promoter's declaration, not a guarantee.