Sri Nivasam
Sri Nivasam is a residential project by Sri Developers in Bachupally, Medchal-Malkajgiri district, Telangana. It is registered with the Telangana RERA as P02200002631 (status: New Project). The approving authority named in the filing is HMDA (plan approval 023525/MED/R1/U6/HMD). The promoter filed a total site area of 8,098 sq m (2.0 acres) and 1 building on the approved plan. The proposed date of completion is 19/12/2026.
More from Sri Developers · 3 projects →
Description
Sri Nivasam is a residential apartment project recorded as a New Project with TG-RERA, with 190 units in one tower across six floors on 8097.77 sq m of land. Its proposed completion date is 19/12/2026.
- Project type
- Residential (apartment)RERA filing
- Units
- 190RERA filing
- Towers
- 1RERA filing
- Floors
- 6RERA filing
- Land area
- 8097.77 sq mRERA filing
- Possession
- 19/12/2026RERA filing
- Status
- New ProjectRERA filing
Gallery
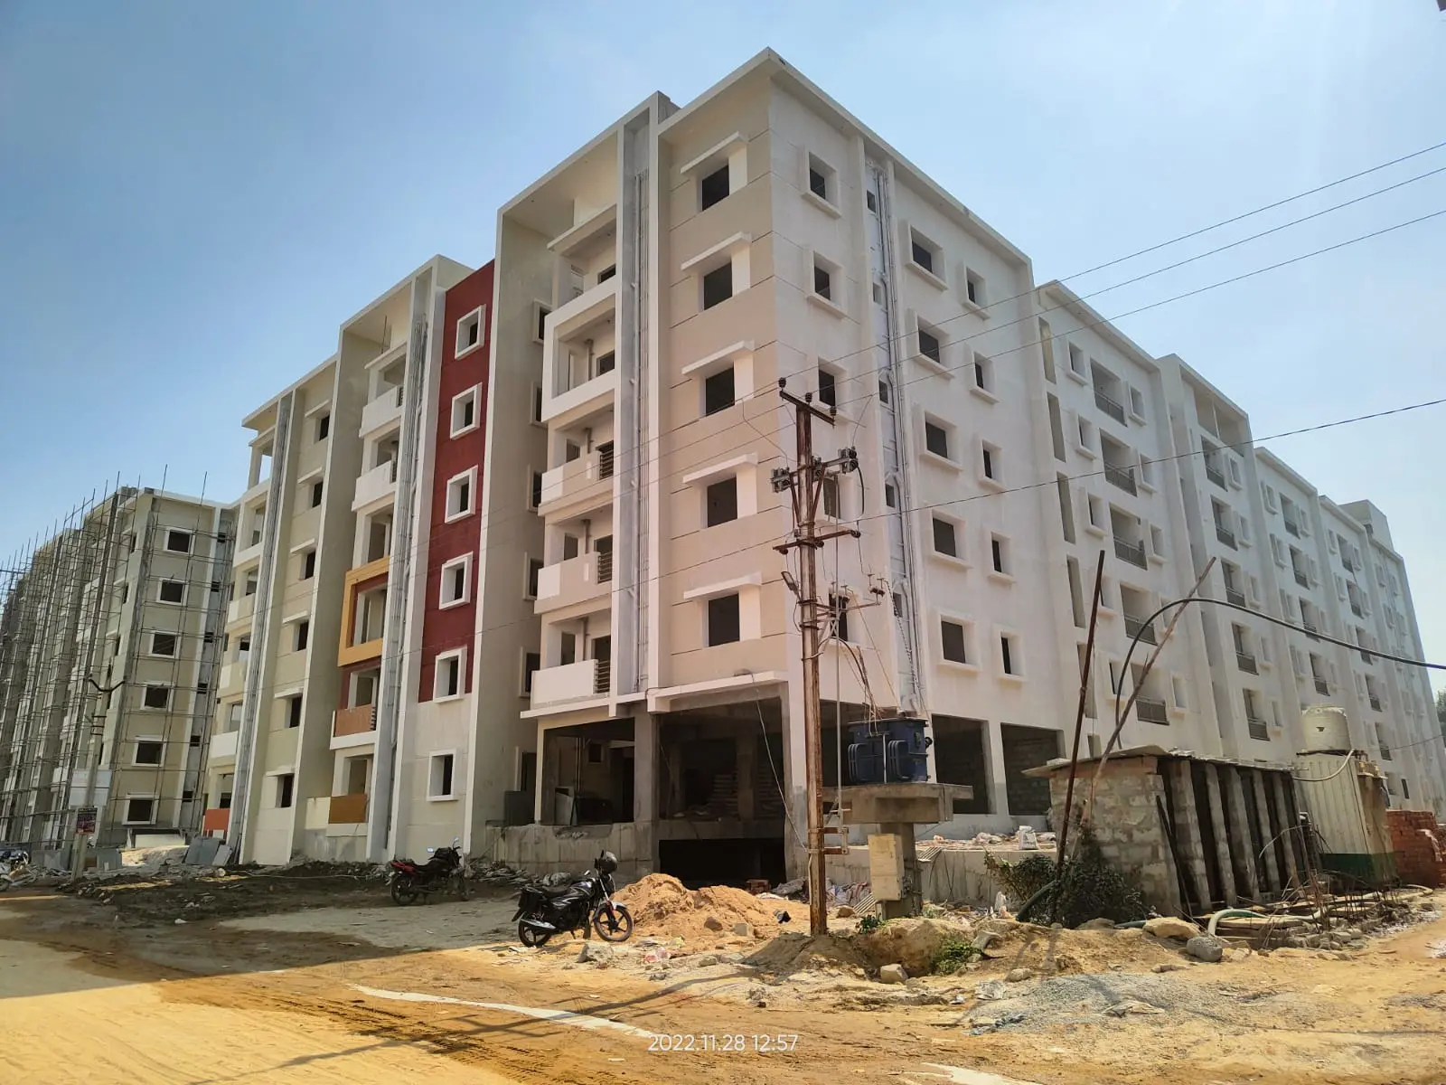



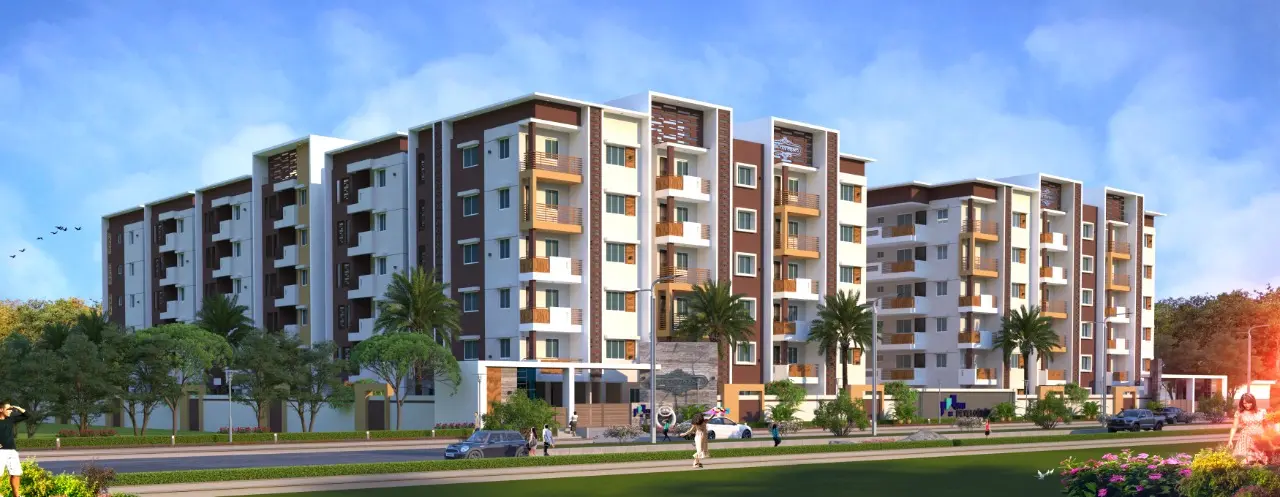
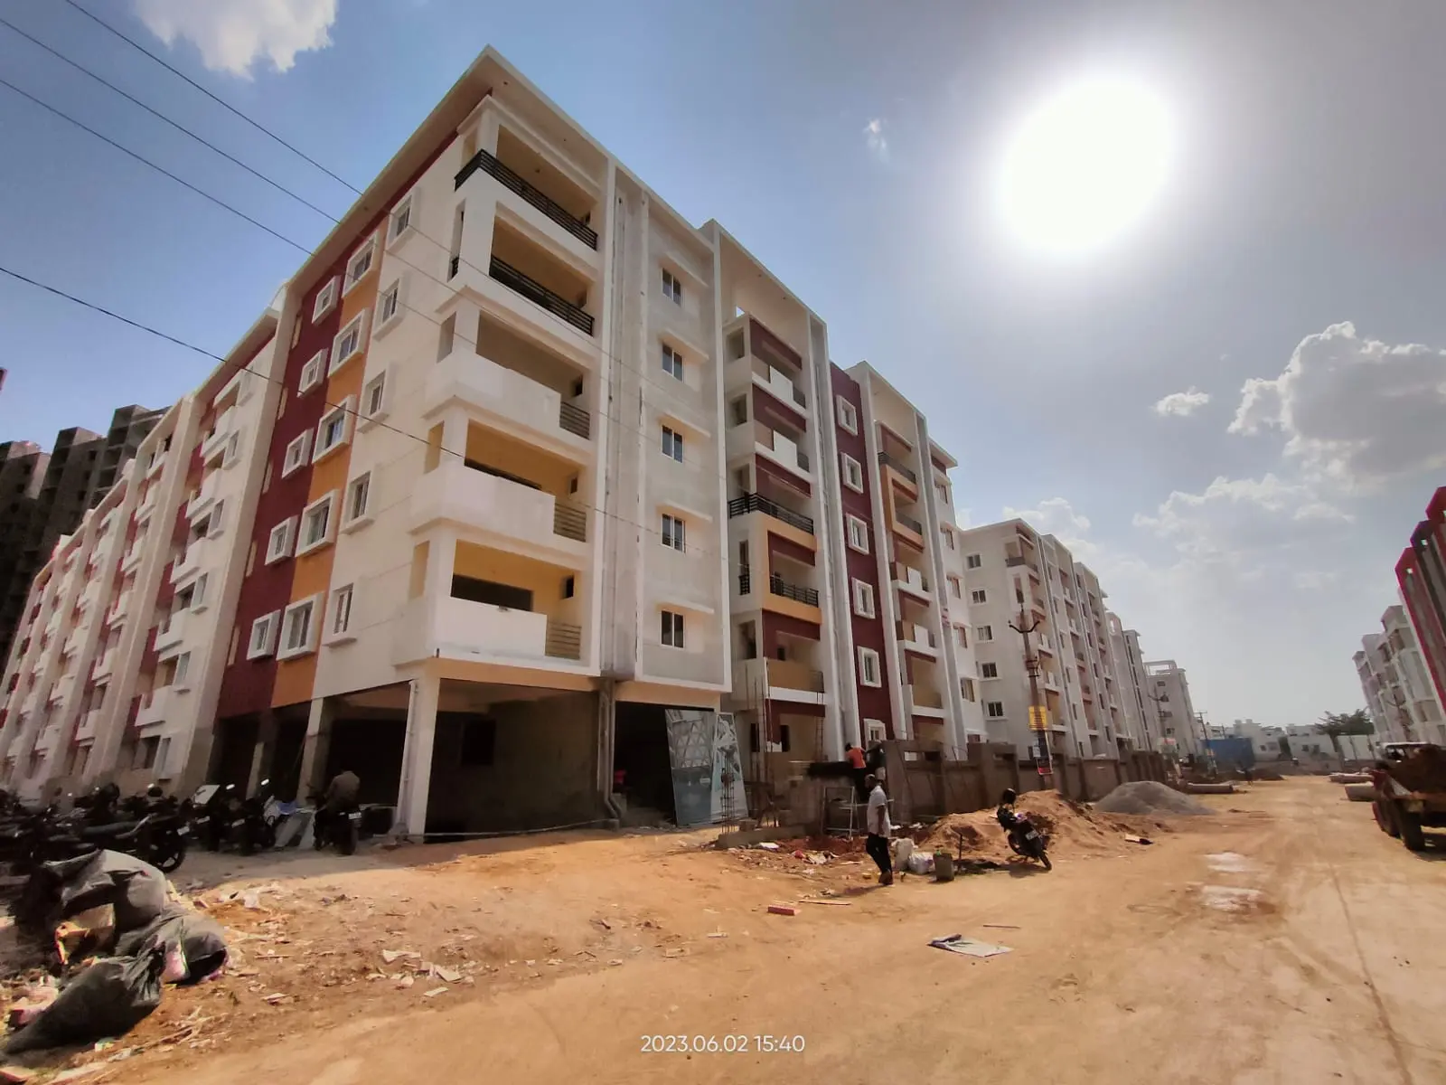





Configurations & sizes
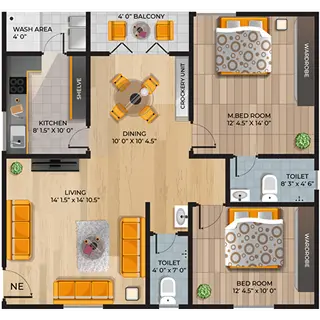
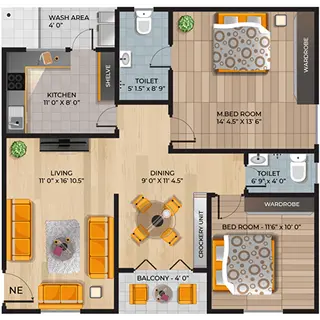
The 2BHK carpet areas measured from the approved floor-plan drawings range from 82.6 to 107.9 sq m; these are drawing measurements, not RERA disclosures, and should be verified against the drawings. The TG-RERA filing records 121 2BHK units, 60 booked, with a saleable area of 113.9 sq m, and 69 3BHK units, 40 booked, with a saleable area of 152.07 sq m; for 3BHK homes, drawing-measured carpet areas range from 111.3 to 139.0 sq m and should also be verified against the drawings.
| Type | Saleable | Facing | Source |
|---|---|---|---|
| 2BHK | 113.9 sq m | RERA filing | |
| 3BHK | 152.07 sq m | RERA filing | |
| 2BHK / East Facing | 1200 SFT | East | Developer site |
| 2 BHK / West Facing | 1258 SFT | West | Developer site |
| 2BHK / West Facing | 1200 SFT | West | Developer site |
| 3 BHK / East Facing | 1574 SFT | East | Developer site |
| 3 BHK / North Facing | 1574 SFT | North | Developer site |
| 3 BHK / West Facing | 1574 SFT | West | Developer site |
Amenities
The project’s disclosed and developer-listed amenities include landscaped and recreational spaces, a clubhouse, fitness and indoor recreation facilities, and building services.
- Clubhouse · 10000 SFT
- Green Strip/TOT LOT/Park
- Community Buildings
- garden and landscaping
- tot-lots
- cricket practice nets
- clubhouse
- guest rooms
- gray and black water treatment plant
- entrance lounge
- guest lounge
- electric car and bike charging points
- elevators
- essential amenities
- 8 feet wide corridors
- Entrance lounge & Guest lounge
- Service lift
- Electric Cars & bikes charging points
- 100% vaastu compliance
- 9 Elevators
- Generator backup for common areas
- Inverter wiring for each house
- Excellent ventilation
- Yoga / Aerobics room
- Multiple Guest rooms
- Indoor games
- 24X7 Security
- Solar Fencing
- Intercom
- CCTV Surveillance
- Solar power for common areas
- Multiple tot-lots
- Nets for cricket practice
- Jogging track
- Benches
- Illuminated internal pathways
- 10000 SFT Club House
- Multipurpose hall
- Terrace swimming pool
- Airconditioned Gymnasium
- Jogging and Strolling Track
- Power Back Up
- Swimming Pool
- Park
- Visitor Parking
- Banquet Hall
- Gymnasium
- AEROBICS ROOM
- DTH Television Facility
- Conference Room
- CCTV Camera
- Aesthetically designed landscape garden
Specifications
- COMMUNICATION
- Intercom / network provision. CCTVs at required locations. Telephone, TV, Internet provision in living and all bedrooms.
- construction
- quality construction
- DOORS & WINDOWS
- Main Door: Engineered wood Frame; Best quality Flush door shutter with teak veneer aesthetically finished with melamine spray polish and designer hardware of reputed make. Internal Doors: Engineered wood frame and best quality flush door shutters with standard hardware. Windows: UPVC Glazed sliding with provision of mosquito mesh and M.S.Grills. Railings: Staircase & Balcony will be provided with
- ELECTRICAL
- Concealed conduiting with copper fire retardant low smoke (FRLS) wiring with modular switches conforming to BIS. Standard number of electrical points in all rooms of Anchor/Panasonic/ Legrand make. Power outlets for air conditioners in all bedrooms. Power outlets for Geysers in all bathrooms. Power plug for cooking range chimney/microwave / mixer grinder and plug point for RO unit in kitchen. Plug
- Flooring
- Hall, Kitchen, Dining & Bedrooms: Double charged premium quality Vitrified tiles; Toilets& Utility: Designer tiles; Corridor& Balconies: Matt finished premium quality Tiles.
- Framework
- RCC framed structure to withstand wind and seismic loads Zone II.
- Kitchen
- Granite platform with stainless steel sink. Provision of Water IN & Out Points, electrical points for exhaust fan, electrical appliances & Water Purifier. Remaining appurtenances in Owners Scope.
- Lifts
- Passenger lifts as per NBC norms with collapsible shutters.
- Painting
- Tractor Emulsion with Altek or Luppam on Internal walls. Birla wall Care Putty or Texture Paint on front side of external façade as per the elevation and primer with two coats of exterior paint on other three external sides.
- plastering and painting
- Rich cement mortar plaster for external and internal walls and ceiling; premium emulsion paint with luppum finish for internal
- Plastering & Painting
- Rich cement mortar plaster for both external and internal walls & ceiling. Premium emulsion paint with luppum finish for both internal walls and ceiling. 2 coats of premium brand antifungal paint with Textured finish on elevation and plain finish on other external surfaces. Synthetic enamel paint for MS railings.
- PLUMBING, SANITARY & DRAINAGE WORKS
- CPVC/UPVC piping conforming to BIS. All sanitary and plumbing fixtures of premium quality. Toilets: All Toilets consists of EWC with flush valve, Hot and cold diverter point with shower, Plumbing provision for Geyser in all toilets.
- Power back-up
- 100% Power backup through Generator for common areas, Club-house, lifts, water pumps and security checkpoints.
- structure
- RCC framed structure designed to withstand wind and seismic loads, Zone II
- super structure
- Machine-made CC blocks in cement mortar; external walls 8’’ thick and internal walls 4’’ thick
- Super Structure
- Machine made CC blocks in cement mortar; external walls (towards outer walls of the building) of 8’’ thick and internal walls of 4’’ thick.
Location & connectivity
The RERA filing locates the project in Bachupally village and mandal, Medchal-Malkajgiri district, PIN 500090. The developer lists Sri Chaitanya Jr College at 0.5 Km, Outer Ring Road at 4 Km, JNTU at 7 Km and Hitech City at 13 Km, among other nearby places.
- Sri Chaitanya Jr College0.5 Km
- VNR Vignana College of Engineering1 Km
- Outer Ring Road4 Km
- Creek Planet School3 Km
- Delhi Public School4 Km
- Oakridge International School5 Km
- DRK group of Institutions5 Km
- Upcoming ICBT5 Km
- JNTU7 Km
- Hitech City13 Km
Promoter
The promoter is SRI DEVELOPERS, a partnership, and its official website is sridevelopers.com. The promoter has 4 other registered projects; the named architect is G VENKATA PRASAD and the structural engineer is I MADHAVA RAO.
Additional details
Filed vs marketed
The TG-RERA filing gives the proposed completion date as 19/12/2026, while Magicbricks markets possession as 01 December 2022; the filing identifies the locality as Bachupally, while the developer site describes it as adjacent to Miyapur – Gandimaisamma highway.
- Possession: magicbricks says 01 December 2022; the RERA filing says 19/12/2026. magicbricks
- Locality: The developer’s site says Adjacent to Miyapur – Gandimaisamma highway; the RERA filing says Bachupally. Developer site
Sources & web results
- Sri Srinivasam in Bachupally, Hyderabadmagicbricks.com
- squareyards.com
- housing.com
- Sri Nivasam Bachupally Hyderabad99acres.com
- SRI NIVASAM Hyderabad – RERA No. P02200002631aurumproptech.in
- Sri Nivasam 2, 3 BHK Apartment by Sri Developers for sale ...estatedekho.com
- Verified Real Estate Reports & RERA Market Insights for India ...realestatereports.in
Public RERA registration record
Telangana RERA, as filed by the promoter.
- Registered name
- SRI NIVASAM
- Developer / Promoter
- SRI DEVELOPERS
- Project type
- Residential
- RERA Registration No.
- P02200002631
- Registration Status
- New Project
- Approved on
- 19/12/2020
- Proposed completion
- 19/12/2026
- Approving authority
- HMDA
- Plan approval no.
- 023525/MED/R1/U6/HMD
- Total site area
- 8,098 sq m (2.0 acres)
- Approved built-up area
- 25,347 sq m (6.3 acres)
- Buildings (approved plan)
- 1
- Locality
- Bachupally, Bachupally
- Mandal
- Bachupally
- District
- Medchal-Malkajgiri
- PIN code
- 500090
- Documents on File
- 19
Frequently asked questions
Is SRI NIVASAM registered with Telangana RERA?
Yes. SRI NIVASAM is registered with the Telangana Real Estate Regulatory Authority as P02200002631; the registration status is New Project.
Who is the developer of SRI NIVASAM?
The promoter named in the RERA registration is SRI DEVELOPERS.
Where is SRI NIVASAM located?
SRI NIVASAM is in Bachupally, Medchal-Malkajgiri, Telangana (500090).
When will SRI NIVASAM be completed?
The promoter's proposed date of completion filed with RERA is 19/12/2026. This is the promoter's declaration, not a guarantee.