V G Homes
V G Homes is a residential project by Venkata Gajanana Developers in Kompally Village And Gram Panchayat, Dundigal Gandimaisamma, Medchal-Malkajgiri district, Telangana. It is registered with the Telangana RERA as P02200002433 (status: New Project). The approving authority named in the filing is HMDA (plan approval 024032/MED/R1/U6/HMD). The promoter filed a total site area of 11,386 sq m (2.8 acres) and 5 buildings on the approved plan. The proposed date of completion is 05/08/2026.
Description
V G Homes is a residential apartment project filed with TG-RERA as a New Project. The filing records 316 units in four towers, with six floors and a land area of 11,386.24 sq m; the proposed completion date is 05/08/2026.
- Project type
- Residential (apartment)RERA filing
- Units
- 316RERA filing
- Towers
- 4RERA filing
- Floors
- 6RERA filing
- Land area
- 11386.24 sq mRERA filing
- Possession
- 05/08/2026RERA filing
- Status
- New ProjectRERA filing
Gallery
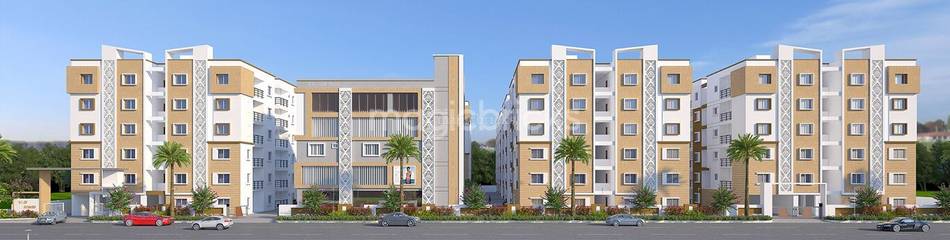

Configurations & sizes
The approved floor-plan drawings have not yet been measured for carpet area, so no drawing-based CogArea measurement is available; the developer-advertised carpet areas are 1,100 sq ft for 2BHK and 1,500 sq ft for 3BHK, and should be verified. The TG-RERA filing records 270 2BHK units, 127 booked, with saleable area of 103.32 sq m, and 46 3BHK units, 28 booked, with saleable area of 139.35 sq m.
| Type | Carpet | Saleable | Source |
|---|---|---|---|
| 2BHK | 1100 | 103.32 sq m | RERA filing |
| 3BHK | 1500 sq.ft | 139.35 sq m | RERA filing |
Amenities
The project disclosures describe residential amenities and shared infrastructure, including recreation, utilities and safety features.
- Green Strip/TOT LOT/Park
- Community Buildings
- Vaastu compliant
- solar energy
- kids play area
- Club House
- Power Back Up
- Swimming Pool
- Lift
- Security
- Park
- Reserved Parking
- Gymnasium
- Indoor Games Room
- Water Storage
- Internet/Wi-Fi Connectivity
- CCTV Camera
- Fire Fighting Equipment
- Children's Play Area
- Visitor parking
- Maintenance Staff
- Waste Management
- Party Area
- Spa
- Vastu Compliant
- Intercom
- Community Hall
- covered car parking
Specifications
- additional facilities
- Lift, Generator, Transformer, Swimming pool, Solar fencing, CC TV, Gym, Mini Function Hall & Parking.
- bathroom fittings
- Taps, Wall mixers of standard make.
- bathroom flooring and walls
- Complete ceramic tiles flooring and glazed ceramic tiles to wall up to door height with matching colour.
- doors
- Main door designer door and other door frames in teak wood with flush door shutters.
- electrical
- Concealed copper wiring of standard make
- electrical
- Power outlets for air-conditioner in bedrooms.
- electrical
- Power outlets for geysers in all bathrooms.
- electrical
- Power plug for cooking range chimney, refrigerator, micro wave oven and mixer/grinders in kitchen
- electrical
- Plug points for TV
- electrical
- 3-phase supply for each unit.
- electrical
- Switches of standard make
- flooring
- vitrified tiles
- flooring
- Complete Vitrified Flooring of good quality.
- kitchen
- Kitchen platform will have double polished Granite slab and steel sink.
- kitchen
- 2'-0" Ceramic tile cladding and Provision for drinking & bore well water
- lifts
- Lifts of standard make
- painting
- Two coats of Ace ecterior paint on a coat of primer on outside surface of the walls.
- painting
- Two coats of premier emulsion Asian paint over two coats of Putty and a coat of primer for inner walls.
- plastering
- External & Internal plastering with cement mortar in two coats with Sponge finishing.
- plumbing
- CPVC pipes for all external lines & concealed internal lines.
- plumbing
- PVC SWR pipes for sewerage lines.
- power backup
- Generator Back-up.
- sanitary fittings
- Ceramic fitting like W.C. and Wash basins of standard make.
- structure
- Reinforced Cement Concrete. Brick masonry with cement mortar structure
- windows
- UPVC windows with safety grills
Location & connectivity
The project is in Kompally-Ncl Colony, North Hyderabad, in Dundigal Gandimaisamma mandal, Medchal-Malkajgiri district. Nearby places listed include Unicent School (0.3 Km), D-Mart (0.6 Km), Roma Hospital (1.2 Km) and Cine Planet Multiplex (0.5 Km).
- Unicent School0.3 Km
- Sadhu Vaswani International School0.5 Km
- Pearson School0.7 Km
- Malla Reddy Engineering College3.7 Km
- Narsimha Reddy Engineering College3.7 Km
- D-Mart0.6 Km
- Decathlon-Kompally3.6 Km
- Runway 9 Go Karting0.5 Km
- Cine Planet Multiplex0.5 Km
- Asian Cine Planet0.5 Km
- Roma Hospital1.2 Km
- Aashrita Hospital Kompally1.0 Km
Promoter
The promoter is VENKATA GAJANANA DEVELOPERS, a partnership. Its official website, count of other registered projects and named architect and structural engineer are not disclosed.
Additional details
Filed vs marketed
The developer's marketing shows land area as 8 Acre, while the TG-RERA filing records 3.25 Acres; its advertised carpet areas also differ from the values shown on another property site.
- Land area: nobroker says 3.25 Acres; we show 8 Acre. nobroker
- Unit config 2 bhk flat: nobroker says carpet 693 sqft., built-up 990 sqft., saleable 1100 sqft.; we show carpet 1100. nobroker
- Unit config 3 bhk flat: nobroker says carpet 945 sqft., built-up 1350 sqft., saleable 1500 sqft.; we show carpet 1500 sq.ft. nobroker
Sources & web results
- V G Homes in Kompally, Hyderabadmagicbricks.com
- nobroker.in
- 99acres.com
- V G Homes in Kompally, Hyderabadpropertypistol.com
- VG Homes Venkata Gajanana in Kompally, Hyderabadmagicbricks.com
- VG Homes Photos and Videos - Kompally99acres.com
- V G HOMES | 2BHK,3BHK | Kompally | Photos & Reviewsbhumiboss.com
Public RERA registration record
Telangana RERA, as filed by the promoter.
- Registered name
- V G HOMES
- Developer / Promoter
- VENKATA GAJANANA DEVELOPERS
- Project type
- Residential
- RERA Registration No.
- P02200002433
- Registration Status
- New Project
- Approved on
- 06/08/2020
- Proposed completion
- 05/08/2026
- Approving authority
- HMDA
- Plan approval no.
- 024032/MED/R1/U6/HMD
- Total site area
- 11,386 sq m (2.8 acres)
- Approved built-up area
- 34,383 sq m (8.5 acres)
- Buildings (approved plan)
- 5
- Locality
- KOMPALLY VILLAGE AND GRAM PANCHAYAT, Kompally-Ncl Colony
- Mandal
- Dundigal Gandimaisamma
- District
- Medchal-Malkajgiri
- PIN code
- 500014
- Documents on File
- 22
Frequently asked questions
Is V G HOMES registered with Telangana RERA?
Yes. V G HOMES is registered with the Telangana Real Estate Regulatory Authority as P02200002433; the registration status is New Project.
Who is the developer of V G HOMES?
The promoter named in the RERA registration is VENKATA GAJANANA DEVELOPERS.
Where is V G HOMES located?
V G HOMES is in KOMPALLY VILLAGE AND GRAM PANCHAYAT, Kompally-Ncl Colony, Dundigal Gandimaisamma, Medchal-Malkajgiri, Telangana (500014).
When will V G HOMES be completed?
The promoter's proposed date of completion filed with RERA is 05/08/2026. This is the promoter's declaration, not a guarantee.