Subiksha Towers
Subiksha Towers is a residential project by Subiksha Infra in Kompally, Dundigal Gandimaisamma, Medchal-Malkajgiri district, Telangana. It is registered with the Telangana RERA as P02200002109 (status: New Project). The approving authority named in the filing is HMDA (plan approval 026055/MED/R1/U6/HMD). The promoter filed a total site area of 4,176 sq m (1.0 acres) and 1 building on the approved plan. The proposed date of completion is 15/05/2025.
Description
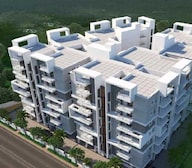
Subiksha Towers is a residential apartment project with 88 units in one tower, arranged over seven floors on 4,175.89 sq m of land. Its TG-RERA filing lists the project status as New Project and a proposed completion date of 15 May 2025.
- Project type
- Residential (apartment)RERA filing
- Units
- 88RERA filing
- Towers
- 1RERA filing
- Floors
- 7RERA filing
- Land area
- 4175.89 sq mRERA filing
- Possession
- 15/05/2025RERA filing
- Status
- New ProjectRERA filing
Gallery

Configurations & sizes
The 3BHK carpet area is 85.1 sq m, measured from the approved floor-plan drawings rather than disclosed in the RERA filing; verify it against the drawing. The TG-RERA filing records 88 units, zero booked, and a saleable area of 147.07 sq m.
| Type | Saleable | Source |
|---|---|---|
| 3BHK | 147.07 sq m | RERA filing |
Amenities
The project’s disclosed amenities and infrastructure include community facilities, security, recreation, water and sewerage services, and rainwater harvesting.
- Community Buildings
- CCTV
- community hall
- children’s play area
- gymnasium
- power backup
- Billiards
- Compound
- Covered Car Parking
- Gated Community
- Lift
- Play Area
- Security Personnel
- Indoor
- 24Hrs Backup Electricity
- Fire Alarm
Specifications
- backup generator
- 100% power back up except geyser and AC.
- communication system
- Telephone points in Master bedrooms and living rooms. Provision for cable connection in all bedrooms and living rooms. Provision for internet connection in living rooms
- doors
- Main Door : Teak Wood frame and flush door with both side veneer PU polishing and designed hardware for reputed make. Architrave all around the main door. Internal Doors : Teak wood frames and membrane doors. French Doors : UPVC sliding shutters with single glazed float glass with provision for mosquito mesh. Windows : UPVC windows with mosquito mesh, M.S plain rod safety Grills (Wintek/Veka (NCL)
- electrical
- Concealed copper wiring (Finolex or Havells or equivalent make) with adequate points at modular fixtures of standard make (Legrand or equivalent make)
- flooring
- Drawing, Dining, Bedrooms & living : 800 X 800 size vitrified flooring of premium quality
- flooring
- Toilet : Anti skid tiles for bathrooms of 12" X 18"
- flooring
- Utility & Wash : Acid resistant anti skid tiles
- flooring
- Staircase Flooring : Natural granite
- flooring
- Parking area : combination flooring as per Architetct's selection.
- flooring
- Common Corridor : Vitrified tiles with granite
- flooring
- Balcony and Sit out : Antiskid matt finished tiles
- foundation & structure
- R.C.0 framed structure to with stand wind & seismic loads for zone 2
- kitchen
- Granite platform with stainless steel sink with both municipal and bore water connection & provision of water purifier
- lift
- 8 passenger lift with V3F for energy efficiency (Kone or Johnson/ or equivalent make)
- paintings
- Internal : Two coats of premium emulsion paint over a coat of primer on wall care putty. (Jk, Birla or equivalent) External : Texture emulsion paints of Asian/ICI or equivalent.
- plastering
- Internal : Double coat cement plaster of 20mm thick. External : Double coat sand faced cement plaster of 20mm thick.
- plumbing
- Water supply & Drinage : ISI make Ashirwad / Astral or equivalent CPVC piping executed by professional plumbers. All CP fittings are Jaguar or equivalent make
- rain water harvesting
- The rain water from the terrace and open areas will be collected through rain water pipes, which will be discharged into the rain water harvesting pits to recharge the underground water.
- super structure
- External walls 9" & internal walls 41/2" with light weight Red Brick for remaining walls
- tile cladding & dadoing
- Kitchen : Tile cladding for dado up to 2"height.
- tile cladding & dadoing
- Toilet : Vitrified tile cladding upto lintel height
- tile cladding & dadoing
- Lift Wall Cladding : Granite/Tile
- toilet
- Wall mounted WC with concealed flush tank, Jaguar or Equivalent make. Single lever diverterwith shower Provision of geyser in all bathrooms
- utility & wash
- Provision for washing machine in utility area.
- wall finish
- Master bedroom walls: oil bound distemper
Location & connectivity
The developer’s marketing places the project in Dundigal, Hyderabad; the RERA filing identifies Kompally -Shivalayam, Dundigal Gandimaisamma mandal, in Medchal-Malkajgiri district.
Promoter
The promoter is SUBIKSHA INFRA, a partnership. Its official website, count of other registered projects, and named architect and structural engineer are not stated here.
Additional details
Sources & web results
- Subiksha Towers RERA Details - P02200002109, ...squareyards.com
- Subiksha Towers in Dundigal, Hyderabadcommonfloor.com
- SUBIKSHA TOWERS Medchal-Malkajgiri – RERA No. ...aurumproptech.in
- 28 - 1 BHK Flats for rent in Kompally, Hyderabadnobroker.in
- Subiksha Towers FAQs - Kompally, Hyderabad99acres.com
- Flats for Resale in Subiksha Towers, Gandimaisamma, ...housing.com
- 102+ 3 BHK Flats for Rent Near Kompally, Hyderabad - 2nobroker.in
Public RERA registration record
Telangana RERA, as filed by the promoter.
- Registered name
- SUBIKSHA TOWERS
- Developer / Promoter
- SUBIKSHA INFRA
- Project type
- Residential
- RERA Registration No.
- P02200002109
- Registration Status
- New Project
- Approved on
- 15/05/2020
- Proposed completion
- 15/05/2025
- Approving authority
- HMDA
- Plan approval no.
- 026055/MED/R1/U6/HMD
- Total site area
- 4,176 sq m (1.0 acres)
- Approved built-up area
- 13,085 sq m (3.2 acres)
- Buildings (approved plan)
- 1
- Locality
- KOMPALLY, Kompally -Shivalayam
- Mandal
- Dundigal Gandimaisamma
- District
- Medchal-Malkajgiri
- PIN code
- 500043
- Documents on File
- 14
Frequently asked questions
Is SUBIKSHA TOWERS registered with Telangana RERA?
Yes. SUBIKSHA TOWERS is registered with the Telangana Real Estate Regulatory Authority as P02200002109; the registration status is New Project.
Who is the developer of SUBIKSHA TOWERS?
The promoter named in the RERA registration is SUBIKSHA INFRA.
Where is SUBIKSHA TOWERS located?
SUBIKSHA TOWERS is in KOMPALLY, Kompally -Shivalayam, Dundigal Gandimaisamma, Medchal-Malkajgiri, Telangana (500043).
When will SUBIKSHA TOWERS be completed?
The promoter's proposed date of completion filed with RERA is 15/05/2025. This is the promoter's declaration, not a guarantee.