The Ananda
The Ananda is a residential project by Sahasram Developers LLP in ., Ghatkesar, Medchal-Malkajgiri district, Telangana. It is registered with the Telangana RERA as P02200003432 (status: New Project). The approving authority named in the filing is HMDA (plan approval 029288/GHT/R1/U6/HMD). The promoter filed a total site area of 15,520 sq m (3.8 acres) and 3 buildings on the approved plan. The proposed date of completion is 30/06/2027.
Description
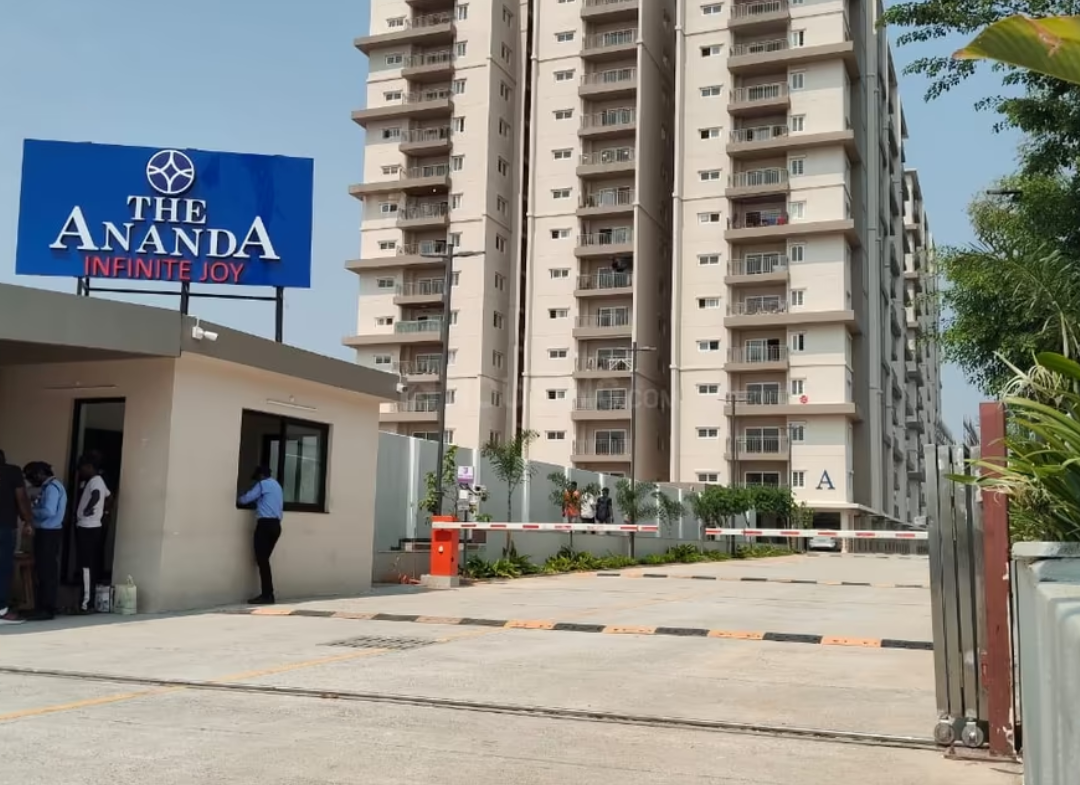
The Ananda is a residential apartment project in Annojiguda, with 279 units across 2 towers and 14 floors on 15,519.62 sq m of land. It is filed with TG-RERA as a new project, with completion proposed for 30 June 2027.
- Project type
- Residential (apartment)RERA filing
- Units
- 279RERA filing
- Towers
- 2RERA filing
- Floors
- 14RERA filing
- Land area
- 15519.62 sq mRERA filing
- Open space
- 76% open spacemagicbricks
- Possession
- 30/06/2027RERA filing
- Status
- New ProjectRERA filing
Gallery

Configurations & sizes
For 2BHK homes, the developer advertises carpet area of 1,008 sq ft; this is not measured from approved drawings. The TG-RERA filing records 84 units, 20 booked and saleable areas of 126.19–126.77 sq m. For 3BHK homes, the developer advertises carpet area of 1,355 sq ft; this is not measured from approved drawings. The filing records 195 units, 40 booked and saleable areas of 150.85–175.43 sq m.
| Type | Carpet | Saleable | Source |
|---|---|---|---|
| 3BHK | 1355 sqft | 150.85–175.43 sq m | RERA filing |
| 2BHK | 1008 sqft | 126.19–126.77 sq m | RERA filing |
Amenities
The project’s listed amenities include recreation, fitness, children’s play and community facilities.
- Green Strip/TOT LOT/Park
- Community Buildings
- landscaped green spaces
- Clubhouse
- Sports and walking area
- Children play area
- Children play areas with towers
- Clubhouse lobby
- Library
- Indoor games - Snooker
- Indoor games - Table Tennis
- Indoor games - carroms
- Gym
- Party hall
- Swimming Pool Steps
- Service/goods lift
- Visitor parking
- Round the clock security system
- Fire equipment as per fire regulations
- rooftop solar power system
- Jogging and Strolling Track
- Cycling & Jogging Track
- Power Back Up
- Swimming Pool
- Lift
- Security
- Reserved Parking
- Banquet Hall
- Indoor Games Room
- Library And Business Centre
- Conference Room
- Multipurpose Hall
- Kids Splash Pool
- Cricket net practice
- Aesthetically designed landscape garden
- Sand pit
- Event Space & Amphitheatre
- Fire Fighting Equipment
- Over one acre reserved for outdoor amenities and landscaping
- Well-Equipped Clubhouse
- 100% power backup for common areas and lifts
- Power backup for limited fans and lights in apartments
- Water treatment plant for bore-well water
Specifications
- bathrooms
- Sanitary fixtures in the toilets of reputed make.
- bathrooms
- C.P. fittings of reputed make.
- CEILING FINISHES
- Drawing, Dining, Living, Bedrooms, Kitchen and Balcony Smoothly finished with putty and acrylic emulsion paint. Bathroom False ceiling.
- corridors flooring
- Vitrified tiles of reputed make.
- DADOING
- Kitchen : Dado up to 2-0 height above the kitchen platform with ceramic tiles of reputed make. Bathrooms : Dado up to 7-0 height with ceramic tiles of reputed make. Utility: Dado up to 3-0 height with ceramic tiles of reputed make.
- doors
- Main doors : Wooden door frame finished with melamine polish & flush shutter, fixed with good quality hardware and locking system of reputed make.
- doors
- Internal doors : Wood / engineered wood door frame with flush shutter fixed with reputed hardware.
- doors
- Bathrooms : Wood / engineered wood door frame with flush door fixed with reputed hardware.
- doors
- Balconies : UPVC sliding doors with provision for mosquito mesh.
- electrical
- Concealed copper wiring of reputed make.
- electrical
- Plug points for TV etc.
- electrical
- Bathrooms: Power outlets for geysers in all bathrooms.
- electrical
- Kitchen/ utility area : Power outlets for cooking range chimney, refrigerator, microwave oven, mixer / grinders, aqua guard in kitchen, washing machine in utility area.
- electrical
- Power outlet for air conditioners in all bed rooms and living.
- electrical
- 03 phase supply for each unit and individual prepaid meters.
- electrical
- Miniature circuit breakers (MCB) for each distribution board of reputed make.
- electrical
- Modular Switches of reputed make.
- external wall finish
- Finish with exterior paint.
- flooring
- hrooms / Utility : Anti-skid vitrified/ceramic tiles of reputed make.
- FLOORING
- Drawing, Dining, Living, Bedrooms, Kitchen : 2X4 size vitrified tiles of reputed make.
- foundation & structure
- R.C.C framed structure to withstand wind and seismic loads.
- General
- G + 14 Floors
- kitchen
- Granite platform with stainless steel sink.
- kitchen
- Provision for drinking water purifier.
- lifts
- Lifts of reputed make.
- power backup
- DG sets of adequate capacity with acoustic enclosure.
- Project Status
- OC Received, No GST, Ready To Move
- staircase
- Natural Stone/ staircase tiles.
- TV/INTERNET
- Fiber to the home wi-fi, internet, DTH Internet: Living room.
- TV/INTERNET
- Television points : Master bedroom and living.
- WALL FINISHING
- Smooth putty finish with 2 coats of acrylic emulsion paint of reputed make.
- WALLS
- Internal & External: Concrete block / AAC blocks / fly ash bricks.
- waterproofing
- Waterproofing shall be provided for all bathrooms, utility area & roof terrace.
- windows
- All windows are of UPVC sliding/openable shutters, with provision for mosquito mesh for sliding shutters.
Location & connectivity
The project is in Annojiguda, Ghatkesar, Medchal-Malkajgiri, Telangana 501301. Sree Vidyanikethan International School and ZPHS Pocharam are described by the developer as nearby; no distances are stated.
Promoter
The promoter is SAHASRAM DEVELOPERS LLP, an LLP. Its official website is sahasramdevelopers.com; the named architect is S. Neelesh Kumar and the structural engineer is Shaik Inthiyaz.
Additional details
Filed vs marketed
The TG-RERA filing records 279 total units, while Magicbricks lists 139.
- Total units: magicbricks says 139; the RERA filing says 279. magicbricks
Sources & web results
- Sahasram The Ananda in Pocharam, Hyderabadmagicbricks.com
- Sahasram The Ananda RERA Details - P02200003432, ...squareyards.com
- THE ANANDA Pocharam, Hyderabad99acres.com
- THE ANANDA Hyderabad – RERA No. P02200003432aurumproptech.in
- Sahasram Llp The Ananda in Pocharam, Secunderabad, ...housing.com
- Sahasram The Ananda in Pocharam, Hyderabadpropertypistol.com
Public RERA registration record
Telangana RERA, as filed by the promoter.
- Registered name
- THE ANANDA
- Developer / Promoter
- SAHASRAM DEVELOPERS LLP
- Project type
- Residential
- RERA Registration No.
- P02200003432
- Registration Status
- New Project
- Approved on
- 05/07/2021
- Proposed completion
- 30/06/2027
- Approving authority
- HMDA
- Plan approval no.
- 029288/GHT/R1/U6/HMD
- Total site area
- 15,520 sq m (3.8 acres)
- Approved built-up area
- 43,274 sq m (10.7 acres)
- Buildings (approved plan)
- 3
- Locality
- ., Annojiguda
- Mandal
- Ghatkesar
- District
- Medchal-Malkajgiri
- PIN code
- 501301
- Documents on File
- 46
Frequently asked questions
Is THE ANANDA registered with Telangana RERA?
Yes. THE ANANDA is registered with the Telangana Real Estate Regulatory Authority as P02200003432; the registration status is New Project.
Who is the developer of THE ANANDA?
The promoter named in the RERA registration is SAHASRAM DEVELOPERS LLP.
Where is THE ANANDA located?
THE ANANDA is in ., Annojiguda, Ghatkesar, Medchal-Malkajgiri, Telangana (501301).
When will THE ANANDA be completed?
The promoter's proposed date of completion filed with RERA is 30/06/2027. This is the promoter's declaration, not a guarantee.