Svadha Kollaar
Svadha Kollaar is a residential project by Svadha Projects in Kollur, Rc Puram, Sangareddy district, Telangana. It is registered with the Telangana RERA as P01100002598 (status: New Project). The approving authority named in the filing is GHMC (plan approval 036862/SKP/R1/U6/HMD). The promoter filed a total site area of 8,094 sq m (2.0 acres) and 4 buildings on the approved plan. The proposed date of completion is 19/01/2027.
More from Svadha Projects · 2 projects →
Description
Svadha Kollaar is a new residential apartment project registered with TG-RERA. The filing records 156 units across 3 towers, with 6 floors and a land area of 8,094.25 sq m; proposed completion is 19/01/2027.
- Project type
- Residential (apartment)RERA filing
- Units
- 156RERA filing
- Towers
- 3RERA filing
- Floors
- 6RERA filing
- Land area
- 8094.25 sq mRERA filing
- Possession
- 19/01/2027RERA filing
- Status
- New ProjectRERA filing
Gallery
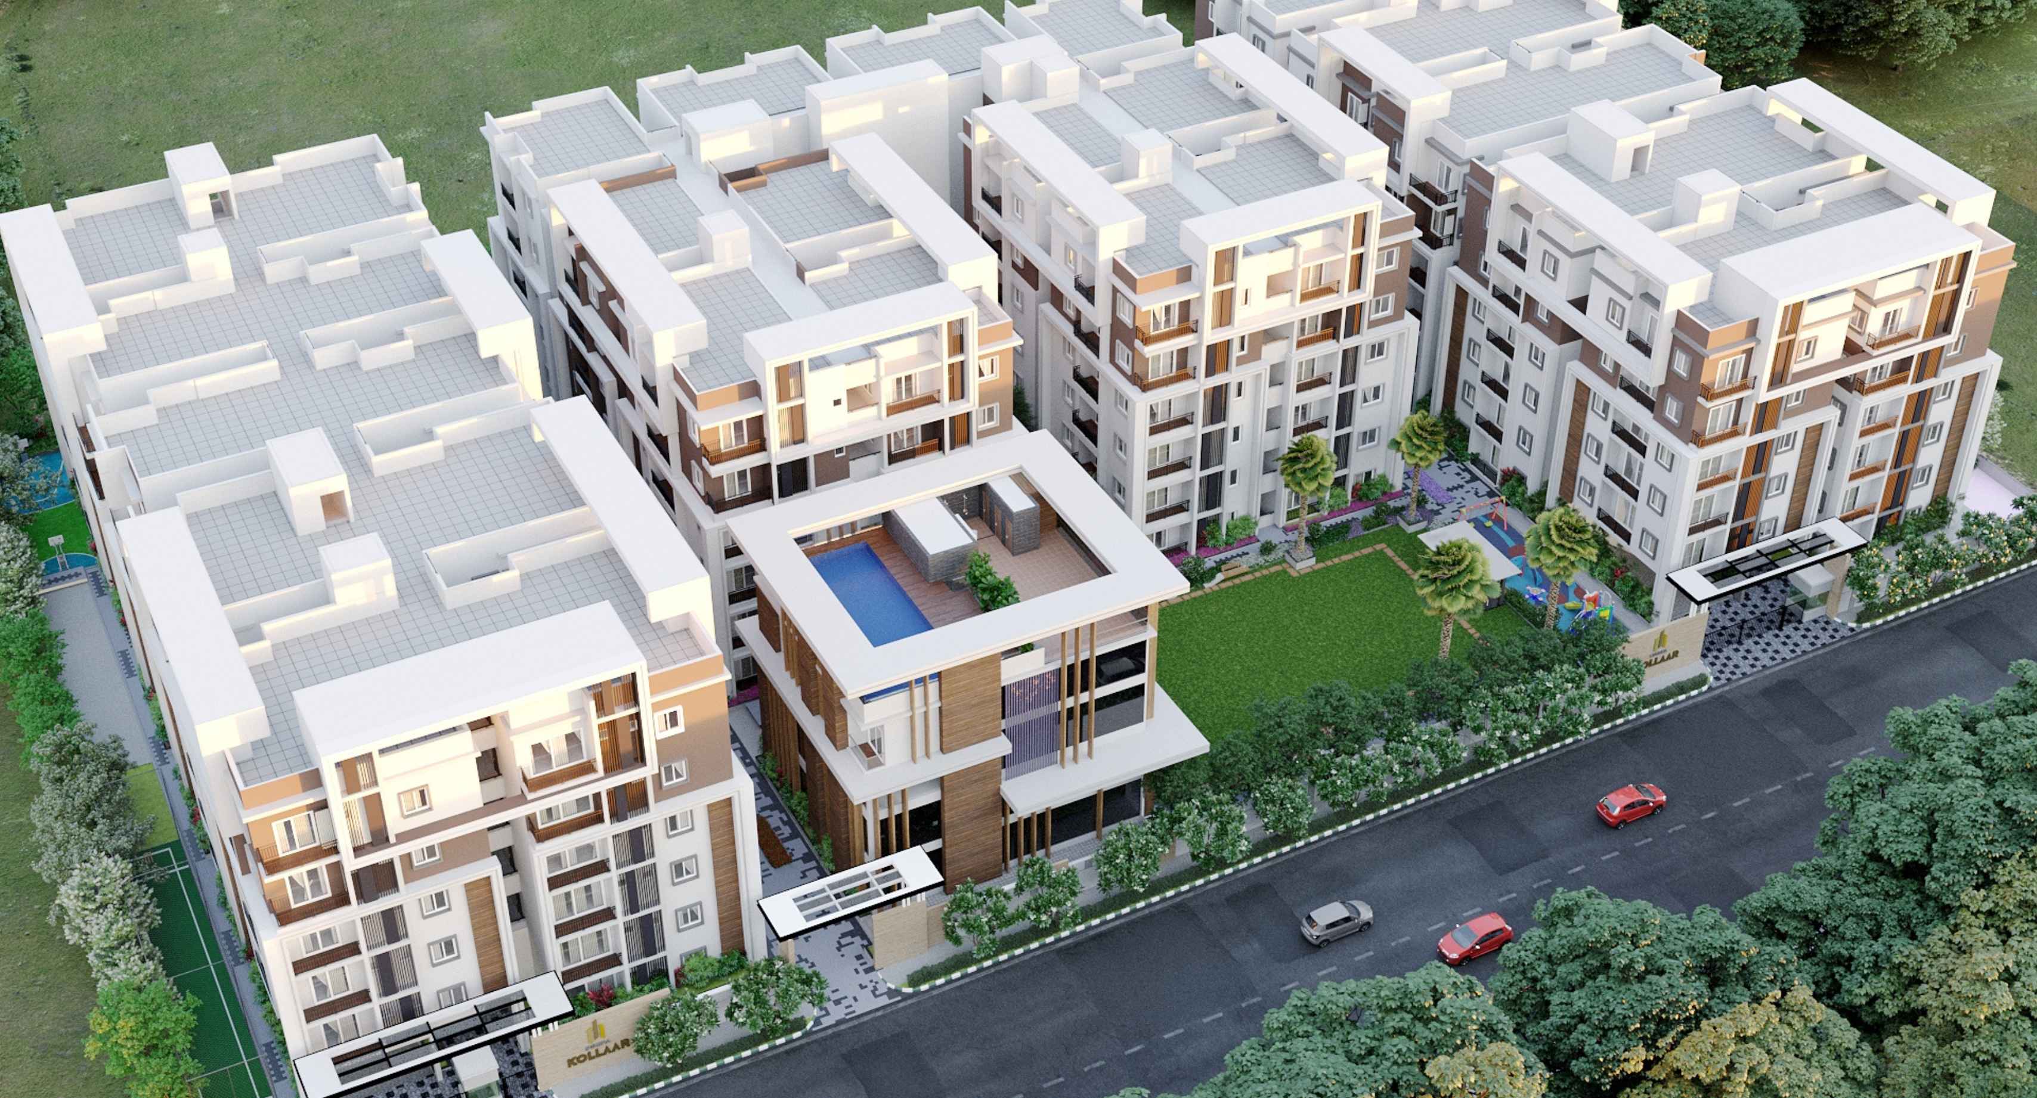
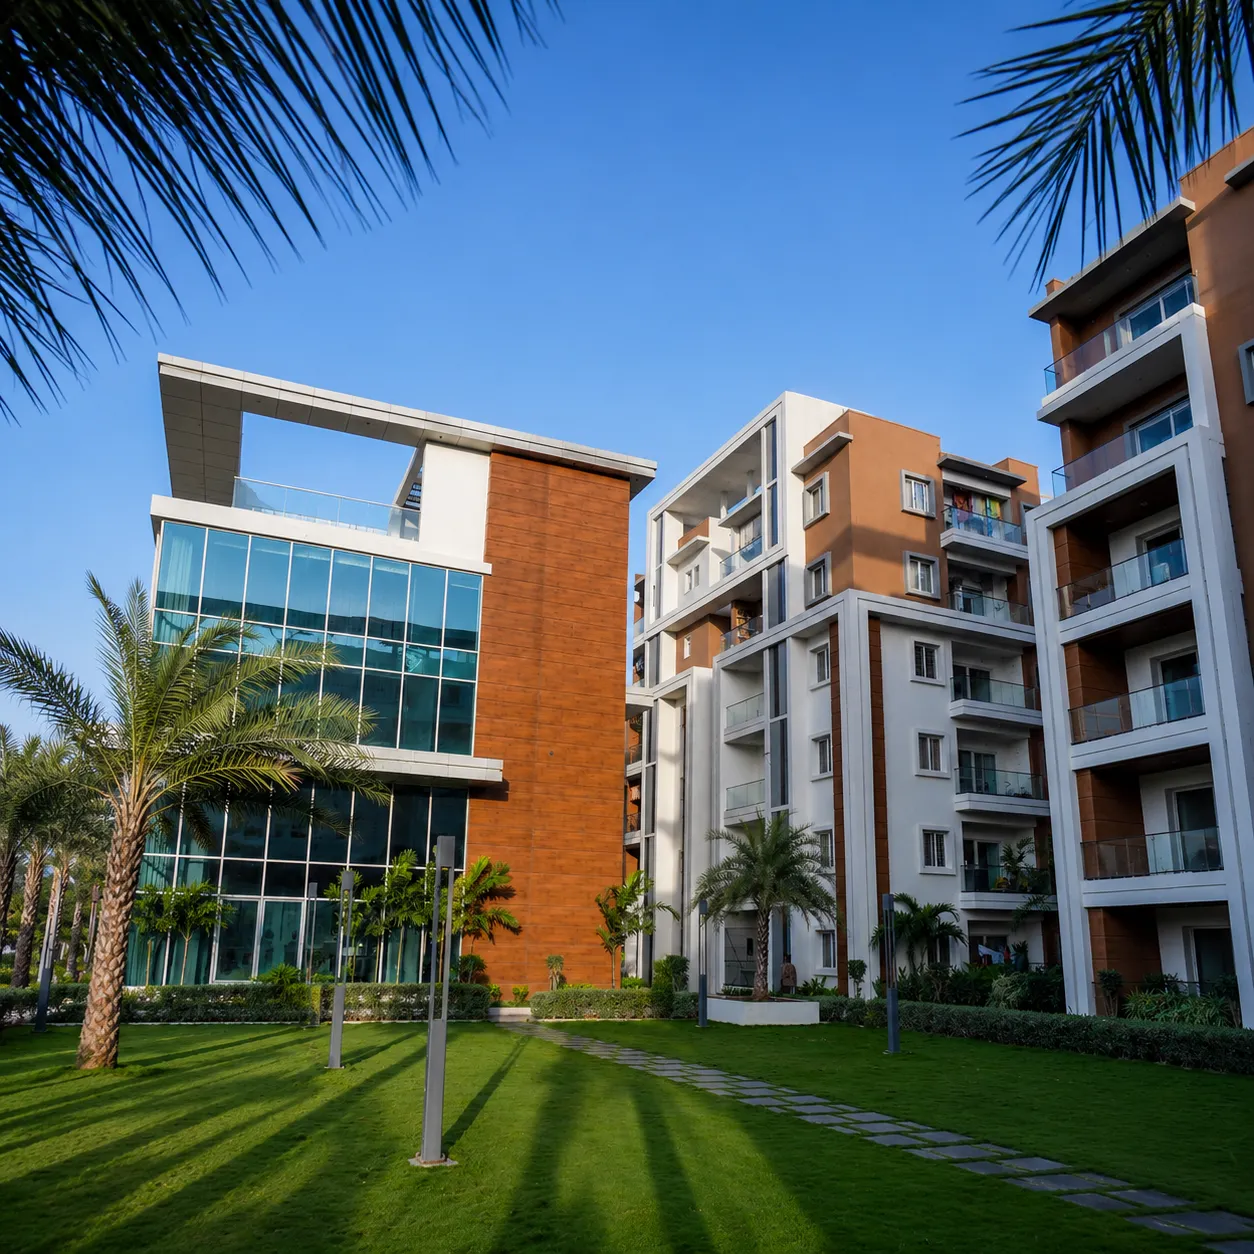
.webp)
.webp)
.webp)
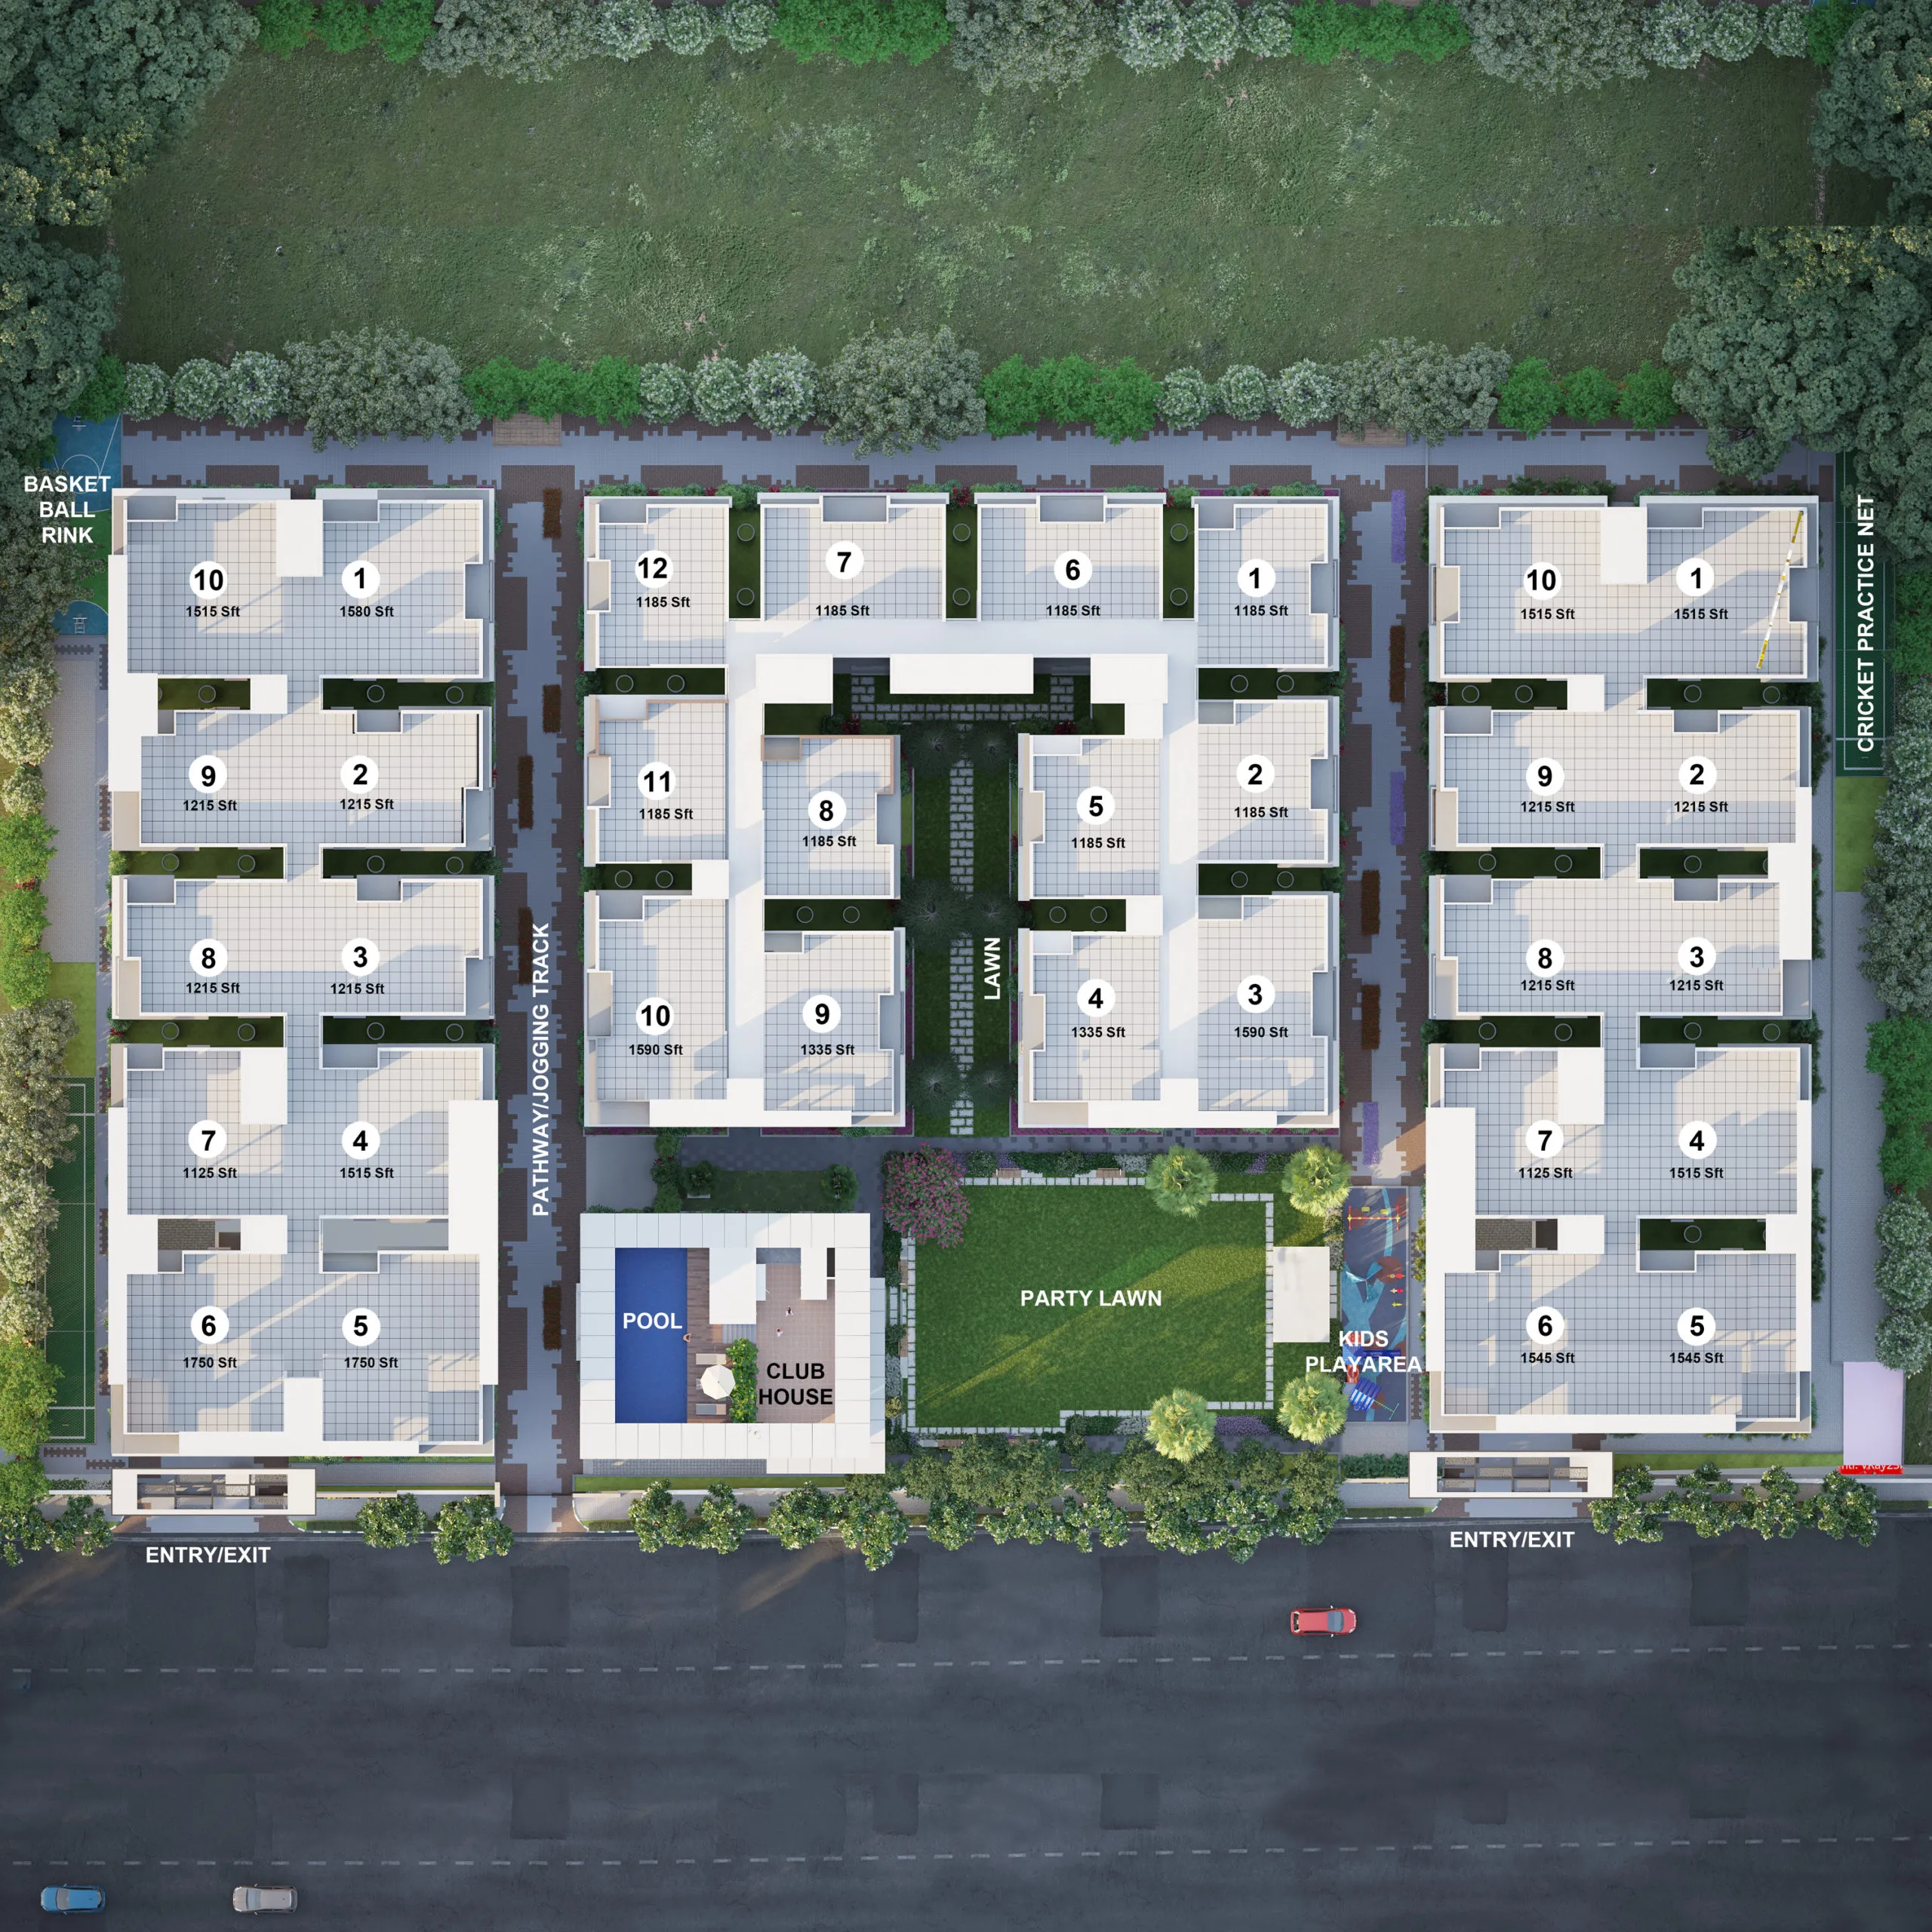
Configurations & sizes
For 2BHK and 3BHK homes, carpet areas measured from the approved floor-plan drawings are not available; these measurements are not RERA disclosures and should be verified against the drawings. The TG-RERA filing records 88 2BHK units (59 booked) with saleable area of 36.63 sq m, and 68 3BHK units (36 booked) with saleable area of 75.66 sq m.
| Type | Carpet | Saleable | Source |
|---|---|---|---|
| 2BHK | 36.63 sq m | RERA filing | |
| 3BHK | 75.66 sq m | RERA filing | |
| DOUBLE BEDROOM | 104.52 Sq.mt. | squareyards |
Amenities
The disclosed amenities and infrastructure include recreational and community spaces, building services, and facilities for residents.
- 9,000 sq.ft Club House
- Green Strip/TOT LOT/Park
- Community Buildings
- Aggregate area of recreational Open Space
- children's play area
- 24×7 security
- CCTV surveillance
- solar panels
- 100% DG power backup
- clubhouse
- kids' pool
- indoor games area
- senior citizen sitout
- reflexology path
- gymnasium
- swimming pool
- separate kids' pool
- sun deck
- dedicated indoor games area
- landscaped gardens
- power back up
- reserved parking
- intercom facility
- ro water system
Specifications
- Communication
- Telephone points in living and master bed room.
- Communication
- Wired internet provision in living room for wireless router connectivity.
- C.P fittings
- Premium quality C.P fittings of reputed make.
- Doors
- Main Door: Engineered frame and Engineered shutter aesthetically designed and fixed with reputed make hardware.
- Doors
- Internal Doors: Engineered frame and Engineered shutter aesthetically designed and fixed with reputed make hardware.
- Drainage
- All Drainage/sewer lines are of P.V.C. Ashirvad / equivalent make.
- Electrical
- Concealed copper wiring of Poly cab make/Equivalent and modular switches of best brands.
- Electrical
- Power outlets for air conditioners in all bedrooms and Dining/living areas.
- Electrical
- Power outlets for geysers and exhaust fans in all bathrooms.
- Electrical
- Power plug for cooking range chimney, refrigerator, microwave ovens, mixer/grinders in kitchen and washing machine in utility area.
- Electrical
- Power outlet for Washing machine at utility area.
- Electrical
- Three-phase power supply for each unit with individual meter boards.
- Electrical
- MCB of reputed make in all distribution boards.
- Entrance
- With Entrance fascia finished with Granite/Tile cladding.
- External
- 18mm thick smooth finish with cement plaster.
- Flooring
- Living, Dining, Bedrooms and Kitchen: Premium Vitrified tiles (GVT / Double charged) of reputed make.
- Flooring
- Balconies/Sit outs: Porcelain/ceramic tiles of reputed make.
- Flooring
- Bathrooms/Utility: Anti-skid and acid resistant Ceramic tiles of standard make.
- Flooring
- Corridors & Staircase: Combination of Granite/Vitrified tiles as per design by architect
- Grills
- Aesthetically-designed MS safety grills with enamel paint finish.
- Internal Walls
- Smooth finish plaster with cement /Gypsum POP Punning.
- Lift
- 6/8 Passenger Speed lift of KONE/OTIS or equivalent make.
- Painting
- Internal Walls and Ceiling: Two coats of Emulsion paint over putty and primer finish.
- Painting
- External: Combination of Texture/Putty with two coats of external Emulsion paint.
- Power backup
- Common Areas: 100% DG Setup for common areas (Lifts, Corridors, lighting etc).
- Power backup
- Internal Flats: 100% DG Setup for Lighting and fans only.
- Railing
- MS/SS railing for staircases.
- Railing
- MS with enamel paint finish railing for balconies/sit outs.
- Sanitary fixtures
- All sanitary fixtures are of Kerovit /American Standard or equivalent make.
- Security
- Security Surveillance cameras at appropriate locations.
- Security
- Solar powered security fence on compound wall.
- Structure
- R.C.C. framed structure to withstand wind and Seismic Loads.
- Super Structure
- CC brick/ Aerocon light weight blocks of 9′ thick for external walls and 4 '' thick for internal walls
- Tiles
- Utility and Wash area: Ceramic tiles dado up to 3’ height.
- Tiles
- Bathroom: Glazed/Matt finish ceramic tiles of standard make up to door height.
- Toilets
- Wall Mounted EWC with Flush valve/ tank in all toilets of Kerovit /American Standard or equivalent make.
- Wash basin
- Wash basin in master bathroom toilet and dining area for 2 and 2.5 BHKs, wash basin in master bathroom toilet, children bathroom and dining area for 3 BHKs
- Water
- Provision for supply of treated water connection.
- Waterlines
- All internal and external waterlines are of CPVC Ashirvad / equivalent.
- Water purifier / exhaust / chimney
- Provision for fixing water purifier, exhaust fan/ chimney.
- Windows/French Doors
- 2.5 track UPVC sliding shutter with clear glass panels and provision for Mosquito mesh.
Location & connectivity
The RERA filing places the project in Kollur, RC Puram mandal, Sangareddy district, PIN 502300.
Promoter
The promoter is SVADHA PROJECTS, a partnership, with its official website at https://www.svadha.com/kollaar. The count of its other registered projects is not disclosed; the named architect is Ramana Reddy Soma and the structural engineer is N Vamshi Krishna.
Filed vs marketed
The developer site markets 190 units and says the project was handed over in December 2022, while the RERA filing records 156 units and proposed completion on 19/01/2027; it also markets the locality as Osman Nagar, Tellapur, Hyderabad, while the filing lists Kollur.
- Total units: The developer’s site says 190 Units; the RERA filing says 156. Developer site
- Possession: The developer’s site says Handed Over - DEC 2022; the RERA filing says 19/01/2027. Developer site
- Possession: squareyards says 19 January 2027; we show Handed Over - DEC 2022. squareyards
- Locality: The developer’s site says Osman Nagar, Tellapur, Hyderabad; the RERA filing says KOLLUR. Developer site
Sources & web results
- Svadha Kollaar in Tellapur, Hyderabadmagicbricks.com
- Svadha Kollaar RERA Details - P01100002598, Hyderabadsquareyards.com
- Svadha Kollaar Tellapur, Hyderabad99acres.com
- Svadha Kollaar in Osman Nagar, Hyderabadhousing.com
- RERA No. P01100002598 - svadha kollaaraurumproptech.in
- Svadha Kollaar in Tellapur, Hyderabadbuysft.com
- nobroker.in
Public RERA registration record
Telangana RERA, as filed by the promoter.
- Registered name
- SVADHA KOLLAAR
- Developer / Promoter
- SVADHA PROJECTS
- Project type
- Residential
- RERA Registration No.
- P01100002598
- Registration Status
- New Project
- Approved on
- 20/01/2021
- Proposed completion
- 19/01/2027
- Approving authority
- GHMC
- Plan approval no.
- 036862/SKP/R1/U6/HMD
- Total site area
- 8,094 sq m (2.0 acres)
- Approved built-up area
- 22,286 sq m (5.5 acres)
- Buildings (approved plan)
- 4
- Locality
- KOLLUR, KOLLUR
- Mandal
- RC PURAM
- District
- Sangareddy
- PIN code
- 502300
- Documents on File
- 13
Frequently asked questions
Is SVADHA KOLLAAR registered with Telangana RERA?
Yes. SVADHA KOLLAAR is registered with the Telangana Real Estate Regulatory Authority as P01100002598; the registration status is New Project.
Who is the developer of SVADHA KOLLAAR?
The promoter named in the RERA registration is SVADHA PROJECTS.
Where is SVADHA KOLLAAR located?
SVADHA KOLLAAR is in KOLLUR, RC PURAM, Sangareddy, Telangana (502300).
When will SVADHA KOLLAAR be completed?
The promoter's proposed date of completion filed with RERA is 19/01/2027. This is the promoter's declaration, not a guarantee.