Vasu Sri Pride
Vasu Sri Pride is a mixed development (residential & commercial) project by Vasu Sri Infra Projects in Dundigal, Dundigal Gandimaisamma, Medchal-Malkajgiri district, Telangana. It is registered with the Telangana RERA as P02200005287 (status: New Project). The approving authority named in the filing is HMDA (plan approval 040851/ZOC/R1/U6/HMD). The promoter filed a total site area of 22,278 sq m (5.5 acres) and 6 buildings on the approved plan. The proposed date of completion is 31/05/2028.
More from Vasu Sri Infra Projects · 3 projects →
Description
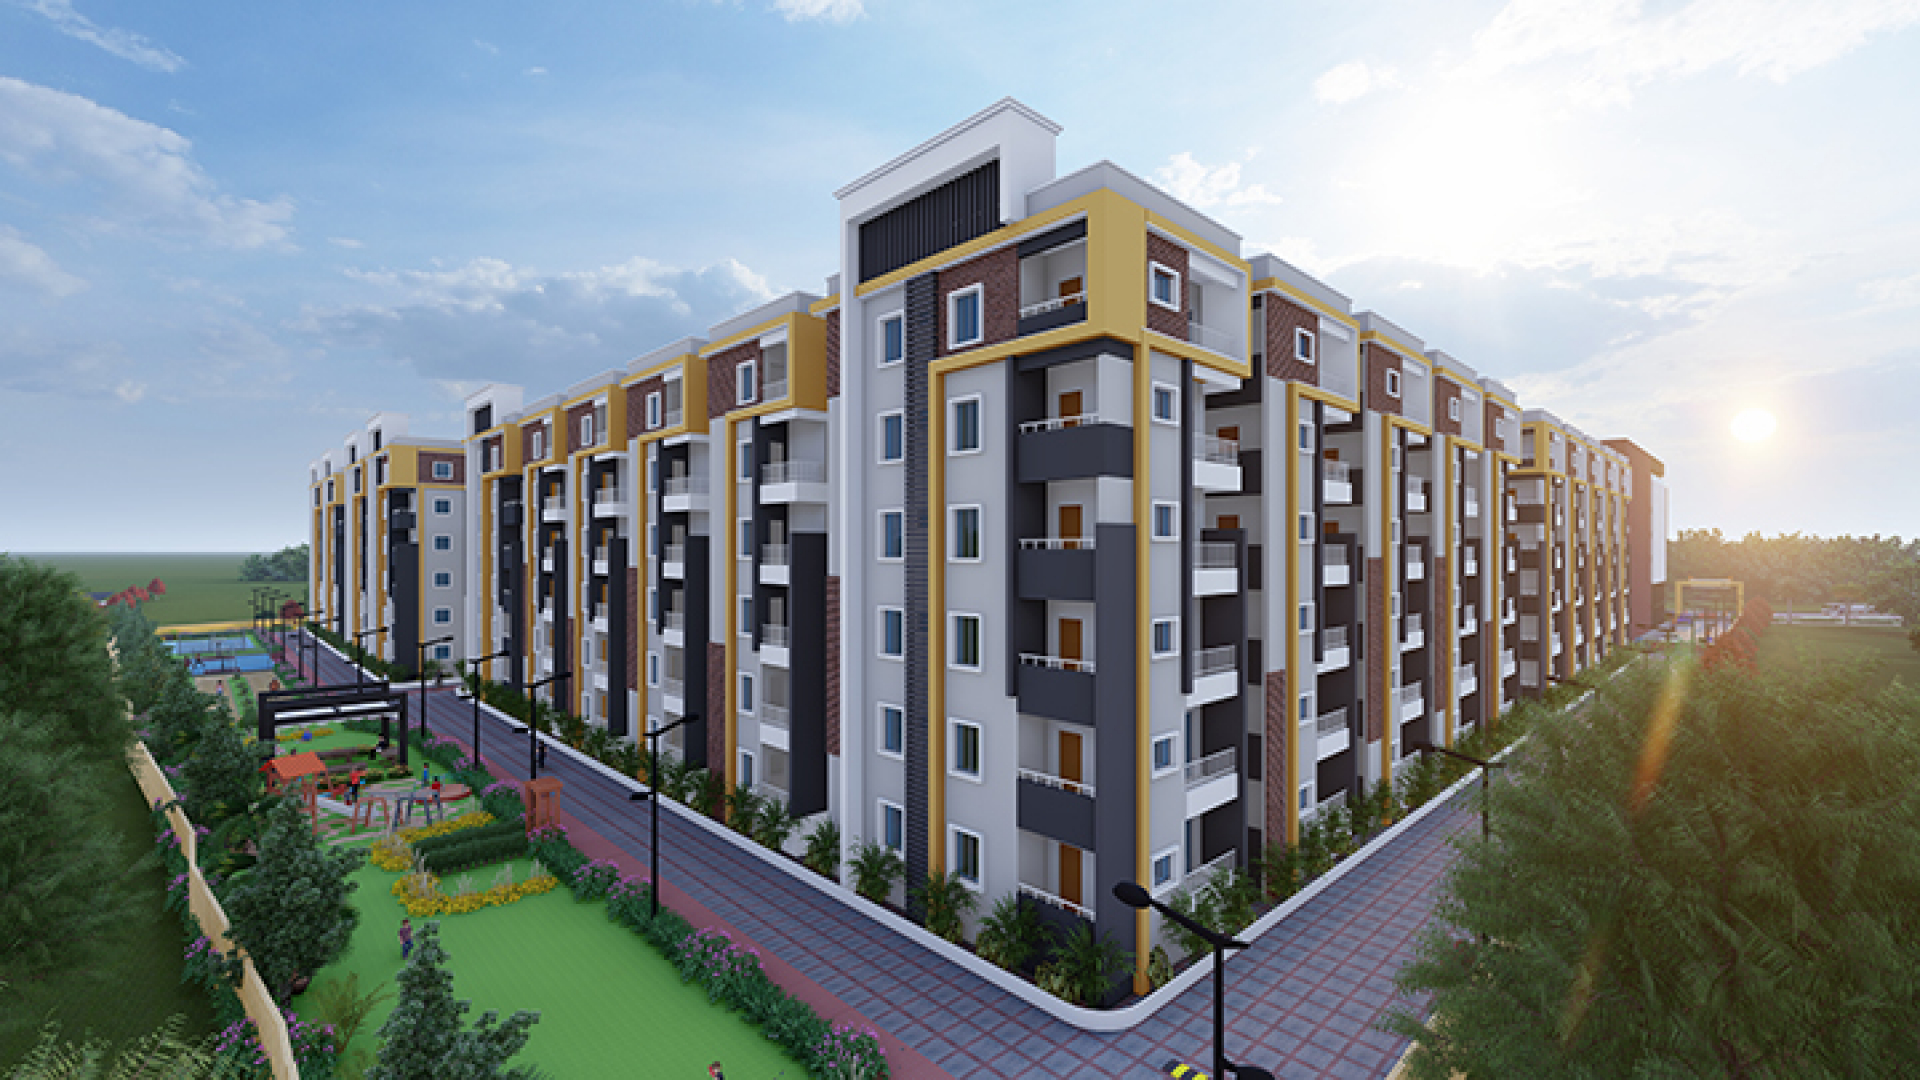
Vasu Sri Pride is a mixed residential and commercial development in Dundigal, recorded as a new project with 328 residential units across six towers or blocks on 22,278.24 sq m of land. The developer describes it as two towers, each with six floors plus a cellar. TG-RERA lists proposed completion as 31 May 2028.
- Project type
- Mixed Development (Residential & Commercial)RERA filing
- Units
- 328RERA filing
- Towers
- 2Developer site
- Floors
- 6 floors + Cellar eachDeveloper site
- Land area
- 22278.24 sq mRERA filing
- Possession
- 31/05/2028RERA filing
- Status
- New ProjectRERA filing
Gallery

Configurations & sizes
The approved floor-plan drawings are awaiting measurement, so carpet areas measured from drawings are not available. The TG-RERA filing lists 202 2BHK homes (87 booked) with saleable area of 110.14 sq m, and 126 3BHK homes (54 booked) with saleable area of 146.0 sq m; the developer advertises 2 and 3 BHK flats.
| Type | Saleable | Source |
|---|---|---|
| 2BHK | 110.14 sq m | RERA filing |
| 3BHK | 146.0 sq m | RERA filing |
| 4 BHK | 2170 | housing |
| 4BHK | 2170 Sq. Ft. | 99acres |
Amenities
Filed and developer-described amenities include open and recreational areas, community facilities, and sports and fitness options.
- Green Strip/TOT LOT/Park
- Aggregate area of recreational Open Space
- Kids Play Area
- Modular Kitchen
- Multi-purpose Hall
- Open Space
- Parking
- Power Backup
- Lift
- Indoor Games Room
- CCTV Camera
- Jogging and Strolling Track
- Intercom Facility
- Security
- Reserved Parking
- Gymnasium
- Swimming Pool
- 24 Hour Power Backup
- 24 Hours Security
- Clubhouse
- Covered parking
- Designer Bathroom
- Firefighting system
- Jogging Track
- Vastu Compliant
- Wooden Doors
- Yoga Center
Specifications
- doors
- Main Door: Teakwood frame with both side laminated shutter and hardware of reputed make.
- doors
- Internal Doors: Teakwood frame with flush shutters and hardware of reputed make.
- drainage
- ISI-mark UPVC sanitary piping.
- electrical
- Concealed copper wiring in conduits for lights, fan, plug and power plug points of standard make, wherever necessary.
- electrical
- Power outlets for air-conditioner in master bedroom.
- electrical
- Power plug for cooking range, refrigerator / microwave ovens / mixer / grinders in kitchen.
- electrical
- Plug points for TV and audio systems, etc.
- electrical
- 3 phase supply for each unit and individual meter boards.
- electrical
- Min*iature circuit breakers (MCB).
- flooring
- 2’x2’ vitrified tiles with 4’ wide skirting for all bedrooms, drawing hall, dining, and kitchen.
- flooring
- SITOUT: Acid resistant, anti-skid ceramic tiles.
- flooring
- CORRIDORS & STAIRCASE: Anti-skid tiles/ marble.
- flooring
- DRIVEWAY FLOORING: UDF flooring with smooth and broom - finishing drive ways with stamp concrete / paving blocks.
- lift
- Lift of reputed make.
- painting
- External: Exterior paints as per elevation.
- painting
- Internal: Two coats of OBD paints over a coat of primer.
- plastering
- INTERNAL: Plastering with smooth finishing.
- plastering
- EXTERNAL: Cement plaster with sponge finishing.
- power backup
- Generator power will be given - Hall (Fan & Light), Bedrooms (Fan & Light).
- rainwater harvesting
- Rainwater from terrace and open areas will be collected through rainwater pipes, which will then be discharged into rainwater harvesting pits to recharge the underground water and tot-lot.
- structure
- RCC framed structure on footings over hard strata.
- structure
- Steel and cement of reputed make to withstand wind and seismic load.
- super structure
- Brick masonry in cement mortar.
- telephone
- Telephone points in drawing halls and intercom facility.
- utilities / wash
- Granite platform with stainless steel sink.
- utilities / wash
- Anti-skid ceramic tiles.
- utilities / wash
- EWC with flush tank in all toilets.
- utilities / wash
- Hot & cold water mixer with shower.
- utilities / wash
- All CP fittings of reputed make.
- utilities / wash
- Glazed ceramic tiles up to 6’0”height.
- water supply
- ISI-mark UPVC piping executed by professional plumber.
- windows
- UPVC / Aluminum frames.
- windows
- Glass panel.
Location & connectivity
The developer places the project in Dundigal, near Kompally Hyderabad, in Medchal-Malkajgiri district. It lists MLR Institute of Technology and Institute of Aeronautical Engineering at 0.5kms, DRS International School at 8.5kms, Peters Engg College at 8kms, Malla Reddy Hospitals at 6kms, Peoples Health Care Hospital at 7kms, and Sigma Hospital at 7.5kms.
- MLR Institute of technology0.5kms
- Institute of Aeronautical Engineering0.5kms
- DRS International School8.5kms
- Peters Engg College8kms
- Malla Reddy Hospitals6kms
- Peoples Health Care Hospital7kms
- Sigma Hospital7.5kms
Promoter
The promoter is VASU SRI INFRA PROJECTS, a partnership. TG-RERA records two other registered projects; no official website is identified in the digest. The named architect is P. HARSHA VARDHAN and the structural engineer is P. VISHNU VARDHAN.
Additional details
- Commencement certificate
- granted
- ICICI Bank
- Axis Bank
- Bank of Baroda
- HDFC Bank
- Punjab National Bank
Filed vs marketed
The TG-RERA filing records 328 units and proposed completion on 31/05/2028, while developer marketing gives 330 units and a March 30, 2023 possession date.
- Total units: The developer’s site says 330; the RERA filing says 328. Developer site
- Possession: The developer’s site says March 30, 2023; the RERA filing says 31/05/2028. Developer site
- Land area: magicbricks says 6 Acre; we show 5.5 Acres. magicbricks
- Possession: magicbricks says 01 December 2024; we show March 30, 2023. magicbricks
- Total units: magicbricks says 328 units; we show 330. magicbricks
- Towers: magicbricks says 3; we show 2. magicbricks
Sources & web results
- Vasu Sri Pride in Gandi Maisamma, Hyderabadmagicbricks.com
- Vasu Sri Pride RERA Details - P02200005287, Hyderabadsquareyards.com
- Vasu Sri Pride Gandimaisamma, Hyderabad99acres.com
- VASU SRI PRIDE Hyderabad – RERA No. P02200005287aurumproptech.in
- Vasu Sri Pride in Gandimaisamma, Hyderabadpropertypistol.com
- housing.com
Public RERA registration record
Telangana RERA, as filed by the promoter.
- Registered name
- VASU SRI PRIDE
- Developer / Promoter
- VASU SRI INFRA PROJECTS
- Project type
- Mixed Development (Residential & Commercial)
- RERA Registration No.
- P02200005287
- Registration Status
- New Project
- Approved on
- 31/01/2022
- Proposed completion
- 31/05/2028
- Approving authority
- HMDA
- Plan approval no.
- 040851/ZOC/R1/U6/HMD
- Total site area
- 22,278 sq m (5.5 acres)
- Approved built-up area
- 65,656 sq m (16.2 acres)
- Buildings (approved plan)
- 6
- Locality
- Dundigal
- Mandal
- Dundigal Gandimaisamma
- District
- Medchal-Malkajgiri
- PIN code
- 500043
- Documents on File
- 26
Frequently asked questions
Is VASU SRI PRIDE registered with Telangana RERA?
Yes. VASU SRI PRIDE is registered with the Telangana Real Estate Regulatory Authority as P02200005287; the registration status is New Project.
Who is the developer of VASU SRI PRIDE?
The promoter named in the RERA registration is VASU SRI INFRA PROJECTS.
Where is VASU SRI PRIDE located?
VASU SRI PRIDE is in Dundigal, Dundigal Gandimaisamma, Medchal-Malkajgiri, Telangana (500043).
When will VASU SRI PRIDE be completed?
The promoter's proposed date of completion filed with RERA is 31/05/2028. This is the promoter's declaration, not a guarantee.