Ss White House
Ss White House is a residential project by Firmus Infrastructure PVT LTD in Jillelaguda, Saroornagar, Rangareddy district, Telangana. It is registered with the Telangana RERA as P02400005156 (status: New Project). The approving authority named in the filing is HMDA (plan approval 046904/SMD/R1/U6/HMDA/06072021). The promoter filed a total site area of 1,589 sq m (0.4 acres) and 1 building on the approved plan. The proposed date of completion is 17/03/2025.
Description
SS White House is a residential apartment project recorded as a New Project in the TG-RERA filing, with 30 units in one tower and five floors on 1,589.22 sq m of land. The filing gives a proposed completion date of 17 March 2025.
- Project type
- Residential (apartment)RERA filing
- Units
- 30RERA filing
- Towers
- 1RERA filing
- Floors
- 5RERA filing
- Land area
- 1589.22 sq mRERA filing
- Possession
- 17/03/2025RERA filing
- Status
- New ProjectRERA filing
Gallery
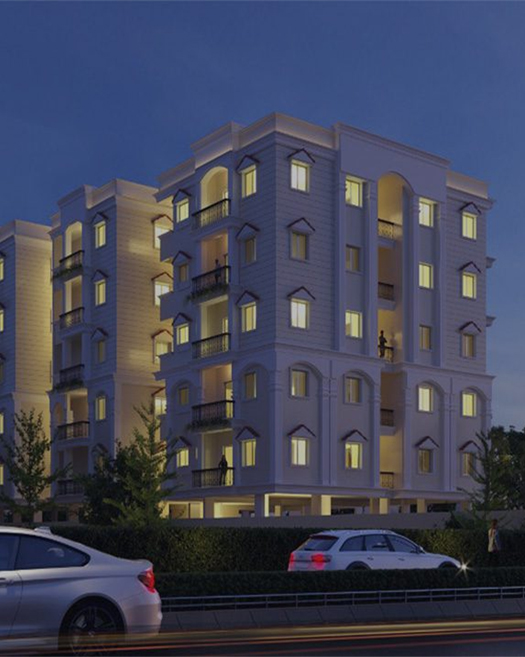
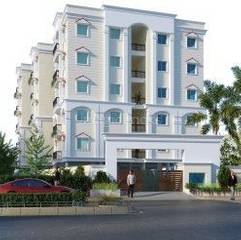
Configurations & sizes
For 2BHK homes, carpet area measured from the approved drawings is 77.7–81.7 sq m; this is a drawing measurement, not a RERA disclosure, and should be verified against the drawing. The TG-RERA filing records 20 such homes, none booked, with saleable area of 106.95 sq m each. For 3BHK homes, the filing records 10 units, none booked, with saleable area of 144.9 sq m each; the developer’s website advertises a 3BHK unit mix.
| Type | Carpet | Saleable | Source |
|---|---|---|---|
| 2BHK | 1140 Sq. Ft | 106.95 sq m | RERA filing |
| 3BHK | 1520 Sq. Ft | 144.9 sq m | RERA filing |
Amenities
The disclosures describe a mix of recreational features and shared infrastructure, including a park or green strip, water supply, sewerage and rainwater harvesting.
- Green Strip/TOT LOT/Park
- Power Backup 24x7
- Security CCTV/Video Surveillance
- Lift 24x7
- Kids' Play Areas/Sand Pits
- Jogging/Cycle Track
- Yoga Areas
- Indoor Games
- Normal Park/Central Green
- covered parking
- beach volleyball
- CCTV cameras
- compound
- covered car parking
- football
- gated community
- gym
- jogging track
- security personnel
- swimming pool
- waste disposal
- 24-hour backup electricity
- Children Play Area
- Power Backup
- 100% Vaastu
- Lift
- No Common Walls
- 24×7 Security
- Excellent Ventilation
- CCTV Surveillance
- Reserved Parking
- Vaastu Compliant
Specifications
- doors
- First Class Teak Wood frame and shutters for main door with brass hardware; country wood/WPC frame with flush door for other doors with powder coated/SS hardware
- Doors & Windows
- Main Door - complete teak door. Internal Doors - Take wooden frame and HDF Moulded paneled doors.
- electrical
- Concealed copper wiring of standard make; power outlets for A/C in bedrooms, geysers in bathrooms, kitchen appliances, Net and TV; 3-phase supply for each unit; switches of standard make
- Electrical
- ISI branded wiring (Copper wiring) Modular Switches
- flooring
- Vitrified Tiles
- flooring
- Good Quality Vitrified tile Flooring; corridor and steps Tile/Granite/Kota
- generator
- Back-up generator of standard make
- kitchen
- Kitchen platform with polished granite slab and steel sink; 2-0" Ceramic tile cladding
- lift
- Auto closer lift of standard make
- painting
- Inner walls: two coats of emulsion paint over two coats of putty and a coat of primer. External walls: two coats of paint over a coat of texture coat of primer
- Painting
- Inner walls two coats each putty one coat paint, two coats doors putty with enamel paint. External walls with water proof and weather proof paint.
- plastering
- External and internal plastering with cement mortar in two coats with sponge finishing
- sanitary
- Sanitary fittings include wall-mounted/floor-mounted W.C. with flush pipes; taps, wall diverters/wall mixers of standard make
- Sanitary
- White Colour sanitary ware, Parryware make or equivalent
- structure
- Reinforced Cement Concrete
- Structure
- RCC Framed Structure
- super structure
- Red brick masonry with cement mortar structure
- toilets
- Complete ceramic toilet flooring and glazed ceramic tiles to wall up to door height with matching color
- Wall & Flooring
- Vitrified Tiles size 2X2, Country/Red mud brick work cement mortar 9”thick external and 6" thick for internal.
- walls
- Oil Bound Distemper
- water supply
- CPVC pipes for all external lines and concealed internal lines
- windows
- UPVC windows with safety grills and Mosquito Mesh
Location & connectivity
The project is in Jillelaguda, Saroornagar mandal, Ranga Reddy district. Developer-listed nearby places include Jillelaguda Bus Stop and Lords High School at 0.5 Km, Karmannghat Hanuman Temple at 1.5 Km, and Shamshabad Airport at 17 Km.
- Jillelaguda Bus Stop0.5 Km
- Lords High School0.5 Km
- Karmannghat Hanuman Temple1.5 Km
- Shamshabad Airport17 Km
- LB Nagar Circle4.5 Km
- Owaisi Hospital3.0 Km
- TKR Colleges2.0 Km
- TCS Adibtala & Wonderla13 Km
- Sagar Ring Road4.0 Km
- Outer Ring Road12 Km
Promoter
The promoter is FIRMUS INFRASTRUCTURE PVT LTD, a private limited company. Its official website and count of other registered projects are not disclosed; the filing names Rajesh Popuru as architect and LOKANATH G as structural engineer.
Additional details
- commencement certificate
- has been granted
Filed vs marketed
The TG-RERA filing gives a proposed completion date of 17/03/2025, while the developer’s website markets possession as Nov 2023; Square Yards lists six floors, while the filing records five.
- Possession: The developer’s site says Nov 2023; the RERA filing says 17/03/2025. Developer site
- Floors: squareyards says 6; we show 5 floor. squareyards
- Possession: magicbricks says 01 March 2025; we show Nov 2023. magicbricks
- Possession: squareyards says 17 March 2025; we show Nov 2023. squareyards
- Unit config 3 bhk: magicbricks says saleable 1520 Sq. Ft.; we show saleable 1160 sft. magicbricks
Sources & web results
- Firmus SS White House in Jillelaguda Road, Hyderabadmagicbricks.com
- P02400005156, Hyderabad - Firmus SS White Housesquareyards.com
- SS WHITE HOUSE Hyderabad – RERA No. P02400005156aurumproptech.in
- Firmus SS White House Jillelguda, Medbowli, Hyderabad99acres.com
- nobroker.in
- Firmus SS White House in Jillalguda, Hyderabadbuysft.com
Public RERA registration record
Telangana RERA, as filed by the promoter.
- Registered name
- SS WHITE HOUSE
- Developer / Promoter
- FIRMUS INFRASTRUCTURE PVT LTD
- Project type
- Residential
- RERA Registration No.
- P02400005156
- Registration Status
- New Project
- Approved on
- 17/03/2022
- Proposed completion
- 17/03/2025
- Approving authority
- HMDA
- Plan approval no.
- 046904/SMD/R1/U6/HMDA/06072021
- Total site area
- 1,589 sq m (0.4 acres)
- Approved built-up area
- 3,010 sq m (0.7 acres)
- Buildings (approved plan)
- 1
- Locality
- JILLELAGUDA
- Mandal
- Saroornagar
- District
- Rangareddy
- PIN code
- 500079
- Documents on File
- 9
Frequently asked questions
Is SS WHITE HOUSE registered with Telangana RERA?
Yes. SS WHITE HOUSE is registered with the Telangana Real Estate Regulatory Authority as P02400005156; the registration status is New Project.
Who is the developer of SS WHITE HOUSE?
The promoter named in the RERA registration is FIRMUS INFRASTRUCTURE PVT LTD.
Where is SS WHITE HOUSE located?
SS WHITE HOUSE is in JILLELAGUDA, Saroornagar, Rangareddy, Telangana (500079).
When will SS WHITE HOUSE be completed?
The promoter's proposed date of completion filed with RERA is 17/03/2025. This is the promoter's declaration, not a guarantee.