Jumeirah Towers
Jumeirah Towers is a residential project by Dnb Constructions in Mokila, Shankarpalle, Rangareddy district, Telangana. It is registered with the Telangana RERA as P02400005975 (status: New Project). The approving authority named in the filing is HMDA (plan approval 055194/SKP/R1/U6/HMDA/14062022). The promoter filed a total site area of 8,255 sq m (2.0 acres) and 1 building on the approved plan. The proposed date of completion is 28/05/2029.
Description
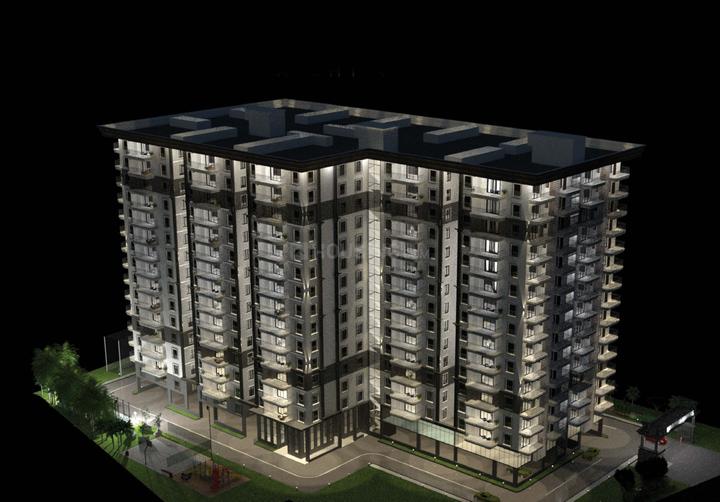
Jumeirah Towers is a residential apartment project filed as a new project with TG-RERA. The filing records 159 apartments in one tower, with 15 floors and a land area of 8,254.53 sq m; proposed completion is 28 May 2029.
- Project type
- Residential (apartment)RERA filing
- Units
- 159RERA filing
- Towers
- 1RERA filing
- Floors
- 15RERA filing
- Land area
- 8254.53 sq mRERA filing
- Possession
- 28/05/2029RERA filing
- Status
- New ProjectRERA filing
Gallery

Configurations & sizes
The approved floor-plan drawings have not yet been measured for carpet area. The TG-RERA filing records 159 3BHK units, with 0 booked and a saleable area of 183.94 sq m; the developer also advertises 3 and 3.5 BHK homes with 4 toilets.
| Type | Saleable | Source |
|---|---|---|
| 3BHK | 183.94 sq m | RERA filing |
| 3 & 3.5 BHK with 4 Toilets | Developer site |
Amenities
The project disclosures describe recreational, community and building-service amenities, alongside infrastructure for water, waste and drainage.
- Clubhouse · 15,000 square feet
- Aggregate area of recreational Open Space
- Green Strip/TOT LOT/Park
- kids’ play area
- open-air theatre (OAT)
- Indoor Gym
- Cricket Nets
- Swimming Pool
- Sauna Bath
- Grand Entry Reception
- Library & Study
- Smart Card Access
- 24/7 CCTV Survillance
- Office & Meeting Rooms
- Power Backup
- Banquet Hall
- Barbecue
- Party Lawn
- Green Belt & Water Body
- Vertical Garden
- Jogging Track
- Double height entrance lobby
- 4 Nos passenger & 2 nos Fire/Service high speed elevators
- Underground & overhead storage tanks
- 100% DG back-up power
- Cable TV and Internet points
- Provision for Split AC
Specifications
- electrical
- Best quality copper wiring through PVC conduits concealed in walls and ceiling
- electrical
- Adequate power points with modular switches & products of reputed make.
- electrical
- Cable TV and Internet points provided in Drawing, Living & Master Bedroom.
- electrical
- Provision for installation of Split AC in Drawing, Living & All bedrooms.
- electrical
- Power outlets for electrical appliances in Kitchen and in utility area.
- electrical
- Proposed power sockets in balcony for outdoor decoration.
- electrical
- Provision of individual meters for all apartments at respective floor level in the electrical shaft, HT Metering proposed.
- Electrical
- Best quality copper wiring through PVC conduits concealed in walls and ceiling. Adequate power points with modular switches & products of reputed make. Cable TV and Internet points provided in Drawing, Living & Master Bedroom. Provision for installation of Split AC in Drawing, Living & All bedrooms. Power outlets for electrical appliances in Kitchen and in utility area. Proposed power sockets in b
- finishing
- Double coat plaster with smooth luppam finish.
- fixtures & fittings
- Main Door: 3’6” x 7’6” Teak wood Frame & Vineer Flush Shutter.
- fixtures & fittings
- Internal Doors: 3’ x 7’ Teak Wood Frame with laminated shutters.
- fixtures & fittings
- Windows: 4’ x 6’, 2 mm thick, Aluminium windows with 6mm thick glass.
- fixtures & fittings
- Locks of reputed make, designer fittings for all doors.
- Fixtures & Fittings
- Main Door: 3’6” x 7’6” Teak wood Frame & Vineer Flush Shutter. Internal Doors: 3’ x 7’ Teak Wood Frame with laminated shutters. Windows: 4’ x 6’, 2 mm thick, Aluminium windows with 6mm thick glass. Hardware: Locks of reputed make, designer fittings for all doors.
- flooring
- Vitrified tiles in Drawing, Living, Dining, Bedroom & Kitchen
- flooring
- Non-Slippery ceramic tiles in bathrooms & utility
- flooring
- Wood finish ceramic tiles in Balcony.
- flooring
- SPC Wooden flooring in Master bedroom.
- Flooring
- Vitrified tiles in Drawing, Living, Dining, Bedroom & Kitchen, Non-Slippery ceramic tiles in bathrooms & utility, Wood finish ceramic tiles in Balcony. SPC Wooden flooring in Master bedroom.
- kitchen
- Designer tile dadoing u platform level (Optional) above the granite.
- kitchen
- Utility area with wash & storage units, Water Traps & CP Fittings.
- Kitchen
- Designer tile dadoing u platform level (Optional) above the granite. Utility area with wash & storage units, Water Traps & CP Fittings.
- lobby & lifts
- Double height entrance lobby at ground level, flooring in tiles, wall cladding up to false ceiling level.
- lobby & lifts
- 4 Nos passenger & 2 nos Fire/Service high speed elevators of reputed make.
- Lobby & Lifts
- Double height entrance lobby at ground level, flooring in tiles, wall cladding up to false ceiling level. 4 Nos passenger & 2 nos Fire/Service high speed elevators of reputed make.
- painting
- Textured paint on external walls.
- painting
- Internal walls and ceiling in premium emulsion paint.
- painting
- Enamel paint on all MS Railing.
- painting
- Cement based paint in Parking areas.
- Painting
- Textured paint on external walls. Internal walls and ceiling in premium emulsion paint. Enamel paint on all MS Railing. Cement based paint in Parking areas.
- plumbing, STP and WTP
- Pre-planned 10’ ventialtion cutouts for every room considering wind flows
- Plumbing, STP and WTP
- Pre-planned 10’ ventialtion cutouts for every room considering wind flows. Water supply in all toilets and kitchen, drinking water supply in kitchen. Underground & overhead storage tanks of adequate capacity with bore and auxiliary source of water supply.
- power back-up
- 100% DG back-up power through generators for Lift, lights & fan points.
- structure
- Light weight solid blocks with jointing mortar & Cement finish.
- Structure
- Super Structure RCC Structure to withstand wind & seismic loads. Waffle Slab/Flat Slab for Parking Floor.
- super structure
- RCC Structure to withstand wind & seismic loads.
- super structure
- Waffle Slab/Flat Slab for Parking Floor.
- toilets
- Non-slippery ceramic tile flooring.
- toilets
- Ceramic tiles wall cladding upste seiling.
- toilets
- EWC with flush tank & Washbasins of Reputed make, with granite slab finish.
- toilets
- Grand Vanity in Master bed toilet.
- toilets
- Ceramic washbasin in toilets.
- toilets
- Single lever tap and shower mixer with cellphone shower unit.
- toilets
- CP Fittings.
- toilets
- Suspended pipelines in toilet within the PVC False cealing.
- Toilets
- Non-slippery ceramic tile flooring. Ceramic tiles wall cladding upste seiling. EWC with flush tank & Washbasins of Reputed make, with granite slab finish. Grand Vanity in Master bed toilet. Ceramic washbasin in toilets. Single lever tap and shower mixer with cellphone shower unit. CP Fittings. Suspended pipelines in toilet within the PVC False cealing.
- ventilation cutouts
- ODU - Provision for Split AC outdoor unit in balcony/utility area with accessibility to clean and repair.
- ventilation cutouts
- Ventilators - 4’ high(regular) / 5’ high (AC Ledges) operableUPVC/Aluminium frame and glass with provision for exhaust.
- Ventilation Cutouts
- ODU - Provision for Split AC outdoor unit in balcony/utility area with accessibility to clean and repair. Ventilators - 4’ high(regular) / 5’ high (AC Ledges) operableUPVC/Aluminium frame and glass with provision for exhaust. Pre-planned 10’ ventialtion cutouts for every room considering wind flows.
- water supply
- Water supply in all toilets and kitchen, drinking water supply in kitchen.
- water supply
- Underground & overhead storage tanks of adequate capacity with bore and auxiliary source of water supply.
Location & connectivity
The project is in Mokila, Shankarpalle mandal, Ranga Reddy district.
Promoter
The promoter is DNB CONSTRUCTIONS; its entity type, count of other registered projects, official website URL and named project architect and structural engineer are not disclosed.
Additional details
Filed vs marketed
The TG-RERA filing records 15 floors, while SquareYards markets the project as 16 floors.
- Floors: squareyards says 16; we show 15 Stories. squareyards
Sources & web results
- DNB Jumeirah Towers RERA Details - P02400005975, ...squareyards.com
- Jumeirah Towers by DNB Mokila, Hyderabad99acres.com
- Dnb Jumeirah Towers in Mokila, Hyderabadhousing.com
- Jumeirah Towers in Mokila, Hyderabadpropertypistol.com
- DNB Jumeirah Towers in Mokila, Hyderabadbuysft.com
- DNB Jumeirah Towers 3 & 3.5BHK Apartments in Mokila ...swapnagruha.com
- 📑 Jumeirah Towers by DNB Constructions
- 📑 Jumeirah Towers Brochure | PDF
- 📑 Jumeirah Towers Dining Concepts Overview | PDF
Public RERA registration record
Telangana RERA, as filed by the promoter.
- Registered name
- JUMEIRAH TOWERS
- Developer / Promoter
- DNB CONSTRUCTIONS
- Project type
- Residential
- RERA Registration No.
- P02400005975
- Registration Status
- New Project
- Approved on
- 28/01/2023
- Proposed completion
- 28/05/2029
- Approving authority
- HMDA
- Plan approval no.
- 055194/SKP/R1/U6/HMDA/14062022
- Total site area
- 8,255 sq m (2.0 acres)
- Approved built-up area
- 36,662 sq m (9.1 acres)
- Buildings (approved plan)
- 1
- Locality
- Mokila, Mokila
- Mandal
- Shankarpalle
- District
- Rangareddy
- PIN code
- 501203
- Documents on File
- 14
Frequently asked questions
Is JUMEIRAH TOWERS registered with Telangana RERA?
Yes. JUMEIRAH TOWERS is registered with the Telangana Real Estate Regulatory Authority as P02400005975; the registration status is New Project.
Who is the developer of JUMEIRAH TOWERS?
The promoter named in the RERA registration is DNB CONSTRUCTIONS.
Where is JUMEIRAH TOWERS located?
JUMEIRAH TOWERS is in Mokila, Shankarpalle, Rangareddy, Telangana (501203).
When will JUMEIRAH TOWERS be completed?
The promoter's proposed date of completion filed with RERA is 28/05/2029. This is the promoter's declaration, not a guarantee.