Mnr Elite
Mnr Elite is a residential project by Canny Life Spaces Pvt Ltd in Vasavi Siva Sai Nagar, Kapra, Medchal-Malkajgiri district, Telangana. It is registered with the Telangana RERA as P02200003177 (status: New Project). The approving authority named in the filing is GHMC (plan approval 1/C1/07369/2021). The promoter filed a total site area of 2,050 sq m (0.5 acres) and 1 building on the approved plan. The proposed date of completion is 10/06/2027.
Description
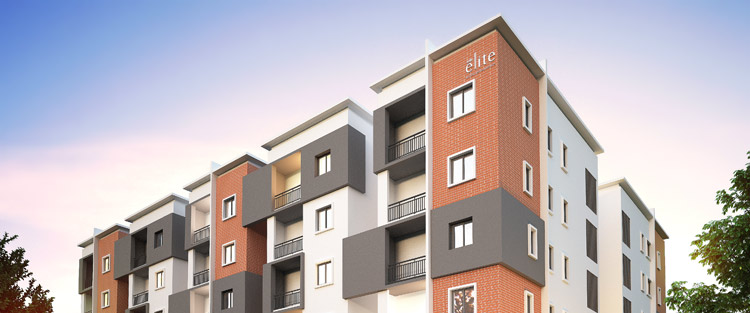
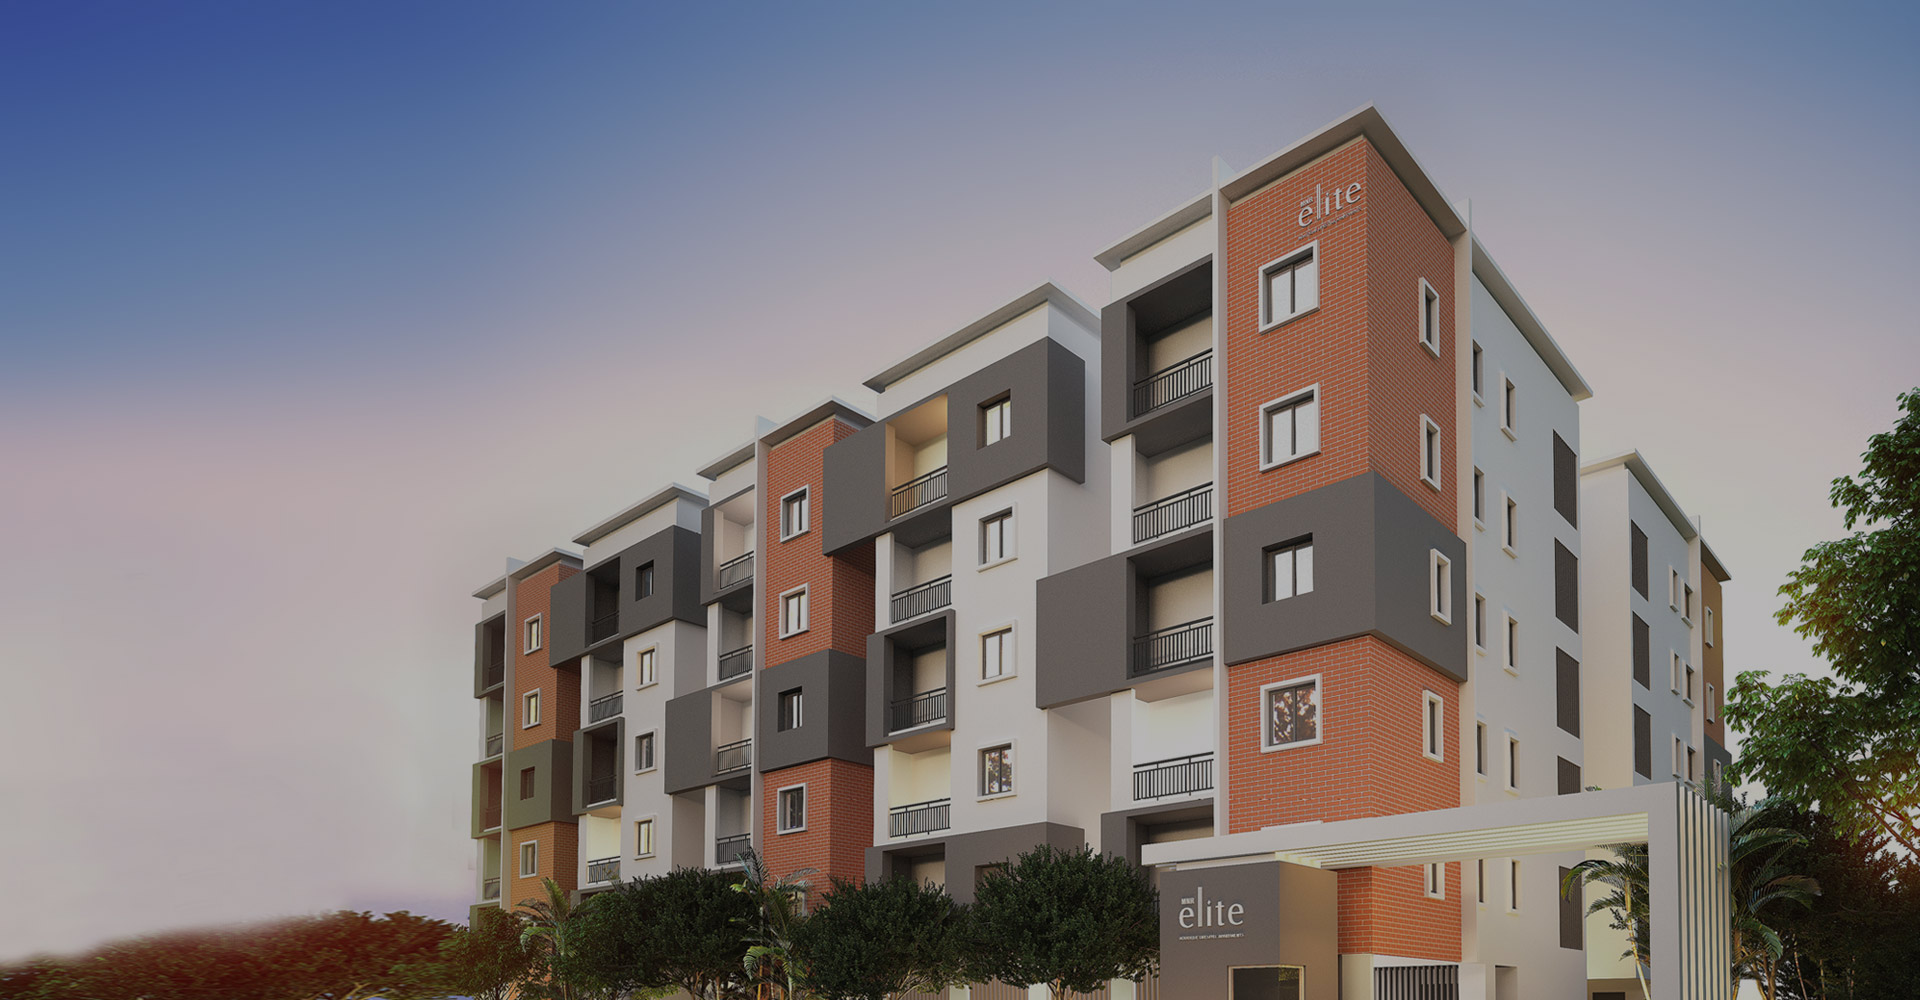
MNR Elite is a residential apartment project registered as a New Project. The TG-RERA filing records 58 homes in one tower, with six floors on a land area of 2050.28 sq m; the proposed completion date is 10 June 2027.
- Project type
- Residential (apartment)RERA filing
- Units
- 58RERA filing
- Towers
- 1RERA filing
- Floors
- 6RERA filing
- Land area
- 2050.28 sq mRERA filing
- Possession
- 10/06/2027RERA filing
- Status
- New ProjectRERA filing
Gallery
Configurations & sizes
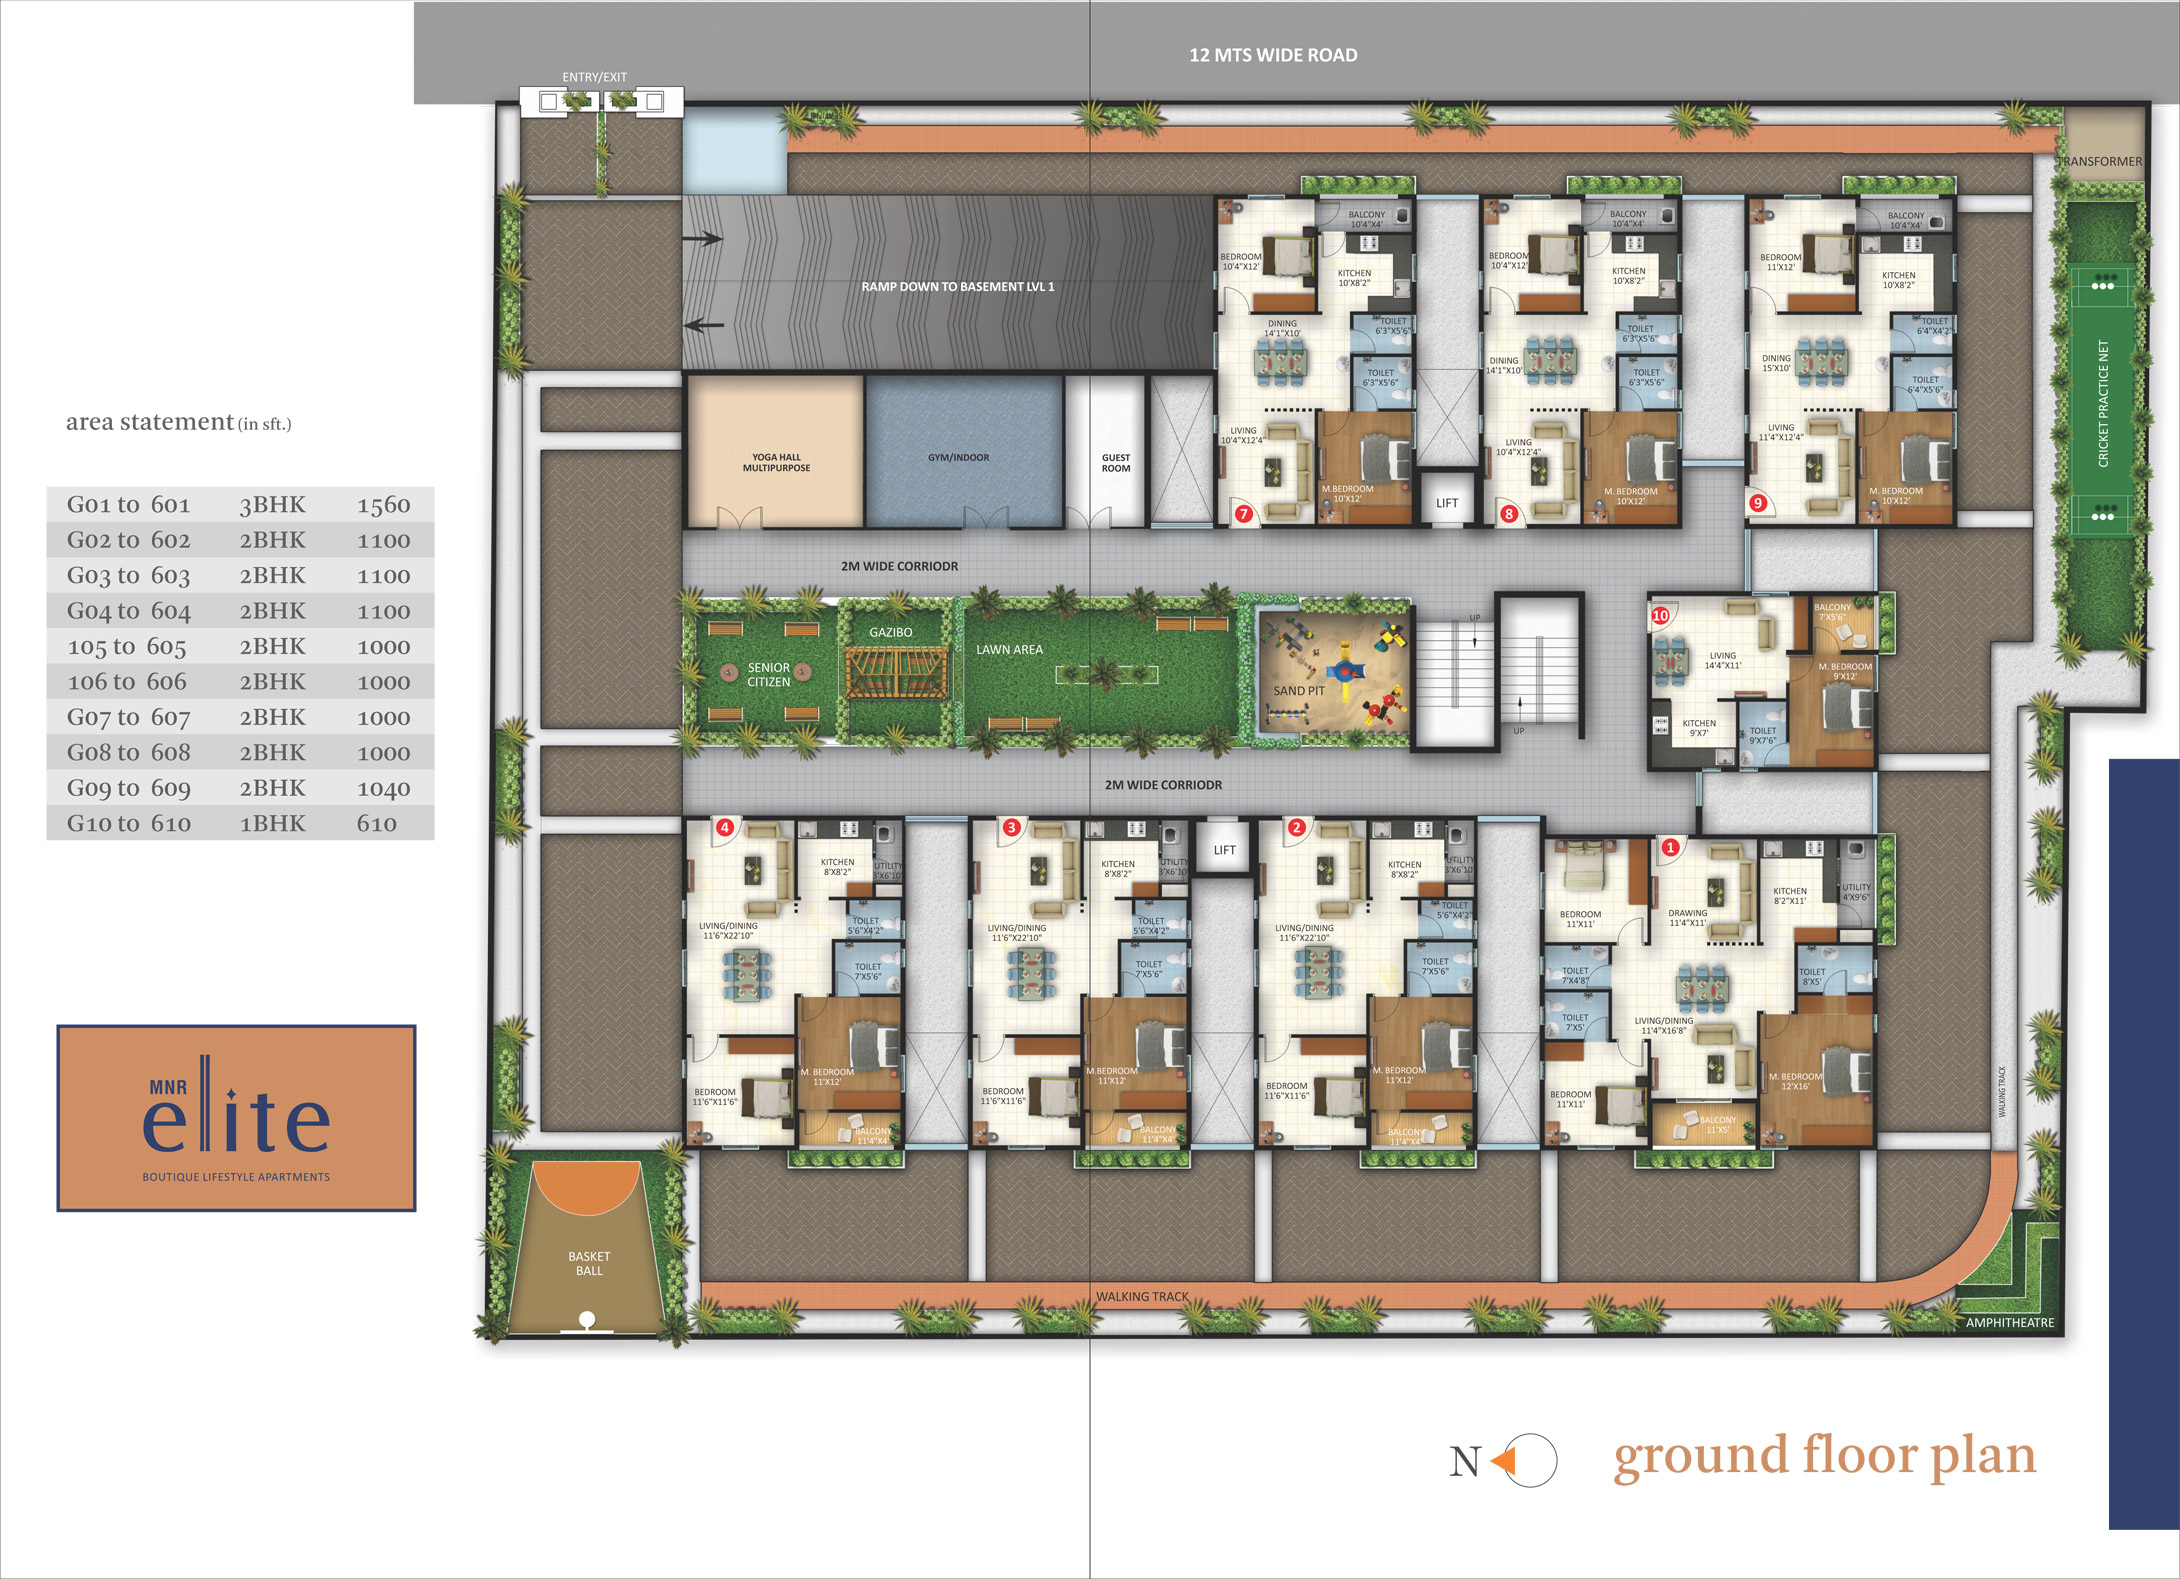
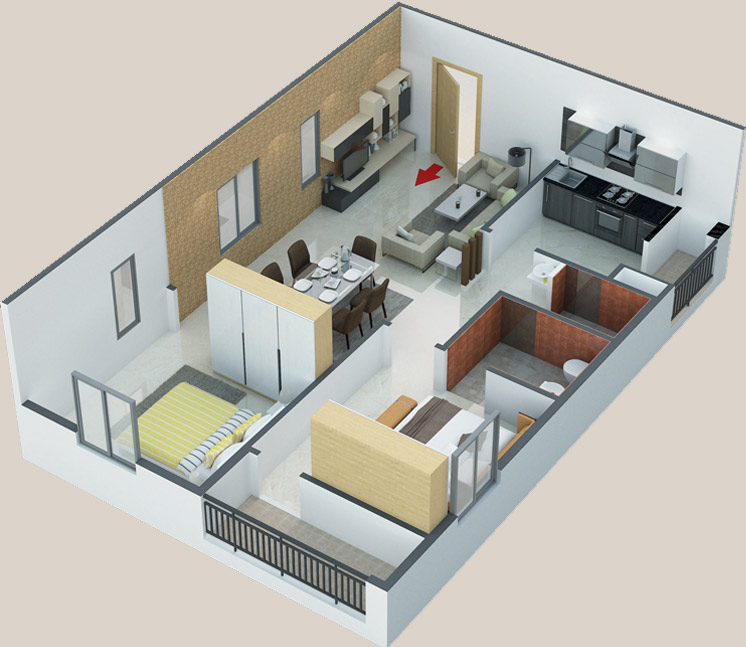
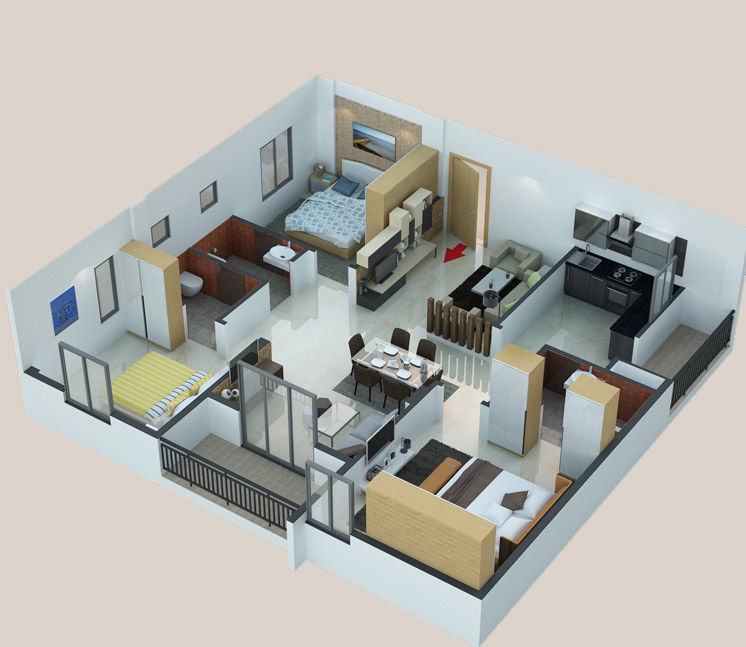
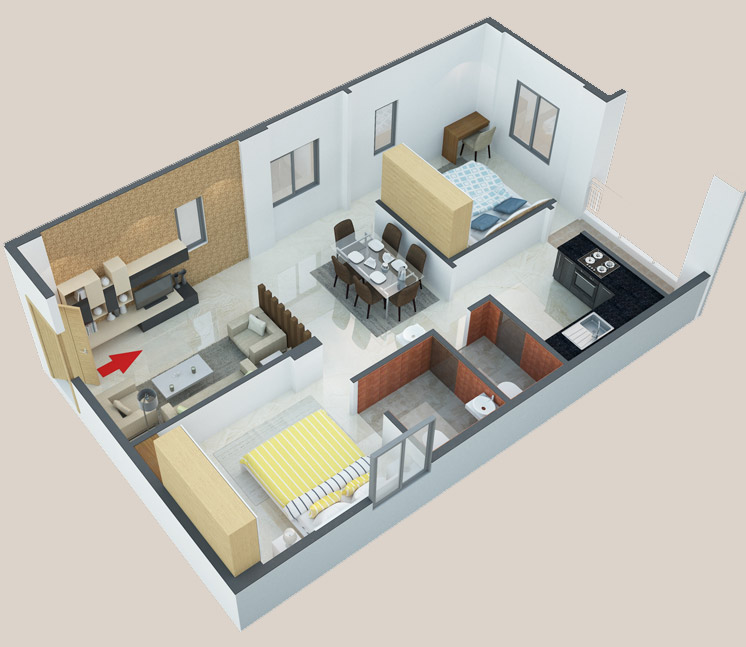
For 1BHK, carpet area measured from the approved drawings is 35.9 sq m (verify against the drawing); the TG-RERA filing records 6 units, 0 booked, and saleable area of 56.67 sq m. For 2BHK, measured carpet area is 61.2–66.4 sq m (verify against the drawings); the filing records 46 units, 0 booked, and saleable area of 97.02 sq m. For 3BHK, measured carpet area is 94.3 sq m (verify against the drawing); the filing records 6 units, 0 booked, and saleable area of 144.92 sq m.
| Type | Saleable | Source |
|---|---|---|
| 2BHK | 97.02 sq m | RERA filing |
| 1BHK | 56.67 sq m | RERA filing |
| 3BHK | 144.92 sq m | RERA filing |
| East Facing 2 BHK | Developer site | |
| East Facing 3BHK | Developer site | |
| West Facing 2 BHK | Developer site |
Amenities
The filing lists building infrastructure, while the developer also advertises recreational and shared facilities.
- Green Strip/TOT LOT/Park
- Lift
- landscaped central courtyard
- cricket practice pitch
- children's play area
- jogging track
- multipurpose hall
- security post
- CCTV security
- generator backup
- Landscape at central courtyard
- Cricket practice pitch with protection net
- Dedicated children play area
- Senior citizens sitting area
- Jogging track around the building
- Multipurpose hall for celebrating functions
- Fully Equipped Gym
- Indoor games
- Grand entrance with security post
- gymnasium
- small party hall
- public spaces to relax
- Shaded pergola
Specifications
- balcony door
- Teak wood frame with Flush shutter / UPVC sliding doors with floating glass with provision for mosquito mesh.
- doors
- Main door with teak wood frame and engineered wood shutters with veneer finish; bedroom doors with teak wood frames and flush shutters
- doors
- Main Door : Frame made with teak wood , shutters made of engineered wood with both sides veneer finish fixed with reputed make hardware and locking system of reputed make.
- doors
- Bedroom Doors : Frame made with teak wood , flush shutters with premium hardware.
- doors
- Bathrooms & Utility : Frames made of wood and Flush shutters with premium hardware.
- electrical
- Concealed PVC conduits, ISI-quality copper wiring, modular switches, AC power outlets in all bedrooms and 3-phase power supply with ELCB/RCCB
- electrical
- Concealed PVC conduits and ISI quality copper wiring with adequate power and light points, one TV, one Telephone, one net point connection in hall & Great white or equivalent Modular switches for entire flat will be provided.
- electrical
- All bedrooms with AC power outlets, 3phase power supply with ELCB/RCCB.
- false ceiling
- All toilets with Grid board false ceiling to cover plumbing pipes.
- flooring
- Bedrooms, living, dining and kitchen: 600 x 600 mm double-charged vitrified tiles; bathrooms and utility: acid-resistant, anti-skid vitrified tiles
- flooring
- Bathrooms and utility - Acid resistant, anti-skid vitrified tiles 450x300 mm/300mmx300mm.
- flooring
- Corridors and lift cladding - Designer Vitrified tiles
- generator
- Power back up for common lighting, lift, pumps, all lights, fans and tv points in each unit.
- kitchen
- Polished granite platform and ceramic tile wall dado up to 2 feet
- kitchen
- Finished with polished granite platform and wall dado up to 2'0" height with ceramic tiles.
- lift
- 2 lifts with capacity for 8 passengers
- lift
- 2 Lifts with capacity of 8 Passengers will be provided.
- painting
- Internal walls with smooth putty finish and two coats of paint; external walls with textured finish and weatherproof exterior paint
- painting
- Internal Walls : Smooth Putty finish with two coats of paints.
- painting
- External Walls : Textured finish with weather proof exterior paints.
- plastering
- Double coat plastering in cement mortar 1:6 for external walls, Gypsum/Ready mix plaster for internal walls and ceiling.
- security
- CCTV camera will be provided around building, entrance and exit.
- structure
- RCC framed structure designed to withstand wind and seismic loads
- super structure
- 6" thick solid AAC block work for external walls and 4" thick solid AAC block work for internal walls.
- toilets & plumbing
- Acid resistant, anti-skid vitrified tiles dado up to door height. All bath rooms equipped with EWC with Parryware or equivalent CP & Sanitary Fittings. Provision for geysers.
- toilets & plumbing
- Concealed piping with ISI quality fittings and water supply from Over head tank. Provision for fixing aqua guard in kitchen will be made.
- walls
- 6-inch solid AAC blockwork for external walls and 4-inch solid AAC blockwork for internal walls
- water proofing
- Water proofing will be done for toilets, OHT, Terrace, Sump & utility areas.
- windows
- UPVC windows with floating glass, mosquito mesh and safety grills
- windows
- UPVC windows with floating glass with mosquito mesh and safety grills.
Location & connectivity
The project is in Kapra, Medchal-Malkajgiri district. The developer describes the location as Kapra and lists Oak Valley International School at walkable distance, D Mart–Kushaiguda at 1.5 km, ECIL X Road at 2.5 km, Radhika X Road at 3.5 km, and Poulomi Hospital at 5 km.
Promoter
The promoter is Canny Life Spaces Pvt Ltd, a private limited company, which has 4 other registered projects. Its official website is cann ylifespaces.com, and the named architect and structural engineer are Harish Patwari and T Prashanth Kumar.
Additional details
Sources & web results
- MNR ELITE Ranga Reddy – RERA No. P02200003177aurumproptech.in
- Canny MNR Elite in Kapra, Secunderabadhousing.com
- Canny MNR Elite, Kapra, Hyderabadsquareyards.com
- MNR ELITE RERA, Kapra, Telangana — the public record · Horizongethorizon.in
- Canny MNR Elite Kapra, Secunderabad99acres.com
- MNR ELITE (Telangana) Report & Status | Real Estate Reportsrealestatereports.in
Public RERA registration record
Telangana RERA, as filed by the promoter.
- Registered name
- MNR ELITE
- Developer / Promoter
- Canny Life Spaces Pvt Ltd
- Project type
- Residential
- RERA Registration No.
- P02200003177
- Registration Status
- New Project
- Approved on
- 10/06/2021
- Proposed completion
- 10/06/2027
- Approving authority
- GHMC
- Plan approval no.
- 1/C1/07369/2021
- Total site area
- 2,050 sq m (0.5 acres)
- Approved built-up area
- 5,503 sq m (1.4 acres)
- Buildings (approved plan)
- 1
- Locality
- VASAVI SIVA SAI NAGAR, Kapra
- Mandal
- Kapra
- District
- Medchal-Malkajgiri
- PIN code
- 501301
- Documents on File
- 15
Frequently asked questions
Is MNR ELITE registered with Telangana RERA?
Yes. MNR ELITE is registered with the Telangana Real Estate Regulatory Authority as P02200003177; the registration status is New Project.
Who is the developer of MNR ELITE?
The promoter named in the RERA registration is Canny Life Spaces Pvt Ltd.
Where is MNR ELITE located?
MNR ELITE is in VASAVI SIVA SAI NAGAR, Kapra, Medchal-Malkajgiri, Telangana (501301).
When will MNR ELITE be completed?
The promoter's proposed date of completion filed with RERA is 10/06/2027. This is the promoter's declaration, not a guarantee.