Lakshmi Sikhara Pride
Lakshmi Sikhara Pride is a residential project by Sikhara Projects And Estates LLP in Jubilee Hills, Shaikpet, Hyderabad district, Telangana. It is registered with the Telangana RERA as P02500002106 (status: New Project). The approving authority named in the filing is GHMC (plan approval 1/C18/12488/2019). The promoter filed a total site area of 1,624 sq m (0.4 acres) and 1 building on the approved plan. The proposed date of completion is 16/08/2025.
Description
Lakshmi Sikhara Pride is a TG-RERA-filed residential apartment project with 20 units in one tower across five floors, on 1623.76 sq m of land. It is recorded as a New Project, with proposed completion on 16 August 2025.
- Project type
- Residential (apartment)RERA filing
- Units
- 20RERA filing
- Towers
- 1RERA filing
- Floors
- 5RERA filing
- Land area
- 1623.76 sq mRERA filing
- Possession
- 16/08/2025RERA filing
- Status
- New ProjectRERA filing
Gallery
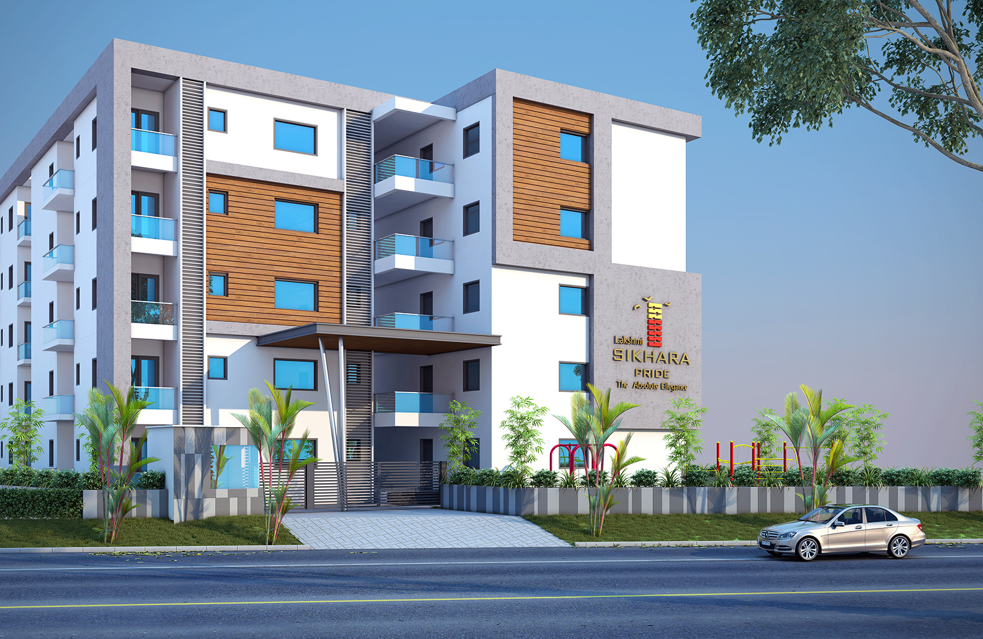
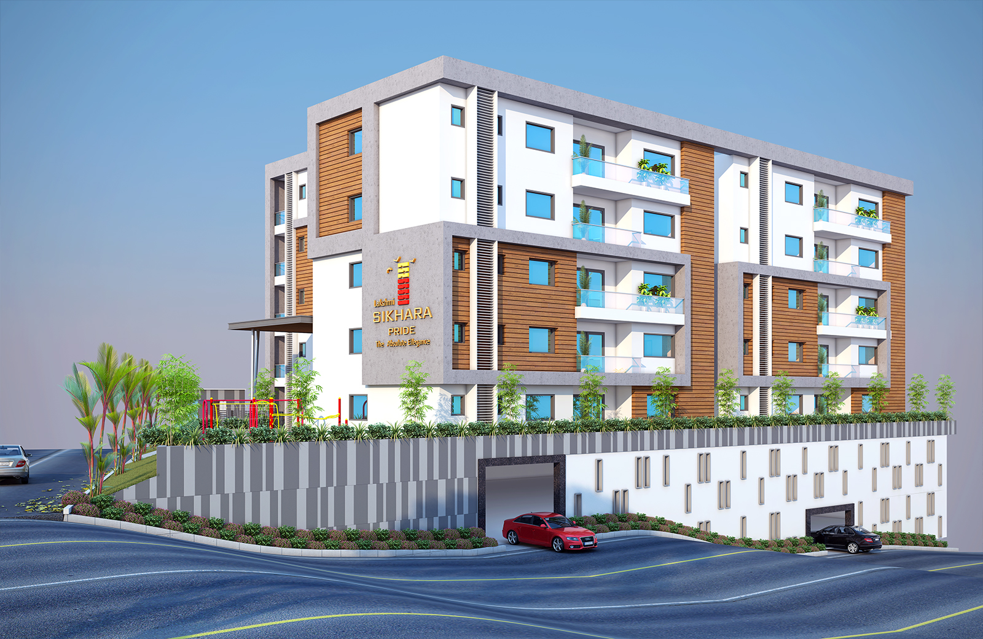
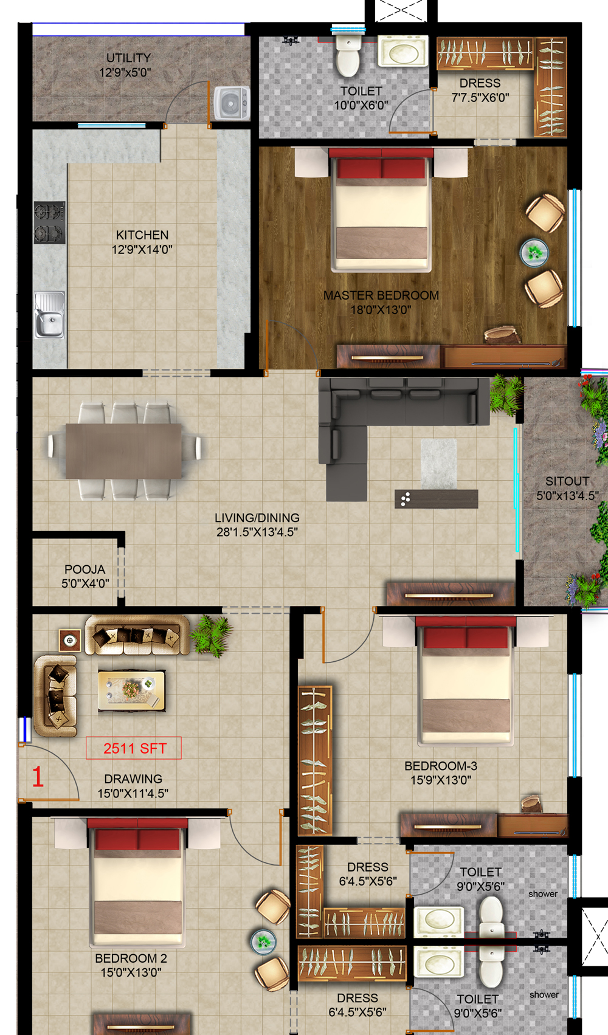
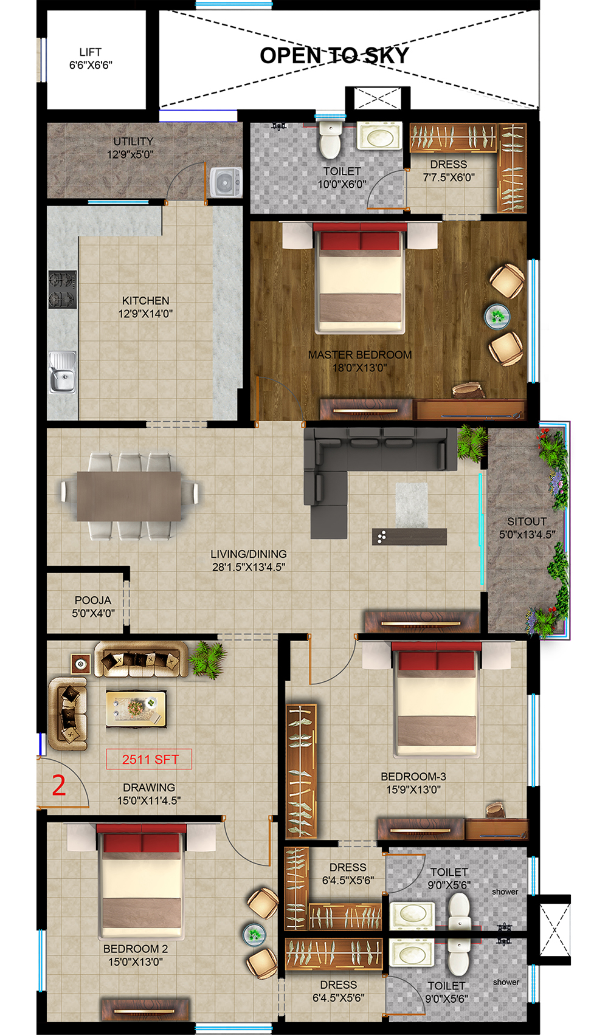
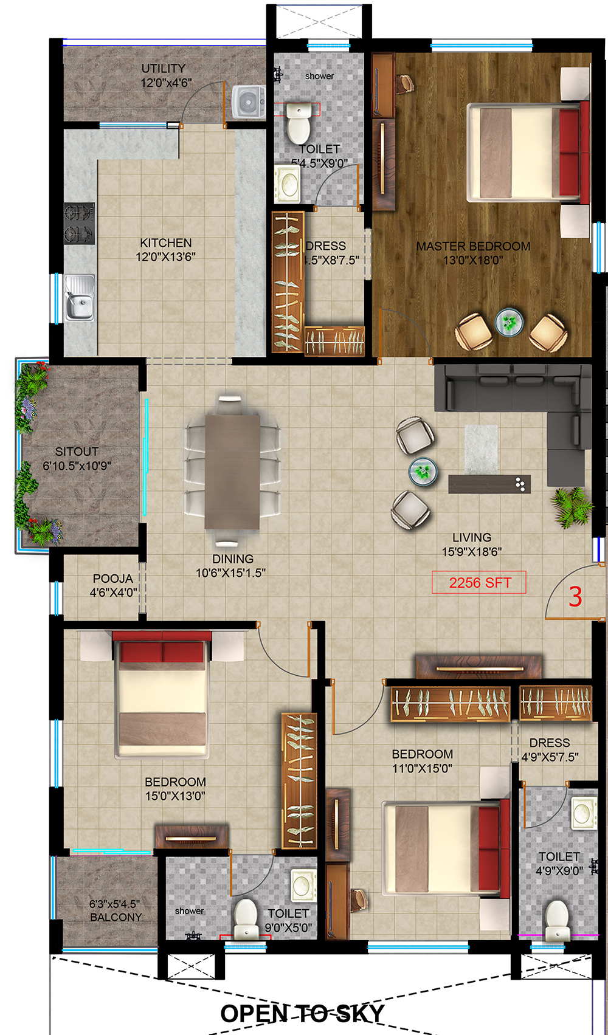
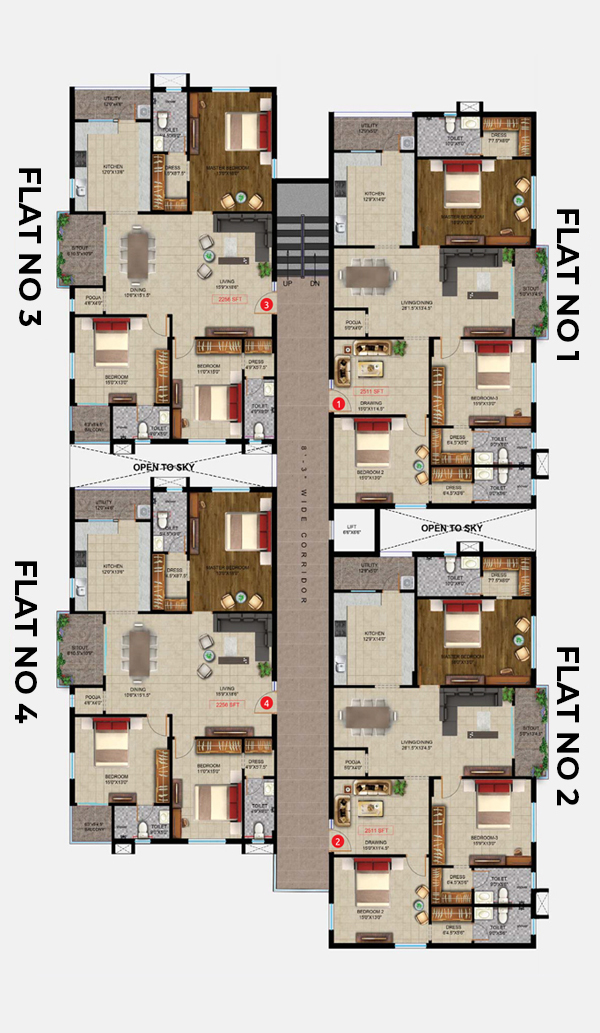
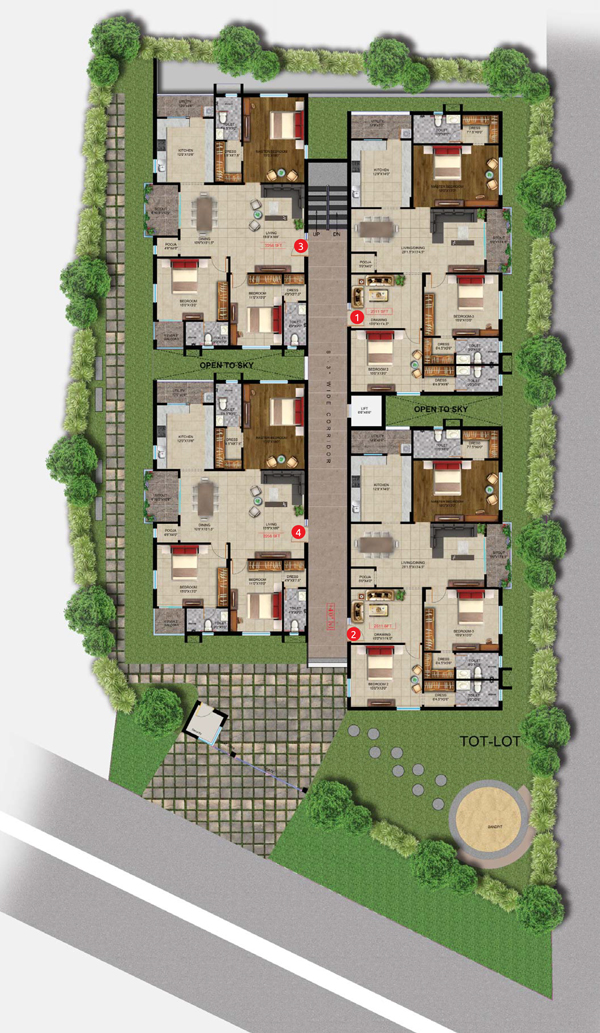

Configurations & sizes
For 3BHK homes, carpet area measured from the approved drawings is 136.0–152.6 sq m (median 138.5 sq m); this is a drawing-based measurement, not a RERA disclosure, and should be verified against the drawing. The TG-RERA filing records 16 such units, 1 booked, and saleable area of 193.97 sq m; it also records 4 unspecified units, none booked, with saleable area of 193.97 sq m.
| Type | Carpet | Built-up | Saleable | Source |
|---|---|---|---|---|
| 3BHK | 1978 | 2511 | 193.97 sq m | RERA filing |
| Unspecified | 193.97 sq m | RERA filing | ||
| BHK | bigestate |
Amenities
The listed amenities include landscaped and play areas, fitness facilities, parking, security and power backup.
- Green Strip/TOT LOT/Park
- reserved car parking
- landscaped gardens
- fitness center
- kids’ play zones
- indoor/outdoor sports areas
- Landscaping in the setback areas wherever feasible with adequate tot lot area
- Fully Treated Water made available through an exclusive water softening and purification plant of reputed make
- Sophisticated round the clock security system
- Panic button and intercom is provided in the lifts connected to the security room
- Surveillance cameras at the main security
- Access ramps at all entrances shall be provided for Physically Challenged
- 100% D.G Set backup with Acoustic enclosure & A.M.F.
- Waste Management
- Power Backup
- Vastu Compliant
- Security
- Maintenance Staff
- swimming pool
- children's play area
- clubhouse
- covered car parking
Specifications
- air conditioning
- Provision for Air conditioning for all rooms as per the requirement with power supply.
- back-up power
- Back-up generator shall be provided for lift/water pumps /common area lighting.
- balconies flooring
- Vitrified tiles of reputed make with matt finish.
- bathroom fixtures
- Single lever fixtures with wall mixer cum shower of Grohe or Equivalent make.
- bathrooms
- Digital Glazed Vitrified Tiles dado up to ceiling height (Kajaria / Qutone or Equivalent make).
- bathrooms
- Provision for Geysers in all Bathrooms.
- bathrooms flooring
- DGVT tiles of 600mm x 1200mm (Kajaria / Qutone or Equivalent make).
- cable TV
- Provision for Cable Connection in all Bedrooms and Living Room.
- car parking
- Each Apartment will have 2 car parks and parking will be in 2 Levels.
- compound wall
- Compound wall shall be constructed all around the plot with main entrance gate and security.
- corridors flooring
- Fully Body Tiles of reputed make with combination of Marble / Granite
- C.P. fittings
- All C.P. Fittings are of Grohe or Equivalent make.
- electrical
- Concealed Copper Wiring (Finolex/Havells/Poly cab).
- electrical
- Power outlets for Air Conditioners in all rooms.
- electrical
- Power outlets for geysers in all bathrooms.
- electrical
- Power plug for cooking range chimney, refrigerator, microwave ovens, mixer/grinders in kitchen, Washing machine & dish washers in Utility Area.
- electrical
- 3 phase supply for each unit & individual Meter Boards.
- electrical
- Miniature Circuit breakers (MCB) for each distribution boards are of best brands.
- electrical
- Elegant designer Modular Electrical switches of reputed make.
- elevators
- Of 13-persons capacity.
- external lighting
- Light posts with lamp fittings, lights for staircase and corridor light.
- external walls
- Plastered Surface finished with Textured / Putty finish and two coats of Exterior Emulsion paint.
- fire fighting
- Fire-fighting system of required capacity of tanks/hydrants/pumps/exterior pipes shall be Provided.
- flooring & wall cladding
- Entrance lobbies on all floors: Polished granite/vitrified tiles.
- flooring & wall cladding
- Shops: Commercial space, high polished vitrified tiles.
- flooring & wall cladding
- Toilets& Pantries: Vitrified tiles [2’X1’] for wall dadoing up to a height of 7’00”
- flooring & wall cladding
- Wash basin and work counters: Granite
- foundation & structure
- The RCC-framed structure shall be designed and built as per the standard specifications of ‘Bureau of Indian Standard ‘ taking due care for earthquake forces and safe-bearing capacity of the strata.Foundations shall be laid only on attaining hard strata of soil.
- French door
- Aluminum frame with performance glass paneled shutterswith provision for mosquito mesh & standard hardware fittings.
- internal doors
- Engineered wood frame of 8’ height with designer flush shutter with two sides veneer, polishing and standard hardware fittings.
- internal walls
- Plastered Surface finished with POP Punning, Smooth putty finish with 2 Coats of Premium Acrylic Emulsion paint over a coat of primer.
- internet
- Internet provision in each flat.
- lifts
- One automatic passenger lift with rescue device with V3F for energy efficiency with Granite / marble cladding with SS Finish(8 persons minimum capacity Schindler / Johnson equivalent make).
- living, dining & bedrooms flooring
- DGVT tiles of 800mm x 800mm (Kajaria / Qutone or Equivalent make).
- paints & finishes
- External: Asian/Alltek/Spectrum exterior paints.
- paints & finishes
- Internal Finished : Asian Emulsion or Acrylic Emulsion over Smooth Alltek/ Asian Luppam for internal Walls and ceiling.
- plastering
- Internal walls finished with POP punning, smooth putty and two coats of premium acrylic emulsion paint over primer; external walls with textured or putty finish and two coats of exterior emulsion paint
- staircase flooring
- In combination of Marble / Granite / Tiles.
- structure
- R.C.C framed structure designed to withstand wind and seismic loads
- structure
- R.C.C framed structure to with stand Wind & Seismic Loads.
- superstructure
- 9’’ thick AAC bricks for external walls & 4’’ thick AAC brick for internal walls.
- telecom
- Telephone points in all bed rooms and living room
- telecom
- Intercom facility to all the units connecting security.
- tile cladding
- Glazed ceramic tile dado in utility area up to 2 feet high
- tile cladding
- Glazed ceramic tile dado in utility area up to 2’-0’’ height
- tile cladding
- DADOOING in Utility Area Glazed Ceramic Tiles dado up to 2’-0’’ height above Utility Counter platform of reputed make (Kajaria / Qutone or Equivalent make).
- toilet
- EWC with concealed flush tank of American Standard or Equivalent Make.
- walls
- 9-inch AAC brick external walls and 4-inch AAC brick internal walls
- walls
- 9” thick AAC bricks for external walls and 4” thick AAC bricks for internal walls
- walls
- External Walls shall be built with 8” thick Aerocon/or 8”-9” lightweight country bricks in CM [1:6]/ACC. Internal Walls shall be with 4 ½ “ thick, lightweight moulded clay bricks in CM[1:4]/AAC.
- wash basin
- Wall hung wash basin of American Standard or Equivalent Make.
- windows
- Aluminum Windows with performance Glass of suitable finish as per designwith provision for mosquito mesh & standard hardware fittings.
- windows
- UPVC or equivalent windows.
Location & connectivity
The developer gives the site address as #8-2-293/82/F/69-A & 70-A, Sy. No. 403, Shaikpet Village, Filmnagar, Jubilee Hills, Hyderabad. Nearby places named by the developer include Apollo Hospitals, KBR Park, Jubilee Hills Check Post and Hitec City; its listed approximate travel-time bands are 0–5, 5–15 and 15–20 minutes.
Promoter
The promoter is SIKHARA PROJECTS AND ESTATES LLP, an LLP, with 1 other registered project. Its official website is https://www.sikharaprojects.com/sikhara-pride.php; the named architect is N. Praveen Kumar and the structural engineer is Syed Mukarram Ali.
Additional details
- facade/elevation
- As per approved design by the architect.
- HDFC
- ICICI
- SBI
Filed vs marketed
For 3BHK homes, the developer's marketing shows carpet area of 1978 and built-up area of 2511, while another marketing source lists carpet area of 1421 sq ft, built-up area of 2030 sq ft and saleable area of 2256 sq ft.
- Unit config 3 bhk: nobroker says carpet 1421 sqft, built-up 2030 sqft, saleable 2256 sqft; we show carpet 1978, built-up 2511. nobroker
Sources & web results
- P02500002106, Hyderabad - Lakshmi Sikhara Pridesquareyards.com
- Lakshmi Sikhara Pride in Jubilee Hills, Hyderabadnobroker.in
- Lakshmi Sikhara Pride Amenities/Specification99acres.com
- Lakshmi Sikhara Pride | Hyderabad Apartments propertiesjllhomes.co.in
- LAKSHMI SIKHARA PRIDE (Telangana) Report & Status | Real ...realestatereports.in
- Sikhara Lakshmi Sikhara Pride Phase 1 - Hyderabadbigestate.io
Public RERA registration record
Telangana RERA, as filed by the promoter.
- Registered name
- LAKSHMI SIKHARA PRIDE
- Developer / Promoter
- SIKHARA PROJECTS AND ESTATES LLP
- Project type
- Residential
- RERA Registration No.
- P02500002106
- Registration Status
- New Project
- Approved on
- 16/08/2019
- Proposed completion
- 16/08/2025
- Approving authority
- GHMC
- Plan approval no.
- 1/C18/12488/2019
- Total site area
- 1,624 sq m (0.4 acres)
- Approved built-up area
- 3,879 sq m (1.0 acres)
- Buildings (approved plan)
- 1
- Locality
- JUBILEE HILLS
- Mandal
- Shaikpet
- District
- Hyderabad
- PIN code
- 500096
- Documents on File
- 11
Frequently asked questions
Is LAKSHMI SIKHARA PRIDE registered with Telangana RERA?
Yes. LAKSHMI SIKHARA PRIDE is registered with the Telangana Real Estate Regulatory Authority as P02500002106; the registration status is New Project.
Who is the developer of LAKSHMI SIKHARA PRIDE?
The promoter named in the RERA registration is SIKHARA PROJECTS AND ESTATES LLP.
Where is LAKSHMI SIKHARA PRIDE located?
LAKSHMI SIKHARA PRIDE is in JUBILEE HILLS, Shaikpet, Hyderabad, Telangana (500096).
When will LAKSHMI SIKHARA PRIDE be completed?
The promoter's proposed date of completion filed with RERA is 16/08/2025. This is the promoter's declaration, not a guarantee.