Vertex Kingston Park
Vertex Kingston Park is a residential project by Vertex Klr Developers LLP in Nallagandla, Serilingampally, Rangareddy district, Telangana. It is registered with the Telangana RERA as P02400002807 (status: New Project). The approving authority named in the filing is GHMC (plan approval 1/C20/02691/2021). The promoter filed a total site area of 153,386 sq m (37.9 acres) and 252 buildings on the approved plan. The proposed date of completion is 19/06/2027.
More from Vertex Klr Developers LLP · 9 projects →
Description
Vertex Kingston Park is a residential apartment project registered as a New Project with TG-RERA. The filing lists 753 units across 250 towers, with three floors and a land area of 153386.14 sq m; proposed completion is 19/06/2027.
- Project type
- Residential (apartment)RERA filing
- Units
- 753RERA filing
- Towers
- 250RERA filing
- Floors
- 3RERA filing
- Land area
- 153386.14 sq mRERA filing
- Possession
- 19/06/2027RERA filing
- Status
- New ProjectRERA filing
Gallery
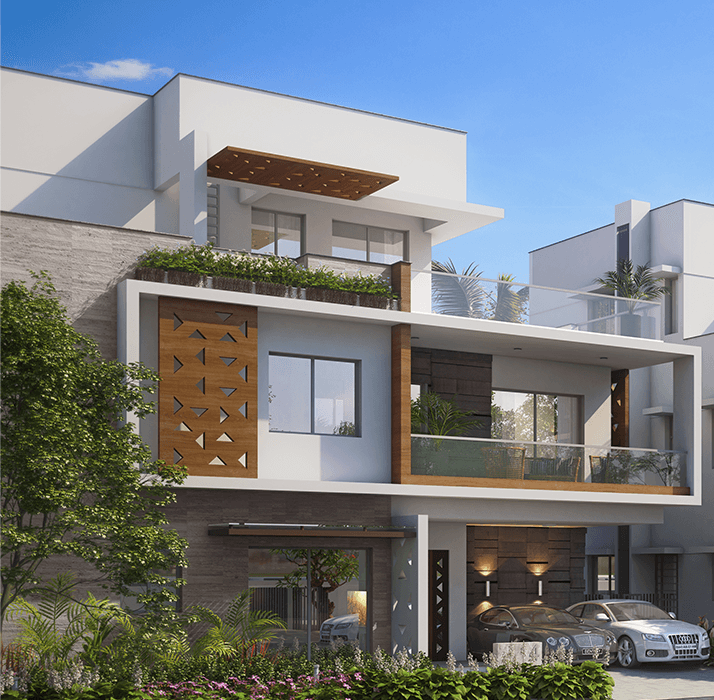




.png)


Configurations & sizes

The approved floor-plan drawings contain a measured 2BHK carpet-area range of 62.9–342.8 sq m; this is a drawing-based measurement, not a RERA disclosure, and should be verified against the drawings. The TG-RERA filing records 753 homes without a configuration name, of which 259 are booked, and saleable areas range from 130.65–229.34 sq m; the developer’s site advertises 4BHK and 5BHK configurations and villa saleable areas of 4159 SqFT and 4020 SqFT.
| Type | Saleable | Plot | Source |
|---|---|---|---|
| 4BHK | Developer site | ||
| 5BHK | Developer site | ||
| avenueeastvilla | 4159 SqFT | 307 Sqyds | Developer site |
| avenuewestvilla | 4020 SqFT | 307 Sqyds | Developer site |
Amenities
The project’s filed amenities and the developer’s advertised facilities include recreational open space, community buildings, sports facilities and clubhouse features.
- Clubhouse · 50,000 sft
- Green Strip/TOT LOT/Park
- Community Buildings
- Aggregate area of recreational Open Space
- Tennis & Futsal
- Lawn Tennis
- Billiards
- Tropical drive
- Children Play Area
- clubhouse
- sports arena
- children's play area
- putting green
- outdoor fitness area
- central park
- water body
- water body and plaza
- Business lounge
- Gym
- Clinic
- Library
- Yoga/Aerobic Room
- Preview Theatre
- Supermarket
- Swimming Pool
- Open Amphitheater
- Poolside Party Lawn
- Walking / Jogging Trail
- Water body and plaza with reed inspired features
- Putting green and lawn
- Skating Park
- Guest Rooms
- Multi-purpose Hall
- Spa & Salon
- Meditation / Exercise Decks
- Cafeteria
- Crèche
- Senior Citizen Space
Specifications
- air conditioning
- Provision for VRV
- communication, cable TV & internet
- Intercom facility to all units
- communication, cable TV & internet
- Provision for Fiber to Home
- communication, cable TV & internet
- DTH provision in all bedrooms and living area and multi purpose room
- doors & windows
- Main door: Polished Seasoned Wood frame with Flush Shutters and Biometric system of premium make.
- doors & windows
- Internal door: Manufactured hard wood door frames and Flush shutters with PU finish
- doors & windows
- Toilet doors: Manufactured hard wood door frame & Flush Shutters of Veneer finish outside and Laminate finish inside with hardware of reputed make
- doors & windows
- French doors: Anodized Aluminum frame of reputed make with laminated glass and mosquito mesh
- doors & windows
- Windows: Anodized Aluminum frame of reputed make with laminated glass and mosquito mesh
- electrical
- Elegant designer Modular Electrical switches of reputed make
- electrical
- Concealed copper wiring in conduits for lights, fans, TV, Computers and power points wherever necessary
- electrical
- Power points for refrigerators, cooking appliances and dish washer in kitchen
- electrical
- Power points for geysers in all bathrooms
- flooring
- Drawing, Living/Dining: Imported Marble
- flooring
- Master Bedroom: Wooden flooring
- flooring
- All other bed rooms: Vitrified Tiles of reputed make, Dadoing - Superior Quality Vitrified Tiles
- flooring
- Kitchen: Imported marble
- flooring
- Toilets & Utility: Anti skid superior quality Vitrified tiles
- flooring
- Staircase: Imported Marble
- flooring
- Sitout & balconies: Vitrified tiles of reputed make
- lift
- Provision for internal home lift
- painting
- Internal: Two coats of acrylic emulsion paint over smooth putty finish
- painting
- External: Two coats of weather proof emulsion paint with texture finish
- structure
- Framed Structure: RCC framed Structure to withstand wind and seismic loads
- structure
- Super Structure: 8” thick solid block work for external walls & 4” thick solid block work for internal walls
- structure
- Plastering: Double coat Cement plaster with smooth finish for External walls
- toilets
- Well designed concept with designer tiles of reputed make
- toilets
- Wall hung EWC of premium make with concealed flush tank/valve
- toilets
- Wash basin/Counter top of premium make
- toilets
- All CP fittings of premium make
- toilets
- Single lever hot and cold water diverter with shower
- utilities and services
- 100% Power backup through Generator
- utilities and services
- Hydro pneumatic domestic water supply for entire project
- utilities and services
- Treated Water supply
- utilities and services
- Rain water harvesting facilities
- utilities and services
- Sewage treatment plant for reuse of water supply for landscape needs
- utilities and services
- CC cameras in Common area
- utility
- Ceramic tiles
Location & connectivity
The project is at Nallagandla, Gachibowli, in Serilingampally mandal, Ranga Reddy district. The developer lists Jubille Hills at 20 Minutes.
- Jubille Hills20 Minutes
Promoter
The promoter is VERTEX KLR DEVELOPERS LLP, an LLP, and its TG-RERA filing records 8 other registered projects. Its official website is https://www.vertexhomes.com; the named architect is KAIVARAM PANDU RANGA MURTHY and the structural engineer is Edula Viswanath reddy.
Additional details
Filed vs marketed
The TG-RERA filing lists 753 units, while the developer’s site markets 250 Villas.
- Total villas: The developer’s site says 250 Villas; the RERA filing says 753. Developer site
Sources & web results
- Vertex Kingston Park in Nallagandla, Hyderabadmagicbricks.com
- Vertex Kingston Park Gachibowli, Hyderabad99acres.com
- Vertex Kingston Park in Nallagandla, Hyderabadhousing.com
- Vertex Kingston Park Nallagandla | 4,5BHK villas in Hyderabadhomefleet.in
- westsiderealty.in
Public RERA registration record
Telangana RERA, as filed by the promoter.
- Registered name
- VERTEX KINGSTON PARK
- Developer / Promoter
- VERTEX KLR DEVELOPERS LLP
- Project type
- Residential
- RERA Registration No.
- P02400002807
- Registration Status
- New Project
- Approved on
- 19/02/2021
- Proposed completion
- 19/06/2027
- Approving authority
- GHMC
- Plan approval no.
- 1/C20/02691/2021
- Total site area
- 153,386 sq m (37.9 acres)
- Buildings (approved plan)
- 252
- Locality
- Nallagandla
- Mandal
- Serilingampally
- District
- Rangareddy
- PIN code
- 500019
- Documents on File
- 49
Frequently asked questions
Is VERTEX KINGSTON PARK registered with Telangana RERA?
Yes. VERTEX KINGSTON PARK is registered with the Telangana Real Estate Regulatory Authority as P02400002807; the registration status is New Project.
Who is the developer of VERTEX KINGSTON PARK?
The promoter named in the RERA registration is VERTEX KLR DEVELOPERS LLP.
Where is VERTEX KINGSTON PARK located?
VERTEX KINGSTON PARK is in Nallagandla, Serilingampally, Rangareddy, Telangana (500019).
When will VERTEX KINGSTON PARK be completed?
The promoter's proposed date of completion filed with RERA is 19/06/2027. This is the promoter's declaration, not a guarantee.