Niharika Lakefront
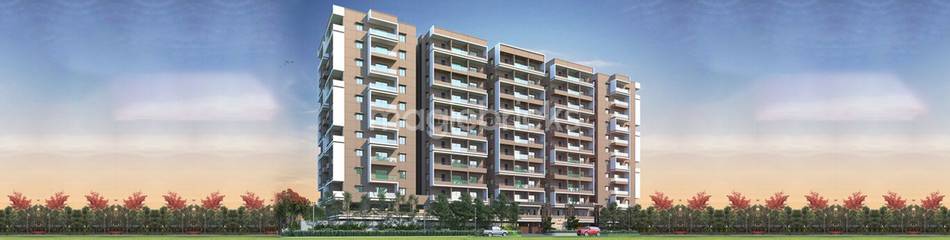
Niharika Lakefront is a residential project by Niharika Projects in Sai Aiswarya Residency, Serilingampally, Rangareddy district, Telangana. It is registered with the Telangana RERA as P02400001978 (status: New Project). The approving authority named in the filing is GHMC (plan approval 1/C20/04247/2020). The promoter filed a total site area of 3,790 sq m (0.9 acres) and 1 building on the approved plan. The proposed date of completion is 25/03/2026.
Description
Niharika Lakefront is a residential apartment project recorded as a new project in its TG-RERA filing. The filing describes its scale and land area, with proposed completion on 25 March 2026.
- Project type
- Residential (apartment)RERA filing
- Units
- 99RERA filing
- Towers
- 1RERA filing
- Floors
- 10RERA filing
- Land area
- 3790.44 sq mRERA filing
- Possession
- 25/03/2026RERA filing
- Status
- New ProjectRERA filing
Gallery

Configurations & sizes
The 3BHK carpet area is measured from the approved drawings, not disclosed by RERA: 80.7–143.5 sq m, with a median of 107.6 sq m; verify the measurement against the drawings. The TG-RERA filing records 99 3BHK units, 57 booked, and a saleable area of 168.49 sq m; the developer separately advertises 3BHK saleable sizes from 1,450 to 2,100 sq ft.
| Type | Saleable | Facing | Source |
|---|---|---|---|
| 3BHK | 168.49 sq m | RERA filing | |
| 3BHK EAST Flat No. 1 | 2010 Sft. | EAST | Developer site |
| 3BHK EAST Flat No. 2, 3, 4 | 1450 Sft. | EAST | Developer site |
| 3BHK EAST Flat No. 5 | 2010 Sft | EAST | Developer site |
| 3BHK WEST Flat No. 10 | 2100 Sft | WEST | Developer site |
| 3BHK WEST Flat No. 6 | 2100 Sft | WEST | Developer site |
| 3BHK WEST Flat No. 7, 8, 9 | 1865 Sft | WEST | Developer site |
Amenities
The disclosed amenities combine shared facilities and building infrastructure, while the developer also advertises leisure and landscaped features.
- Community Buildings
- Green Strip/TOT LOT/Park
- Common Facilites and other amenities
- indoor games
- landscaped open spaces
- Family swimming pool
- Multipurpose hall
- Gym
- Indoor game
- Clubhouse
- Swimming Pool
- Luxurious Indoor and Outdoor amenities
- Jogging Track
- Kids play area
- Excellent landscape features
- Earthquake resistant design
- High speed automatic passenger lifts
- CC cameras and round the clock security
- Glass/SS railing for balconies
- Piped gas connection
- 24/7 Security
- outdoor swimming pool
- jogging paths
- shaded seating
- observation points
- green lawns
Specifications
- doors and windows
- Teak wood frames and polished designer flush shutters; premium UPVC windows with mosquito mesh
- doors & windows
- Teak wood frame with designer flush shutter with polish for main door.
- doors & windows
- Teak wood frames with designer flush shutters with polish for bedroom, toilet and utility.
- doors & windows
- UPVC Windows and with mosquito mesh of premium make.
- doors & windows
- UPVC Bathroom Ventilators with provision for exhaust fan.
- electrical
- Premium distribution boards, MCBs, insulated wires and modular switches; provision for split ACs in hall, dining and bedrooms
- electrical
- Distribution Boards & MCB's of Premium Make. (LEGRAND or equivalent)
- electrical
- PVC insulated wires of premium make (FINOLEX /HAVELLS or equivalent)
- electrical
- Modular Electrical Switches of premium make. (LEGRAND / MK / CRAB TREE or equivalent)
- electrical
- Provision for Split ACs in Hall, Dining and in Bed rooms
- flooring
- Granite/Tiles flooring in Lounge & Passages
- flooring
- Granite/tiles in lounge and passages; 800mm x 800mm vitrified tiles in hall, dining and bedrooms; anti-skid tiles in toilets, balconies and utility
- flooring & dado
- Granite/Tilesflooring in Lounge & Passages.
- flooring & dado
- Vitrified tiles (800mm x 800mm) flooring in Hall, Dining and all other bedrooms (RAK / KAJARIA or equivalent).
- flooring & dado
- Anti-skid tile flooring in Toilets, Balconies & Utility. (RAK / KAJARIA or equivalent)
- flooring & dado
- Tiles dado in Toilets and utilities. (RAK / KAJARIA or equivalent)
- kitchen
- Granite platform with stainless steel sink and 2 feet high dado
- kitchen
- 2 feet height dado on top of granite platform.
- lifts
- Premium Lifts of sufficient numbers (Schindler/Mitsubhishi/Kone/Johnson or equivalent)
- paints
- Premium Emulsion with luppum finish for interior Walls and Ceiling. (Asian / Dulux or equivalent)
- paints
- Premium Emulsion with putty and Textured finish for exteriors. (Asian/Dulux or Equivalent)
- plumbing and sanitary
- Premium EWC, wash basins and CP fittings; CPVC plumbing pipes
- plumbing & sanitary
- EWC and Wash Basins in all bathrooms of premium make.(TOTO / American Standard or equivalent)
- plumbing & sanitary
- CP Fittings of premium make with Diverters. (GROHE / KOHLER or equivalent)
- plumbing & sanitary
- CPVC pipes for plumbing of premium make. (ASHIRVAD or equivalent)
- structure
- RCC framed structure with earthquake-resistant design; AAC/cement block walls
- structure
- RCC framed structure with earth quake resistant design.
- structure
- AAC/Cement blocks for the walls.
- structure
- Two coats cement plastering for both internal & external walls.
- structure
- POP False Ceiling along corners for Electrical light points in living, dining and all bedrooms.
Location & connectivity
The developer identifies the location as Khajaguda, Hyderabad; the RERA filing records the locality as Sai Aiswarya Residency, in Serilingampally mandal, Ranga Reddy district. Nearby places mentioned by the developer include Khajaguda Cross Roads, the Nehru ORR, Gachibowli, Hitech City and the Financial District.
Promoter
Niharika Projects is a partnership, and its TG-RERA filing records seven other registered projects. Its official website is niharikaprojects.com; the named architect is Kalyana Kumar Reddy Ejjula and the named structural engineer is S. Mahendhar Reddy.
Additional details
Sources & web results
- Niharika Lakefront in Khajaguda, Hyderabadmagicbricks.com
- Flats for Sale in Niharika Lakefront, Manikonda, Hyderabadnobroker.in
- addressofchoice.com
- Niharika Lakefront, Manikonda, Hyderabadsquareyards.com
- 3BHK in Niharika Lakefront, Khajaguda, Hyderabad - 1450 sqftrezy.in
- Niharika Lakefront | Hyderabad Apartments propertiesjllhomes.co.in
Public RERA registration record
Telangana RERA, as filed by the promoter.
- Registered name
- NIHARIKA LAKEFRONT
- Developer / Promoter
- Niharika Projects
- Project type
- Residential
- RERA Registration No.
- P02400001978
- Registration Status
- New Project
- Approved on
- 25/03/2020
- Proposed completion
- 25/03/2026
- Approving authority
- GHMC
- Plan approval no.
- 1/C20/04247/2020
- Total site area
- 3,790 sq m (0.9 acres)
- Approved built-up area
- 15,482 sq m (3.8 acres)
- Buildings (approved plan)
- 1
- Locality
- SAI AISWARYA RESIDENCY, Khajaguda
- Mandal
- Serilingampally
- District
- Rangareddy
- PIN code
- 500089
- Documents on File
- 37
Frequently asked questions
Is NIHARIKA LAKEFRONT registered with Telangana RERA?
Yes. NIHARIKA LAKEFRONT is registered with the Telangana Real Estate Regulatory Authority as P02400001978; the registration status is New Project.
Who is the developer of NIHARIKA LAKEFRONT?
The promoter named in the RERA registration is Niharika Projects.
Where is NIHARIKA LAKEFRONT located?
NIHARIKA LAKEFRONT is in SAI AISWARYA RESIDENCY, Khajaguda, Serilingampally, Rangareddy, Telangana (500089).
When will NIHARIKA LAKEFRONT be completed?
The promoter's proposed date of completion filed with RERA is 25/03/2026. This is the promoter's declaration, not a guarantee.