Svs Ample Homes-A-Block
Svs Ample Homes-A-Block is a residential project by Svs Infracon PVT LTD in Road No 4, Serilingampally, Rangareddy district, Telangana. It is registered with the Telangana RERA as P02400003906 (status: New Project). The approving authority named in the filing is GHMC (plan approval 1/C21/10006/2021). The promoter filed a total site area of 3,945 sq m (1.0 acres) and 1 building on the approved plan. The proposed date of completion is 27/02/2028.
Description
SVS Ample Homes-A-Block is a residential apartment project recorded as a new project in the RERA filing. The filing records 90 units in 1 tower across 5 floors on 3945.07 sq m of land, with proposed completion on 27/02/2028.
- Project type
- Residential (apartment)RERA filing
- Units
- 90RERA filing
- Towers
- 1RERA filing
- Floors
- 5RERA filing
- Land area
- 3945.07 sq mRERA filing
- Possession
- 27/02/2028RERA filing
- Status
- New ProjectRERA filing
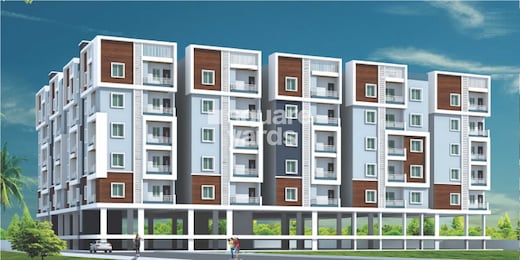
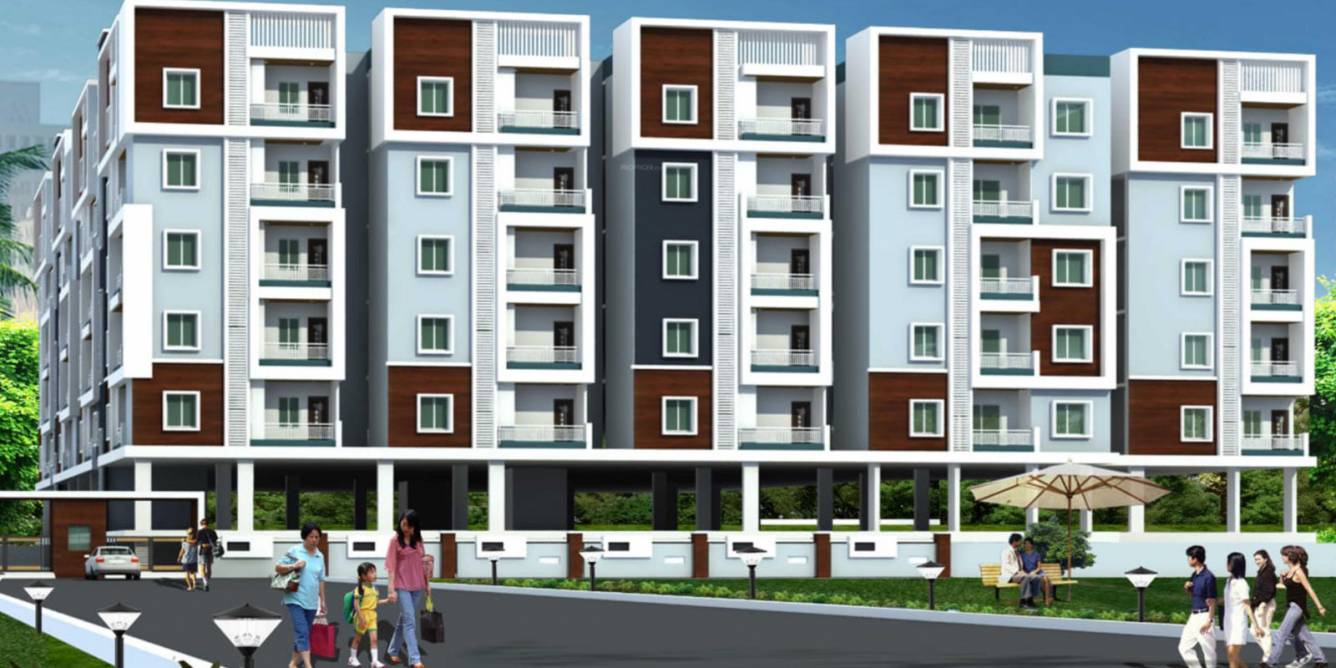
Gallery
Configurations & sizes
The approved drawings measure 1BHK carpet areas from 24.1 to 65.8 sq m (median 34.6 sq m); this is a drawing-based measurement, not a RERA disclosure, and should be verified against the drawing. The TG-RERA filing records 70 2BHK units, 0 booked, with 23.75 sq m saleable area, and 3BHK carpet areas measured from the drawings at 76.7 to 87.7 sq m (median 85.9 sq m), to be verified against the drawing; its filing records 20 units, 0 booked, with 100.88 sq m saleable area.
| Type | Saleable | Source |
|---|---|---|
| 2BHK | 23.75 sq m | RERA filing |
| 3BHK | 100.88 sq m | RERA filing |
Amenities
The displayed amenities combine community facilities, landscaped areas and building services, alongside amenities claimed by the developer.
- Green Strip/TOT LOT/Park
- Community Buildings
- landscaped gardens
- clubhouse
- swimming pool
- dedicated children’s zones
- Club room
- Fully equipped gym
- Indoor games area
- Designer plantations landscape
- Fully equipped children’s play area
- Seating area with plantations
- Jogging track
- Reserved ample car parking
- Gymnasium
- Multi-purpose hall
- Dining hall
- Avenue Tree Plantation
- Billiards
- Carrom Board
- CCTV Cameras
- Chess
- Compound
- Entrance Gate With Security Cabin
- Gated Community
- Indoor Games
- Lift
- Party Area
- Play Area
- Security Personnel
- Solar System
- Table Tennis
- 24Hrs Backup Electricity
- Intercom
- Vastu / Feng Shui compliant
- natural ventilation
- eco-friendly roofing
- electric vehicle charging stations
- power backup
Specifications
- backup generator
- Automatic backup generator for common usage and 6 points for 2BHK, 7 points for 3BHK flats for fans and lights only.
- civil structure
- RCC framed structure
- civil structure
- Seismic and wind load withstanding structure
- civil structure
- 4” thick internal walls
- civil structure
- 9” thick external walls
- CP and sanitary fittings and fixtures
- Western-style toilets with wash basins in all toilets
- CP and sanitary fittings and fixtures
- Premium brands like Parryware or equivalent
- CP and sanitary fittings and fixtures
- Overhead shower with wall mixture
- CP and sanitary fittings and fixtures
- Other fittings from Parryware, Jaquar or equivalent brand
- doors
- Wood frames for all doors
- doors
- Wood shutter doors, flush doors, and sliding doors
- doors
- Door hardware of reputed make
- eco-friendly features
- Solar energy security fencing
- electrical
- 3 phase power supply with MCB's of reputed make. Concealed copper wiring (in conduits) of Fine cab/ Hvells or equivalent make. Modular switches of Legrand/ Havells or equivalent make. Power outlets for air conditioners in bed rooms only. Power points for geysers and exhaust fans in all bath rooms.
- electrical points
- Power points for air-conditioners in bedrooms
- electrical points
- Outlets for geysers and exhaust fans in bathrooms
- electrical points
- Points equipped with modular switches of a reputed brand (Legrand, Havells or equivalent)
- electrical points
- Electric outlets in the kitchen for a chimney, water purifier and exhaust fan
- electrical points
- Anchor/ Roma or equivalent modular switches
- elevators
- 6 passenger capacity lifts of quality make
- elevators
- Lifts with ARD facility, V3F, and auto closure
- floor and wall cladding
- Living, drawing, dining, bedrooms, and kitchen - premium quality vitrified tiles
- floor and wall cladding
- Sit-outs and balcony - Anti-skid vitrified tiles of a popular brand
- floor and wall cladding
- Toilets - anti-skid and acid-resistant tiles
- floor and wall cladding
- Toilets dadoing - glazed ceramic tile
- floor and wall cladding
- Corridors and staircase - vitrified tiles and natural granite
- floor and wall cladding
- Utility and wash area - anti-skid and acid-resistant tiles
- floor and wall cladding
- Kitchen dadoing - glazed ceramic tile
- floor and wall cladding
- Utility and wash area dadoing - glazed ceramic tile
- floor and wall cladding
- Lift front wall cladding - Granite/marble tiles or glazed ceramic tiles
- flooring
- Living, Drawing, Dining, Bed Rooms & Kitchen: 600 X 1200 mm Vitrified tiles of reputed brand.
- flooring
- Sit Outs & Balcony: Antiskid Vitrified tiles of reputed brand.
- flooring
- Toilets: Antiskid acid resistant tiles.
- flooring
- Corridors & Staircase: Vitrified tiles/ natural granite stone.
- flooring
- Vitrified tiles in master bedrooms
- foundation & structure
- R.C.C. framed structure to withstand wind & seismic loads.
- grid power and backup
- Automatic backup generator for common lounge
- grid power and backup
- Backup power for only fans and lights of flats
- internal and toilet doors
- Teak wood door frames
- internal and toilet doors
- Designer flush doors of reputed brand
- internal and toilet doors
- UPVC french door with float glass paneled sliding shutters
- joinery works
- Main Door: Teak wood frame & designed teak wood shutter and finished with melamine polish fitted with reputed make hardware. Internal Doors: Teak wood frame, flush doors with designed doors of reputed make. Windows and French door: UPVC window system of reputed make with float glass, mosquito net track and safety grills. UPVC French door with float glass paneled sliding shutters.
- kitchen
- Designed/ provision for ultra modular kitchen. Granite platform with SS sink. Separate taps for municipal and bore water. Glazed ceramic tile dado up to 2'-0" height above the platform. Power points provision for cooking range (2 No's of 16 amps), water purifier, exhaust fan/ chimney.
- lifts
- Standard make of V3F technology lift of 6 passenger's capacity with ARD facility with auto door closure. Granite/Marble/Glazed ceramic tiles cladding at front wall of the lift.
- main door
- Teak wood door frame
- main door
- Teak wood shutter door finished with melamine polish finish
- main door
- Branded door hardware
- master bedroom walls
- oil-bound distemper
- paint: external walls
- Sponge finish texture
- paint: external walls
- Weatherproof external paint from Asian or equivalent brand
- paint: internal walls
- Smooth plastered walls with emulsion paint
- paint: internal walls
- Paint from an Asian or equivalent brand
- safety and security
- Round-the-clock security system
- safety and security
- 24 hours CCTV surveillance at the main security
- safety and security
- Solar-powered security fencing on compounds
- safety and security
- Fingerprint access
- safety and security
- Earthquake resistant construction
- safety and security
- Fire fighting equipment
- safety and security
- Flame retardant copper wiring
- security
- Sophisticated round the clock security system. Surveillance cameras at the main security. Solar powered security fence for total compound.
- services
- Car parking
- services
- Visitors parking
- services
- Laundry service
- services
- Maintenance staff
- services
- DTH television facility
- services
- Concierge services
- super structure
- Red Bricks exposed walls 9" thick. Internal walls 4" thick.
- television, internet & intercom
- Television points in living and master bed [ room only, internet facility for each flat provided at living hall. Intercom facility to all the fiats and to the main security.
- toilets
- Tile Dado: Glazed ceramic tile dado up to door height of reputed make. Sanitary ware: Western style commodes with health faucet. Washbasins in all toilets of Parryware or equivalent make (white color only). CP Fittings: Wall mixture with over head shower and other taps of Parryware / Jaguar or equivalent make.
- utility & wash area
- Glazed ceramic tiles up to 3' height. Flooring with antiskid acid resistant tiles. Provision for washing machine.
- wall finishes
- Internal Wall Finishes: Smooth plastered surface treated with lappam and painted with emulsion paint of Asian or equivalent make.
- wall finishes
- External Wall Finishes: Sponge finished texture paint wherever required and painted with whether proof paints of Asian or equivalent make.
- walls
- Oil-bound distemper finish in master bedrooms
- water conservation
- Rainwater harvesting
- water conservation
- Water conservation pits
- water supply
- Provision for both municipal and bore wellwater. Harvesting pits for rain water to recharge the ground water table. Municipal water for drinking and bore water for general purpose will be supplied through sump and over head tanks.
- windows
- UPVC window system with float glass from a reputed brand
- windows
- Mosquito net track included
- windows
- Window safety grills
Location & connectivity
The project is listed at Road No. 4, Chandanagar Colony, Chandanagar, Hyderabad, Telangana. It is in Chanda Nagar village, Serilingampally mandal, Ranga Reddy district.
Promoter
The promoter is SVS INFRACON PVT LTD, a private limited company, with 5 other registered projects. Its official website and the named architect and structural engineer are not disclosed.
Additional details
- GHMC
- Approved
- ICICI Bank
- HDFC Bank
- IDFC Bank
- State Bank of India
Filed vs marketed
The filing records 1 tower and proposed completion on 27/02/2028, while developer-site marketing shows 4 towers and July 2023 possession.
- Towers: The developer’s site says 4; the RERA filing says 1. Developer site
- Possession: The developer’s site says July 2023; the RERA filing says 27/02/2028. Developer site
- Land area: commonfloor says 0.98 Acres; we show 4 acres. commonfloor
- Launch: commonfloor says Oct-2021; we show December 2021. commonfloor
- Possession: squareyards says 27 October 2027; we show July 2023. squareyards
- Possession: commonfloor says Oct-2027; we show July 2023. commonfloor
- Unit config 2bhk: commonfloor says carpet NA, saleable 1100 - 1150 sq.ft (102.19 - 106.84 sq.m); we show saleable 116.12. commonfloor
- Unit config 3bhk: commonfloor says carpet NA, saleable 1500 - 1550 sq.ft (139.35 - 144 sq.m); we show saleable 125.41. commonfloor
Sources & web results
- SVS Ample Homes RERA Details - P02400003906, ...squareyards.com
- SVS Ample Homes in Chanda Nagar, Hyderabadcommonfloor.com
- SVS AMPLE HOMES-A-BLOCK Ranga Reddyaurumproptech.in
- Flats for Rent in SVS AMPLE HOMES-A-BLOCK Hyderabadnobroker.in
- SVS Ample Homes A Block - Hyderabadbigestate.io
- SVS Ample Homes A Block in Chandanagar, Hyderabadaurumproptech.in
- SVS Ample Homes A Block in Chandanagar, Hyderabadhousing.com
- Flats for Sale in SVS AMPLE HOMES-A-BLOCK, ...nobroker.in
Public RERA registration record
Telangana RERA, as filed by the promoter.
- Registered name
- SVS AMPLE HOMES-A-BLOCK
- Developer / Promoter
- SVS INFRACON PVT LTD
- Project type
- Residential
- RERA Registration No.
- P02400003906
- Registration Status
- New Project
- Approved on
- 22/10/2021
- Proposed completion
- 27/02/2028
- Approving authority
- GHMC
- Plan approval no.
- 1/C21/10006/2021
- Total site area
- 3,945 sq m (1.0 acres)
- Approved built-up area
- 9,579 sq m (2.4 acres)
- Buildings (approved plan)
- 1
- Locality
- ROAD NO 4, Chanda Nagar
- Mandal
- Serilingampally
- District
- Rangareddy
- PIN code
- 500050
- Documents on File
- 15
Frequently asked questions
Is SVS AMPLE HOMES-A-BLOCK registered with Telangana RERA?
Yes. SVS AMPLE HOMES-A-BLOCK is registered with the Telangana Real Estate Regulatory Authority as P02400003906; the registration status is New Project.
Who is the developer of SVS AMPLE HOMES-A-BLOCK?
The promoter named in the RERA registration is SVS INFRACON PVT LTD.
Where is SVS AMPLE HOMES-A-BLOCK located?
SVS AMPLE HOMES-A-BLOCK is in ROAD NO 4, Chanda Nagar, Serilingampally, Rangareddy, Telangana (500050).
When will SVS AMPLE HOMES-A-BLOCK be completed?
The promoter's proposed date of completion filed with RERA is 27/02/2028. This is the promoter's declaration, not a guarantee.