Karthikeya Panorama
Karthikeya Panorama is a residential project by Sahiti Infratec Ventures India PVT Ltd. in Serilingampally, Rangareddy district, Telangana. It is registered with the Telangana RERA as P02400000400 (status: On-Going Project). The approving authority named in the filing is GHMC (plan approval 1/C21/18204/2018). The promoter filed a total site area of 13,561 sq m (3.4 acres) and 4 buildings on the approved plan. The proposed date of completion is 22/11/2024.
Description
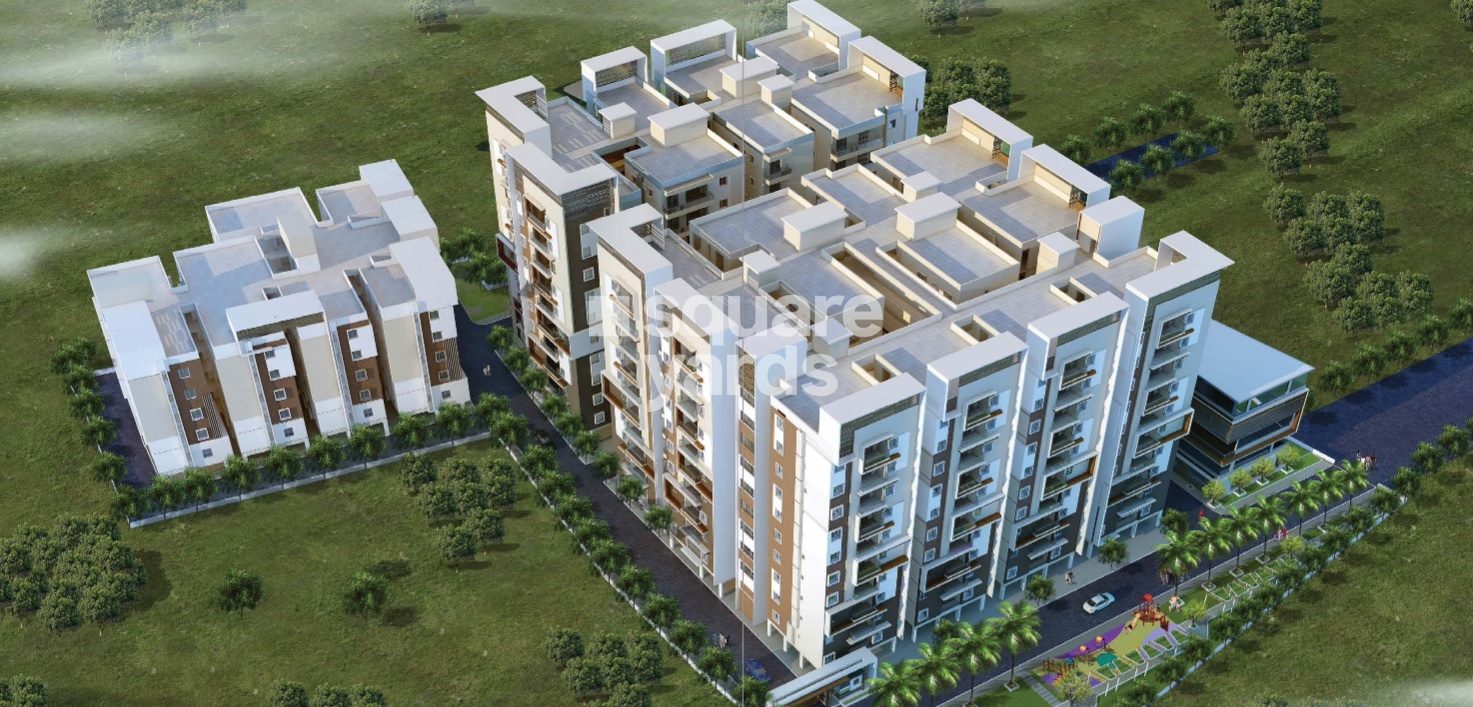
Karthikeya Panorama is a residential apartment project recorded with TG-RERA as an On-Going Project. The filing records 205 homes across 4 towers, with 10 floors and a land area of 13,560.96 sq m; its proposed completion date is 22/11/2024.
- Project type
- Residential (apartment)RERA filing
- Units
- 205RERA filing
- Towers
- 4RERA filing
- Floors
- 10RERA filing
- Land area
- 13560.96 sq mRERA filing
- Possession
- 22/11/2024RERA filing
- Status
- On-Going ProjectRERA filing
Gallery

Configurations & sizes
The TG-RERA filing records 3BHK homes with a saleable area of 173.5 sq m (160 units, 43 booked) and 4BHK homes with a saleable area of 265.86 sq m (45 units, 6 booked).
| Type | Carpet | Saleable | Facing | Source |
|---|---|---|---|---|
| 3BHK | 173.5 sq m | RERA filing | ||
| 4BHK | 265.86 sq m | RERA filing | ||
| 4-bedroom apartment | 2800.00 Sf | 2820.00 Sf | East Facing | Developer site |
Amenities
Project disclosures and developer listings describe shared facilities and infrastructure including a park, community buildings, recreation facilities and essential services.
- Green Strip/TOT LOT/Park
- Community Buildings
- CCTV Cameras
- Parking space
- Gym and spa
- Children Play Area
- Club House
- Lift
- Park
- Refreshment Room
- Games Room
- Relaxing Area
- Security
- Power Back Up
- Swimming Pool
- Gymnasium
- Indoor Games Room
- Piped Gas
- Vaastu Compliant
- Multipurpose Hall
Specifications
- Bathroom
- Anti Skid tile flooring and designed patterns of glazed tiles will be provided for cladding up to lintel level in bath rooms.
- Communications System
- Telephone points in Bedrooms and Living room.
- Communications System
- Provision for TV connection in Master bed Room and Living Room.
- Electrical
- Honeywell, Finolex, Polycab or Equivalent makes concealed copper wiring will be provided.
- Electrical
- Plug points for air conditioners in all bed rooms.
- Electrical
- Power plug for cooking range chimney, refrigerator, microwave ovens, mixed, grinder in kitchen.
- ELECTRICAL BOARDS
- Honeywell, Anchor, Havel's, Wipro or Equivalent makes with ISI Standards Switches will be provided.
- Fire Fighting System
- The Community is secured with an inbuilt Fire Fighting system as per the Fire department ISI standards.
- flooring
- 80 X 80 size Double charged vitrified tiles of premium make for all room and kittchen
- Flooring
- 80 X 80 Size Double charged vitrified tiles of premium make for all rooms and Kitchen.
- Foundation Structure
- Earthquake resistant R.C.C framed structure
- Gas Pipe Line
- Centralised piped gas to all flats through digital, prepaid meters with ISI standards.
- internal doors
- All internal frames are engineered framesand internal shutters are skinned,flush doors
- Internal Doors
- All Internal Frames are engineered frames and internal shutters are skinned, flush doors.
- Kitchen
- Granite platform with stainless steel sink and 2 feet height with glazed tiles
- Lifts
- Schindler, Kone, Omega, Johnson or Equivalent make lift provided with automatic door.
- Main Door
- Frame with solid teak wood and shutter with teak wood with polishing
- Painting
- Internal: Base Two coat purity, one coat primer and two coats of emulsion paint.
- Painting
- External: Texture, Two coats of acrylic exterior ace paint, weather shield paint.
- Plumbing
- Concealed best quality PVC, CPVC, UPVC pipes.
- Power Back Up
- 100% Power Back Up for common Areas and Light and Fan points in Hall, Bedroom and kitchen will be provided through a sound proof generator of reputed make.
- Saintary and CP
- Grohe, Jaguar, Cera, plumber, Hardware or equivalent makes will be provided for all toilets.
- Super structre
- Aerocon,solid Ceent block,Good Quality red Bricks
- Super Structure
- Aerocon, Solid Ceent Blocks, Good Quality red Bricks.
- Windows and ventilator
- premimum makes. UPVC for all wimdows with clear glass, with mosquito mesh and safety grills for windiws
- Windows and Ventilator
- Premimum makes. UPVC for all windows with clear glass, with mosquito mesh and safety Grills for Windows.
Location & connectivity
The project is in the Guttala Begumpet, Kavuri Hills, Madhapur area, Serilingampally mandal, Ranga Reddy district. Nearby destinations listed by the developer include Jubilee Hills Metro Station (1.3 KM), D-Mart KavuriHills (1.7 KM), Cyber towers (2.5 KM), Inorbit Mall (3.5 KM), Raheja Mind Space IT Park (3.5 KM) and Hitech City Railway Station (4.5 KM).
- Jubilee Hills Metro Station1.3 KM
- Cyber towers2.5 KM
- Inorbit Mall3.5 KM
- Raheja Mind Space IT Park3.5 KM
- D-Mart KavuriHills1.7 KM
- Hitech City Railway Station.4.5 KM
Promoter
The promoter is SAHITI INFRATEC VENTURES INDIA PVT LTD., a private limited company. The named architect is P JAYAKIRAN, and the structural engineer is V SRIDHAR REDDY.
Additional details
Filed vs marketed
- Total units: magicbricks says 290; the RERA filing says 205. magicbricks
- Towers: magicbricks says 3; the RERA filing says 4. magicbricks
- Possession: magicbricks says 01 January 2022; the RERA filing says 22/11/2024. magicbricks
- Unit config 4-bedroom apartment: magicbricks says saleable 2710; we show carpet 2800.00 Sf, saleable 2820.00 Sf, facing East Facing. magicbricks
- Unit config 4-bedroom apartment: magicbricks says saleable 2710 Sq. Ft.; we show carpet 2800.00 Sf, saleable 2820.00 Sf, facing East Facing. magicbricks
Sources & web results
- Sahiti Karthikeya Panorama in Kakatiya Hills, Hyderabadmagicbricks.com
- Sahiti Karthikeya Panorama RERA Detailssquareyards.com
- Sahiti Karthikeya Panorama in Madhapur, Hyderabadhousing.com
- KARTHIKEYA PANORAMA Hyderabad – RERA No. ...aurumproptech.in
- nobroker.in
- KARTHIKEYA PANORAMAbhumiboss.com
- ghar.tv
Public RERA registration record
Telangana RERA, as filed by the promoter.
- Registered name
- KARTHIKEYA PANORAMA
- Developer / Promoter
- SAHITI INFRATEC VENTURES INDIA PVT LTD.
- Project type
- Residential
- RERA Registration No.
- P02400000400
- Registration Status
- On-Going Project
- Approved on
- 22/11/2018
- Proposed completion
- 22/11/2024
- Approving authority
- GHMC
- Plan approval no.
- 1/C21/18204/2018
- Total site area
- 13,561 sq m (3.4 acres)
- Approved built-up area
- 41,331 sq m (10.2 acres)
- Buildings (approved plan)
- 4
- Mandal
- Serilingampally
- District
- Rangareddy
- PIN code
- 500081
- Documents on File
- 17
Frequently asked questions
Is KARTHIKEYA PANORAMA registered with Telangana RERA?
Yes. KARTHIKEYA PANORAMA is registered with the Telangana Real Estate Regulatory Authority as P02400000400; the registration status is On-Going Project.
Who is the developer of KARTHIKEYA PANORAMA?
The promoter named in the RERA registration is SAHITI INFRATEC VENTURES INDIA PVT LTD..
Where is KARTHIKEYA PANORAMA located?
KARTHIKEYA PANORAMA is in Serilingampally, Rangareddy, Telangana (500081).
When will KARTHIKEYA PANORAMA be completed?
The promoter's proposed date of completion filed with RERA is 22/11/2024. This is the promoter's declaration, not a guarantee.