Truspace Aspire
Truspace Aspire is a residential project by Ramky Truspace Homes Private Limited in Qutbullapur, Qutballapur, Medchal-Malkajgiri district, Telangana. It is registered with the Telangana RERA as P02200002804 (status: New Project). The approving authority named in the filing is GHMC (plan approval 1/C25/05007/2021). The promoter filed a total site area of 14,646 sq m (3.6 acres) and 4 buildings on the approved plan. The proposed date of completion is 03/04/2027.
Description
Truspace Aspire is a residential apartment project with 388 units in 3 towers, across 8 floors on 14,646.08 sq m of land. It is recorded as a new project in the RERA filing, with proposed completion on 03/04/2027.
- Project type
- Residential (apartment)RERA filing
- Units
- 388RERA filing
- Towers
- 3RERA filing
- Floors
- 8RERA filing
- Land area
- 14646.08 sq mRERA filing
- Possession
- 03/04/2027RERA filing
- Status
- New ProjectRERA filing
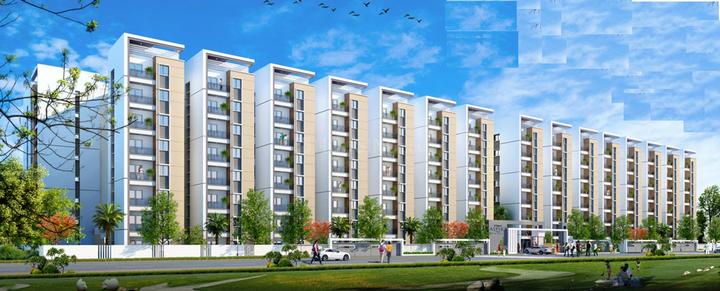
Gallery

Configurations & sizes
For 2BHK homes, carpet area could not be measured from the approved drawings; the TG-RERA filing records 388 units, 385 bookings and saleable area of 28.47 sq m. The developer advertises 2BHK layouts of 850 or 935 sq ft.
| Type | Saleable | Facing | Source |
|---|---|---|---|
| 2BHK | 28.47 sq m | East Facing | RERA filing |
| TYPE 1 | 2BHK | 850 SQ. FT. | EAST FACING | 850 SQ. FT. | EAST FACING | Developer site |
| TYPE 2 | 2BHK | 850 SQ. FT. | WEST FACING | 850 SQ. FT. | WEST FACING | Developer site |
| TYPE 3 | 2BHK | 935 SQ. FT. | EAST FACING | 935 SQ. FT. | EAST FACING | Developer site |
| TYPE 4 | 2BHK | 935 SQ. FT. | WEST FACING | 935 SQ. FT. | WEST FACING | Developer site |
| TYPE 5 | 2BHK | 935 SQ. FT. | EAST FACING | 935 SQ. FT. | EAST FACING | Developer site |
| TYPE 6 | 2BHK | 935 SQ. FT. | WEST FACING | 935 SQ. FT. | WEST FACING | Developer site |
| TYPE 7 | 2BHK | 935 SQ. FT. | WEST FACING | 935 SQ. FT. | WEST FACING | Developer site |
| TYPE 8 | 2BHK | 935 SQ. FT. | WEST FACING | 935 SQ. FT. | WEST FACING | Developer site |
Amenities
The disclosed amenities include shared recreation, landscaped areas, a clubhouse and community infrastructure.
- Green Strip/TOT LOT/Park
- Community Buildings
- Aggregate area of recreational Open Space
- kids zone with sandpit
- play equipment
- zen garden and statue
- pergola and gazebo
- entrance plaza with security cabins
- block entrance lobbies
- outdoor fitness station
- Zen garden
- pergola
- grand entrance plaza
- security cabins
- entrance lobby
- common toilets for maids and drivers
- clubhouse
- swimming pool with toddler pool
- yoga and meditation room
- Pedestrian Friendly Podium
- Cricket Practice Net
- Fitness Station (Outdoor Gym)
- Kids Zone with Sandpit and Play Equipment
- Pathway / Jogging Track
- Senior Citizens Lawn
- Flower Garden
- Landscaped Gardens
- Grand Entrance Plaza with Security Cabins
- Entrance Lobby for each block
- Water Treatment Plant
- Fully Loaded Clubhouse
- Central Green Spaces
- Reception with Waiting Lounge
- Multipurpose Hall
- Swimming Pool with Toddler’s Pool
- Air Conditioned Gym
- Indoor Games
- Guest Bedrooms
- Provision for Convenience Store
- Provision for Crèche
- Provision for ATM
- Bank/ATM
- Basement Car Parking
- CCTV Cameras
- Compound
- Gated Community
- Gazebo
- Gym
- Jogging Track
- Lift
- Play Area
- Security Personnel
- Senior Citizen Plaza
- Swimming Pool
- Indoor
- 24Hrs Backup Electricity
- Intercom
Specifications
- AC points
- Power outlets for air conditioner in Living room and one Bedroom
- all rooms
- Concealed copper wiring of reputed make
- balcony doors
- Good quality UPVC doors
- cable TV
- Provision for cable connection in living/drawing room / MBR
- CC TV
- At the designated areas
- CP fittings
- CP fittings of reputed mak
- doors
- Engineered wood/Hardwood doors with flush shutters
- doors
- Main, internal and toilet doors: engineered wood or hardwood door frame with flush shutter and reputed make hardware
- doors
- Balcony doors: good-quality UPVC
- electrical
- MAIN DISTRIBUTION POINT: 3 Phase Power supply
- electrical
- ALL ROOMS: Concealed copper wiring of reputed make
- electrical
- AC POINTS: Power outlets for air conditioner in Living room and one Bedroom
- electrical
- SWITCHES: Modular switches with reputed make
- exhausts
- Provision for exhaust fan / Chimney.
- external painting
- Combination of texture and emulsion paint
- flooring
- Rooms and kitchen: good quality vitrified tiles. Toilets, wash/utility: anti-skid ceramic tiles of reputed make.
- foundation & structural frame
- R.C.C. framed structure
- generator power back up
- All common areas and 0.5 KW for each flat
- internal painting
- Smooth finish primer and emulsion paint over putty
- internet
- Provision for Internet Connection in each flat
- joinery works
- Main, internal and toilet doors: engineered wood / hard wood door frame with flush shutter and reputed make hardware; balcony doors and windows: good quality UPVC
- joinery works
- MAIN DOOR: Engineered wood / Hard wood door frame with flush shutter fitted with reputed make hardware
- joinery works
- INTERNAL DOOR: Engineered wood / Hard wood door frame with flush shutter fitted with reputed make hardware
- joinery works
- TOILET DOORS: Engineered wood / Hard wood door frame with flush shutter fitted with reputed make hardware
- kitchen tile dado
- Ceramic Tile dado up to 2’-0” height above the kitchen platform.
- kitchen/ utility platform & sink
- Granite platform with stainless steel sink of reputed make.
- main distribution point
- 3 Phase Power supply
- main door
- Engineered wood / Hard wood door frame with flush shutter fitted with reputed make hardware
- paint
- External: texture and emulsion; Internal: smooth finish primer and emulsion
- painting
- External: combination of texture and emulsion paint; internal: smooth-finish primer and emulsion paint over putty
- sanitary fittings
- All Toilets are fitted with wall mounted EWC of reputed make
- super structure
- CC block masonry for internal and external walls
- switches
- Modular switches with reputed make
- telecom
- Telephone point in Drawing/Living room. Intercom from security to flat
- tile dado
- KITCHEN: Ceramic Tile dado up to 2’-0” height above the kitchen platform.
- tile dado
- TOILETS: Ceramic tile dado up to 7’-0” height of reputed make
- tile dado
- UTILITY AND WASH: Anti-skid ceramic flooring. Ceramic tile dado upto 3’ft
- toilets
- SANITARY FITTINGS: All Toilets are fitted with wall mounted EWC of reputed make
- toilets
- CP FITTINGS: CP fittings of reputed make
- toilets tile dado
- Ceramic tile dado up to 7’-0” height of reputed make
- toilets, wash/ utility flooring
- Anti-skid ceramic of reputed make
- utility and wash
- Anti-skid ceramic flooring. Ceramic tile dado upto 3’ft
- walls
- R.C.C. framed structure with CC block masonry
- water supply system
- Gravity Supply System
- windows
- Good quality UPVC windows
Location & connectivity
The RERA-filed address is Qutbullapur, PIN 500100, in Quthbullapur-1 village, Qutballapur mandal, Medchal-Malkajgiri district. The developer markets the project as being in Bhagath Singh Nagar, Balanagar, Hyderabad.
Promoter
The promoter is RAMKY TRUSPACE HOMES PRIVATE LIMITED, a private limited company. Its official website is https://truspaceaspire.com/.
Additional details
Filed vs marketed
The RERA filing records 388 units and proposed completion on 03/04/2027, while the developer markets 402 units and October 2024 possession; the filed locality is Qutbullapur, while the developer names Bhagath Singh Nagar, Balanagar, Hyderabad.
- Total units: The developer’s site says 402 Total Units; the RERA filing says 388. Developer site
- Possession: The developer’s site says OCTOBER 2024; the RERA filing says 03/04/2027. Developer site
- Possession: commonfloor says Apr-2027; we show OCTOBER 2024. commonfloor
- Locality: The developer’s site says Ramky TruSpace Aspire, Bhagath Singh Nagar, Balanagar, Hyderabad, Telangana 500054; the RERA filing says Qutbullapur. Developer site
Sources & web results
- Ramky Truspace Aspire, Bala Nagar, Hyderabadsquareyards.com
- Ramky Truspace Aspire in Quthbullapur, Hyderabadcommonfloor.com
- Ramky Truspace Aspire in Quthbullapur, Hyderabadhousing.com
- Truspace Aspire Hyderabad – RERA No. P02200002804aurumproptech.in
- 2 Flats for Sale in Ramky Truspace Aspire, Hyderabadmagicbricks.com
- Ramky TruSpace Aspire, Balanagar, Hyderabadhoussed.com
- Ramky Truspace Aspire Rent in Qutbullapur Hyderabad99acres.com
- TruSpace Aspire 2 BHK Flat Balanagar 935 sqft propertiesjllhomes.co.in
Public RERA registration record
Telangana RERA, as filed by the promoter.
- Registered name
- Truspace Aspire
- Developer / Promoter
- RAMKY TRUSPACE HOMES PRIVATE LIMITED
- Project type
- Residential
- RERA Registration No.
- P02200002804
- Registration Status
- New Project
- Approved on
- 03/04/2021
- Proposed completion
- 03/04/2027
- Approving authority
- GHMC
- Plan approval no.
- 1/C25/05007/2021
- Total site area
- 14,646 sq m (3.6 acres)
- Approved built-up area
- 56,642 sq m (14.0 acres)
- Buildings (approved plan)
- 4
- Locality
- Qutbullapur, Quthbullapur-1
- Mandal
- Qutballapur
- District
- Medchal-Malkajgiri
- PIN code
- 500100
- Documents on File
- 15
Frequently asked questions
Is Truspace Aspire registered with Telangana RERA?
Yes. Truspace Aspire is registered with the Telangana Real Estate Regulatory Authority as P02200002804; the registration status is New Project.
Who is the developer of Truspace Aspire?
The promoter named in the RERA registration is RAMKY TRUSPACE HOMES PRIVATE LIMITED.
Where is Truspace Aspire located?
Truspace Aspire is in Qutbullapur, Quthbullapur-1, Qutballapur, Medchal-Malkajgiri, Telangana (500100).
When will Truspace Aspire be completed?
The promoter's proposed date of completion filed with RERA is 03/04/2027. This is the promoter's declaration, not a guarantee.