FOREST EDGE by CANNY
FOREST EDGE by CANNY is a residential project by Canny Life Spaces Pvt Ltd in Gajularamaram Quthbullapur, Qutballapur, Medchal-Malkajgiri district, Telangana. It is registered with the Telangana RERA as P02200003658 (status: New Project). The approving authority named in the filing is GHMC (plan approval 1/C26/10048/2021). The promoter filed a total site area of 7,158 sq m (1.8 acres) and 1 building on the approved plan. The proposed date of completion is 25/10/2027.
Description
FOREST EDGE by CANNY is a residential apartment project recorded as a new project in its TG-RERA filing. The filing records 206 units in one tower, with 12 floors on 7,157.94 sq m of land, and gives 25 October 2027 as the proposed completion date.
- Project type
- Residential (apartment)RERA filing
- Units
- 206RERA filing
- Towers
- 1RERA filing
- Floors
- 12RERA filing
- Land area
- 7157.94 sq mRERA filing
- Open space
- 66% of Area left open ApproxDeveloper site
- Possession
- 25/10/2027RERA filing
- Status
- New ProjectRERA filing
Gallery





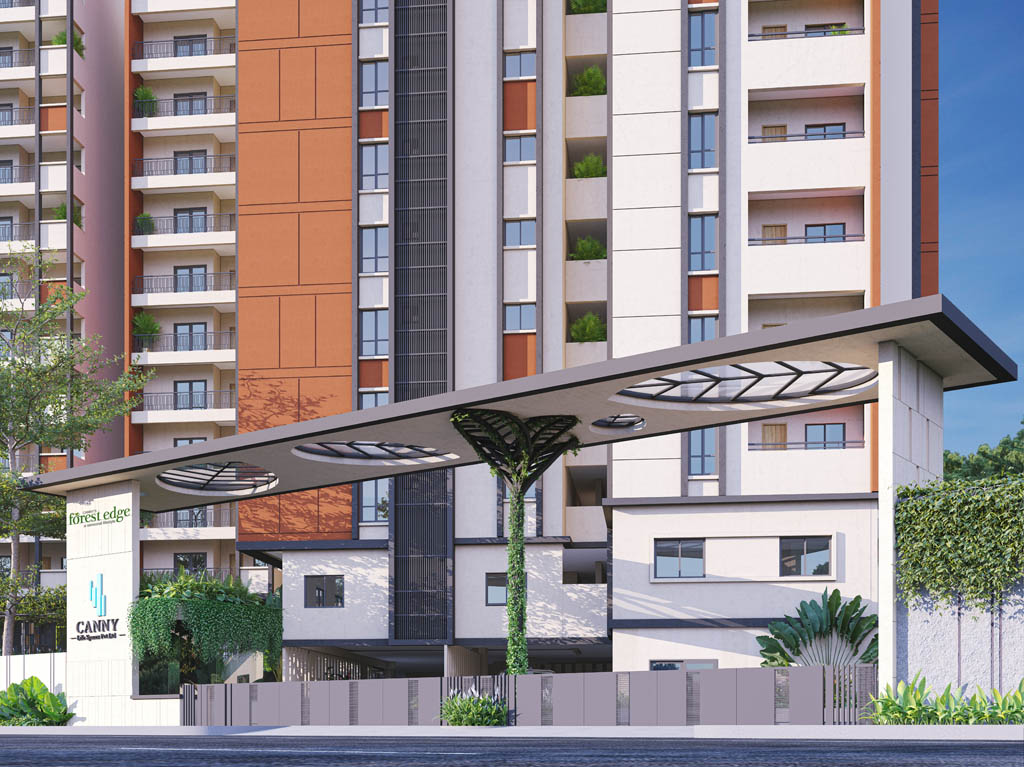








Configurations & sizes
The TG-RERA filing records 1BHK apartments with saleable area of 61.78 sq m, 2BHK apartments with saleable area of 118.68 sq m, and 3BHK apartments with saleable area of 150.91 sq m. For the 2BHK, carpet area measured from the approved drawings is 67.2–67.3 sq m; this is not a RERA disclosure and should be verified against the drawing. The filing records 12 1BHK units, 128 2BHK units and 66 3BHK units, with zero bookings for each.
| Type | Saleable | Facing | Source |
|---|---|---|---|
| 2BHK | 118.68 sq m | RERA filing | |
| 3BHK | 150.91 sq m | RERA filing | |
| 1BHK | 61.78 sq m | RERA filing | |

| 1 BHK North | 625 sft. | North | Developer site |
| 2.5BHK | ? sq ft | Developer site | |
| 2.5 BHK East | 1390 sft. | East | Developer site |

| 2 BHK East | 1285 sft. | East | Developer site |
| 2 BHK North | 1285 sft. | North | Developer site |

| 2 BHK West | 1285 sft. | West | Developer site |
| 3 BHK East | 2200 sft. | East | Developer site |
| 3 BHK West | 1985 sft. | West | Developer site |
Amenities
The filing and developer’s marketing describe shared recreational, leisure and practical facilities, including open space, pools, a gym and indoor activity areas.
- Green Strip/TOT LOT/Park
- Aggregate area of recreational Open Space
- LIFT
- Reception & Lounge
- sprinkler system
- locked car parking
- Family Swimming pool
- Kids pool
- Poolside seating deck with changing rooms
- Equipped Gym with AC
- Coffee Shop
- Multipurpose Hall with AC
- Indoor Games
- Meditation / Yoga hall
- Outdoor Seating Decks
- Provision for Super Market
- Guest rooms
- Provision for Unisex Saloon & Spa / Clinic
- Laundry Room
- Walking and Jogging Areas
- Indoor Pool with Seating Deck
- Ramps at all Entrances for Wheel Chair access
- Clinic & Pharmacy Provisions
- Club House
- Cycling & Jogging Track
- Power Back Up
- Swimming Pool
- Security
- Park
- Reserved Parking
- Visitor Parking
- Gymnasium
- Meditation Area
- Multipurpose Hall
- Kids play area
- Kids Play Pool With Water Slides
- Fire Fighting Equipment
Specifications
- amenities
- amenities shall be provided within six months from the date of handing over the possession of the total apartment.
- balcony door
- uPVC sliding doors with floating glass with provision for mosquito mesh.
- doors
- Main Door : Frame, shutters made of engineered wood with both sides wood finish fixed with premium hardware and locking system of reputed make.
- doors
- Bedroom and Bath Doors : Frame, shutters made of engineered wood with both sides wood finish fixed with premium hardware and locking system of reputed make.
- doors
- Balcony door u-pvc sliding doors with floating glass with provision for mosquito mesh.
- electrical
- Concealed PVC conduits and Anchor/Polycab/KEI copper wiring with adequate power and light points, one TV, one net point connection in hall & Legrand/Gold medal/ Anchor Modular switches for entire flat will be provided.
- electrical
- All bedrooms with AC power outlets, 3 phase power supply with ELCB/RCCB.
- false ceiling
- All toilets with Gypsum board false ceiling to cover plumbing pipes.
- flooring
- Bedrooms, Living, Dining and Kitchen : 600 x600 mm double charged vitrified/GVT tiles
- flooring
- Bathrooms and Utility : Acid resistant, anti-skid vitrified tiles 600x300 mm /300mmx300mm.
- flooring
- Corridors and Lift Cladding : Designer Vitrified/GVT tiles with inlay work.
- flooring
- Bedrooms, living, dining and kitchen : 600x600 mm double charged vitrified/gvt tiles.
- generator
- 100% Power back up for common & landscape lighting, lift, pumps & all common amenities
- generator
- 100% back up for flats excluding AC's and geyser's
- kitchen
- Finished with polished Granite platform and wall dado up to 2'0" height with ceramic tiles.
- lift
- 3 + 1 Service Lift(s) with back up power, each capacity of 10 Passengers lift will be provided, Lift flooring with granite/vitrified tiles.
- painting
- Internal walls -Smooth Putty finish with two coats of premium emulsion paints.
- painting
- External - Textured finish with weather proof exterior paints.
- plastering
- Double coat plastering in cement mortar 1:6 for external walls, Ready mix plaster for internal walls and ceiling.
- structure
- RCC Framed Structure to withstand wind and seismic loads.
- super structure
- 8" thick solid AAC block work for external walls and 4" thick solid AAC block work for internal walls.
- toilets & plumbing
- Acid resistant, anti-skid vitrified tiles dado up to door height.
- toilets & plumbing
- All bath rooms equipped with EWC with Jaquar/Hindware CP & Sanitary Fittings.
- toilets & plumbing
- Provision for geysers.
- toilets & plumbing
- Concealed piping with ISI quality fittings and water supply from Overhead tank.
- toilets & plumbing
- Provision for fixing aqua guard in kitchen will be made.
- toilets & plumbing
- Additional Wash basin in dining area.
- walls
- Super structure8" thick solid aac block work for external walls and 4" thick solid aac block work for internal walls.
- walls
- Internal walls -smooth putty finish with two coats of premium emulsion.
- water proofing
- Water proofing will be done for Podium, Terrace, Sump's, swimming pool, all toilets, OHT & utility areas
- windows
- uPVC windows with floating glass with mosquito mesh and safety grills.
- windows
- U-pvc windows with floating glass with mosquito mesh and safety grills.
Location & connectivity
The filed address is Gajularamaram Quthbullapur, PIN 500055, in Gajula Ramaram-1 village, Qutballapur mandal, Medchal-Malkajgiri district. The developer’s website describes the location as Bachupally, Hyderabad; no distances to nearby places are listed in this section.
Promoter
The promoter is Canny Life Spaces Pvt Ltd, a private limited company, and the filing records experience as “Yes.” The promoter’s official website is https://cannylifespaces.com/canny-forestedge/index.html, and it has four other registered projects.
Additional details
Filed vs marketed
The TG-RERA filing gives the locality as Gajularamaram Quthbullapur, while the developer’s website markets the location as Bachupally, Hyderabad.
- Total units: The developer’s site says 197 Units; the RERA filing says 206. Developer site
- Floors: squareyards says 15; we show 2 Basements + Stilt + 12 Floors. squareyards
- Land area: magicbricks says 1 Acre; we show 1.52 Acres. magicbricks
- Launch: squareyards says 03 December 2021; we show 01 October 2021. squareyards
- Total units: magicbricks says 203 units; we show 197 Units. magicbricks
- Unit config 2 bhk west: magicbricks says saleable 1390 Sq. Ft.; we show saleable 1285 sft., facing West. magicbricks
- Unit config 2 bhk west: magicbricks says (config listed); we show saleable 1285 sft., facing West. magicbricks
- Locality: The developer’s site says Bachupally, Hyderabad; the RERA filing says Gajularamaram Quthbullapur. Developer site
Sources & web results
- Cannys Forest Edge in Bachupally, Hyderabadmagicbricks.com
- Canny Forest Edge RERA Details - P02200003658, ...squareyards.com
- Forest Edge By Canny Bachupally, Hyderabad99acres.com
- Canny Forest Edge in Gajularamaram, Hyderabadhousing.com
- FOREST EDGE by CANNY Ranga Reddyaurumproptech.in
- Canny Forest Edge - Hyderabadbigestate.io
- Cannys Forest Edge - Bachupally, Hyderabadroofandfloor.com
Public RERA registration record
Telangana RERA, as filed by the promoter.
- Registered name
- FOREST EDGE by CANNY
- Developer / Promoter
- Canny Life Spaces Pvt Ltd
- Project type
- Residential
- RERA Registration No.
- P02200003658
- Registration Status
- New Project
- Approved on
- 25/10/2021
- Proposed completion
- 25/10/2027
- Approving authority
- GHMC
- Plan approval no.
- 1/C26/10048/2021
- Total site area
- 7,158 sq m (1.8 acres)
- Approved built-up area
- 24,579 sq m (6.1 acres)
- Buildings (approved plan)
- 1
- Locality
- Gajularamaram Quthbullapur, Gajula Ramaram-1
- Mandal
- Qutballapur
- District
- Medchal-Malkajgiri
- PIN code
- 500055
- Documents on File
- 12
Frequently asked questions
Is FOREST EDGE by CANNY registered with Telangana RERA?
Yes. FOREST EDGE by CANNY is registered with the Telangana Real Estate Regulatory Authority as P02200003658; the registration status is New Project.
Who is the developer of FOREST EDGE by CANNY?
The promoter named in the RERA registration is Canny Life Spaces Pvt Ltd.
Where is FOREST EDGE by CANNY located?
FOREST EDGE by CANNY is in Gajularamaram Quthbullapur, Gajula Ramaram-1, Qutballapur, Medchal-Malkajgiri, Telangana (500055).
When will FOREST EDGE by CANNY be completed?
The promoter's proposed date of completion filed with RERA is 25/10/2027. This is the promoter's declaration, not a guarantee.