Concrete Avasa
Concrete Avasa is a residential project by Concrete Infra Projects India LLP in Nagole, Uppal, Medchal-Malkajgiri district, Telangana. It is registered with the Telangana RERA as P02200001445 (status: New Project). The approving authority named in the filing is GHMC (plan approval 1/C3/12445/2019). The promoter filed a total site area of 14,600 sq m (3.6 acres) and 4 buildings on the approved plan. The proposed date of completion is 30/09/2023.
Description
Concrete Avasa is a residential apartment project with 270 units across 4 towers and 5 floors on 14,600.42 sq m of land. Its TG-RERA filing lists the status as New Project and a proposed completion date of 30/09/2023.
- Project type
- Residential (apartment)RERA filing
- Units
- 270RERA filing
- Towers
- 4RERA filing
- Floors
- 5RERA filing
- Land area
- 14600.42 sq mRERA filing
- Possession
- 30/09/2023RERA filing
- Status
- New ProjectRERA filing
Gallery
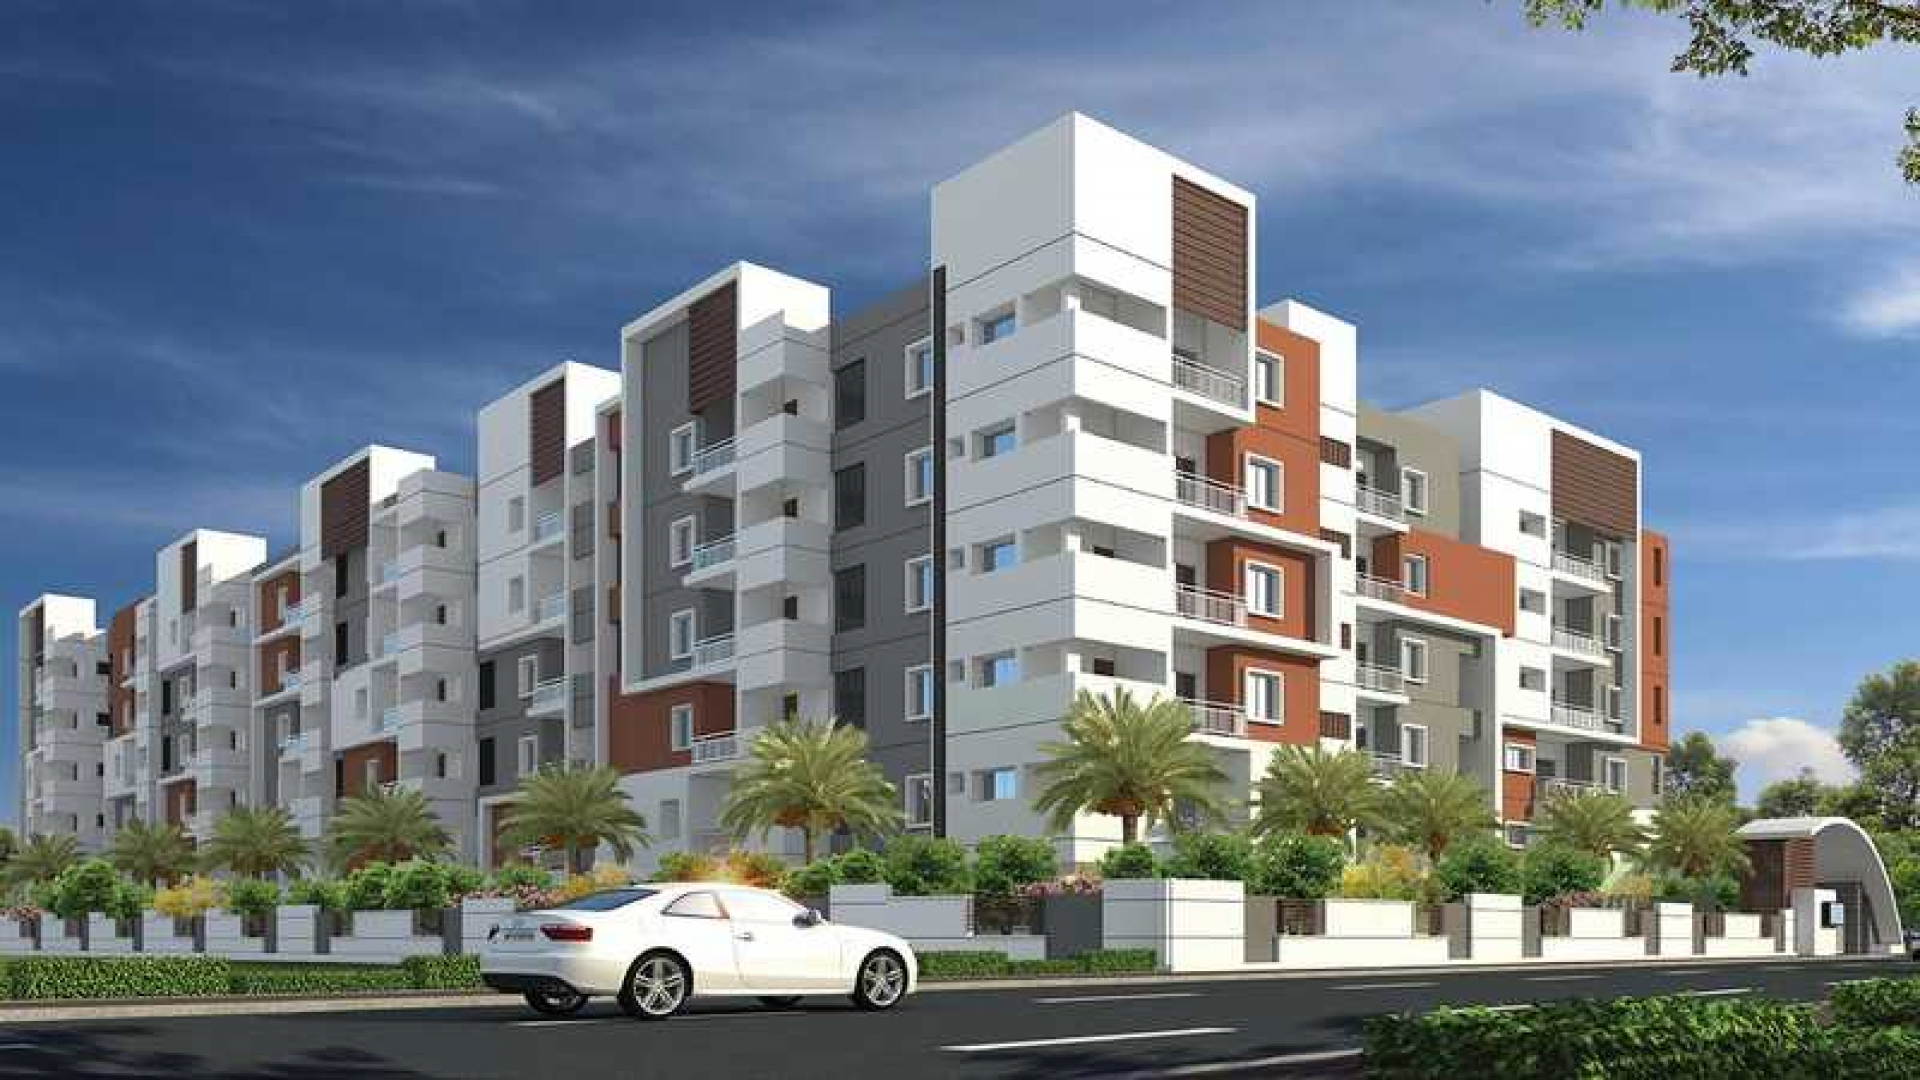

Configurations & sizes
For 3BHK homes, carpet area measured from approved floor-plan drawings ranges from 86.5 to 117.5 sq m; this is a drawing-based measurement, not a RERA disclosure, and should be verified against the drawings. The TG-RERA filing records 175 2BHK homes, 0 booked, with saleable area of 18.8 sq m, and 95 3BHK homes, 0 booked, with saleable area of 117.93 sq m; no drawing-measured carpet area is available for 2BHK.
| Type | Carpet | Saleable | Source |
|---|---|---|---|
| 2BHK | 977 sq.ft | 18.8 sq m | RERA filing |
| 3BHK | 1875 sqft | 117.93 sq m | RERA filing |
Amenities
The listed amenities include recreational facilities and shared community infrastructure.
- Community Buildings
- CLUB HOUSE
- Jogging and Strolling Track
- Power Back Up
- Swimming Pool
- Lift
- Security
- Reserved Parking
- Visitor Parking
- Intercom Facility
- Maintenance Staff
- Guest Accommodation
- Gymnasium
- Indoor Games Room
- AEROBICS ROOM
- Vaastu Compliant
- Pool with temperature control
- Earth quake resistant
- Kids play area
- Fire Fighting Equipment
- air conditioned
- ro water system
Specifications
- electrical
- 3 Phase power supply for each flat.
- electrical
- Concealed conduits with good quality.
- electrical
- Copper wire - HOL or equivalent.
- electrical
- Modular electrical switches of Legrand Or equivalent.
- electrical
- One miniature Circuit Breaker (MCB) for each room.
- electrical
- Points for geyser in toilets, washing machine in utility, refrigerator in kitchen or Dining, Microwave Oven in kitchen, Air conditioner in all bed rooms, TV Telephone Point at living and master bedrooms.
- electrical
- Internet point provision in Children bedroom.
- flooring
- Somany or equivalent 2’*2’ vitrified tiles flooring for hall , dining , kitchen , bedrooms , balcony and utility.
- flooring
- Anti- skid tiles in toilets
- generator
- Generator will be provided for All Common Services and 7 points for 2 BHK, 9 points for 3 BHK.
- handover
- Flat will be handed over for woodwork/ Interiors after receiving 100% Payment only, subject to payment of facilitating cost as may be decided By builder.
- intercom
- Intercom facility from flat to flat and flat to security.
- internal doors
- Teak wood frames with Veneer shutters with melamine polish with brass / S.S. fittings.
- kitchen
- Black granite platform with stainless steel sink.
- kitchen
- Glazed ceramic tile dado up to 2’-0” height above kitchen platform.
- lifts
- Eight passenger lifts with V3f of Kone or equivalent.
- main door
- Teak frame with designer Veneer shutter with melamine polish with brass / S.S. fittings.
- other
- Shelves, chajja’s lofts , arches or any kind of modifications/alteration are Not allowed.
- painting
- Internal: Two coats luppam / putty & two coats of Asian tractor Emulsion paint over a base of primer in all rooms .
- painting
- External : Asian Apex painting with wall care putty and texture.
- painting
- Common Area : Asian tractor emulsion.
- plastering
- Internal & external Double coat cement plastering.
- security
- CC TV Camera Provision
- staircase & corridors
- Granite flooring for staircase & corridor , S.S railing for staircase.
- structure
- RCC framed structure
- taxes
- GST, Registration applicable as per Govt. norms.
- toilets
- E.W.C. wall mounted with concealed flash tank (Hind ware or equivalent make.)
- toilets
- Hot and cold wall mixer with shower, provision of geyser in all Bathrooms.
- toilets
- All fixture are C.P coated Hind ware or equivalent make.
- toilets
- Health faucet for all toilets.
- toilets
- Somany or equivalent designer Malt ceramic tile dado up to 7’-0”
- utility
- Provision for chimney ,water purifier , Microwave oven & washing machine in utility area.
- utility/wash
- Glazed ceramic tiles dado up to 3’-0” height.
- walls
- 9” Red Brick for exterior walls & 4.1/2” Red Brick for internal walls.
- windows
- UPVC sliding shutters with mosquito mesh track provision and designed M.S. painted grills.
Location & connectivity
The project is opposite Kalyan Lakshmi Gardens in Rajyalakshmi Colony, Nagole, Hyderabad, in Uppal mandal, Medchal-Malkajgiri district. The listed nearby locations include Nagole Metro (2.5 Kms), Uppal Metro (3.8 Kms), and Page School (0.9 Km).
- ShilparamamUppal2 Kms
- RGI Cricket Stadium6 Kms
- RTO Uppal3 Kms
- Nagole Metro2.5 Kms
- RTO Nagole2 Kms
- Uppal Metro3.8 Kms
- Metro Shopping Mall Uppal3 Kms
- RGI Airport28 Kms
- Sreyas Institute of Engineering Technology3.7 Km
- Page School0.9 Km
- Alkapuri X Road Bus Stop1.7 Km
- Jayapuri Colony Bus Stop0.1 Km
Promoter
The promoter is CONCRETE INFRA PROJECTS INDIA LLP, an LLP with 6 other registered projects. An official website and named architect or engineer are not listed in this section.
Additional details
Filed vs marketed
The TG-RERA filing lists proposed completion as 30/09/2023, while Magicbricks markets possession as 01 September 2024.
- Possession: magicbricks says 01 September 2024; the RERA filing says 30/09/2023. magicbricks
Sources & web results
- Concrete Avasa in Nagole, Hyderabadmagicbricks.com
- Concrete Avasa RERA Details - P02200001445, Hyderabadsquareyards.com
- housing.com
- CONCRETE AVASA Ranga Reddyaurumproptech.in
- Concrete Avasa | Hyderabad Apartments propertiesjllhomes.co.in
- Concrete Avasa Floor Plan Nagole, Hyderabadmagicbricks.com
Public RERA registration record
Telangana RERA, as filed by the promoter.
- Registered name
- CONCRETE AVASA
- Developer / Promoter
- CONCRETE INFRA PROJECTS INDIA LLP
- Project type
- Residential
- RERA Registration No.
- P02200001445
- Registration Status
- New Project
- Approved on
- 16/08/2019
- Proposed completion
- 30/09/2023
- Approving authority
- GHMC
- Plan approval no.
- 1/C3/12445/2019
- Total site area
- 14,600 sq m (3.6 acres)
- Approved built-up area
- 35,181 sq m (8.7 acres)
- Buildings (approved plan)
- 4
- Locality
- NAGOLE, Nagole
- Mandal
- Uppal
- District
- Medchal-Malkajgiri
- PIN code
- 500068
- Documents on File
- 12
Frequently asked questions
Is CONCRETE AVASA registered with Telangana RERA?
Yes. CONCRETE AVASA is registered with the Telangana Real Estate Regulatory Authority as P02200001445; the registration status is New Project.
Who is the developer of CONCRETE AVASA?
The promoter named in the RERA registration is CONCRETE INFRA PROJECTS INDIA LLP.
Where is CONCRETE AVASA located?
CONCRETE AVASA is in NAGOLE, Uppal, Medchal-Malkajgiri, Telangana (500068).
When will CONCRETE AVASA be completed?
The promoter's proposed date of completion filed with RERA is 30/09/2023. This is the promoter's declaration, not a guarantee.