Kowsalya Manidweepam
Kowsalya Manidweepam is a residential project by Sanvi Infra Projects Private Limited in Bachupally, Medchal-Malkajgiri district, Telangana. It is registered with the Telangana RERA as P02200002912 (status: New Project). The approving authority named in the filing is HMDA (plan approval 102520/P4/Plg/HMDA/2). The promoter filed a total site area of 17,814 sq m (4.4 acres) and 4 buildings on the approved plan. The proposed date of completion is 01/12/2027.
Description
Kowsalya Manidweepam is a residential apartment project filed as a New Project with TG-RERA. The filing describes 341 homes across 3 towers of 6 floors on 17,814.13 sq m of land, with proposed completion on 1 December 2027.
- Project type
- Residential (apartment)RERA filing
- Units
- 341RERA filing
- Towers
- 3RERA filing
- Floors
- 6RERA filing
- Land area
- 17814.13 sq mRERA filing
- Possession
- 01/12/2027RERA filing
- Status
- New ProjectRERA filing
Gallery
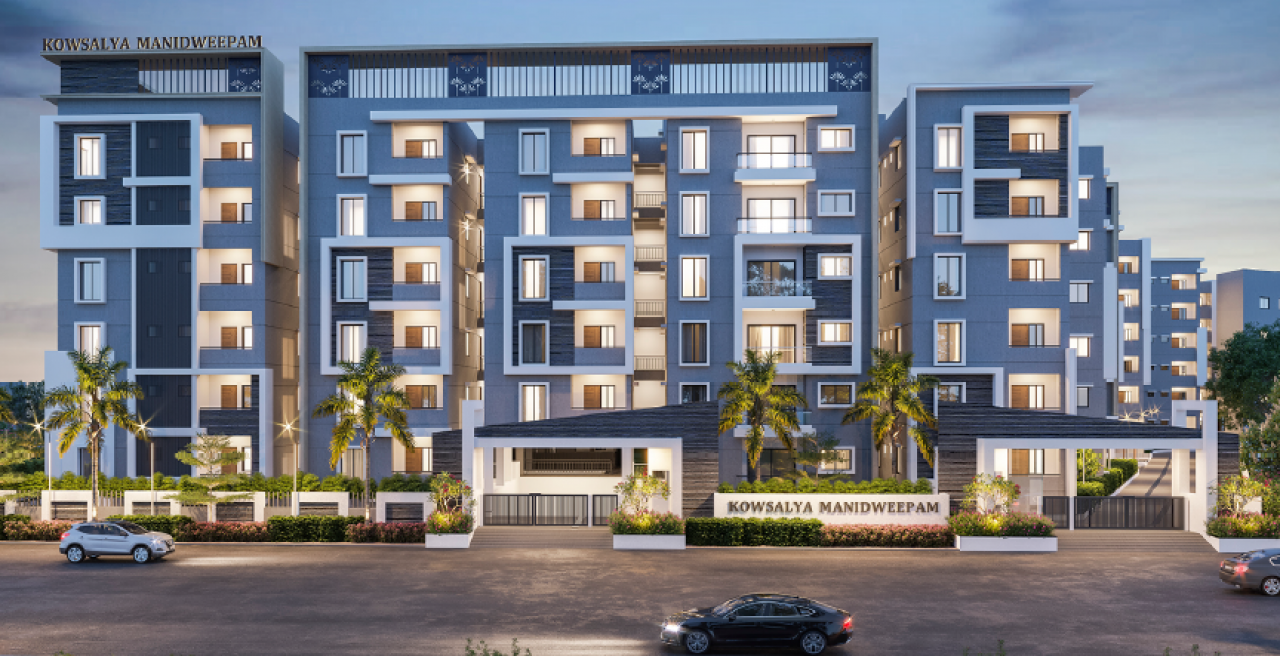

Configurations & sizes
For 2BHK and 3BHK homes, carpet areas measured from the approved floor-plan drawings are not available because the drawings have not yet been measured; any carpet-area figure should be verified against the drawings. The TG-RERA filing records 160 2BHK homes, 61 booked, with saleable area of 94.8 sq m; and 181 3BHK homes, 58 booked, with saleable areas of 127.82–157.93 sq m.
| Type | Carpet | Saleable | Source |
|---|---|---|---|
| 3BHK | 127.82–157.93 sq m | RERA filing | |
| 2BHK | 94.8 sq m | RERA filing | |
| 3 HK | 157.93 Sq.mt. | squareyards | |
| AMENITES | 289.14 Sq.mt. | squareyards |
Amenities
The disclosures describe project infrastructure alongside developer-marketed amenities, including parks, community buildings, a clubhouse, pools and a gym.
- Green Strip/TOT LOT/Park
- Community Buildings
- clubhouse
- indoor swimming pool
- outdoor swimming pool
- gymnasium
- yoga studio
- cricket nets
- playground
- concierge services
- valet parking
- grocery delivery
- shuttle service
- landscaping
- pet park
- EV charging station
- security system
- handicapped parking
- balcony or patio
- granite countertops
- jacuzzi tub
- smart home features
- high speed WIFI
- fireplace
- laundry facilities
- media room
- outdoor seating area
- amphitheater
- conference hall
- children’s playroom
- multipurpose lounge
- parking/garage
- guest parking
- waste water treatment plant
- roof top terrace/deck
- vending machines
- on‑site security personnel
- courtyard package lockers
- pet friendly policies
- wheelchair accessibility
- Lift
- Security
- Banquet Hall
- Indoor Games Room
- Meditation Area
- Conference Room
- CCTV Camera
- Kids play area
Specifications
- Car Parking Area
- VDF flooring in cellar and driveways.
- Doors & Windows
- Main Door: Teak wood door and frame, polished. GODREJ/EUROPA lock. Internal Doors: Teak frames with designed flush shutters and ISI standard hardware. Windows: UPVC windows with sliding glass, mosquito mesh, and grills. French doors and UPVC sliding doors with glass for balconies.
- Earthquake Resistant Foundation
- RCC framed structure.
- Electrical
- Concealed PVC pipes and copper wiring with adequate points for: Lights, fans, calling bell, refrigerator, TV, AC, and inverter. Cable: FINECAB/ELLEYS make or ISI standard. Switches: ELLEYS/ANCHOR make or ISI standard.
- flooring
- vitrified tiles of 800mm in living, dining and bedrooms; anti‑skid vitrified tiles in toilets, utility areas and balconies; wooden designed vitrified tiles 600mm×600mm in master bedroom; ceramic tiles up to 6′‑0″ height in bathrooms
- Generator
- Power backup for: Inside flats: Lights and fans. Common areas: Lifts, staircases, corridors, parking areas, children's play area, and clubhouse.
- Granite & Kitchen
- Granite platform with stainless steel sink. Provision for water purifier and chimney in the kitchen.
- Lifts
- 8-passenger capacity lifts (KONE make/ISI standard).
- Painting
- Internal Walls: Asian/Birla Wall Care Putty and Tractor Emulsion Paint. Common Areas: Corridors and staircases finished with Asian/Birla Wall Care Putty and paint. External Walls: Texture paint with Asian/Birla Wall Care Putty.
- Pest Control Treatment
- Pest control for foundation and garden areas.
- Plastering
- Internal and external plastering in cement mortar with double coat and sponge finish.
- Rainwater Harvesting
- Adequate rainwater harvesting pits for future productive use.
- Sanitary
- Sanitary items and CP fittings of ELVIS/HINDWARE/CERA make or ISI standard.
- Security
- Intercom facility for flats, security, and clubhouse. CCTV cameras for common areas, clubhouse, and driveway.
- Sewage Treatment Plant (STP)
- Fully treated water through an exclusive water softening and purification plant for borewell water. Treated sewage water used for landscaping and flush tanks.
- Staircase & Corridors
- Granite steps with SS railing for staircases. Anti-skid tiles in corridors.
- Super Structure
- Red bricks of best quality with cement mortar. Outer walls: 9” thickness. Internal walls: 4.5” thickness.
- Tiles Flooring
- Living Room, Dining, and Bedrooms: Vitrified tiles (800mm x 800mm). Master Bedroom: Wooden designed vitrified tiles (600mm x 600mm). Bathrooms, Utility, and Balconies: Anti-skid vitrified tiles. Bathrooms: Ceramic tiles up to 6’ height. Kitchen: Glazed tiles up to 2’6” height.
- Water Supply
- Hydro pneumatic system and softener for water supply from sumps to flats.
Location & connectivity
The project is in Bachupally, Hyderabad, in Bachupally mandal, Medchal-Malkajgiri district. Listed nearby locations include Bachupally Centre (0.4 Km), Delhi Public School (1.2 Km), JNTU Metro (6.5 km) and Hitec City (15 KM).
- JNTU Metro6.5 km
- Bachupally1 KM
- Hitec City15 KM
- Delhi Public School1.2 Km
- Nadergul Campus4.1 Km
- Gokaraju Lailavathi Engineering College1.5 Km
- Sri Chaitanya Degree College1.7 Km
- Keshava Reddy School2.5 Km
- Bachupally Bus Stop2.5 Km
- Bachupally Centre0.4 Km
- R3 Hospitals - Bachupally3.4 Km
- Shubhakara Multi Speciality Hospital2.5 Km
Promoter
The promoter is SANVI INFRA PROJECTS PRIVATE LIMITED, a private limited company, with 2 other registered projects. The architect is KRISHNAN DEVARAJAN and the structural engineer is SURENDRA INKOLLU.
Additional details
Filed vs marketed
The TG-RERA filing records 341 homes, while developer-site figures differ: Magicbricks shows 157 and Square Yards shows 346.
- Total units: magicbricks says 157; the RERA filing says 341. magicbricks
- Total units: squareyards says 346; we show 157. squareyards
Sources & web results
- Sanvis Kowsalya Manidweepam in Bachupally, Hyderabadmagicbricks.com
- Sanvi Kowsalya Manidweepam RERA Detailssquareyards.com
- Kowsalya Manidweepam Bachupally, Hyderabad99acres.com
- Sanvi Kowsalya Manidweepam in Bachupally, Hyderabadhousing.com
- nobroker.in
- Sanvi Kowsalya Manidweepam Bachupally | 2,3BHK flat in ...homefleet.in
Public RERA registration record
Telangana RERA, as filed by the promoter.
- Registered name
- KOWSALYA MANIDWEEPAM
- Developer / Promoter
- SANVI INFRA PROJECTS PRIVATE LIMITED
- Project type
- Residential
- RERA Registration No.
- P02200002912
- Registration Status
- New Project
- Approved on
- 12/01/2021
- Proposed completion
- 01/12/2027
- Approving authority
- HMDA
- Plan approval no.
- 102520/P4/Plg/HMDA/2
- Total site area
- 17,814 sq m (4.4 acres)
- Approved built-up area
- 46,079 sq m (11.4 acres)
- Buildings (approved plan)
- 4
- Locality
- BACHUPALLY
- Mandal
- Bachupally
- District
- Medchal-Malkajgiri
- PIN code
- 500090
- Documents on File
- 33
Frequently asked questions
Is KOWSALYA MANIDWEEPAM registered with Telangana RERA?
Yes. KOWSALYA MANIDWEEPAM is registered with the Telangana Real Estate Regulatory Authority as P02200002912; the registration status is New Project.
Who is the developer of KOWSALYA MANIDWEEPAM?
The promoter named in the RERA registration is SANVI INFRA PROJECTS PRIVATE LIMITED.
Where is KOWSALYA MANIDWEEPAM located?
KOWSALYA MANIDWEEPAM is in BACHUPALLY, Medchal-Malkajgiri, Telangana (500090).
When will KOWSALYA MANIDWEEPAM be completed?
The promoter's proposed date of completion filed with RERA is 01/12/2027. This is the promoter's declaration, not a guarantee.