Fern
Fern is a residential project by M.A.K Projects Private Limited in Maheswaram Road, Maheshwaram, Rangareddy district, Telangana. It is registered with the Telangana RERA as P02400010645 (status: New Project). The approving authority named in the filing is HMDA (plan approval 1244/HMDA/SWDL/2025). The promoter filed a total site area of 60,471 sq m (14.9 acres) and 110 buildings on the approved plan. The proposed date of completion is 14/04/2031.
Description
Fern is a residential villa project in the New Project category in its TG-RERA filing. The project is described as 109 villas across 110 blocks, with G+2 floors on 60,470.65 sq m of land; the proposed completion date is 14 April 2031.
- Project type
- Residential (villa)RERA filing
- Units
- 109 VillasDeveloper site
- Floors
- G+2Developer site
- Land area
- 60470.65 sq mRERA filing
- Possession
- 14/04/2031RERA filing
- Status
- New ProjectRERA filing
Gallery
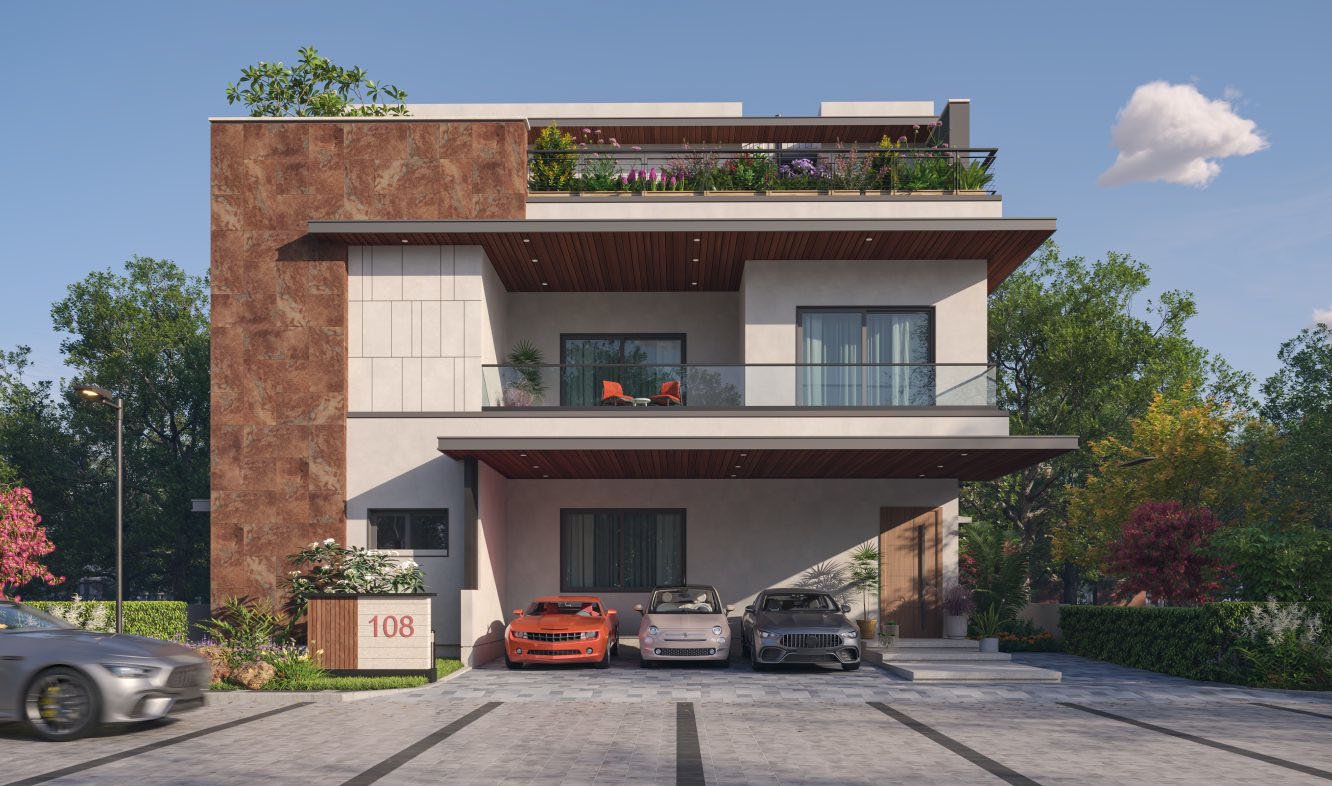


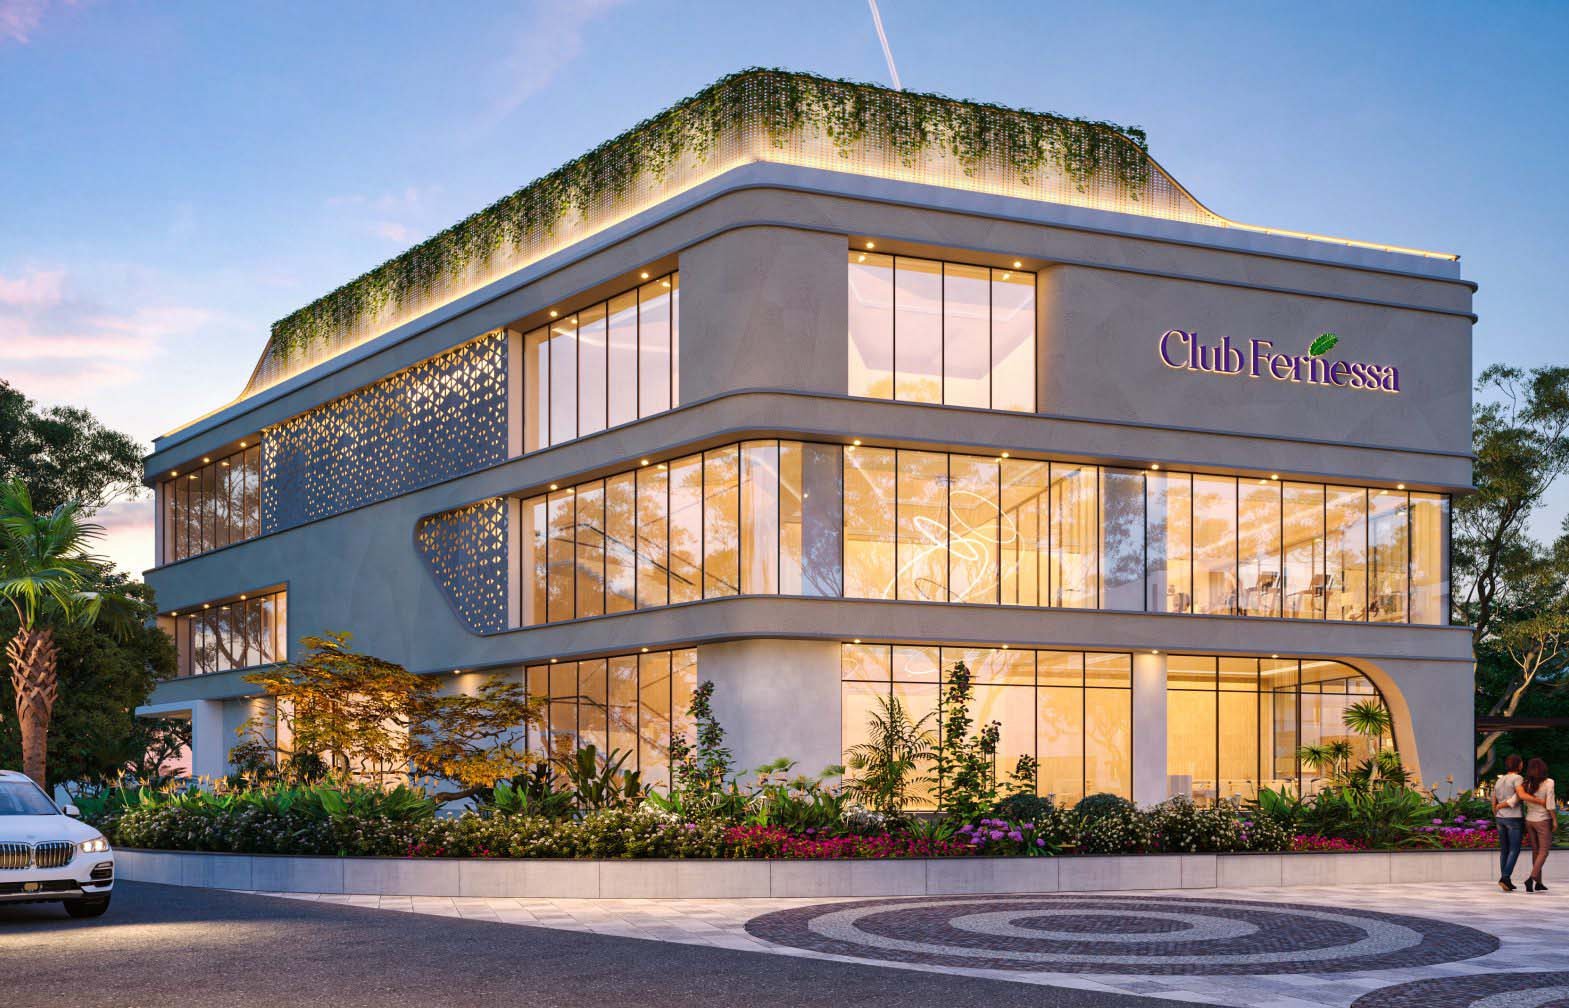


Configurations & sizes
The approved floor-plan drawings measure the 1BHK carpet area at 103.6–222.4 sq m (median 152.8 sq m); this is a drawing-based measurement, not a RERA disclosure, and should be verified against the drawings. The TG-RERA filing lists 0 units, 0 bookings and no saleable area for 1BHK, 2BHK and 4BHK configurations. The developer markets 4BHK villas with home theatres and plot options from 312 to 427 sq yds; its stated built-up areas are developer claims, not unit-size measurements.
| Type | Built-up | Saleable | Plot | Facing | Source |
|---|---|---|---|---|---|
| 1BHK | RERA filing | ||||
| 2BHK | RERA filing | ||||
| 4BHK | RERA filing | ||||
| 4BHK + Home Theatre | 5,730 Sft. | 427 Sq Yds | Developer site | ||
| 4BHK + Home Theatre | 5,425 Sft. | 427 Sq Yds | Developer site | ||
| East Facing Villa 427 Sq Yds | 5,730 Sft. | 427 Sq Yds | East | Developer site | |
| East Villa 312 SQ YDS. | 4,525 SFT. | 312 SQ YDS. | East | Developer site | |
| East Villa 350 SQ YDS. | 5,172 SFT. | 350 SQ YDS. | East | Developer site | |
| East Villa 389 SQ YDS. | 5,181 SFT. | 389 SQ YDS. | East | Developer site | |
| East Villa 420 SQ YDS. | 5,678 SFT. | 420 SQ YDS. | East | Developer site | |
| East Villa 427 SQ YDS. | 5,730 SFT. | 427 SQ YDS. | East | Developer site | |
| West Facing Villa 427 Sq Yds | 5,425 Sft. | 427 Sq Yds | West | Developer site | |
| West Villa 389 SQ YDS. | 4,903 SFT. | 389 SQ YDS. | West | Developer site | |
| West Villa 427 SQ YDS. | 5,425 SFT. | 427 SQ YDS. | West | Developer site |
Amenities
The disclosed and developer-marketed amenities range from parks and community spaces to clubhouse, recreation and security facilities.
- Clubhouse · 30,000 Sft.
- Green Strip/TOT LOT/Park
- Community Buildings
- Open Greens
- Open Terrace with Barbecue
- Banquet Hall / Multipurpose Hall
- 24/7 Power Backup
- Party Lawns
- Swimming Pool (Adults & Kids) & Jacuzzi
- Provision for Supermarket / Laundry / Salon
- Exclusive Car Parking for Clubhouse
- 100% Power Backup
- Grand Entrance
- Arrival Plaza
- Lawn
- Deck With Lounge
- Changing Rooms
- Board Game Area
- Barbecue Area
- Seating Area
- Central Park Entrance
- Central Park Lawn
- Amphitheatre With Pergola
- Fitness Station
- Kids Play Area
- Senior Citizen Garden
- Skating Rink
- Pet Park
- Hammock Garden
- Club Fernessa
- Landscaped Central Park
- Outdoor Gym
- Seating With Deck
- Children Park Area
- 30,000 Sft. clubhouse
- swimming pool
- pergola
- clubhouse
- Double Height Reception
- Multipurpose Hall
- Conference Hall
- Fitness Studio
- Cafe
- Guest Suites
- Library
- Box Cricket
- Swimming Pool with Kids & Jacuzzi
- Amphitheatre
- Pergola & Seating
- Children's Play Area
- Gated Community with Boom Barriers
- RFID Resident Entry
- Visitor Management System
- 24/7 Security Personnel
- CCTV & ANPR Surveillance
- Sponge Zones
- The Leisure Lounge
- Yoga / Aerobics / Fitness Zone
- Meeting Room
- Indoor Games
Specifications
- Dining
- Double-height ceiling with separate wet and dry kitchens
- doors and windows — Internal Doors
- Aesthetically designed 8' height teak wood / engineered wooden door frame with veneer shutter finished with PU polish and hardware of reputed make.
- doors and windows — Main Door
- Aesthetically designed 9' height teak wood / engineered wood door frame with veneer shutter finished with PU polish & of reputed hardware make.
- doors and windows — Sliding Doors
- Powder-coated / anodized aluminium doors with clear toughened glass and mosquito mesh.
- doors and windows — Windows
- Powder-coated / anodized aluminium windows with clear toughened glass and mosquito mesh.
- Doors & Windows
- Main Door: Aesthetically designed 9' height teak wood / engineered wood door frame with veneer shutter finished with PU polish & of reputed hardware make
- Doors & Windows
- Internal Doors: Aesthetically designed 8' height teak wood / engineered wooden door frame with veneer shutter finished with PU polish and hardware of reputed make
- Doors & Windows
- Sliding Doors: Powder-coated / anodized aluminium doors with clear toughened glass and mosquito mesh
- Doors & Windows
- Windows: Powder-coated / anodized aluminium windows with clear toughened glass and mosquito mesh
- Doors & Windows
- Provision for video door phone
- Doors & Windows
- Railings with toughened glass for balcony & staircase; MS railing for terrace as per Architect Design
- Doors & Windows
- Provision For Lift (Lift under customer Scope)
- Drawing Area
- Elevated by imported marble
- electrical
- Concealed copper wiring of reputed make.
- electrical
- Modular switches of reputed make.
- electrical
- Ample power points.
- electrical
- Provision for EV charging point.
- flooring
- Imported marble in drawing area
- flooring
- Imported marble in drawing areas; engineered wooden flooring in the master suite
- flooring and tiling — Balconies and Terraces
- Vitrified tiles / Anti-skid tiles.
- flooring and tiling — Drawing / Dry Kitchen / Dining / Living
- Imported marble
- flooring and tiling — Master Bedroom / Home Theatre
- Laminated / Engineered wood.
- flooring and tiling — Other Bedrooms
- Vitrified tiles.
- flooring and tiling — Parking and Driveway
- Interlocking tiles / Stamped concrete / Vitrified tiles.
- flooring and tiling — Staircase
- Imported marble /granite.
- Flooring & Painting
- Drawing / Dry Kitchen / Dining / Living: Imported marble
- Flooring & Painting
- Master Bedroom / Home Theatre: Laminated / Engineered wood
- Flooring & Painting
- Other Bedrooms: Vitrified tiles
- Flooring & Painting
- Staircase: Imported marble / granite
- Flooring & Painting
- Toilets: Vitrified tiles
- Flooring & Painting
- Balconies and Terraces: Vitrified tiles / Anti-skid tiles
- Flooring & Painting
- Parking and Driveway: Interlocking tiles / Stamped concrete / Vitrified tiles
- Flooring & Painting
- Internal: Putty finish with two coats of premium emulsion paint over one coat of primer
- Flooring & Painting
- External: Two coats of weatherproof paint. Smooth / texture surfaces and cladding as per Architect's design
- Home Theatre
- Plush seating and immersive acoustics
- infrastructure
- Domestic water made available through Water Treatment Plant (WTP).
- infrastructure
- Sewage Treatment Plant (STP).
- Infrastructure & Landscape
- Designer street lighting
- Infrastructure & Landscape
- Tree lined grand avenues
- Infrastructure & Landscape
- Domestic water through Water Treatment Plant (WTP); bore water treatment
- Infrastructure & Landscape
- Sewage Treatment Plant (STP) — treated water used for landscaping
- Infrastructure & Landscape
- Water supplied to individual villas through HNS (Hydro Pneumatic System)
- Infrastructure & Landscape
- 40 feet wide black topped / interlocking / CC roads
- Infrastructure & Landscape
- Well-engineered underground cabling
- kitchen
- Provision for modular kitchen.
- kitchen
- Provision for water purifier.
- kitchen
- Gas piping.
- Kitchen, Electrical & Media
- Provision for modular kitchen, water purifier, and gas piping
- Kitchen, Electrical & Media
- Concealed copper wiring of reputed make with modular switches
- Kitchen, Electrical & Media
- Ample power points and provision for EV charging point
- Kitchen, Electrical & Media
- Provision for internet TV Point in all bedrooms, living room, lounge & home theatre
- Master Suite
- Engineered wooden flooring, expansive windows, and a generous walk-in wardrobe
- painting — External
- Two coats of weatherproof paint. Smooth / texture surfaces and cladding as per Architect’s design.
- painting — Internal
- Putty finish with two coats of premium emulsion paint over one coat of primer.
- Plumbing & Bath
- Premium pipes for internal and external works
- Plumbing & Bath
- Reputed make sanitary ware and CP fittings in bathrooms
- Plumbing & Bath
- Provision for solar water heater / heat pump / solar Power
- Plumbing & Bath
- Provision for Jacuzzi in Master Suite toilet
- railings
- Railings with toughened glass for balcony & staircase.
- railings
- MS railing for terrace as per Architect Design
- Security
- 24/7 Secured Living Environment
- Security
- Smart CCTV Monitoring for community spaces
- Security
- Automated boom barrier access at main gate
- Security
- High – security compound wall with solar fencing system
- STP
- Treated water will be used for landscaping.
- Structure & Walls
- RCC framed structure
- Structure & Walls
- External Walls: 8-inch-thick solid CC blocks
- Structure & Walls
- Internal Walls: 4-inch and 8-inch-thick solid CC blocks
- Structure & Walls
- External Finishes: Double coat plastering in cement mortar
- Structure & Walls
- Internal Finishes: Single coat plastering in cement mortar, finished with gypsum punning
- super structure — External Walls
- 8-inch-thick solid CC blocks.
- super structure — Internal Walls
- 4-inch and 8-inch-thick solid CC blocks.
- TV / internet
- Provision for internet.
- TV / internet
- TV Point in all bedrooms, living room, lounge & home theatre.
- wall finishes — External Finishes
- Double coat plastering in cement mortar.
- wall finishes — Internal Finishes
- Single coat plastering in cement mortar, finished with gypsum punning.
- WTP
- Water treatment plant for bore water supply.
Location & connectivity
The developer gives the address as the 26th Milestone on Srisailam Highway, Thummalur Village, Maheshwaram Mandal, Ranga Reddy district. The TG-RERA locality is Maheswaram Road, while the developer identifies Thummalur Village; the project records identify Mankal village.
Promoter
The promoter is M.A.K PROJECTS PRIVATE LIMITED, a private limited company with 1 other registered project. Its official website is makprojects.com. The named architect is Kiran Anumukonda, and the named structural engineer is Zaki Ahmed.
Additional details
Sources & web results
- MAK Fern FAQs - Malikdanguda, Hyderabad99acres.com
- MAK Fern, Malikdanguda, Hyderabadsquareyards.com
- relai.world
- housing.com
- MAK Fern Malikdanguda, Hyderabad99acres.com
- ghar.tv
Public RERA registration record
Telangana RERA, as filed by the promoter.
- Registered name
- Fern
- Developer / Promoter
- M.A.K PROJECTS PRIVATE LIMITED
- Project type
- Residential
- RERA Registration No.
- P02400010645
- Registration Status
- New Project
- Approved on
- 15/12/2025
- Proposed completion
- 14/04/2031
- Approving authority
- HMDA
- Plan approval no.
- 1244/HMDA/SWDL/2025
- Total site area
- 60,471 sq m (14.9 acres)
- Approved built-up area
- 52,941 sq m (13.1 acres)
- Buildings (approved plan)
- 110
- Locality
- Maheswaram Road, Mankal
- Mandal
- Maheshwaram
- District
- Rangareddy
- PIN code
- 501359
- Documents on File
- 25
Frequently asked questions
Is Fern registered with Telangana RERA?
Yes. Fern is registered with the Telangana Real Estate Regulatory Authority as P02400010645; the registration status is New Project.
Who is the developer of Fern?
The promoter named in the RERA registration is M.A.K PROJECTS PRIVATE LIMITED.
Where is Fern located?
Fern is in Maheswaram Road, Mankal, Maheshwaram, Rangareddy, Telangana (501359).
When will Fern be completed?
The promoter's proposed date of completion filed with RERA is 14/04/2031. This is the promoter's declaration, not a guarantee.