Ekathva
Ekathva is a residential project by Cozy Essence Builders in Dulapally, Dundigal Gandimaisamma, Medchal-Malkajgiri district, Telangana. It is registered with the Telangana RERA as P02200011115 (status: New Project). The approving authority named in the filing is HMDA (plan approval 1894/HMDA/SWBP/2026). The promoter filed a total site area of 3,842 sq m (0.9 acres) and 1 building on the approved plan. The proposed date of completion is 23/07/2031.
More from Cozy Essence Builders · 3 projects →
Description
EKATHVA is a residential apartment project filed as a new project with TG-RERA. The filing records 105 homes in one tower, nine floors, and a land area of 3,842.44 sq m; proposed completion is 23 July 2031.
- Project type
- Residential (apartment)RERA filing
- Units
- 105RERA filing
- Towers
- 1RERA filing
- Floors
- 9RERA filing
- Land area
- 3842.44 sq mRERA filing
- Possession
- 23/07/2031RERA filing
- Status
- New ProjectRERA filing
Gallery
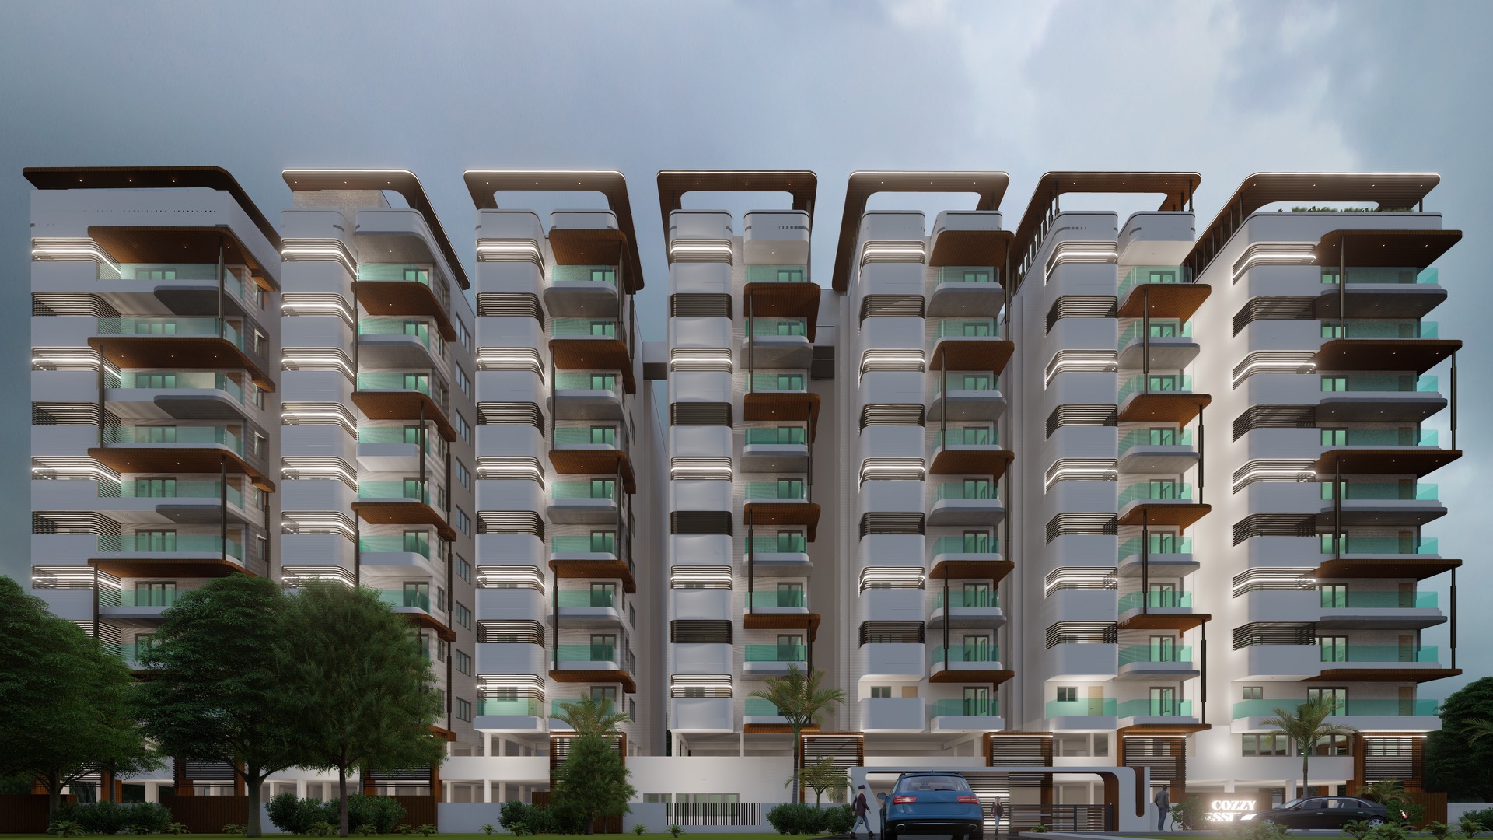
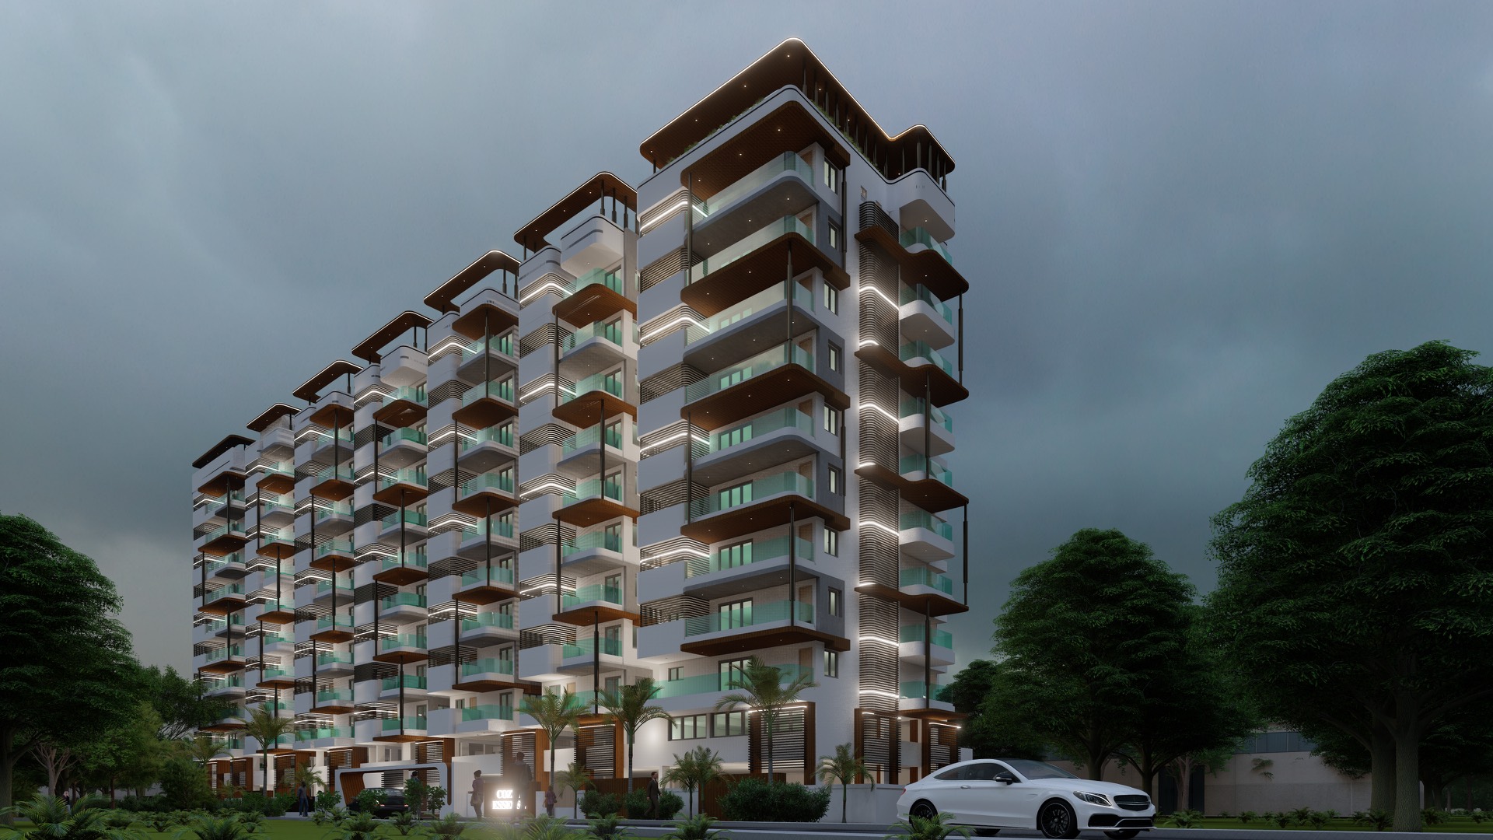
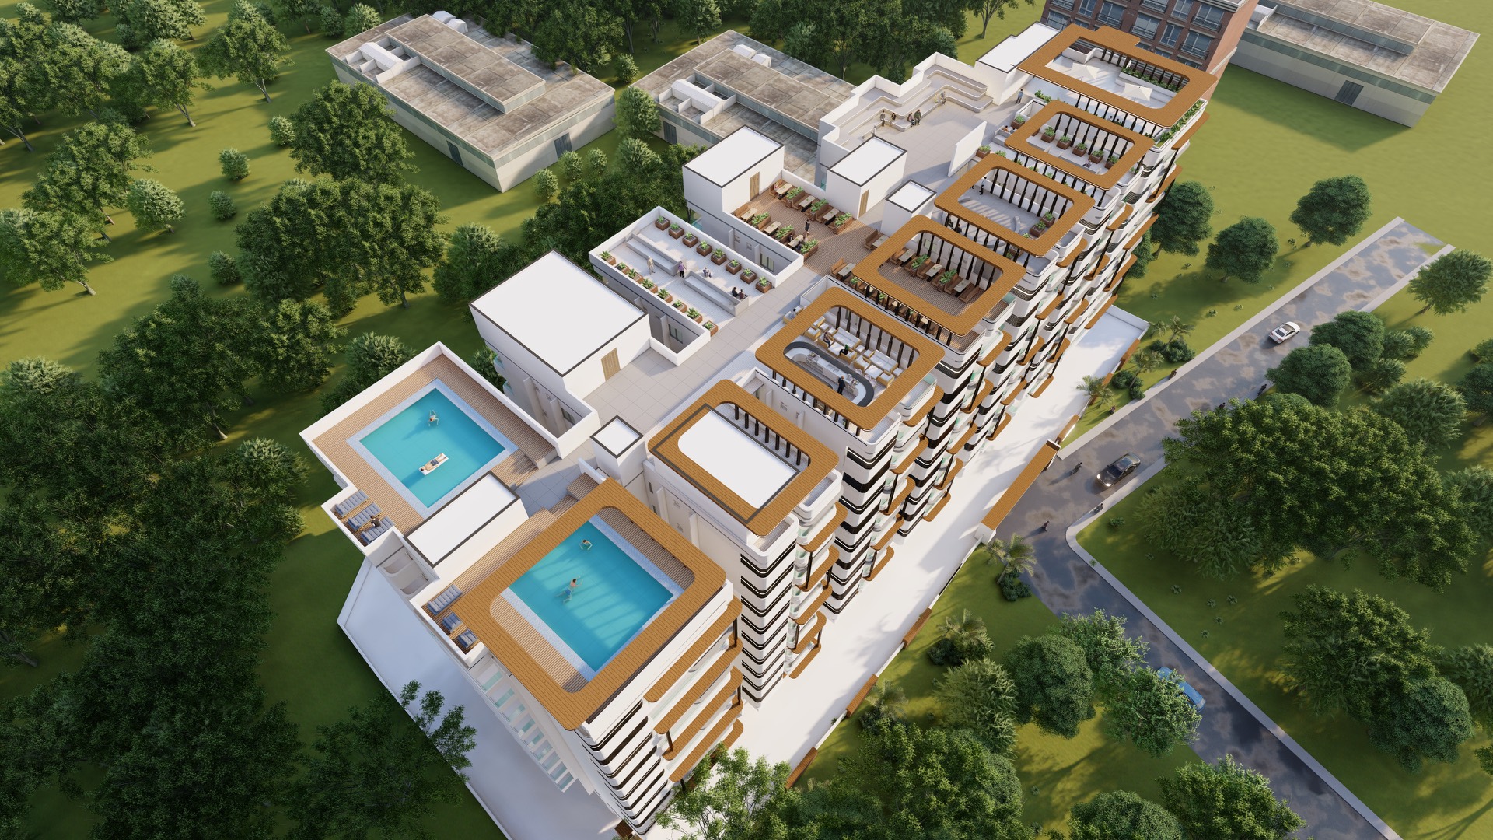
Configurations & sizes
For 2BHK homes, carpet area measured from the approved drawings is 70.5–120.5 sq m (median 75.1 sq m); this is a drawing-based measurement, not a RERA disclosure, and should be verified against the drawings. The TG-RERA filing records 70 2BHK homes, none booked, with a saleable area of 134.7 sq m; it also records 34 3BHK homes, none booked, with a saleable area of 199.74 sq m.
| Type | Saleable | Source |
|---|---|---|
| 2BHK | 134.7 sq m | RERA filing |
| 3BHK | 199.74 sq m | RERA filing |
| Shop | RERA filing | |
| Three bedrooms | 2,150 sft | Developer site |
| Two bedrooms | 1,450 sft | Developer site |
Amenities
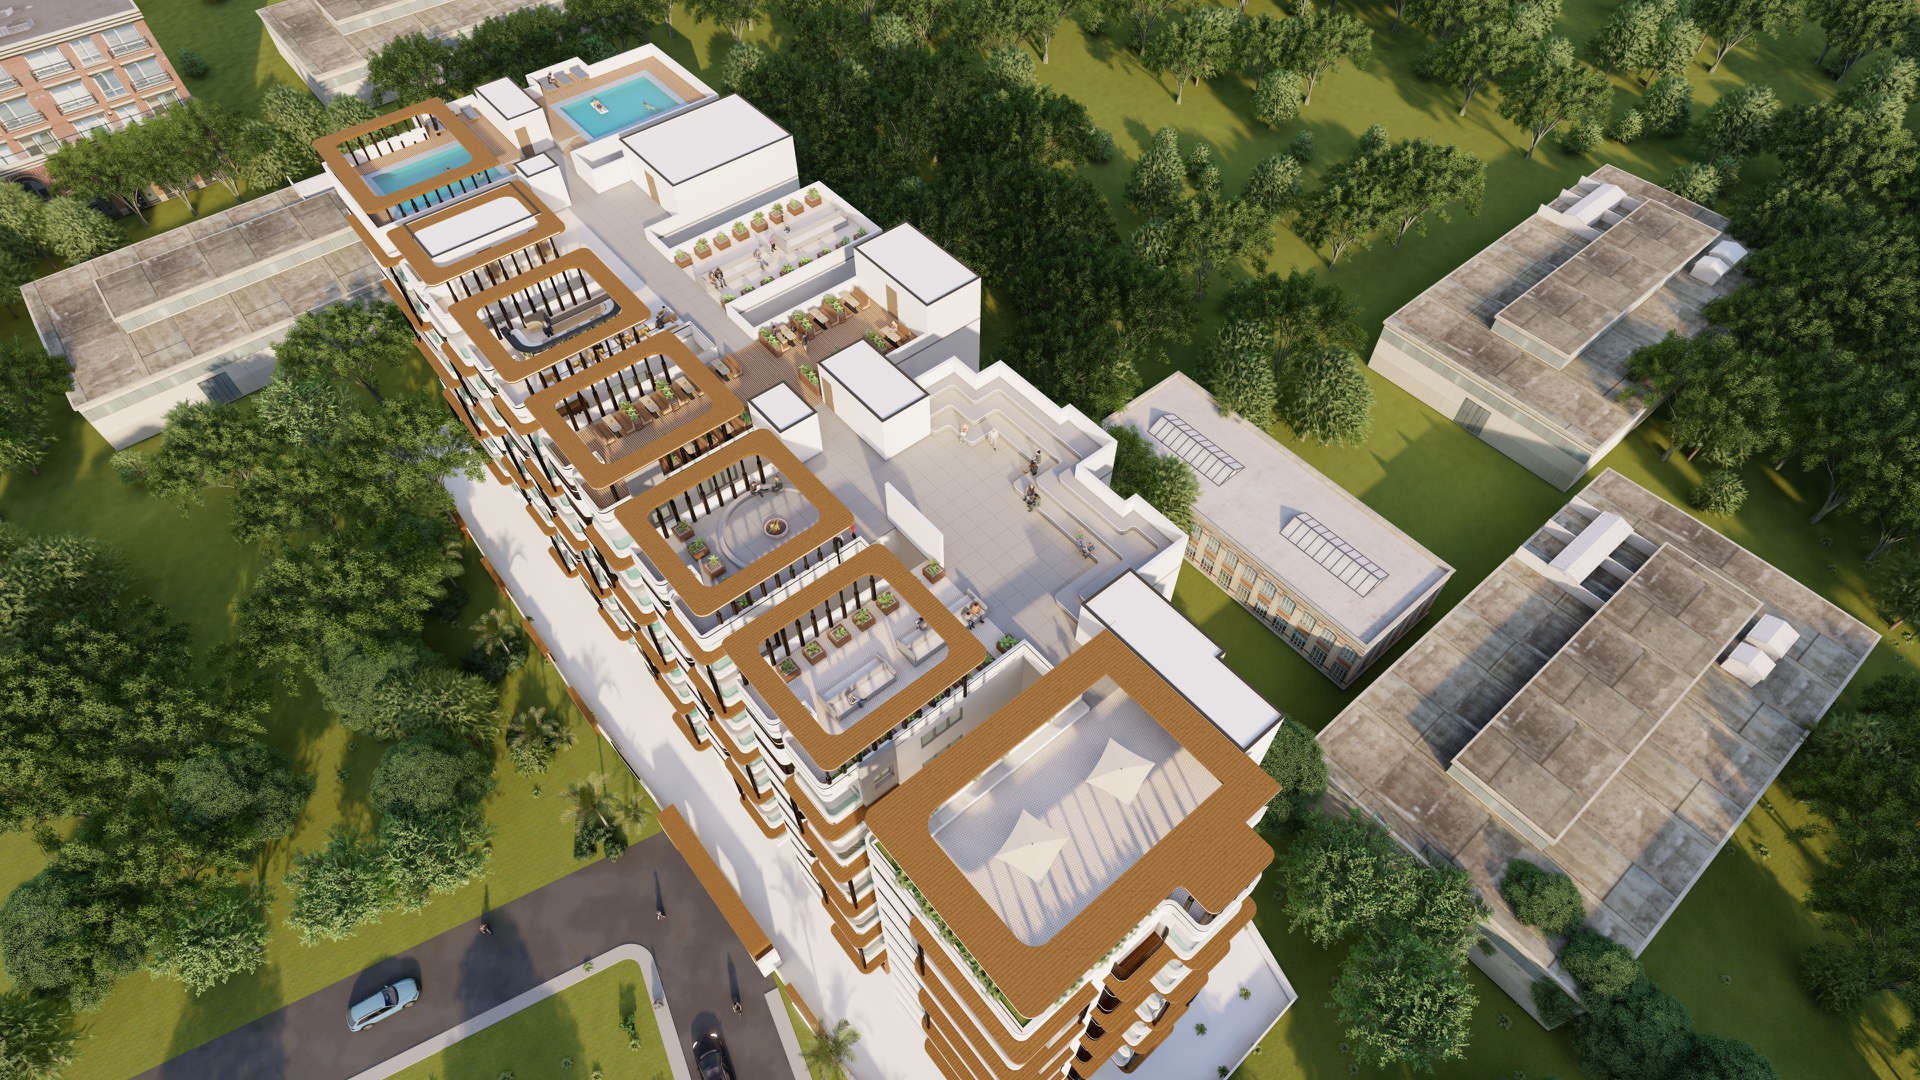
The disclosures describe shared recreational, sports and everyday-use amenities alongside site infrastructure.
- Green Strip/TOT LOT/Park
- Aggregate area of recreational Open Space
- swimming pool
- gym
- children's play area
- clubhouse
- Power Back Up
- Lift
- Security
- Reserved Parking
- Water Storage
- CCTV Camera
- Kids play area
- Kids' Play Areas / Sand Pits
- 24 x 7 Security
- CCTV / Video Surveillance
- Normal Park / Central Green
- Jogging / Cycle Track
- yoga room
- wide balconies
- covered car parking
- Café terrace
- Smart home automation
- Infinity pool
- Stepped seating
- Pool bar
- Amphitheatre
- Gardens in the sky
- Kids’ play
- Walking track
- Gazebo
- Lounge
- Party hall
- Indoor games
- Yoga room of 1,038 sft
- Sit-out gardens
- Lounge bar
- Open cinema
Specifications
- bathrooms
- Full-height tiles; Jaquar / Parryware
- bathrooms
- Wall-mounted EWC; fittings of Parryware, Somany, or Jaquar
- bathrooms
- Geyser points; CPVC / PVC lines of Astral, Supreme, or Hindware
- bathrooms
- Acid-resistant anti-skid flooring; full-height concept cladding; wall-mounted EWC; Parryware, Somany, or Jaquar fittings; geyser points
- doors and windows
- Teak-framed main door with designer branded hardware; architrave internal and toilet doors; UPVC sliding balcony doors; SS glass railings
- doors & windows
- Teak-framed main door with designer branded hardware
- doors & windows
- Architrave internal and toilet doors
- doors & windows
- UPVC sliding balcony doors; SS glass railings
- external walls
- 9" red brick
- fire safety
- Fire safety systems as per norms
- flooring
- Large-format Kajaria / Somany vitrified tiles, 3'×3' and above, in living, dining, and bedrooms; granite / vitrified corridors; granite staircases and lift cladding; VDF flooring in cellar and driveways
- internal walls
- 4" red brick
- kitchen
- Granite platform with branded steel sink; separate drinking and bore water taps; chimney exhaust and appliance points; utility wash with cladding
- Master Bedroom-Flooring
- Vitrified Tiles
- Master Bedroom-Walls
- Oil Bound Distemper
- parking
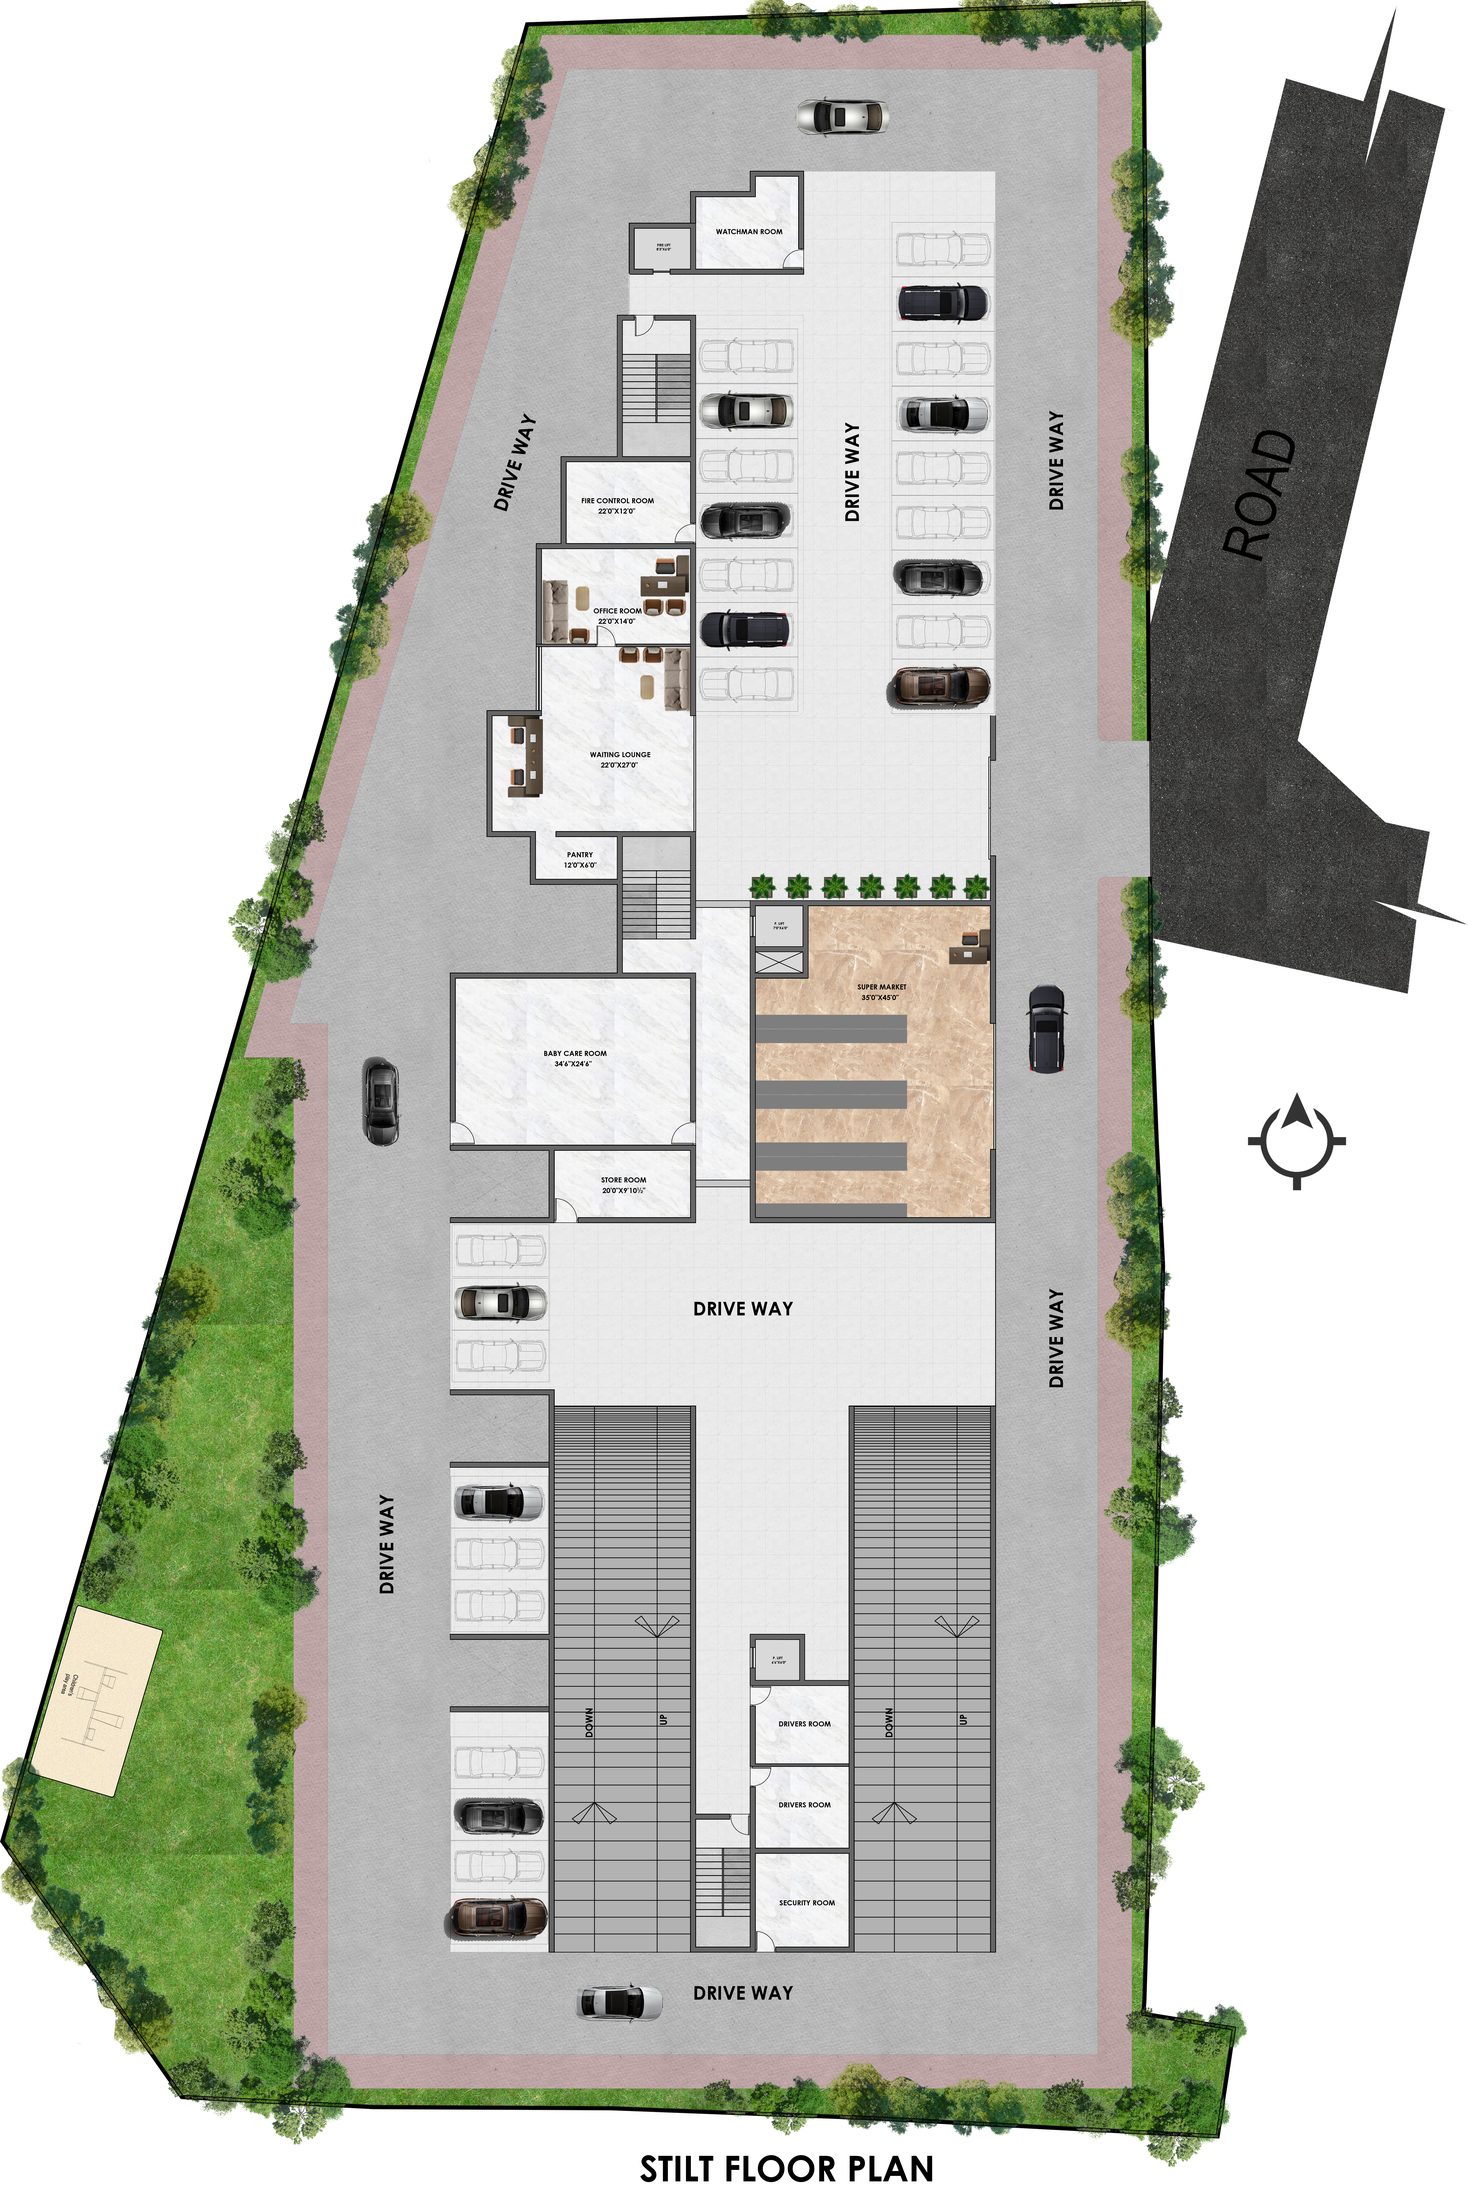
- Parking as designed: one bay for 2 BHK, two for 3 BHK
- parking
- One parking bay for 2 BHK and two for 3 BHK
- power
- 5 KVA supply; kitchen, AC, and exhaust points as required
- power
- ISI wiring and switches - GM, Havells, Polycab, or Panasonic
- power
- 5 KVA supply; kitchen, AC, and exhaust points; ISI wiring and switches; internet, cable TV, and telephone points; generator for lights and fans
- power
- 5 KVA supply per home; AC points in all rooms; ISI wiring and switches; generator backup for lights and fans
- safety
- Premium Schindler or equivalent passenger lifts; boom-barrier gate access, round-the-clock security, and CCTV
- structure
- RCC framed structure designed for wind and seismic loads
- Structure
- RCC Frame Structure
- walls
- 9-inch red brick external walls; 4-inch red brick internal walls
- water and gas
- HMWSSB and bore water through a softening plant; dedicated drinking line to the kitchen; treated bore water for other uses; central LPG bank with meters; STP with reuse for landscaping
- water & gas
- HMWSSB and bore water through a softening plant
- water & gas
- Dedicated drinking line to the kitchen; treated bore for other uses
- water & gas
- Central LPG bank with meters; STP with reuse for landscaping
- water supply
- Water Supply Corporation and Borewell
Location & connectivity
The RERA-filed location is Dulapally, Dundigal Gandimaisamma, Medchal-Malkajgiri, PIN 500100. The developer lists HDFC & SBI Banking at 01 min, Martin's College at 03 min, Cloudnine Hospital at 05 min and ORR Medchal at 15 min.
- HDFC & SBI Banking01 min
- Martin's College03 min
- Cloudnine Hospital05 min
- ORR Medchal15 min
Promoter
The promoter is COZY ESSENCE BUILDERS, a partnership with two other registered projects. Its official website is cozyessence.com/ekathva/; the filing names NIKHIL G as architect and MOHAMED FAROOQ as structural engineer.
Additional details
- HDFC
- SBI
Filed vs marketed
The RERA filing gives the locality as Dulapally, while the developer site describes the location as behind HDFC on Maha Laxmi Layout Road, Kompally.
- Possession: The developer’s site says August 2028; the RERA filing says 23/07/2031. Developer site
- Land area: squareyards says 0.94 Acres; we show 1 Acre. squareyards
- Possession: magicbricks says Mar'31; we show August 2028. magicbricks
- Possession: squareyards says Jul 2031; we show August 2028. squareyards
- Locality: The developer’s site says Behind HDFC on Maha Laxmi Layout Road, Kompally; the RERA filing says Dulapally. Developer site
Sources & web results
- Cozy Ekathva in Dulapally, Hyderabadmagicbricks.com
- squareyards.com
- nobroker.in
- Flats for Rent near Cozy Ekathva, Dulapally, Hyderabadmagicbricks.com
- housing.com
- Cozy Ekathva FAQs - Dullapally, Hyderabad99acres.com
Public RERA registration record
Telangana RERA, as filed by the promoter.
- Registered name
- EKATHVA
- Developer / Promoter
- COZY ESSENCE BUILDERS
- Project type
- Residential
- RERA Registration No.
- P02200011115
- Registration Status
- New Project
- Approved on
- 23/03/2026
- Proposed completion
- 23/07/2031
- Approving authority
- HMDA
- Plan approval no.
- 1894/HMDA/SWBP/2026
- Total site area
- 3,842 sq m (0.9 acres)
- Approved built-up area
- 15,303 sq m (3.8 acres)
- Buildings (approved plan)
- 1
- Locality
- Dulapally, Dulapally
- Mandal
- Dundigal Gandimaisamma
- District
- Medchal-Malkajgiri
- PIN code
- 500100
- Documents on File
- 50
Frequently asked questions
Is EKATHVA registered with Telangana RERA?
Yes. EKATHVA is registered with the Telangana Real Estate Regulatory Authority as P02200011115; the registration status is New Project.
Who is the developer of EKATHVA?
The promoter named in the RERA registration is COZY ESSENCE BUILDERS.
Where is EKATHVA located?
EKATHVA is in Dulapally, Dundigal Gandimaisamma, Medchal-Malkajgiri, Telangana (500100).
When will EKATHVA be completed?
The promoter's proposed date of completion filed with RERA is 23/07/2031. This is the promoter's declaration, not a guarantee.