Anjani Residency
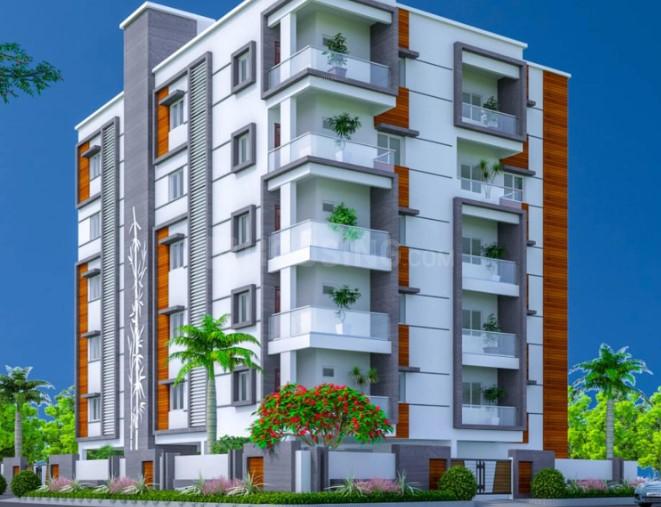
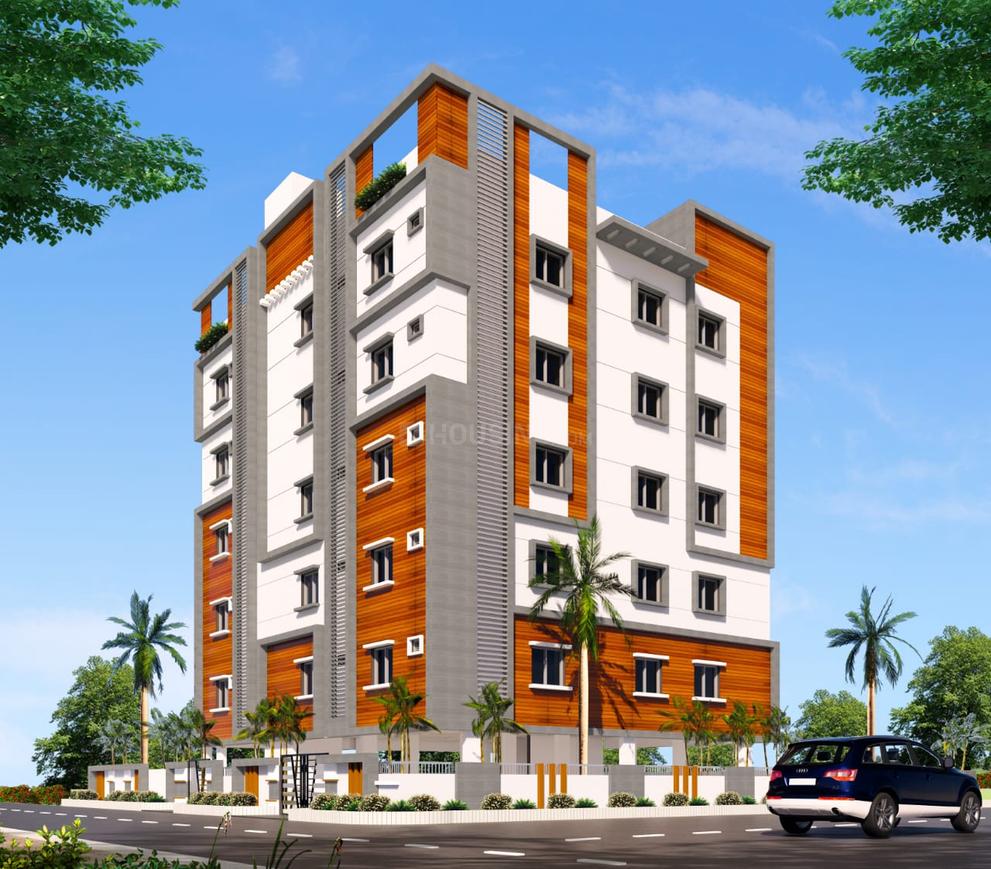
Anjani Residency is a residential project by Himalaya Constructions in Maktha Mahaboob Peta,serilingampalle, Maredpally, Hyderabad district, Telangana. It is registered with the Telangana RERA as P02500002955 (status: New Project). The approving authority named in the filing is GHMC (plan approval 2/C21/02696/2021). The promoter filed a total site area of 521 sq m (0.1 acres) and 1 building on the approved plan. The proposed date of completion is 19/02/2026.
More from Himalaya Constructions · 12 projects →
Description
Anjani Residency is a residential apartment project filed as a New Project with TG-RERA. The filing records 10 units in one tower, five floors and a land area of 520.79 sq m, with proposed completion on 19 February 2026.
- Project type
- Residential (apartment)RERA filing
- Units
- 10RERA filing
- Towers
- 1RERA filing
- Floors
- 5RERA filing
- Land area
- 520.79 sq mRERA filing
- Possession
- 19/02/2026RERA filing
- Status
- New ProjectRERA filing
Gallery
Configurations & sizes
The approved floor-plan drawings could not be measured for carpet area, so no drawing-measured carpet figure is available; verify carpet area against the drawings. The TG-RERA filing records five 2BHK units, none booked, with saleable area of 57.33 sq m, and five 3BHK units, none booked, with saleable area of 118.25 sq m.
| Type | Saleable | Source |
|---|---|---|
| 2BHK | 57.33 sq m | RERA filing |
| 3BHK | 118.25 sq m | RERA filing |
| 1BHK | 615 Sq. Ft. | squareyards |
| 1 BHK | 650 sq.ft | bigestate |
Amenities
The project disclosures describe residential amenities and building services, including landscaped gardens, lifts, water supply and sewage treatment.
- landscaped gardens
- fitness centers
- swimming pools
- indoor play areas
- Receiving Station
- Lift(s)
- gymnasium
- power backup
- CCTV Cameras
- Compound
- Covered Car Parking
- Entrance Gate With Security Cabin
- Lift
- Security Personnel
- Waste Management
- Indoor
- 24Hrs Backup Electricity
- Intercom
- Vastu / Feng Shui compliant
Specifications
- electrical
- Best quality cables of Polycab or equivalent make and conduit pipes from sudhakar or equivalent make. Adequate power points as per standard drawings. Electrical provision of Geysers in bath rooms and A.C. in bed rooms. Switches from Anchor or GM or equivalent make. One 3 phase meter per flat, one common 3 phase meter & one transformer for apartment as per standard requirement.
- facilityes
- Branded 6 persons Lift, Mahindra or equalent make power backup Generator. Invertor wiring, Security Room, Separate Transformer and Land scaping. Fallceiling for top floor flats.
- fixtures and fitting
- Main Door - Best quality Teak wood frame with beading and teak wood molded paneled shutter with polish. Internal Doors- Ready made or Teak wood frames with beading and ready made design shutters with painting or lamination. Hardware -Bronze handles and latches for main doors. Europe or Godrej locks for internal doors and standard centrallock for main door. Windows - Branded UPVC windows with elega
- flooring
- Vitrified tiles
- Infrastructure
- Sub-station, Receiving Station, Storm Water Drains, Lift(s), Electrical Meter Room, 24x7 Water Supply
- internet and television
- Adequate points in necessary places shall be provided as per standard drawings.
- kitchen
- Granite platform with stainless steel sink with both municipal and bore water provisions and ceramic tiles dado up to 2 to 3 ft. height on the platform.
- painting
- Interior walls are painted with Tractor or Premium Emulsion from Asian paints after putty and primer . Exterior walls are painted with Ace or Apex from Asian Paints after primer and elevation with Texture and putty.
- plastering
- Two coats of plastering with sponge finish. All interior walls and ceiling with JIC or Birla wall putty. Texture from Altek or putty finish for elevation.
- sanitory and plumbing
- Sanitary material from Hindware or equivalent make in toilets and other places. Water Supply - CPVC piping from Ashirwad make. Drainage - PVC sanitary piping from Sudhakar Make.
- structure
- RCC framed Structure with TMT Steel and Branded 53 grade Cement with Manual or Ready Mix Concrete.
- super structure
- Outer walls are 9 inch thickness and Inner walls are 4.5 inch' thickness with light weight Red brick with Cement mortar.
- toilet
- Ceramic tiles (non-skid) flooring in all toilets & wall cladding with ceramic tiles up to door height. Taps, wall mixture with shower of Jaguar or equivalent make. Provision for Geysers in all toilets. Wash basins in dining and toilets.
- walls
- Oil-bound distemper finished walls in the master bedroom
- water supply
- Underground sump with the capacity upto 12000 liters and overhead storage tank upto 10000 liters capacity. Borewell for depth upto 1000 ft.as a source of water with Sterling or equivalent brand motor and branded quality material. One inch size municipal water supply if pipe line is available. The facility for rain water harvesting as per norms.
Location & connectivity
The RERA-filed location is Maktha Mahaboob Peta, Serilingampalle, PIN 500016, in Maredpally mandal, Hyderabad district. No nearby places or distances are listed in the project location details.
Promoter
HIMALAYA CONSTRUCTIONS is the promoter, and its organization type is a partnership. The promoter has 9 other registered projects; the official website is not disclosed. The named architect is Challa Siva Sruthi Vydhathri and the structural engineer is Somashekar Rajashekhar.
Additional details
- All Leading Banks
Filed vs marketed
The RERA filing lists the locality as MAKTHA MAHABOOB PETA,SERILINGAMPALLE, while Commonfloor markets the address as Flat No15, Road No. 1, ASR Nagar, Near, JPN Nagar, Miyapur, Hyderabad, Telangana, INDIA.
- Locality: commonfloor says Flat No15, Road No. 1, ASR Nagar, Near, JPN Nagar, Miyapur, Hyderabad, Telangana, INDIA.; the RERA filing says MAKTHA MAHABOOB PETA,SERILINGAMPALLE. commonfloor
Sources & web results
- Himalaya Anjani Residency, Miyapur, Hyderabadsquareyards.com
- Himalaya Anjani Residency in Miyapur, Hyderabadcommonfloor.com
- RERA No. P02500002955 - anjani residencyaurumproptech.in
- Himalaya Anjani Residency Miyapur, North Hyderabad ...bigestate.io
- Himalaya Anjani Residency, Miyapur, Hyderabadhoussed.com
- Himalaya Anjani Residency FAQs99acres.com
Public RERA registration record
Telangana RERA, as filed by the promoter.
- Registered name
- ANJANI RESIDENCY
- Developer / Promoter
- HIMALAYA CONSTRUCTIONS
- Project type
- Residential
- RERA Registration No.
- P02500002955
- Registration Status
- New Project
- Approved on
- 19/02/2021
- Proposed completion
- 19/02/2026
- Approving authority
- GHMC
- Plan approval no.
- 2/C21/02696/2021
- Total site area
- 521 sq m (0.1 acres)
- Approved built-up area
- 1,425 sq m (0.4 acres)
- Buildings (approved plan)
- 1
- Locality
- MAKTHA MAHABOOB PETA,SERILINGAMPALLE
- Mandal
- Maredpally
- District
- Hyderabad
- PIN code
- 500016
- Documents on File
- 10
Frequently asked questions
Is ANJANI RESIDENCY registered with Telangana RERA?
Yes. ANJANI RESIDENCY is registered with the Telangana Real Estate Regulatory Authority as P02500002955; the registration status is New Project.
Who is the developer of ANJANI RESIDENCY?
The promoter named in the RERA registration is HIMALAYA CONSTRUCTIONS.
Where is ANJANI RESIDENCY located?
ANJANI RESIDENCY is in MAKTHA MAHABOOB PETA,SERILINGAMPALLE, Maredpally, Hyderabad, Telangana (500016).
When will ANJANI RESIDENCY be completed?
The promoter's proposed date of completion filed with RERA is 19/02/2026. This is the promoter's declaration, not a guarantee.