Sree Dhrisha Homes
Sree Dhrisha Homes is a residential project by Kalasha Realtors LLP in madinaguda, Serilingampally, Rangareddy district, Telangana. It is registered with the Telangana RERA as P02400003046 (status: New Project). The approving authority named in the filing is GHMC (plan approval 2/C21/04769/2021). The promoter filed a total site area of 476 sq m (0.1 acres) and 1 building on the approved plan. The proposed date of completion is 26/07/2027.
Description
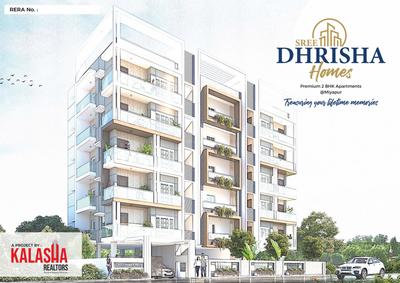
SREE DHRISHA HOMES is a residential apartment project recorded as a New Project with TG-RERA. The filing records 15 units in one tower, five floors and a land area of 476.24 sq m; proposed completion is 26 July 2027.
- Project type
- Residential (apartment)RERA filing
- Units
- 15RERA filing
- Towers
- 1RERA filing
- Floors
- 5RERA filing
- Land area
- 476.24 sq mRERA filing
- Possession
- 26/07/2027RERA filing
- Status
- New ProjectRERA filing
Gallery

Configurations & sizes
The 2BHK carpet areas measured from the approved floor-plan drawings range from 48.7 to 59.2 sq m; this is a drawing-based measurement, not a RERA disclosure, and should be verified against the drawing. The TG-RERA filing records 15 units, 0 booked and a saleable area of 68.75 sq m.
| Type | Built-up | Saleable | Source |
|---|---|---|---|
| 2BHK | 900 - 1,100 sq ft | 68.75 sq m | RERA filing |
Amenities
The displayed amenities span recreation, fitness, security and common-area services.
- landscaped gardens
- swimming pool
- clubhouse
- fitness center
- kids’ play zones
- indoor/outdoor sports areas
- Organic Farming
- Children's play area
- Closed Car Parking
- CCTV
- Full Power Backup
- Lift(s)
- Meter Room
- Lawn
- Lift
- Maintenance Staff
- Party Area
- Security
- Kids play area
- Compound
- Covered Car Parking
- Entrance Gate With Security Cabin
- Gated Community
- Security Personnel
- 24Hrs Backup Electricity for Common Areas
- Indoor
- 24Hrs Backup Electricity
- Vastu / Feng Shui compliant
- electric vehicle charging stations
Specifications
- Doors
- Internal : Teak Wood Frame and Shutter; Main : Teak Wood Frame Fittings
- ELECTRICAL
- Finecab Concealed PVC piping and metal boxes with finecab copper wires and fortune modular switches and adequate light and fans/AC/16 amps with two points.
- Flooring
- Vitrified Tiles.
- FLOORING
- LIVING, DINING, BEDROOM & KITCHEN:Marble / Blocks(24'' x 24'')
- FLOORING
- BATHROOMS : Glazed Ceramic Dado Tiles upto door height & anti-skid ceramic tiles with CERA company bath fittings.
- FRAMED STRUCTURE
- RCC Framed Structure to withstand Wind, Seismic Loads & Earthquake Resistant.
- INTERNAL DOORS
- Non Teak wood frames with push shutter.
- Kitchen
- Granite platform with stainless steel sink; Exhaust Fan; Provision For Chimney And Water Purifier
- KITCHEN
- Glazed Ceramic tile upto 2'0'' height above kitchen platform. Granite platform with stainless steel sink with both municipal & manjeerawater connection with provision for xing of Aqua-guard . Provision of cabinet, exhaust fan & chimney.
- LIFT
- 4 person capacity leading to all floors.
- MAIN DOORS
- Teak Wood frames and shutter aesthetically designed with Melamine polishing and reputed hardware.
- PAINTING
- Asian Paints with Lappam finishing for Drawing Room, Dining halls and bedrooms. Water proof paint for external walls and enamel paint for wood.
- PLASTERING
- Two Coats of plastering in cement mortar (1.6) prop.
- PLUMBING
- Concealed piping with quality CP fitting.
- REINFORCEMENT STEEL
- 8mm - 25mm designed as per architect slat using Radha TMT.
- SLAB STRUCTURE
- 1:2:4 prop with 20mm crushed store KCP Cement & Fine River Sand.
- SUPER STRUCTURE
- First-class brick masonry in cement mortar (1.6) prop.
- Toilets
- Concealed Plumbing; Cera / Equivalent Sanitary Fittings
- UITLITIES / WASH
- Glazed ceramic Dado tiles upto 3'0'' height.
- Walls
- Oil Bound Distemper.
- WINDOWS
- Sliding UPVC Windows with Mosquito Mesh. All window openings shall have grill.
Location & connectivity
The project address is in Madinaguda, Serilingampally mandal, Ranga Reddy district. Nearby listings include Shantiniketan (1.2 Km), Sentia The Global School (1.3 Km), D-Mart (1.7 Km), and Miyapur Metro Station (Red Line) (4.1 Km).
- Janapriya Schools3.7 Km
- Shantiniketan1.2 Km
- Sentia The Global School1.3 Km
- Ambitus World School6.9 Km
- Miyapur Metro Station (Red Line)4.1 Km
- Vijetha Super Market2.9 Km
- D-Mart1.7 Km
- Gsm Mall2.9 Km
- Jsr Mall2.9 Km
- Healix Hospital3.0 Km
- Srikara Hospitals-Miyapur3.2 Km
- Tuesday Weekly Bazaar3.4 Km
Promoter
The promoter is KALASHA REALTORS LLP, an LLP. The count of its other registered projects, its official website and the named architect or engineer are not disclosed.
Additional details
Filed vs marketed
The filing identifies the locality as madinaguda, while Magicbricks markets the location as “Miyapur, NH 9, Hyderabad” and also includes a Banjara Hills corporate-office address; Commonfloor shows 600 Sq-yrd for land area, while another market listing gives 0.12 Acres.
- Land area: commonfloor says 0.12 Acres; we show 600 Sq-yrd. commonfloor
- Locality: magicbricks says Miyapur, NH 9, Hyderabad; Corporate Office - #202, 2nd Floor, Avenue 4, Road #10, Banjara Hills, Hyderabad; pincode 500049; the RERA filing says madinaguda. magicbricks
Sources & web results
- Kalasha Sree Dhrisha Homes in Miyapur, Hyderabadmagicbricks.com
- Sree Dhrisha Homes in Miyapur, Hyderabadcommonfloor.com
- RERA No. P02400003046 - sree dhrisha homesaurumproptech.in
- Sree Dhrisha Homes in Miyapur, Hyderabadpropertypistol.com
- Kalasha Sree Dhrisha Homes in Miyapur, Hyderabadhousing.com
- Kalasha Realtors LLP Sree Dhrisha Homes in Miyapur, ...aurumproptech.in
- Kalasha Sree Dhrisha Homes - Hyderabadbigestate.io
- Kalasha Sree Dhrisha Homes Brochure Miyapur, Hyderabadhousing.com
Public RERA registration record
Telangana RERA, as filed by the promoter.
- Registered name
- SREE DHRISHA HOMES
- Developer / Promoter
- KALASHA REALTORS LLP
- Project type
- Residential
- RERA Registration No.
- P02400003046
- Registration Status
- New Project
- Approved on
- 26/03/2021
- Proposed completion
- 26/07/2027
- Approving authority
- GHMC
- Plan approval no.
- 2/C21/04769/2021
- Total site area
- 476 sq m (0.1 acres)
- Approved built-up area
- 1,142 sq m (0.3 acres)
- Buildings (approved plan)
- 1
- Locality
- madinaguda, Madina Guda
- Mandal
- Serilingampally
- District
- Rangareddy
- PIN code
- 500049
- Documents on File
- 16
Frequently asked questions
Is SREE DHRISHA HOMES registered with Telangana RERA?
Yes. SREE DHRISHA HOMES is registered with the Telangana Real Estate Regulatory Authority as P02400003046; the registration status is New Project.
Who is the developer of SREE DHRISHA HOMES?
The promoter named in the RERA registration is KALASHA REALTORS LLP.
Where is SREE DHRISHA HOMES located?
SREE DHRISHA HOMES is in madinaguda, Madina Guda, Serilingampally, Rangareddy, Telangana (500049).
When will SREE DHRISHA HOMES be completed?
The promoter's proposed date of completion filed with RERA is 26/07/2027. This is the promoter's declaration, not a guarantee.