Vaishnavi Bupara
Vaishnavi Bupara is a residential project by Vaishnavi Infracon India Private Limited in Chintalkunta, Hyderabad district, Telangana. It is registered with the Telangana RERA as P02500006831 (status: New Project). The approving authority named in the filing is GHMC (plan approval 2188/GHMC/LBN/2023-BP). The promoter filed a total site area of 4,249 sq m (1.0 acres) and 1 building on the approved plan. The proposed date of completion is 30/10/2028.
More from Vaishnavi Infracon India Pvt Ltd · 7 projects →
Description
VAISHNAVI BUPARA is a residential apartment project registered with TG-RERA as a new project. It is planned on 4,249.18 sq m of land, with 132,704 units in one tower of 36 floors; the proposed completion date is 30 October 2028.
- Project type
- Residential (apartment)RERA filing
- Units
- 132704RERA filing
- Towers
- 1RERA filing
- Floors
- 36RERA filing
- Land area
- 4249.18 sq mRERA filing
- Possession
- 30/10/2028RERA filing
- Status
- New ProjectRERA filing
Gallery


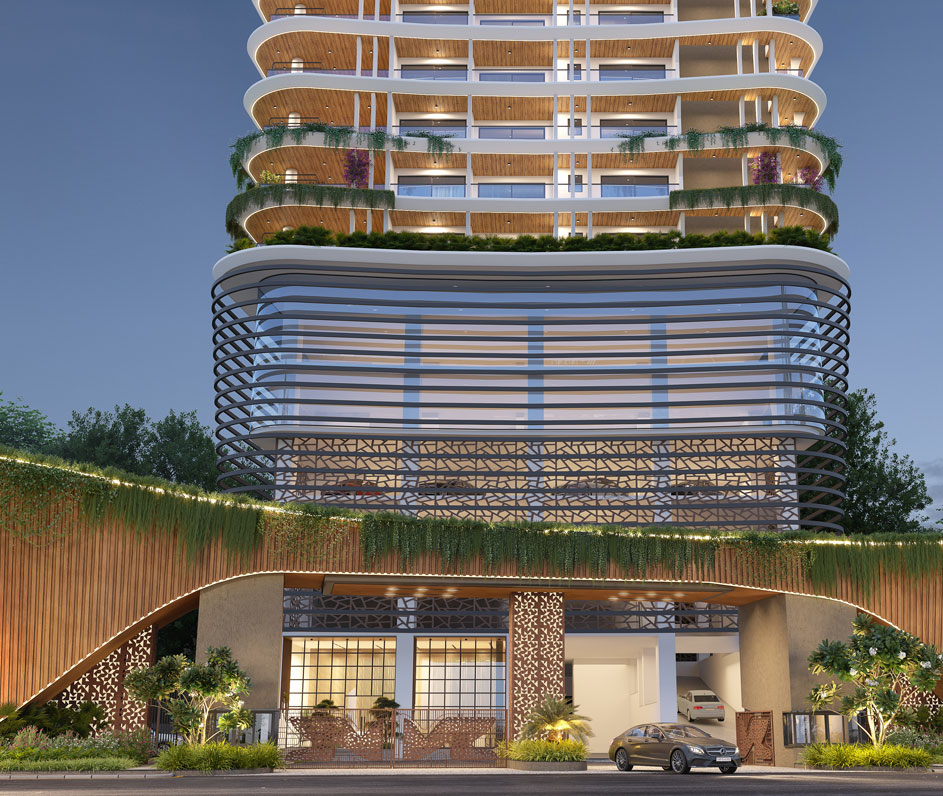
Configurations & sizes
For 3BHK, carpet area was not measured from the approved floor-plan drawings; this drawing-based measurement should be verified. The TG-RERA filing records 132,704 units, 3,514 booked and a saleable area of 0.24 sq m; the developer advertises 4BHK options, including a 4BHK with a private office.
| Type | Saleable | Source |
|---|---|---|
| 3BHK | 0.24 sq m | RERA filing |
| 3 BHKs | 5000 - 5000 sq.ft. | Developer site |
| 4BHK | 5,000 sq ft. | Developer site |
| 3 BHK (3BHK+3T) | 5,000 sq ft | proptiger |
| 4BHK + Private Office | 5,000 sq ft. | bupara |
Amenities
The listed amenities include recreation, fitness and community facilities, alongside site infrastructure such as water supply, sewerage and storm-water drainage.
- Green Strip/TOT LOT/Park
- Community Buildings
- Aggregate area of recreational Open Space
- Swimming Pool
- Gym
- Athletic Turf
- Conference Room
- Multi-Purpose Hall
- Clubhouse
- Kid's Play Area
- Movie Theater
- Security
- studio
- spa room
- steam room
- Banquet Hall
- Cafeteria
- library
- gaming areas
- snooker
- chess
- table tennis
- squash
- Indoor Temperature Controlled Pool
- Yoga
- Aerobics
- Play Area
- Kids Playarea
- Closed Car Parking
- Gated Community
- 24 X 7 Security
- CCTV
- Fire Retardant Structure
- Full Power Backup
- Vaastu Compliant
- Spa
- Indoor Games
- Children's play area
- Jogging Track
- Skating Rink
- Landscape Garden and Tree Planting
- Open Parking
- Yoga/Meditation Area
- yoga and aerobics studio
- seating areas
- temperature-controlled indoor pool
- green spaces
- Sky Terrace
- yoga studio
- aerobics studio
Specifications
- Fittings - Kitchen
- Branded CP fittings
- Fittings - Toilets
- Branded CP Fitting
- Flooring - Balcony
- Anti Skid Tiles
- Flooring - Master Bedroom
- 2 x 2 vitrified tiles drawing room , dining room, all bed rooms, kitchen and other area, wooden flooring in master bedroom
- Kitchen
- Granite counter in kitchen area
- Others - Windows
- 3 Track UPVC Windows with SS Mosquito Net
- Others - Wiring
- Concealed copper wiring
- Walls - Exterior
- Acrylic Emulsion Paint
Location & connectivity
The project is in Chintalkunta, LB Nagar, Hyderabad, beside Lotus Square Mall. The developer advertises a 5-minute journey to a metro station and 30 minutes to RGIA Airport.
Promoter
The promoter is VAISHNAVI INFRACON INDIA PRIVATE LIMITED, a private limited company with six other registered projects. Its official website is vaishnaviinfracon.in; the named architect is STUDIO INFINITE and the structural engineer is a.s.a.
Additional details
- IGBC
- Pre-Certified IGBC Platinum Rating
Filed vs marketed
The TG-RERA filing records 132,704 total units, while the developer’s website markets 68 bespoke residences.
- Total units: The developer’s site says 68 bespoke residences; the RERA filing says 132704. Developer site
Sources & web results
- Vaishnavi Bupara LB Nagar | Luxury 4 BHK Apartments by ...bupara.in
- Vaishnavi Bupara in Chintalkunta, Hyderabadproptiger.com
- 99acres.com
- Vaishnavi Bupara in Chintalakunta, Hyderabadhousing.com
- VAISHNAVI BUPARA Ranga Reddyaurumproptech.in
- Vaishnavi Bupara, Chintalkunta | 3 BHKwestsiderealty.in
- relai.world
Public RERA registration record
Telangana RERA, as filed by the promoter.
- Registered name
- VAISHNAVI BUPARA
- Developer / Promoter
- VAISHNAVI INFRACON INDIA PRIVATE LIMITED
- Project type
- Residential
- RERA Registration No.
- P02500006831
- Registration Status
- New Project
- Approved on
- 30/06/2023
- Proposed completion
- 30/10/2028
- Approving authority
- GHMC
- Plan approval no.
- 2188/GHMC/LBN/2023-BP
- Total site area
- 4,249 sq m (1.0 acres)
- Approved built-up area
- 31,163 sq m (7.7 acres)
- Buildings (approved plan)
- 1
- Locality
- Chintalkunta
- District
- Hyderabad
- PIN code
- 500074
- Documents on File
- 28
Frequently asked questions
Is VAISHNAVI BUPARA registered with Telangana RERA?
Yes. VAISHNAVI BUPARA is registered with the Telangana Real Estate Regulatory Authority as P02500006831; the registration status is New Project.
Who is the developer of VAISHNAVI BUPARA?
The promoter named in the RERA registration is VAISHNAVI INFRACON INDIA PRIVATE LIMITED.
Where is VAISHNAVI BUPARA located?
VAISHNAVI BUPARA is in Chintalkunta, Hyderabad, Telangana (500074).
When will VAISHNAVI BUPARA be completed?
The promoter's proposed date of completion filed with RERA is 30/10/2028. This is the promoter's declaration, not a guarantee.