Sai Sadan Enclave
Sai Sadan Enclave is a residential project by Anubandana Infratech PVT LTD in Kondapur, Serilingampally, Rangareddy district, Telangana. It is registered with the Telangana RERA as P02400004988 (status: New Project). The approving authority named in the filing is GHMC (plan approval 2399/GHMC/SLP/2022-BP). The promoter filed a total site area of 502 sq m (0.1 acres) and 1 building on the approved plan. The proposed date of completion is 01/04/2025.
Description
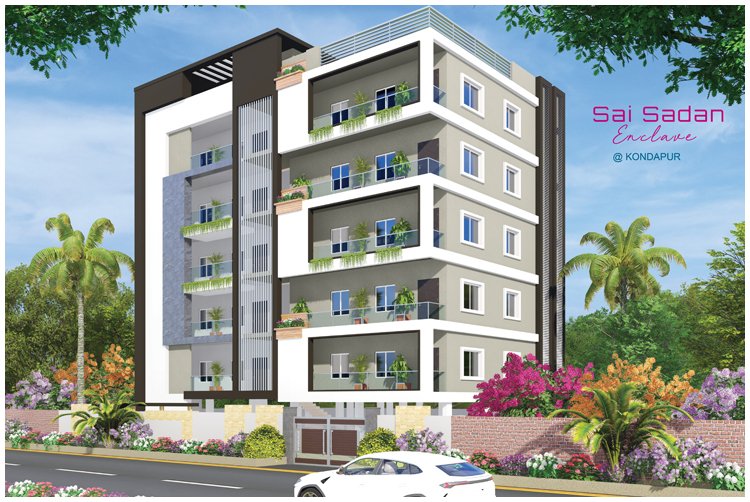
Sai Sadan Enclave is a residential apartment project listed as a new project in its TG-RERA filing. The filing records 10 units in one tower, across five floors, on 501.54 sq m of land, with proposed completion on 1 April 2025.
- Project type
- Residential (apartment)RERA filing
- Units
- 10RERA filing
- Towers
- 1RERA filing
- Floors
- 5RERA filing
- Land area
- 501.54 sq mRERA filing
- Possession
- 01/04/2025RERA filing
- Status
- New ProjectRERA filing
Gallery
Configurations & sizes
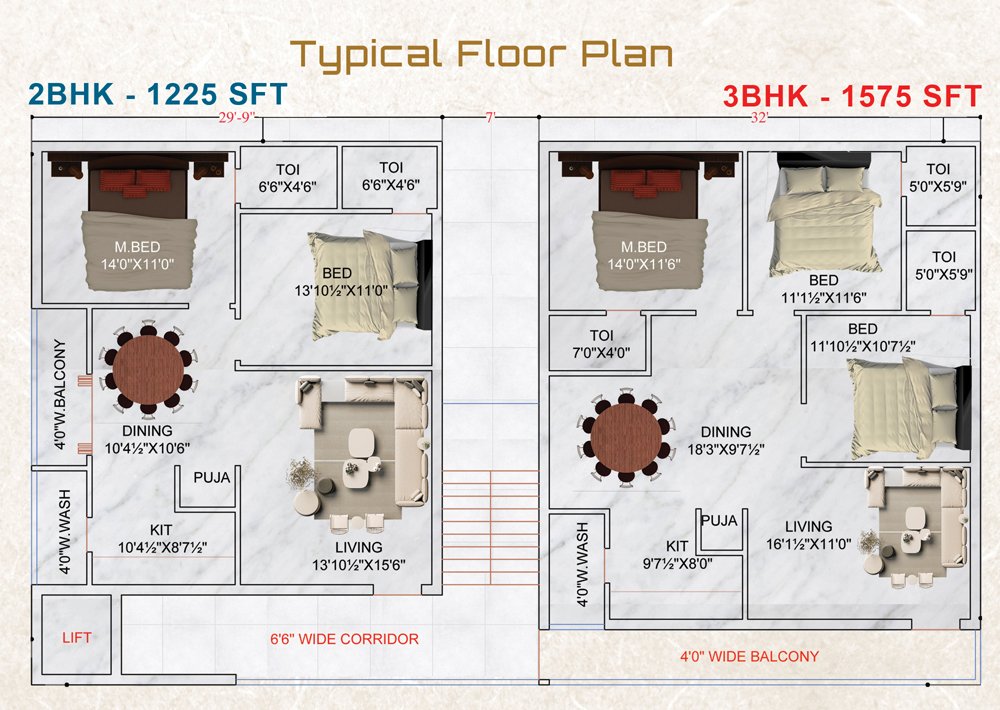
The 2BHK carpet area measures 71.8–72.2 sq m from the approved drawings and should be verified against them; the TG-RERA filing lists five units, zero bookings and 113.8 sq m saleable area. The 3BHK carpet area measures 92.5 sq m from the approved drawings and should be verified against them; the filing lists five units, zero bookings and 146.3 sq m saleable area.
| Type | Saleable | Source |
|---|---|---|
| 2BHK | 113.8 sq m | RERA filing |
| 3BHK | 146.3 sq m | RERA filing |
Amenities
The displayed amenities include landscaped and recreation features, building services and security provisions.
- Green Strip/TOT LOT/Park
- Fire Sprinklers
- Water treatment plant
- Aesthetically designed landscape garden
- Provision for power backup
- landscape garden
- power backup
- 6-passenger automatic lift
- intercom
- CCTV cameras
- landscaped gardens
- clubhouse
- swimming pool
- gym
- indoor games
- children’s play zones
- landscaping & tree planting
- open car parking
- closed car parking
Specifications
- bathroom
- Antiskid tiles and glazed ceramic tiles dado up to 7” height
- bathrooms
- Plumbing and sanitary lines as per consultants design. Wash basin in all toilets WC with flush tank, wall mixer cum shower provision for geysers in all bath rooms and all cp fitting taps.
- bathrooms
- Antiskid floor tiles and glazed ceramic tile dado up to 7 inches; plumbing and sanitary lines as per consultant design; wash basin in all toilets, WC with flush tank, wall mixer and shower provision, geyser provision and CP fitting taps
- cable TV
- Provision for cable connection in living areas
- cable TV and internet
- Cable connection provision in living areas and internet connection provision in hall
- corridor, staircase
- Granite / Tiles
- costs
- Electricity, Water Connection, Deposits, Sewerages, generator, Car Parking including. Govt. Registration Charges and taxes extra.
- doors
- Teak wood main door frame and designer shutters with polishing finish and brass hardware; medium teak wood internal door frames with flush shutters and SS hardware
- electrical
- Concealed copper wiring as per design. Power outlets for air conditioners in all bed rooms, outlets for geysers in all bath rooms, power plug for cooking range chimney, refrigerator, micro mixer / grinders in kitchen, washing machine in utility area, three phase supply for each units & individual (MCB) for each room at the main distribution box. Modular switches and sockets.
- electrical
- Concealed copper wiring, modular switches and sockets, three-phase supply and individual MCB for each room; provisions for ACs, geysers, kitchen appliances and washing machine
- electrical
- Concealed copper wiring, modular switches and sockets, three-phase supply and individual MCBs
- flooring
- Living, Dining, Bedroom, Kitchen vitrified double charged tiles.
- flooring
- Vitrified double-charged tiles in living, dining, bedrooms and kitchen; antiskid and glazed ceramic tiles in bathrooms; granite or tiles in corridor and staircase
- flooring
- Vitrified double-charged tiles in living, dining, bedrooms and kitchen; anti-skid tiles and glazed ceramic dado tiles in bathrooms
- generator
- Backup for lift, common-area lights, water motors, 3 fans and 2 bulbs for each flat
- internal doors
- Manufactured medium teak wood frame with flush shutters with SS hardware
- internal doors
- Medium teak wood frames with flush shutters and SS hardware
- internet
- Provision for internet connection in hall
- kitchen
- Glazed ceramic tiles dado up to 3” height above kitchen platform
- kitchen
- Granite platform with stainless steel sink; glazed ceramic tile dado up to 3 inches above kitchen platform
- kitchen
- Granite platform with stainless steel sink and glazed ceramic tile dado above platform
- Kitchen
- Glazed ceramic tiles dado up to 3” height above kitchen platform; Granite platform with stainless steel sink
- main door
- Manufactured Teak Wood Door Frame & Designer shutters with polishing finish and brass hardware standard make.
- painting
- xternal textured finish & two coats of exterior emulsion paint. Internal smooth putty finish with two coats of premium emulsion paint
- painting
- External textured finish with two coats of exterior emulsion; internal smooth putty finish with two coats of premium emulsion
- Painting
- External textured finish & two coats of exterior emulsion paint. Internal smooth putty finish with two coats of premium emulsion paint
- parking area
- Concrete tiles of standard make
- plastering
- Double coated cement plaster with smooth finish.
- railing
- SS Railings for all balconies and staircases
- railings
- SS railings for balconies and staircases
- security
- Intercom facility connecting units to security; CCTV cameras at parking and corridors
- security systems
- Intercom facility to all the units connecting security CC TV Camera at parking & corridors.
- structure
- RCC Framed Structure
- super structure
- 9” External Walls and 4” internal walls with Red bricks
- utility
- Antiskid Tiles & Wall Tiles dado up 3 ½ “ height
- walls
- 9-inch external walls and 4-inch internal walls with red bricks
- windows
- UPVC window system with plain / tinted flat glass with suitable finishing as per design, with for mosquito mesh track and enamel painted MS Safety Grills
- windows
- UPVC window system with plain or tinted flat glass, mosquito mesh track and enamel-painted MS safety grills
Location & connectivity
The project is in Kondapur, Serilingampally mandal, Ranga Reddy district; the developer’s site describes it as Kondapur, Hyderabad. Nearby listings include Amb Cinemas (Sarath City Capital Mall) at 0.6 Km, Arbor International School at 0.8 Km, and Sarath City Capital Mall at 0.6 Km.
- Arbor International School0.8 Km
- Jain Heritage A Cambridge School1.4 Km
- World One School1.8 Km
- Amb Cinemas (Sarath City Capital Mall)0.6 Km
- South India Shopping Mall3.7 Km
- Sarath City Capital Mall0.6 Km
- Government Area Hospital0.6 Km
- Vijetha Super Market1.3 Km
Promoter
The promoter is ANUBANDANA INFRATECH PVT LTD, a private limited company, and its official website is https://anubandanainfra.com/saisadan.html. The number of its other registered projects is not disclosed; the named architect is Rajesh and the structural engineer is V ABHINAV.
Additional details
Sources & web results
- Anubandana Sai Sadan Enclave in Kondapur, Hyderabadmagicbricks.com
- Anubandana Sai Sadan Enclave RERA Detailssquareyards.com
- Anubandana Sai Sadan Enclave in Kondapur, Hyderabadhousing.com
- SAI SADAN ENCLAVE Hyderabad – RERA No. ...aurumproptech.in
- Anubandana Sai Sadan Enclave Kondapur, Hyderabad99acres.com
- SAI SADAN ENCLAVEbhumiboss.com
- SAI SADAN ENCLAVE (Telangana) Report & Status | Real Estate ...realestatereports.in
Public RERA registration record
Telangana RERA, as filed by the promoter.
- Registered name
- SAI SADAN ENCLAVE
- Developer / Promoter
- ANUBANDANA INFRATECH PVT LTD
- Project type
- Residential
- RERA Registration No.
- P02400004988
- Registration Status
- New Project
- Approved on
- 01/04/2022
- Proposed completion
- 01/04/2025
- Approving authority
- GHMC
- Plan approval no.
- 2399/GHMC/SLP/2022-BP
- Total site area
- 502 sq m (0.1 acres)
- Approved built-up area
- 1,132 sq m (0.3 acres)
- Buildings (approved plan)
- 1
- Locality
- Kondapur, Kondapur
- Mandal
- Serilingampally
- District
- Rangareddy
- PIN code
- 500081
- Documents on File
- 9
Frequently asked questions
Is SAI SADAN ENCLAVE registered with Telangana RERA?
Yes. SAI SADAN ENCLAVE is registered with the Telangana Real Estate Regulatory Authority as P02400004988; the registration status is New Project.
Who is the developer of SAI SADAN ENCLAVE?
The promoter named in the RERA registration is ANUBANDANA INFRATECH PVT LTD.
Where is SAI SADAN ENCLAVE located?
SAI SADAN ENCLAVE is in Kondapur, Serilingampally, Rangareddy, Telangana (500081).
When will SAI SADAN ENCLAVE be completed?
The promoter's proposed date of completion filed with RERA is 01/04/2025. This is the promoter's declaration, not a guarantee.