Iris
Iris is a residential project by M/s.RAGHAVA PROJECTS in Raidurg, Serilingampally, Rangareddy district, Telangana. It is registered with the Telangana RERA as P02400005078 (status: New Project). The approving authority named in the filing is GHMC (plan approval 3185/GHMC/SLP/2022-BP). The promoter filed a total site area of 29,900 sq m (7.4 acres) and 4 buildings on the approved plan. The proposed date of completion is 15/01/2029.
Description
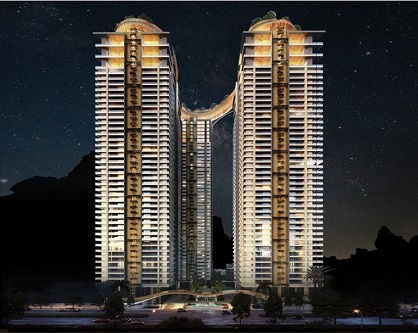
IRIS is a residential apartment project filed as a New Project with TG-RERA. The filing records 538 units across 3 towers, with 46 floors and a land area of 29,899.72 sq m; the proposed completion date is 15/01/2029.
- Project type
- Residential (apartment)RERA filing
- Units
- 538RERA filing
- Towers
- 3RERA filing
- Floors
- 46RERA filing
- Land area
- 29899.72 sq mRERA filing
- Possession
- 15/01/2029RERA filing
- Status
- New ProjectRERA filing
Gallery

Configurations & sizes
Approved floor-plan drawings show 4BHK carpet areas measured at 312.6–377.7 sq m (measurement from the drawings, not a RERA disclosure; verify against the drawings); the TG-RERA filing records 538 such units, 212 bookings and a saleable area of 566.57 sq m. The drawings also show 2BHK layouts with measured carpet areas of 229.5–240.4 sq m, but this configuration is not in the TG-RERA filing.
| Type | Saleable | Source |
|---|---|---|
| 4BHK | 566.57 sq m | RERA filing |
| 6 BHK | 9,950 to 11,865 sq. ft. | Developer site |
| 5BHK | 6605 sq.ft | housing |
Amenities
The filed amenities include recreational open space and infrastructure, while the developer advertises facilities such as a clubhouse, pool and fitness spaces.
- Green Strip/TOT LOT/Park
- Aggregate area of recreational Open Space
- Sky Island
- 52,000 sqft clubhouse
- banquet halls
- mini-theatres
- co-working spaces
- bar counters
- cafes
- rooftop pool
- private elevators
- opulent lobby
- Lavish clubhouse
- Infinity-edge swimming pool
- Fully equipped gym
- Spa and wellness zone
- Amphitheater and outdoor party lawns
- Jogging track and landscaped gardens
- Kids’ play area
- 24×7 security and CCTV surveillance
- Power backup and basement parking
- Club House
- Swimming Pool
- Lift
- Security
- Gymnasium
- Indoor Games Room
- AEROBICS ROOM
- Skydeck
- CCTV Camera
- Library
Specifications
- ceiling
- Ceiling : Gypsum boxing covers services as per design; single coat putty + 2 coats of luxury acrylic emulsion of low VOC.
- cladding
- Lift Lobby : Granite / marble cladding as per design.
- construction technology
- Shear Wall Technology
- doors
- Main Door : Factory made solid teakwood frame, solid core shutter with teak veneer on both sides, finished with PU coat, with designer hardware and smart lock.
- doors
- Internal Doors : Factory made solid / engineered wood frame, solid core shutter with teak veneer on both sides with PU coat and designer hardware.
- doors
- Toilet Doors : Factory made solid / engineered wood frame, solid core shutter with teak veneer on one side finished with PU coat and PU paint finish / inside laminate finish.
- doors
- Utility Door : Factory made aluminium doors with premium hardware as per design.
- doors
- Sliding Doors : Aluminium double-glazed sliding doors with performance glass as per relevant IS code, premium hardware, and provision for mosquito mesh track.
- doors
- Maid Room / Toilet Door : Factory made flush doors.
- flooring
- Drawing, Living, Dining, TV Lounge & Pooja : Imported marble flooring / skirting as per design.
- flooring
- Master Bedroom : Engineered wooden flooring / skirting as per design.
- flooring
- Other Bedrooms : Imported marble flooring as per design.
- flooring
- Powder Room : Imported marble flooring as per design intent.
- flooring
- Dry Kitchen : Imported marble flooring as per design.
- flooring
- Wet Kitchen : Vitrified tile flooring as per design.
- flooring
- Utility : Matte finish full body vitrified tiles; wall cladding upto 3' height with glazed vitrified tiles.
- flooring
- Balcony / Sit-outs : Vitrified tiles in wooden matte finish as per design.
- flooring
- Master Bedroom Toilet : Imported marble flooring and imported marble cladding as per design.
- flooring
- Other Bedroom Toilets : Imported marble flooring as per design; imported marble cladding on one wall and premium large format tiles on remaining sides as per design.
- flooring
- CORRIDORS : GVT vitrified tiles.
- flooring
- Arrival / Lift Lobby : Imported marble flooring as per design.
- flooring
- Staircase : Tandoor / Kota stone flooring.
- kitchen
- Basic modular kitchen for dry kitchen - Tower 1 & 2 units only. Makes include :Veneta Cucine Doimo Cucine Alta Cucine Equivalent
- painting
- External : Textured / smooth finish & two coats of exterior emulsion paint with architectural features.
- painting
- Internal : Smooth gypsum finish with skim coat + acrylic primer + 2 coats of luxury acrylic emulsion paint of low VOC.
- structure
- RCC foundation & RCC framed structure.
- structure
- Aluminium form work & Shear Wall Technology support the superstructure.
- structure
- RCC "Shear Wall Structure System" withstands wind and seismic loads as per relevant IS codes.
- ventilators
- Ventilators : Aluminium glazed ventilators with premium hardware and integrated insect frames.
- windows
- Windows : Aluminium double-glazed sliding windows with performance glass as per relevant IS code, premium hardware, and provision for mosquito mesh track.
Location & connectivity
The project is in Raidurg, Hyderabad, in Serilingampally mandal, Ranga Reddy district. The developer lists Raidurg Metro Station at 2 minutes, Mindspace IT Park at 3 minutes and Financial District at 5 minutes.
- Raidurg Metro Station2 minutes
- Mindspace IT Park3 minutes
- Financial District5 minutes
- Gachibowli Junction7 minutes
- HITEC City10 minutes
- Continental Hospital10 minutes
- Oakridge International School12 minutes
- Inorbit Mall15 minutes
- Rajiv Gandhi International Airport25 minutes
Promoter
The promoter is M/s.RAGHAVA PROJECTS, a partnership. Its official website is chrinfra.com; the named architect is KALVARAM PANDURANGA MURTHY and the structural engineer is AMUDHALINGAM S.
Additional details
Filed vs marketed
The TG-RERA filing records 538 units, 3 towers and proposed completion on 15/01/2029, while the developer’s website shows 528 units, 7 towers and December 2026; Magicbricks also displays different figures, including 492 units and 01 September 2028.
- Total units: The developer’s site says 528; the RERA filing says 538. Developer site
- Towers: The developer’s site says 7; the RERA filing says 3. Developer site
- Possession: The developer’s site says December 2026; the RERA filing says 15/01/2029. Developer site
- Possession: magicbricks says 01 September 2028; we show December 2026. magicbricks
- Total units: magicbricks says 492 units; we show 528. magicbricks
- Towers: magicbricks says 3; we show 7. magicbricks
- Unit config 4 bhk: magicbricks says saleable 5425 Sq. Ft.; we show saleable 5,290 to 6,605 sq. ft.. magicbricks
Sources & web results
- Raghava IRIS in Rai Durg, Hyderabadmagicbricks.com
- Raghava Iris | Hyderabad Apartments propertiesjllhomes.co.in
- housing.com
- IRIS Hyderabad – RERA No. P02400005078aurumproptech.in
- 4BHK in Raghava Iris, Raidurg, Hyderabad - 6605 sqftrezy.in
- Raghava Iris in Rai Durg, Hyderabadbuysft.com
Public RERA registration record
Telangana RERA, as filed by the promoter.
- Registered name
- IRIS
- Developer / Promoter
- M/s.RAGHAVA PROJECTS
- Project type
- Residential
- RERA Registration No.
- P02400005078
- Registration Status
- New Project
- Approved on
- 15/09/2022
- Proposed completion
- 15/01/2029
- Approving authority
- GHMC
- Plan approval no.
- 3185/GHMC/SLP/2022-BP
- Total site area
- 29,900 sq m (7.4 acres)
- Approved built-up area
- 408,861 sq m (101.0 acres)
- Buildings (approved plan)
- 4
- Locality
- RAIDURG
- Mandal
- Serilingampally
- District
- Rangareddy
- PIN code
- 500008
- Documents on File
- 99
Frequently asked questions
Is IRIS registered with Telangana RERA?
Yes. IRIS is registered with the Telangana Real Estate Regulatory Authority as P02400005078; the registration status is New Project.
Who is the developer of IRIS?
The promoter named in the RERA registration is M/s.RAGHAVA PROJECTS.
Where is IRIS located?
IRIS is in RAIDURG, Serilingampally, Rangareddy, Telangana (500008).
When will IRIS be completed?
The promoter's proposed date of completion filed with RERA is 15/01/2029. This is the promoter's declaration, not a guarantee.