Dsr Ciel
Dsr Ciel is a residential project by Dsr Prime Spaces in Gopanpally, Serilingampally, Rangareddy district, Telangana. It is registered with the Telangana RERA as P02400010929 (status: New Project). The approving authority named in the filing is GHMC (plan approval 3689/GHMC/SWBP/SLP1/2026). The promoter filed a total site area of 28,220 sq m (7.0 acres) and 7 buildings on the approved plan. The proposed date of completion is 05/09/2031.
More from Dsr Prime Spaces · 3 projects →
Description
DSR CIEL is a residential apartment project registered as a New Project with TG-RERA. The filing describes 1,141 homes across 6 towers, rising to 38 floors on 28,219.95 sq m of land, with completion proposed for 5 September 2031.
- Project type
- Residential (apartment)RERA filing
- Units
- 1141RERA filing
- Towers
- 6RERA filing
- Floors
- 38RERA filing
- Land area
- 28219.95 sq mRERA filing
- Open space
- 70%Developer site
- Possession
- 05/09/2031RERA filing
- Status
- New ProjectRERA filing
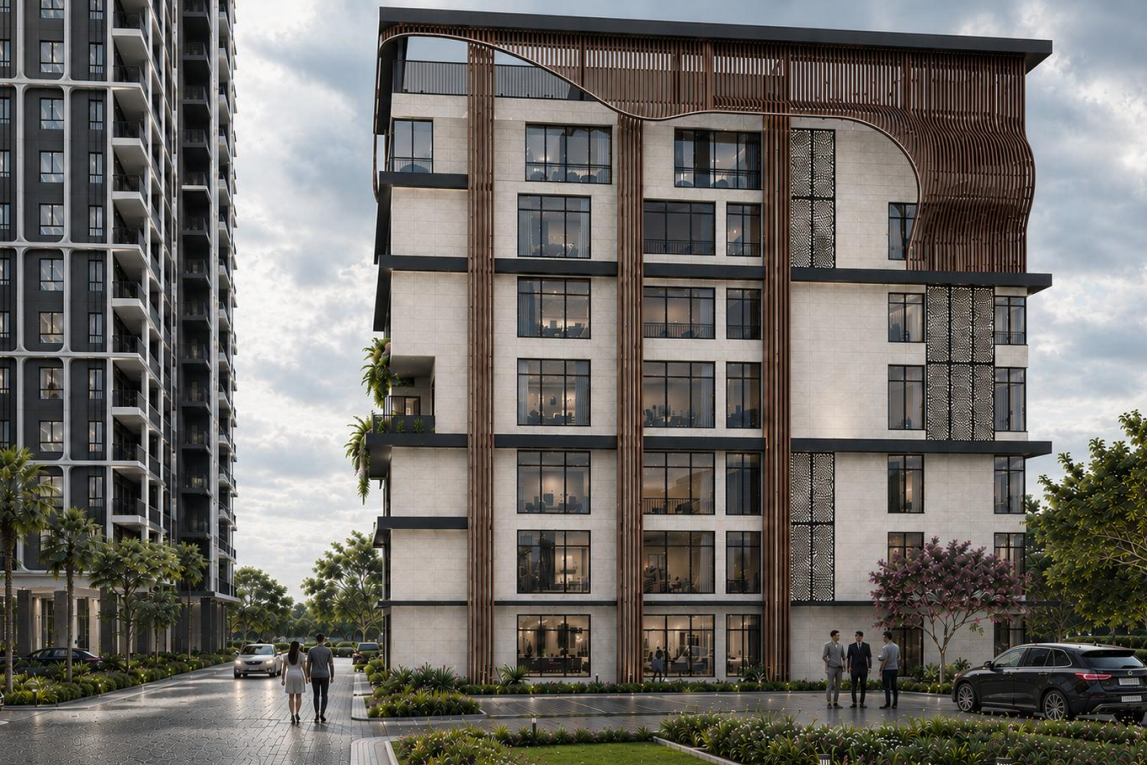
Gallery

Configurations & sizes
For 3BHK homes, carpet area measured from the approved floor-plan drawings ranges from 98.0 to 155.3 sq m (median 116.7 sq m); this is a drawing-based measurement, not a RERA disclosure, and should be verified against the drawing. The TG-RERA filing records 1,123 3BHK homes, 0 booked, with saleable area of 166.85 sq m, and 18 2BHK homes, 0 booked, with saleable area of 132.89 sq m; the approved drawings did not yield a 2BHK carpet-area measurement.
| Type | Carpet | Saleable | Facing | Source |
|---|---|---|---|---|
| 3BHK | 166.85 sq m | RERA filing | ||
| 2BHK | 132.89 | 132.89 sq m | RERA filing | |
| 3 BHK Residences | 1,905 – 2,800 sq. ft. | North, East and West-facing options | Developer site |
Amenities
The disclosures describe shared recreation and community facilities alongside site infrastructure; the developer’s website also advertises a clubhouse and landscaped open spaces.
- Clubhouse · 50,000+ sq. ft.
- Green Strip/TOT LOT/Park
- Community Buildings
- clubhouse
- 70% open landscaped spaces
- power back up
- reserved parking
- security
- service/goods lift
- air conditioned
- visitor parking
- intercom facility
- ro water system
- open landscaped spaces
- Waste Disposal
- Community Hall
- 32+ lifestyle amenities
- world-class clubhouse
- double-height entrance lobbies
- glass-railing balconies
- Water Storage
- Fireplace
Specifications
- ceiling height
- 11-foot ceiling heights
- doors
- 8-foot premium doors
Location & connectivity
The RERA location is Gopanpally, Serilingampally mandal, Ranga Reddy district, PIN 500107. The developer lists Aparna Deccan Town, Aparna Mall and Wipro Campus at 1 Min; Wipro Circle at 8 Mins; International Schools at 2 Mins; Neopolis at 10 Mins; and Rajiv Gandhi International Airport at 30 Mins.
- Aparna Deccan Town1 Min
- Aparna Mall1 Min
- Wipro Campus1 Min
- Wipro Circle8 Mins
- International Schools2 Mins
- Neopolis10 Mins
- Rajiv Gandhi International Airport30 Mins
Promoter
DSR PRIME SPACES is a partnership with 2 other registered projects. Its official website is https://www.dsrinfra.com/property/ciel-2/. The named architect is E KALYANA KUMAR REDDY and the structural engineer is KAKI CHARAN TEJA.
Additional details
Filed vs marketed
The TG-RERA filing records 1,141 total units, while the developer site shows 1,140; the developer site also markets 3BHK residences at 1,905–2,800 sq. ft. while Magicbricks shows 1,466 sq. ft., and its location wording differs from the filed locality, GOPANPALLY.
- Total units: The developer’s site says 1,140; the RERA filing says 1141. Developer site
- Total units: squareyards says 1148; we show 1,140. squareyards
- Unit config 3 bhk residences: magicbricks says saleable 1466 Sq. Ft.; we show saleable 1,905 – 2,800 sq. ft., facing North, East and West-facing options. magicbricks
- Locality: The developer’s site says DSR CIEL C7HP+XX, Osman Nagar, Hyderabad, Telangana – 500075; the RERA filing says GOPANPALLY. Developer site
Sources & web results
- DSR Ciel in Gopanpally, Hyderabadmagicbricks.com
- DSR Ciel RERA Details - P02400010929, Hyderabadsquareyards.com
Public RERA registration record
Telangana RERA, as filed by the promoter.
- Registered name
- DSR CIEL
- Developer / Promoter
- DSR PRIME SPACES
- Project type
- Residential
- RERA Registration No.
- P02400010929
- Registration Status
- New Project
- Approved on
- 05/05/2026
- Proposed completion
- 05/09/2031
- Approving authority
- GHMC
- Plan approval no.
- 3689/GHMC/SWBP/SLP1/2026
- Total site area
- 28,220 sq m (7.0 acres)
- Approved built-up area
- 320,144 sq m (79.1 acres)
- Buildings (approved plan)
- 7
- Locality
- GOPANPALLY, Gopanpally
- Mandal
- Serilingampally
- District
- Rangareddy
- PIN code
- 500107
- Documents on File
- 50
Frequently asked questions
Is DSR CIEL registered with Telangana RERA?
Yes. DSR CIEL is registered with the Telangana Real Estate Regulatory Authority as P02400010929; the registration status is New Project.
Who is the developer of DSR CIEL?
The promoter named in the RERA registration is DSR PRIME SPACES.
Where is DSR CIEL located?
DSR CIEL is in GOPANPALLY, Serilingampally, Rangareddy, Telangana (500107).
When will DSR CIEL be completed?
The promoter's proposed date of completion filed with RERA is 05/09/2031. This is the promoter's declaration, not a guarantee.