Tridasa Rise
Tridasa Rise is a residential project by Tridasa Realty Ventures Private Limited in Nallagandla Village, Serilingampally, Rangareddy district, Telangana. It is registered with the Telangana RERA as P02400009596 (status: New Project). The approving authority named in the filing is GHMC (plan approval 5170/GHMCSLP/2025-BP). The promoter filed a total site area of 45,017 sq m (11.1 acres) and 8 buildings on the approved plan. The proposed date of completion is 15/08/2030.
Description
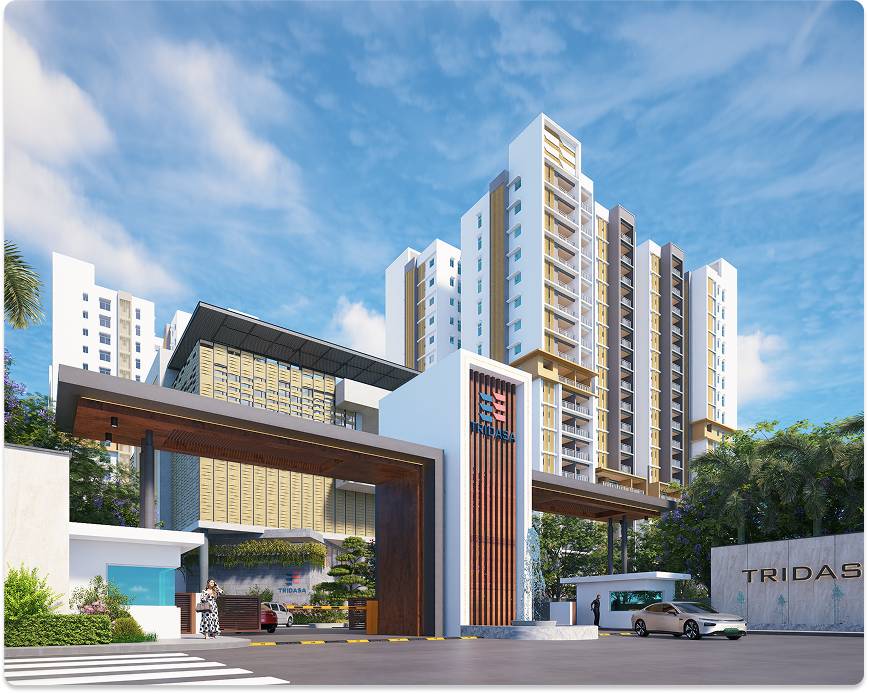
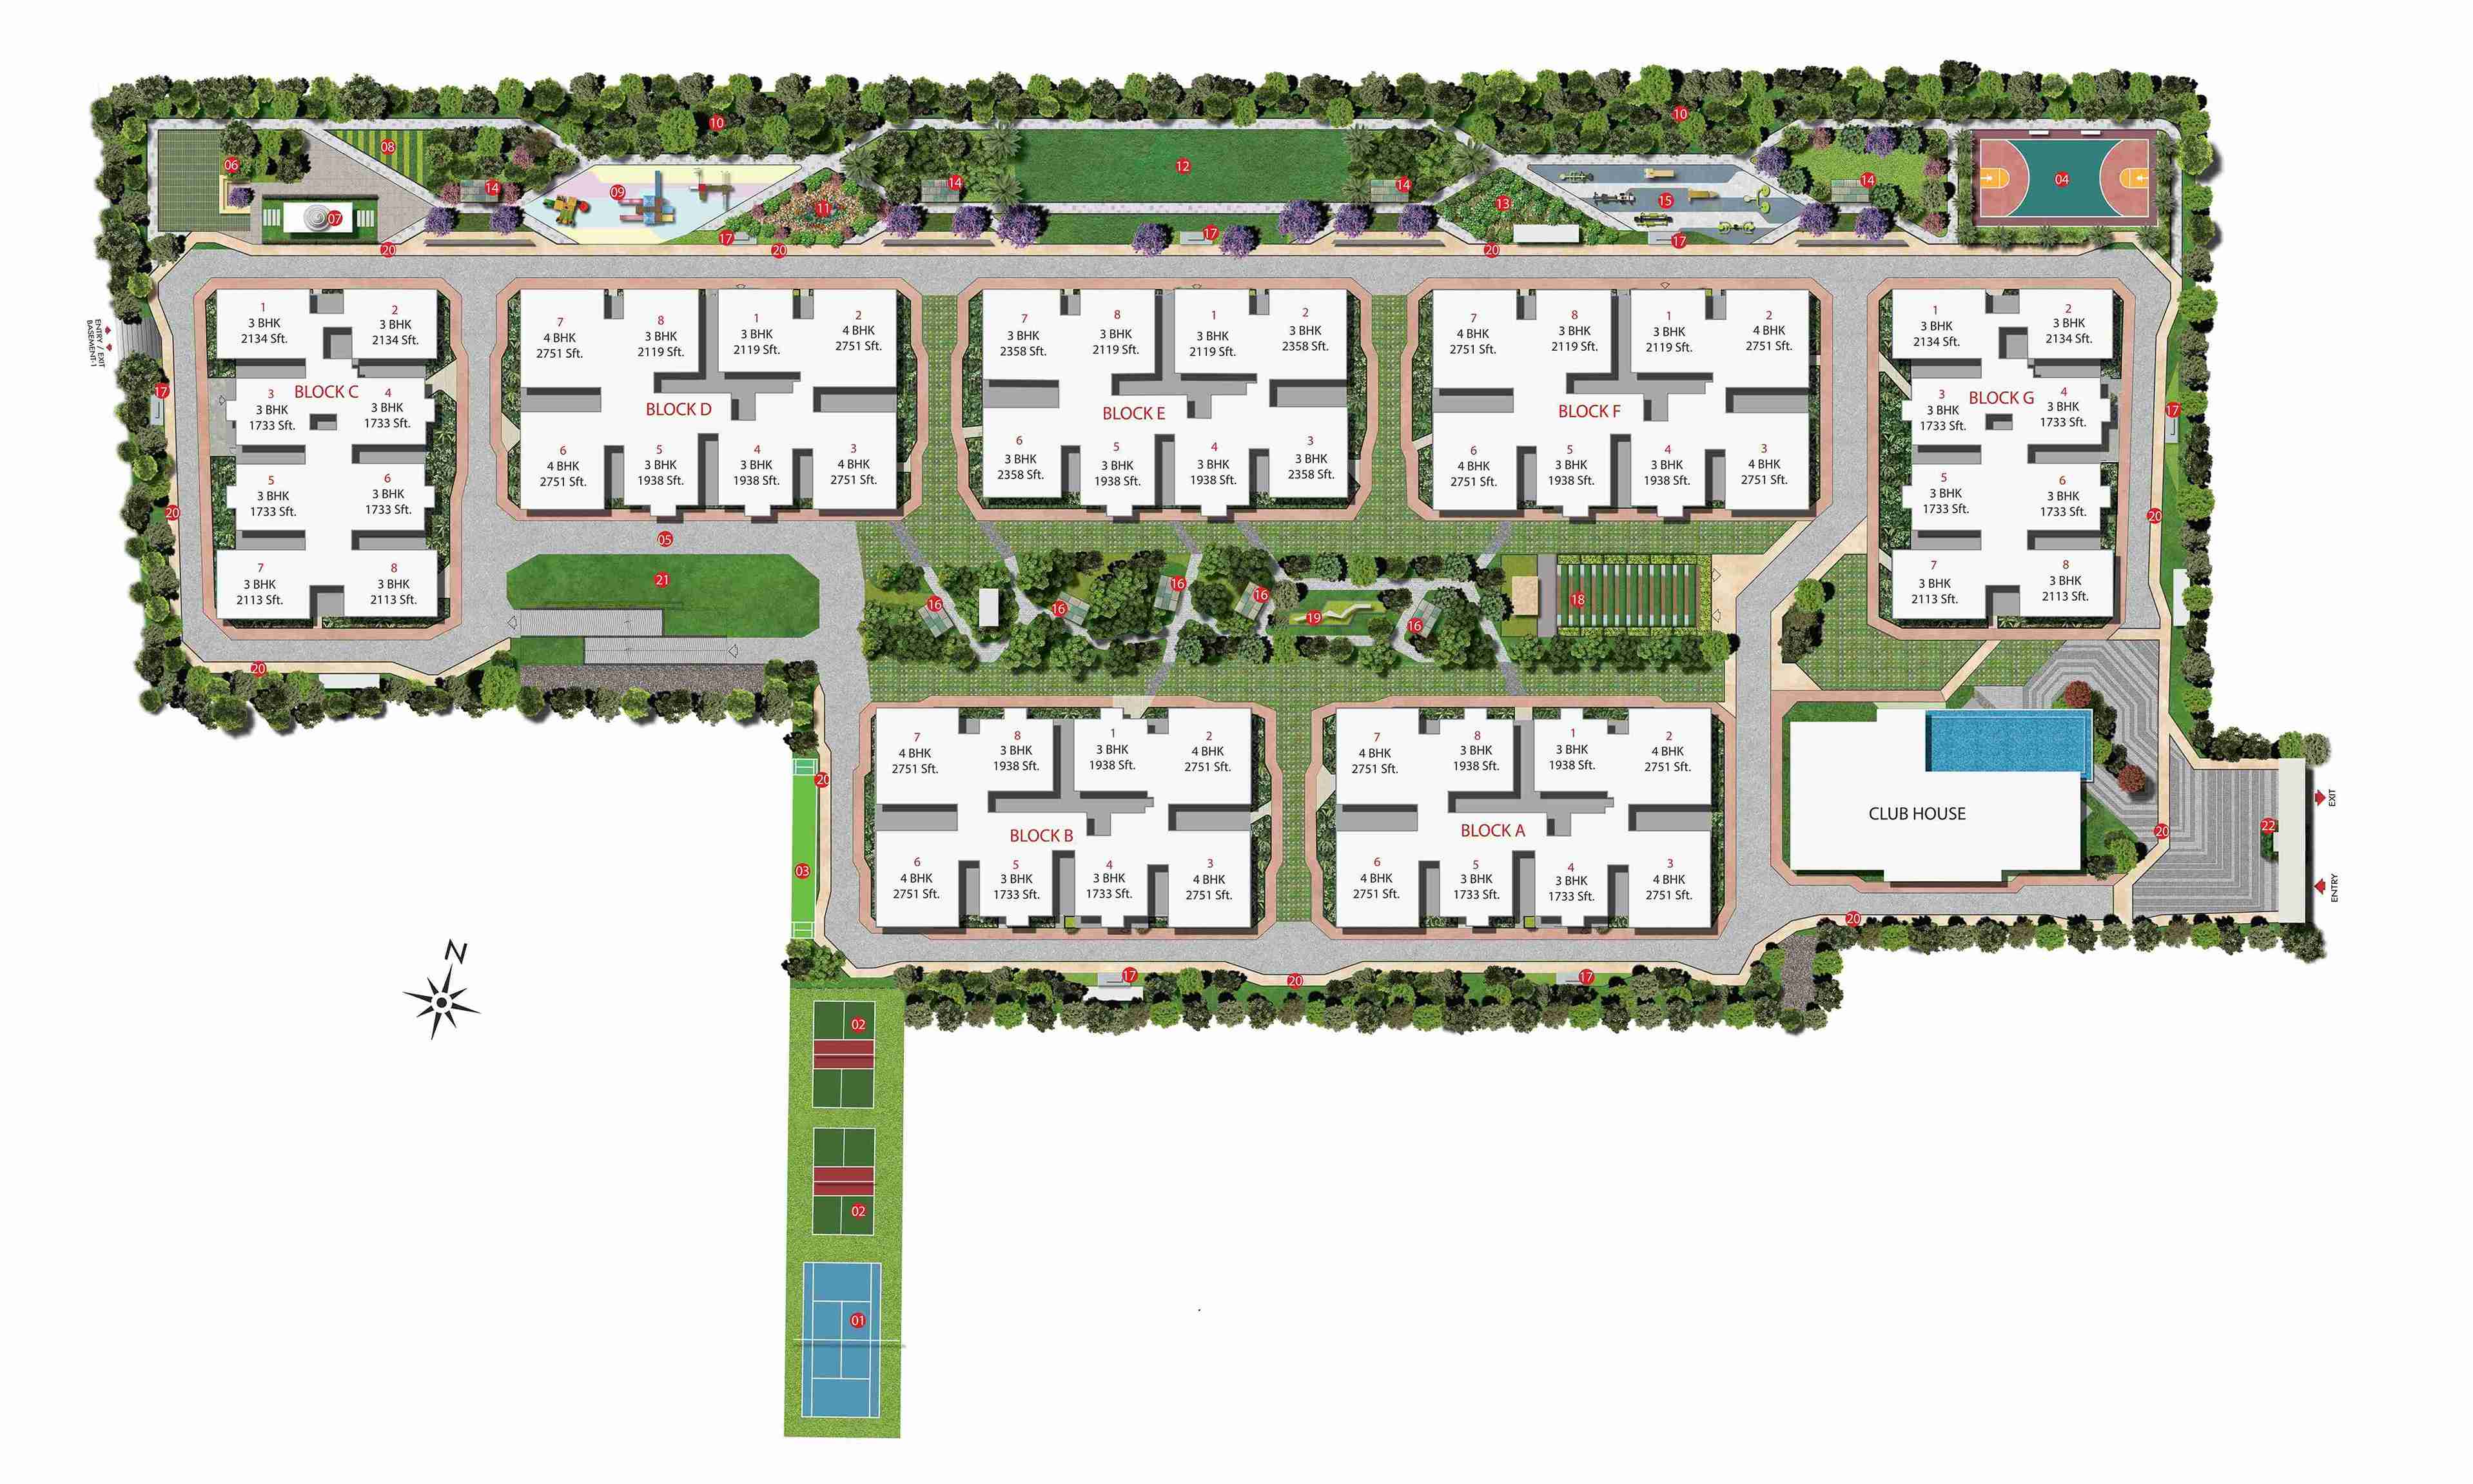
Tridasa Rise is a new residential apartment project in Nallagandla, recorded with TG-RERA. The filing lists 953 homes across 7 towers, with 17 floors and a land area of 45,017.23 sq m; proposed completion is 15 August 2030.
- Project type
- Residential (apartment)RERA filing
- Units
- 953RERA filing
- Towers
- 7RERA filing
- Floors
- 17RERA filing
- Land area
- 45017.23 sq mRERA filing
- Possession
- 15/08/2030RERA filing
- Status
- New ProjectRERA filing
Gallery
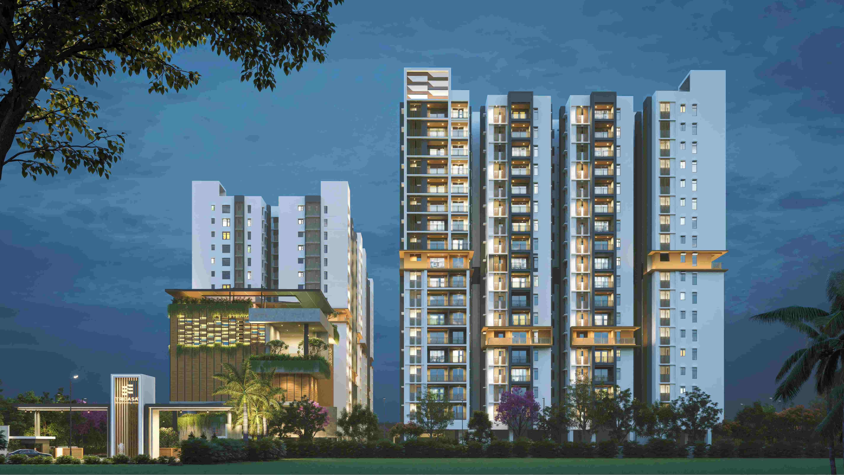
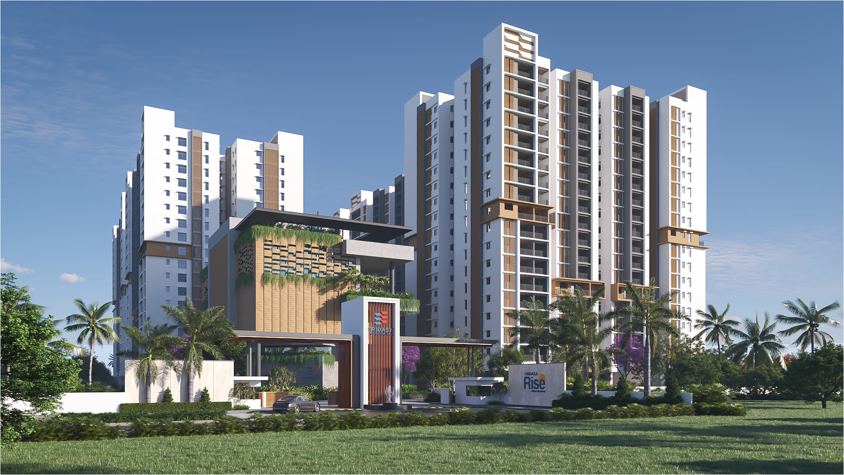
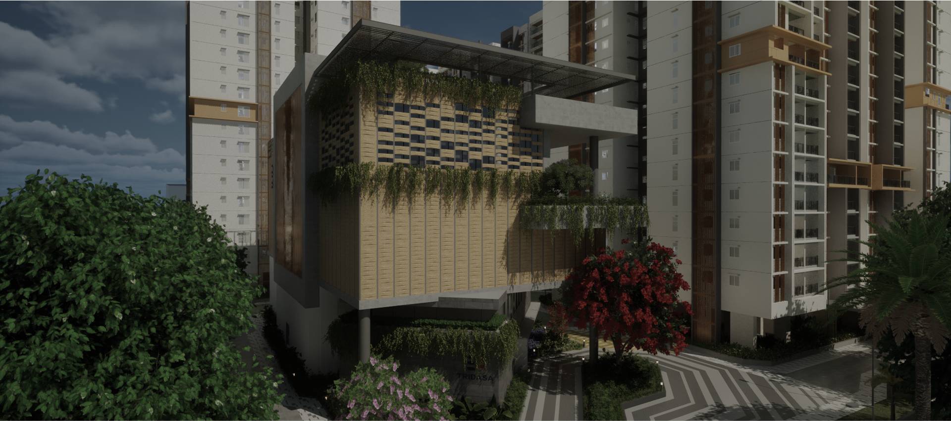
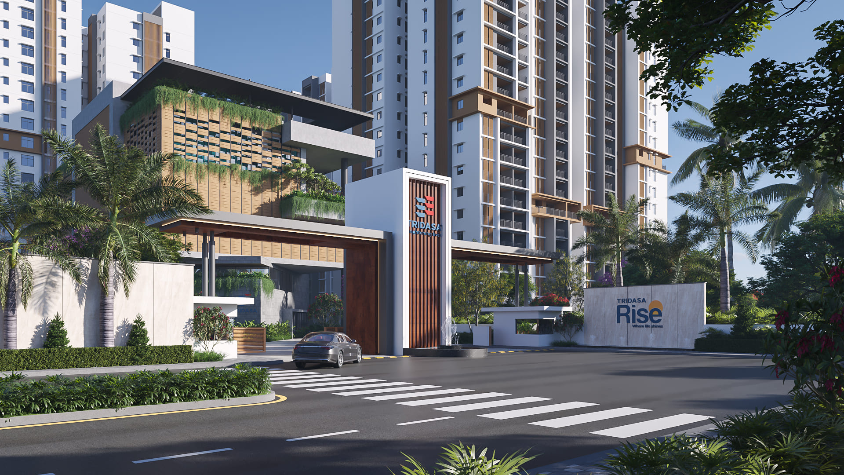
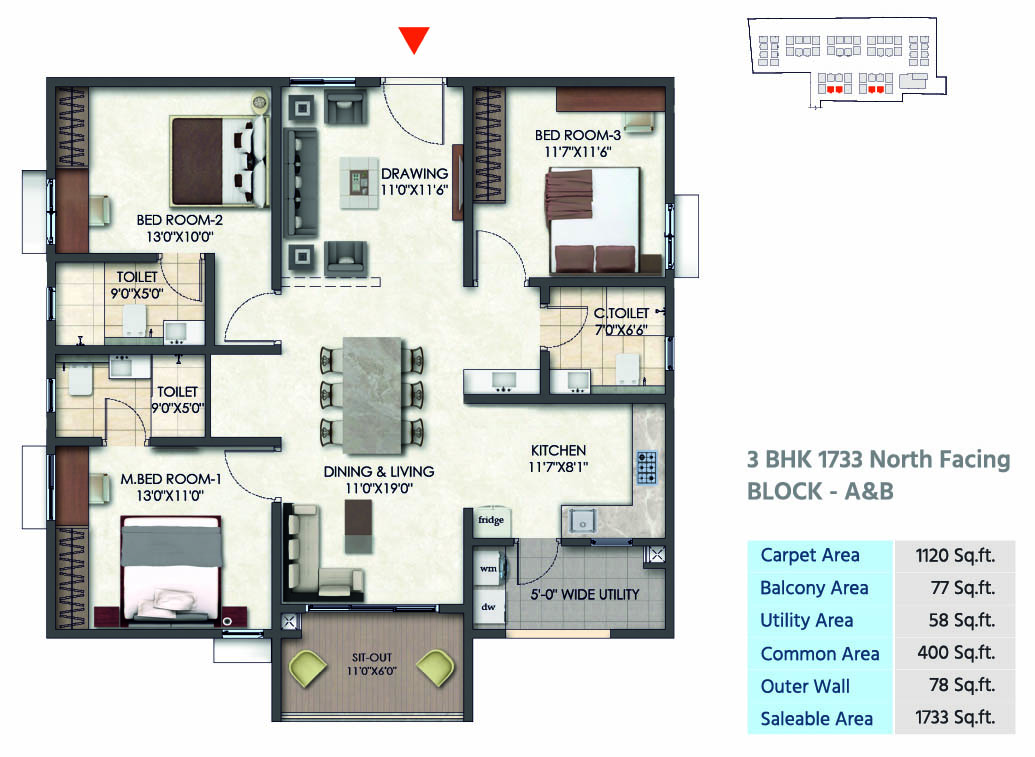
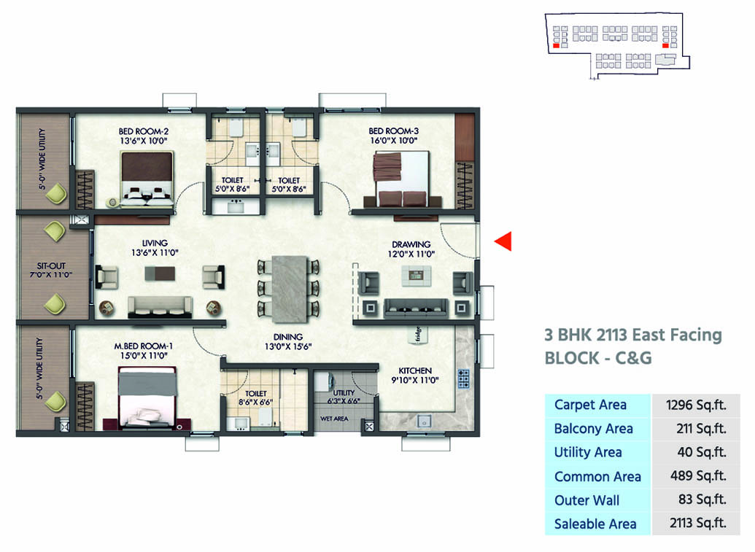
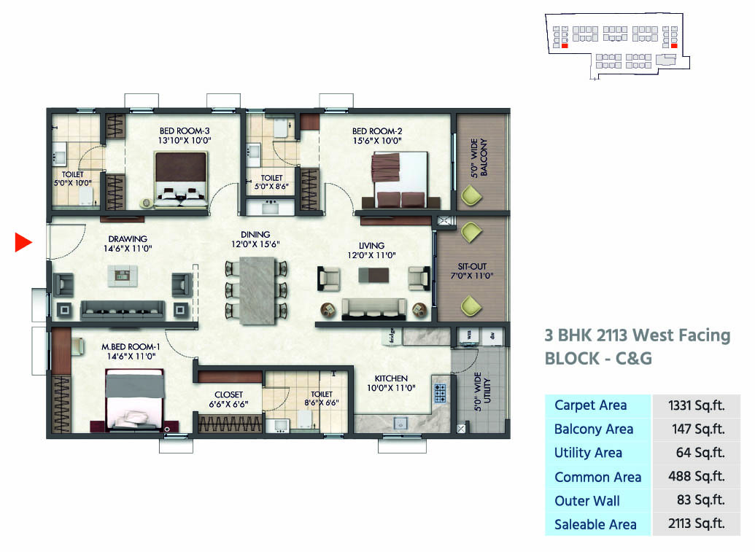
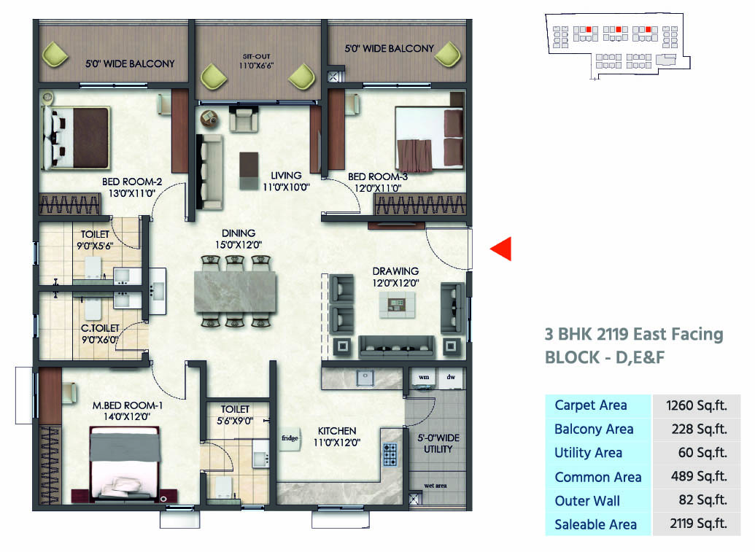
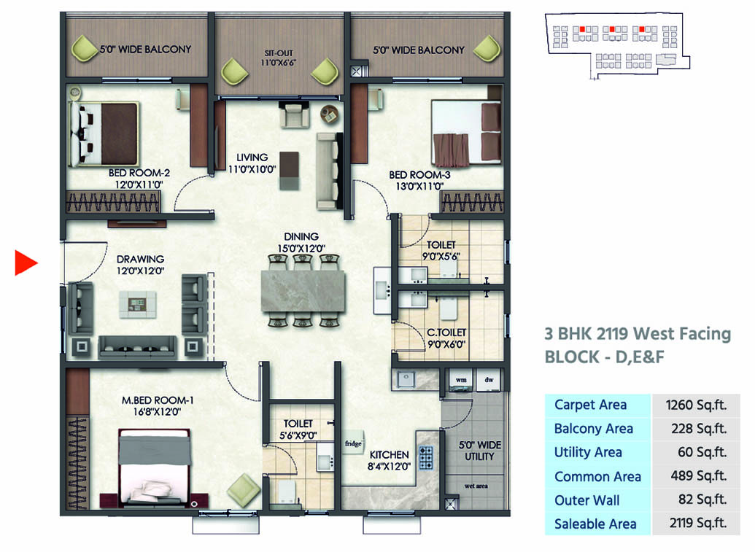
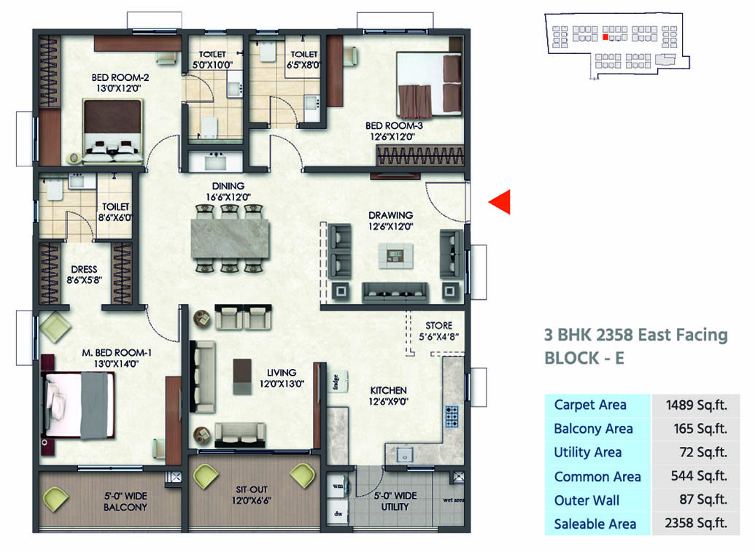
Configurations & sizes
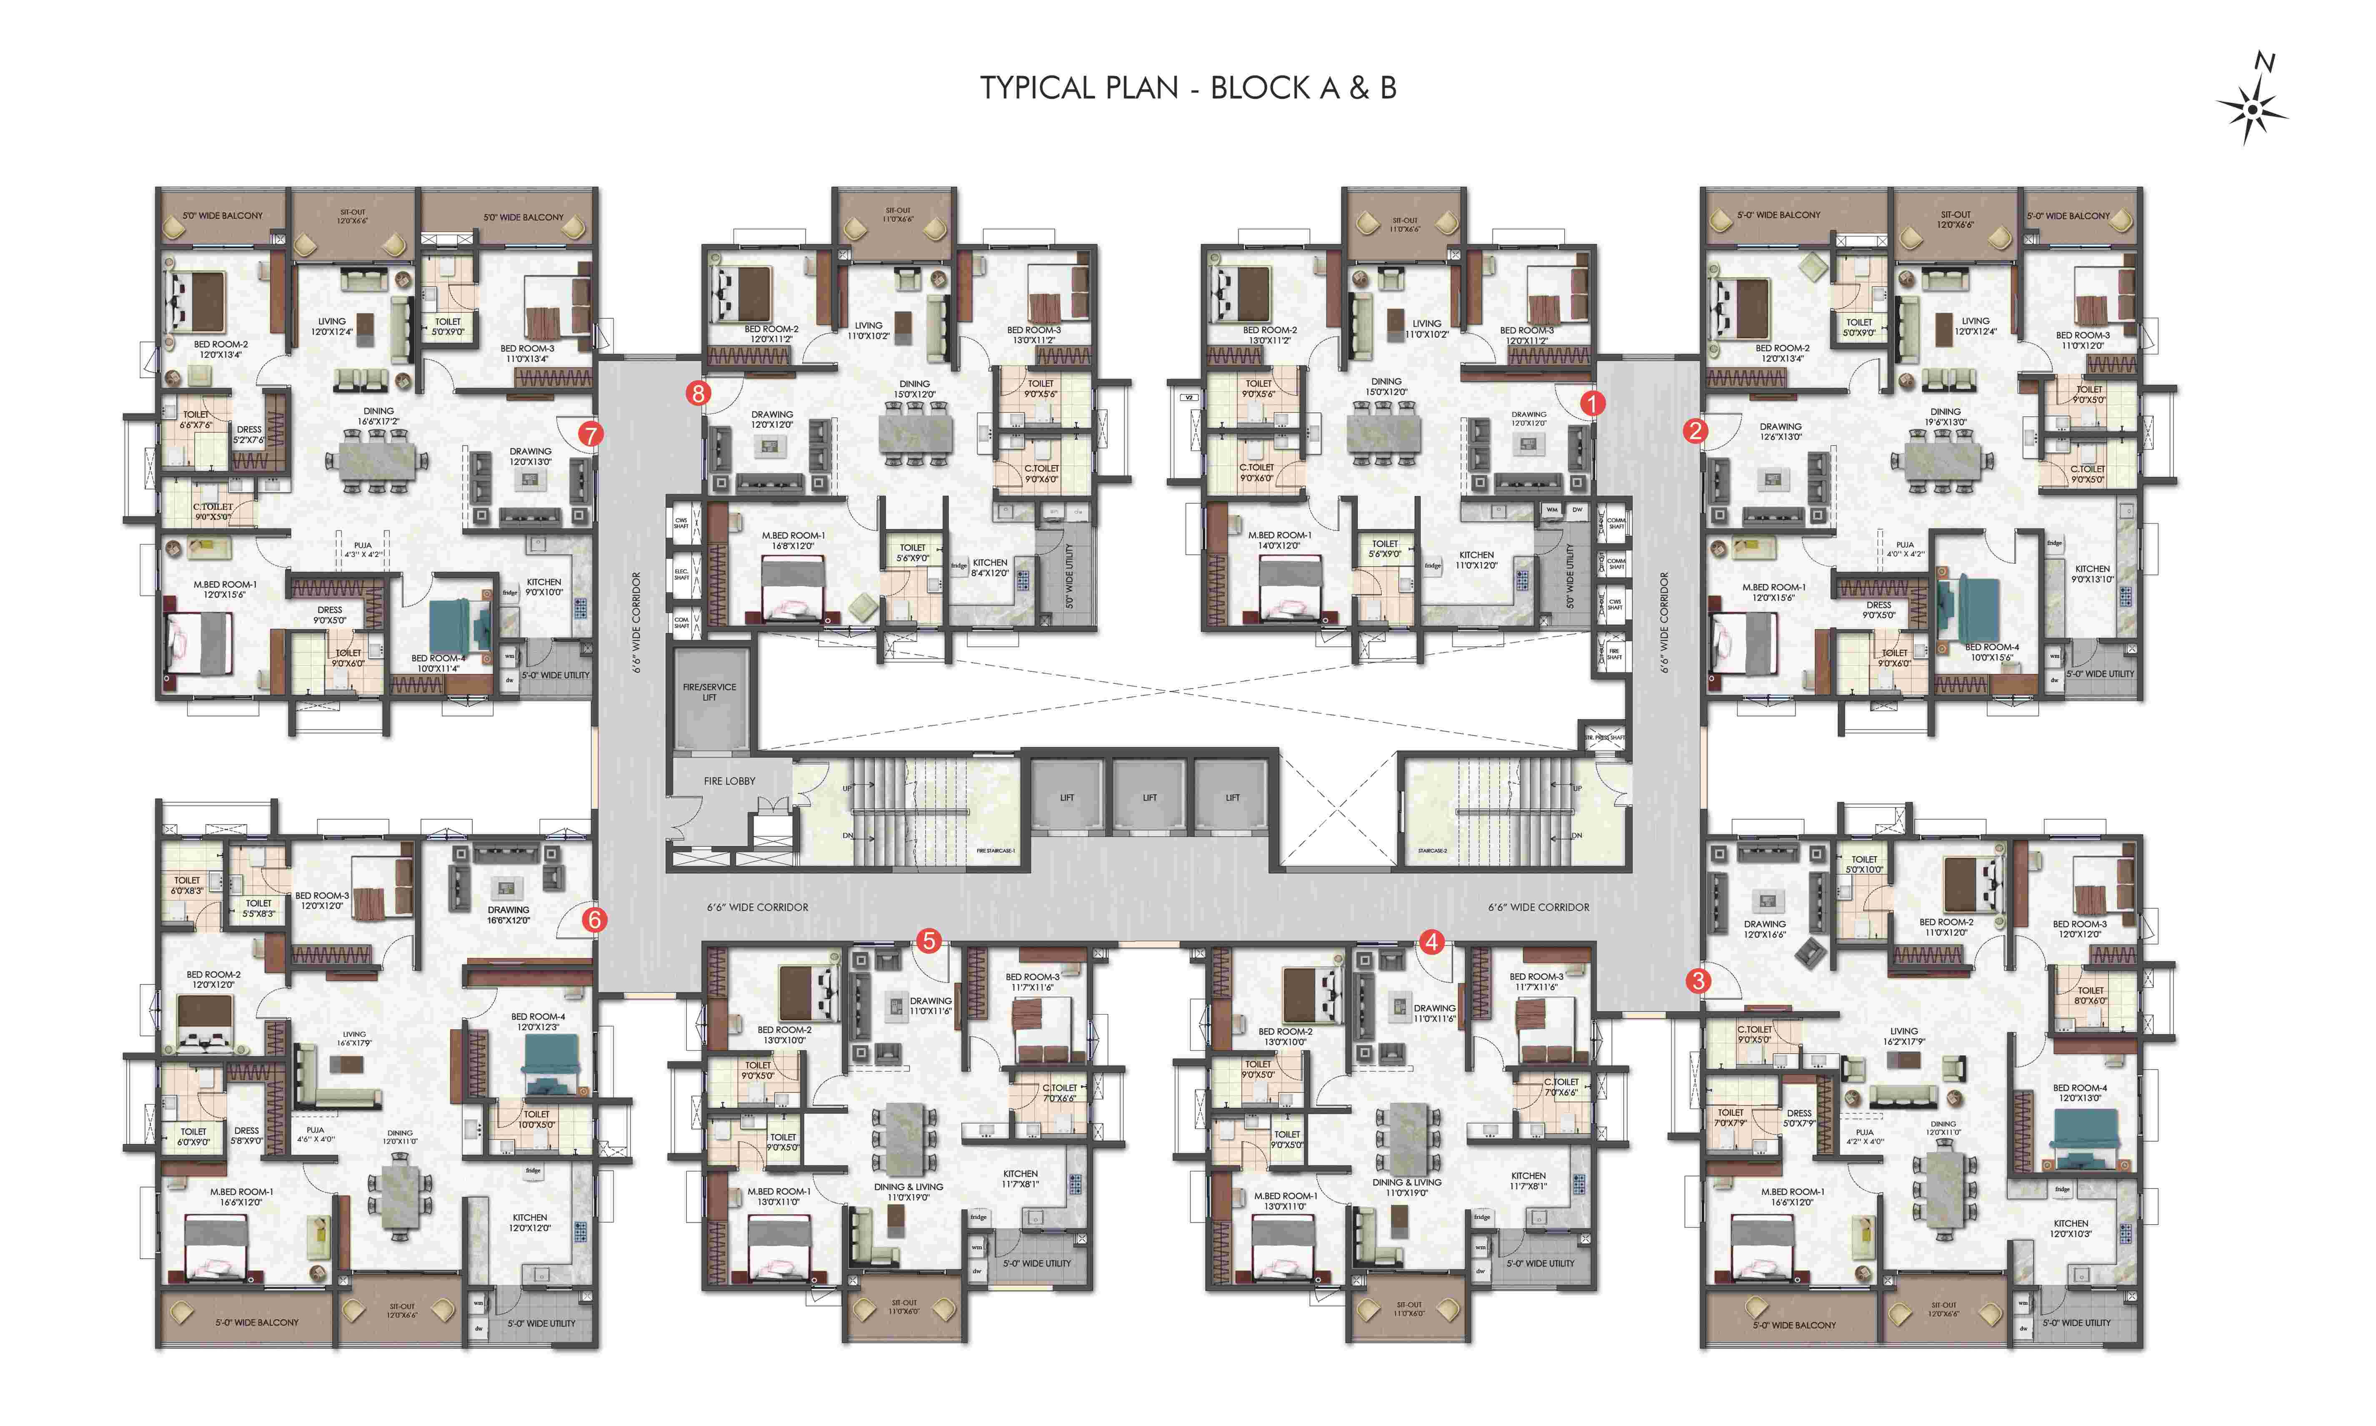
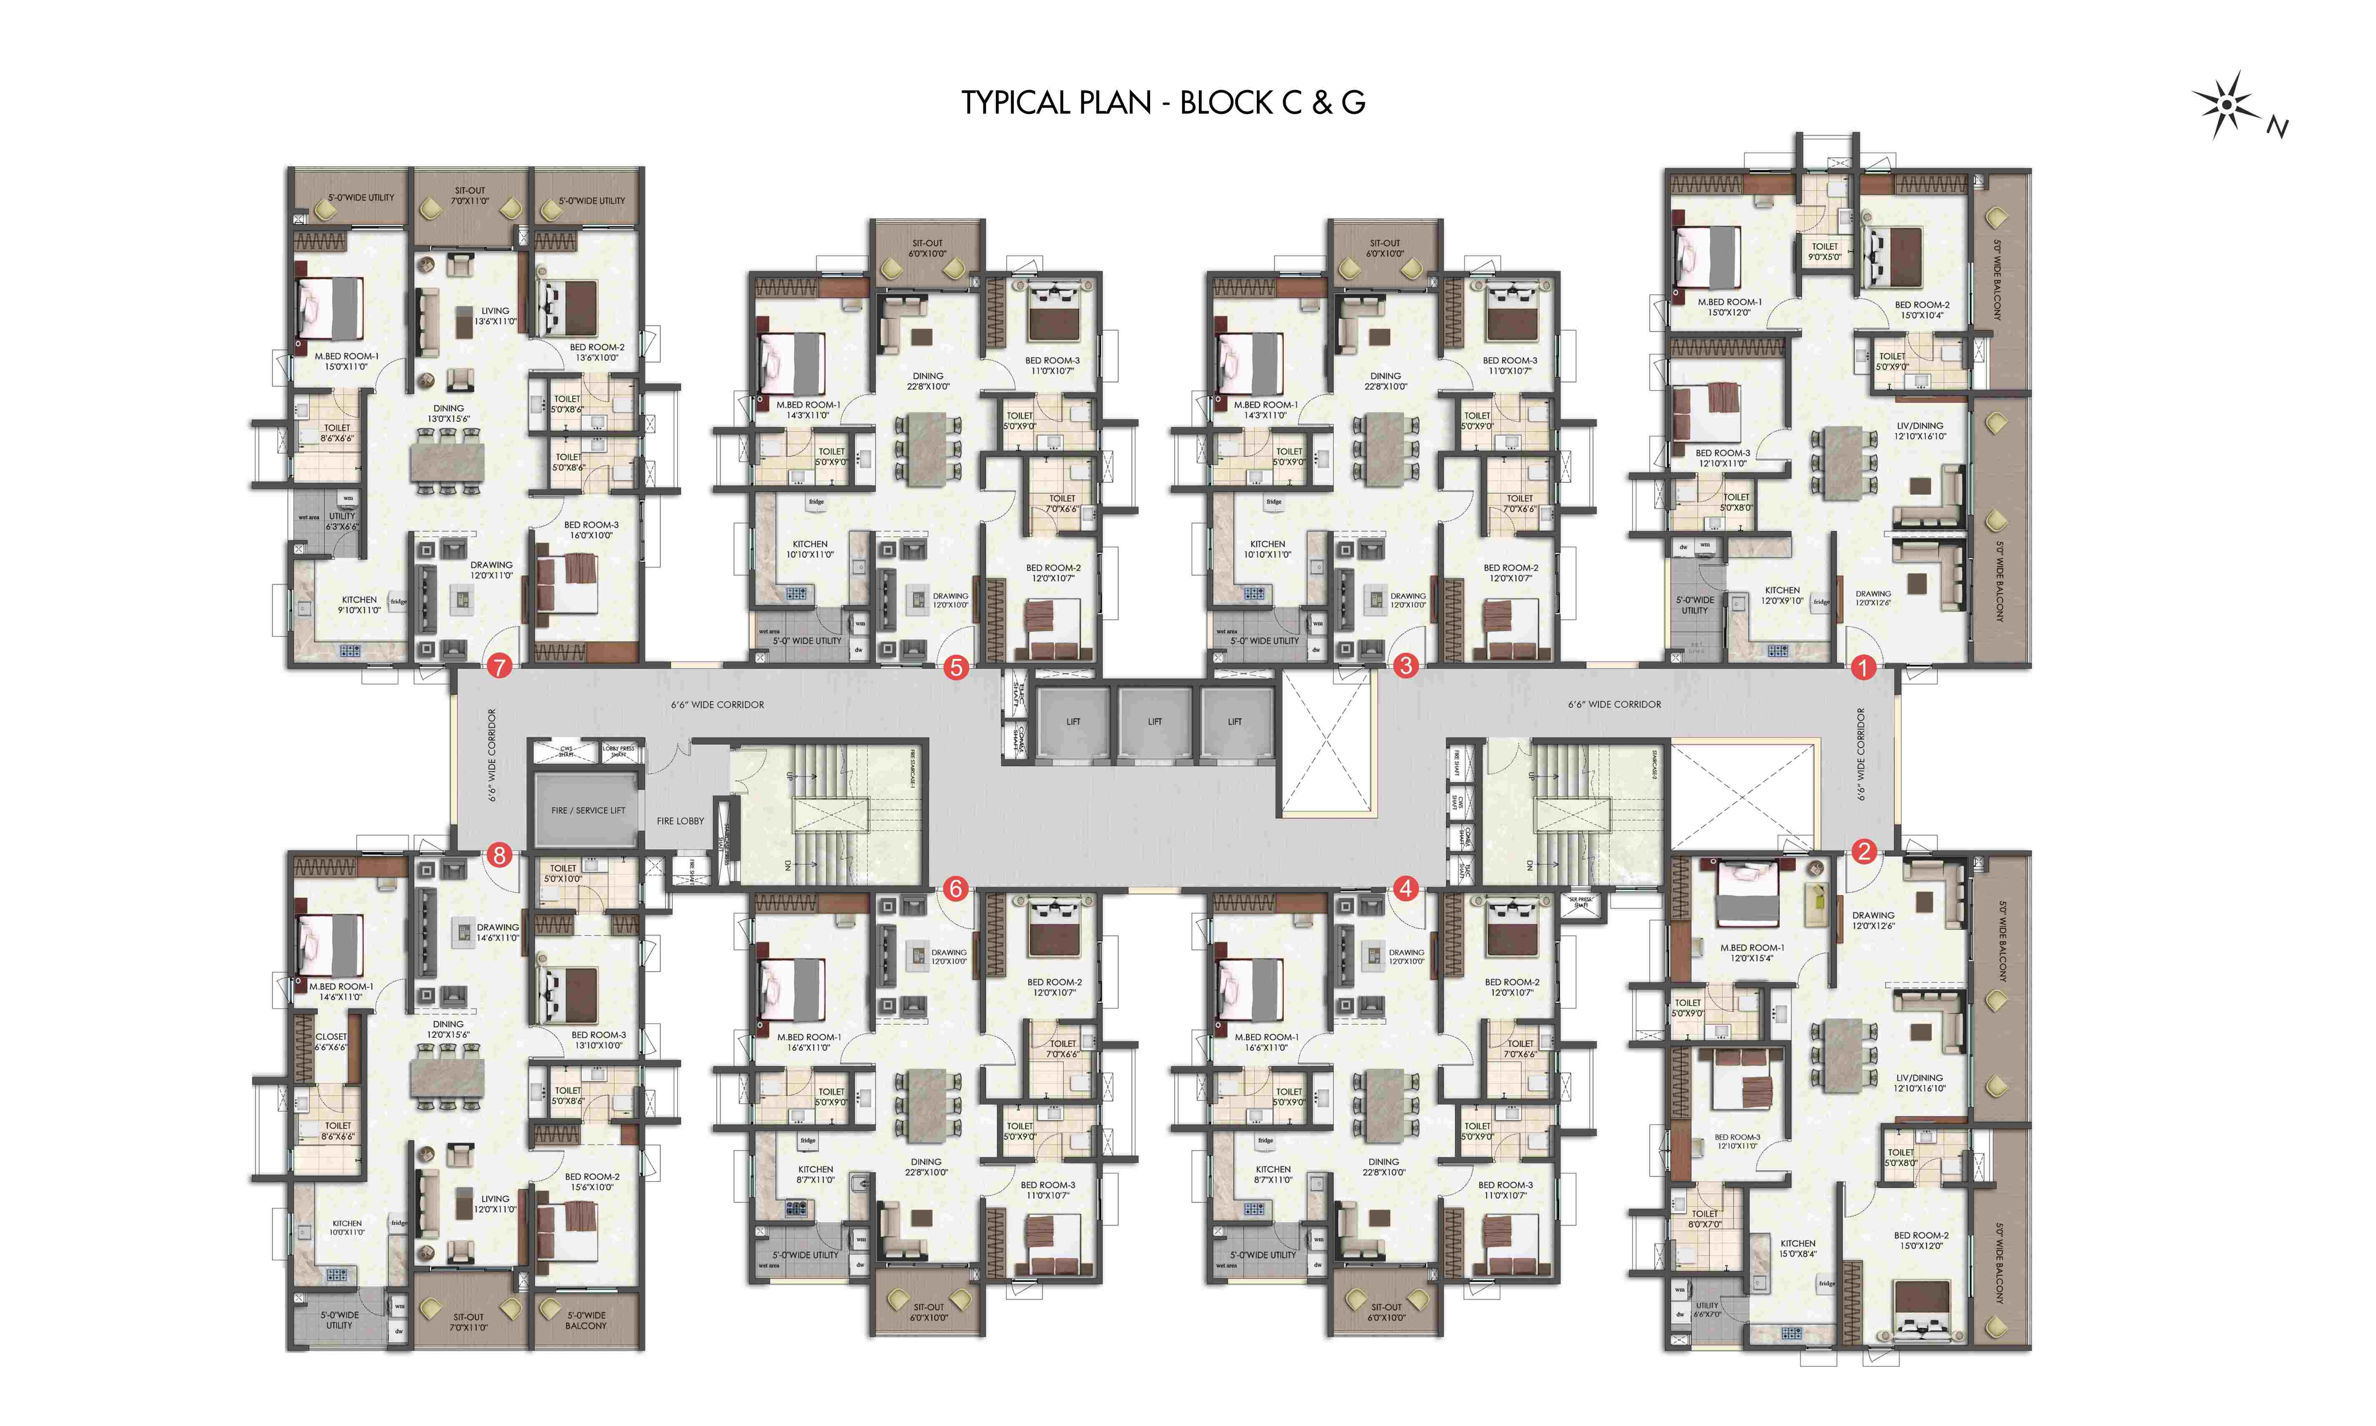
For 4BHK homes, carpet area measured from approved drawings is 156.4–169.3 sq m (not a RERA disclosure; verify against the drawings); the filing records 272 units, 15 booked and saleable area of 255.57 sq m.
| Type | Saleable | Facing | Source |
|---|---|---|---|
| 3BHK | 184.22 sq m | East, West & North | RERA filing |
| 4BHK | 255.57 sq m | East, West & North | RERA filing |
Amenities
The project’s listed amenities span recreation, fitness, gardens and indoor facilities, alongside common infrastructure.
- Clubhouse · 55,000 SQ.FT
- Green Strip/TOT LOT/Park
- Community Buildings
- Aggregate area of recreational Open Space
- outdoor gym for senior citizens
- Cricket Net
- Skating Zone
- Rachabanda - Senior Citizen Zone
- Space for Temple
- Kids Gardening
- Children Play Area
- Forest Walk
- Scented Garden
- Party Lawns
- Herbal Gardens
- Relaxation Gazebo
- Outdoor Fitness Space
- Work From Nature
- Feature Wall
- Open Air Theatre
- Sculpture
- Walking Track
- Market Zone
- Grand Entrance
- Banquet Hall
- Guest Rooms
- Business Centre
- Mini Theatre
- Provision for Super Market
- Provision for Creche
- Gym
- Swimming Pool
- Terrace Party Deck
- Indoor Games
- Outdoor Deck
- Yoga / Meditation Space
- Pilates / Aerobics
- Provision for Salon
- Hobby Zone
- Provision for Pharmacy
- Provision for ATM
- outdoor gym
- Graffiti Wall
- Relaxation Lounge
- Kids Thrift Zone
- Ladies Zone
- Yoga Space
- Meditation Space
- Children Activity Zone
- Multi-purpose Area
- Co-working Space
- Senior Citizens'-Outdoor Gym
- Youngsters Thrift Zone
- Rock Climbing
- Power Back Up
- Lift
- Security
- Park
- Maintenance Staff
- Bank & ATM
- Water Storage
- Waste Disposal
- Mini Cinema Theatre
- Grand Entrance lobby
- Fire Fighting Equipment
- Fire Fighting System
- Children's play area
- Cricket Pitch
- Jogging Track
- Skating Rink
- Temple
- Car Parking
- 24 X 7 Security
- Full Power Backup
- Lift(s)
- Club House
- Aerobics Room
- Shopping Mall
- ATM
- Recreation Facilities
- Landscape Garden and Tree Planting
- Gazebo
- Yoga/ Meditation Area
- Senior Citizen Sitout
- Grocery Shop
- Multipurpose Hall
- Wall Climbing
- Entrance Gate
- Security Cabin
- EV Charging Point
- Terrace Garden
- Salon
- Medical Store/ Pharmacy
- Reception/ Waiting Room
Specifications
- bathrooms
- Kohler or equivalent CP fittings, false ceiling, anti-skid tiles
- communication
- FTH internet, TV points, centralized gas supply
- construction
- RCC Shear Wall – Earthquake & Wind Resistant
- doors and windows
- Teak veneer main door, uPVC windows with mosquito mesh
- Doors - Internal
- Hardwood Frame with Flush Door Shutter
- Doors - Main
- Hard Wood Frame
- electrical
- AC provisions in all rooms, 3-phase power, MCBs, premium switches
- electrical - AC
- AC power outlet in all bedrooms, drawing, living and dining.
- electrical - FTH / Internet
- Provision for internet connection in each flat.
- electrical - geysers
- Power outlet for Geysers in all bathrooms.
- electrical - prepaid meters
- 3 phase supply for each unit and individual Prepaid meters.
- electrical - switches
- Switches of reputed make.
- electrical - TV
- Plug points for TV in drawing / Living/ 2 bedrooms.
- Fittings - Kitchen
- Exhaust Fan
- Fittings - Toilets
- Branded CP Fitting
- flooring
- Premium vitrified tiles in all areas
- flooring and dado - bathrooms
- Antiskid tiles of reputed make and Dado up to false ceiling height with ceramic/vitrified tiles of reputed make.
- flooring and dado - corridors
- Natural Stone / Vitrified tiles of reputed make.
- flooring and dado - living, dining, bedroom and kitchen
- Vitrified tiles of reputed make.
- flooring and dado - master bed balcony
- Antiskid tiles of reputed make.
- flooring and dado - utilities
- Antiskid tiles of reputed make for flooring and Dado up to 3’-0’ height with ceramic / vitrified tiles of reputed make.
- Flooring - Balcony
- Anti Skid Flooring
- Flooring - Other Bedroom
- Vitrified Flooring
- Frame Structure
- RCC framed structure
- joinery - French doors
- uPVC Sliding door with provision for mosquito mesh.
- joinery - internal doors
- Hardwood/Engineered wood door frame and laminated flush shutter.
- joinery - main door
- Hardwood/Engineered wood frame finished with melamine spray polish, teak veneer finished flush shutter with hardware of reputed make.
- joinery - utility doors
- uPVC Door with fixed panel at bottom and glass at top.
- joinery - windows
- uPVC windows with MS Grills for specified windows and provision for mesh.
- kitchen
- Provision for chimney, exhaust, water purifier
- kitchen - dado
- Dado of 2 ft height above kitchen platform.
- kitchen - electrical
- Power Sockets will be provided for cooking range, chimney, refrigerator, microwave ovens, mixer/grinders, and water purifier.
- kitchen - plumbing
- Sink tap and Provision for water purifier.
- lifts
- High-speed lifts + service lifts
- Others - Points
- Living
- Others - Switches
- Standard
- Others - Wiring
- Concealed Copper Wiring with MCB/ ELCB
- painting
- Premium emulsion paint with smooth putty finish
- painting - external
- Textured finish and two coats of exterior emulsion paint of reputed make.
- painting - internal
- Smooth Putty finish with 2 coats of premium acrylic emulsion paint of reputed make over a coat of primer.
- plumbing - bathrooms
- All C.P & Sanitary fittings- Kohler or equivalent make, false ceiling in all bathrooms.
- plumbing - utilities / wash
- Dishwasher and washing machine provision in the utility area.
- security
- 24/7 surveillance, access control, intercom
- structure
- RCC Shear wall Structure to withstand wind and seismic loads.
- utility
- Space for washing machine & dishwasher
- utility & services - centralised billing
- Billing shall be done for consumption of electricity, water, LPG with prepaid meters.
- utility & services - EV charging
- One charging point will be provided in the parking space for each flat. (Subject to applicable Law/Regulations)
- utility & services - fire and safety
- Fire Hydrant and Fire Sprinkler system in all the floors and basements. Fire alarm and public address system in all the floors and parking areas.
- utility & services - generator
- Metered DG Backup of adequate capacity (Excluding EV charging).
- utility & services - lifts
- High speed automatic passenger lifts. One service lift per block
- utility & services - LPG
- Supply of gas from centralised gas bank to all individual flats.
- utility & services - security
- Round the clock security surveillance system.
- utility & services - water proofing
- Water proofing shall be provided for all the bathrooms, balconies, utility and roof terrace.
- utility & services - WTP / STP
- Water softening plant will be installed. Sewage Treatment Plant of Adequate capacity as per norms will be provided inside the project, treated sewage water will be used for landscaping and flushing purpose.
- Walls - Exterior
- Emulsion Paint
- Walls - Interior
- Putty Finish
- Walls - Kitchen
- Vitrified Tiles
- water and sewage
- Water softening plant, sewage treatment with reuse for landscaping
Location & connectivity
The project is in Nallagandla, Serilingampally mandal, Ranga Reddy district. The developer lists Narayana Jr College, Sadhana Infinity International School and Bachpan Play School at 5 mins, and Hyderabad Central University at 10 mins.
- Narayana Jr College5 mins
- Sadhana Infinity International School5 mins
- Bachpan Play School5 mins
- Sancta Maria School10 mins
- Glendale International School10 mins
- Meru International School10 mins
- HCU (Hyderabad Central University)10 mins
- Bharatiya Vidya Bhavan's Public School15 mins
- School15 mins
- Sridavi Engineering College15 mins
- Birla Open Mind School20 mins
- The Gaudium School20 mins
Promoter
The promoter is TRIDASA REALTY VENTURES PRIVATE LIMITED, a private limited company; its official website is https://www.tridasa.in/tridasarise/. The architect named in the filing is KIRTHI, and the structural engineer is PARVATANENI SUBASH.
Additional details
Filed vs marketed
The TG-RERA filing records 953 units, while the developer’s website markets 952 units.
- Total units: The developer’s site says 952 Units; the RERA filing says 953. Developer site
- Possession: magicbricks says 01 December 2028; the RERA filing says 15/08/2030. magicbricks
- Land area: magicbricks says 10 Acre; we show 10.38 Acres. magicbricks
- Launch: proptiger says Jul'25; we show 01 August 2025. proptiger
- Possession: proptiger says Apr'30; we show 01 December 2028. proptiger
- Unit config 4 bhk: magicbricks says saleable 2751 Sq. Ft.; we show saleable 1,733 - 2,751 SQ. FT., facing East, West & North. magicbricks
- Unit config 4 bhk: proptiger says saleable 2,751 sq ft; we show saleable 1,733 - 2,751 SQ. FT., facing East, West & North. proptiger
Sources & web results
- Tridasa Rise in Nallagandla, Hyderabadmagicbricks.com
- Tridasa Rise in Nallagandla Gachibowli, Hyderabadproptiger.com
- TRIDASA Rise in Serilingampally, Hyderabadhousing.com
- Tridasa Rise Nallagandla, Hyderabad99acres.com
- Tridasa Rise Ranga Reddy – RERA No. P02400009596aurumproptech.in
- Tridasa Rise 4 BHK Flat Nallagandla 2751 sqft propertiesjllhomes.co.in
Public RERA registration record
Telangana RERA, as filed by the promoter.
- Registered name
- Tridasa Rise
- Developer / Promoter
- TRIDASA REALTY VENTURES PRIVATE LIMITED
- Project type
- Residential
- RERA Registration No.
- P02400009596
- Registration Status
- New Project
- Approved on
- 15/04/2025
- Proposed completion
- 15/08/2030
- Approving authority
- GHMC
- Plan approval no.
- 5170/GHMCSLP/2025-BP
- Total site area
- 45,017 sq m (11.1 acres)
- Approved built-up area
- 183,912 sq m (45.4 acres)
- Buildings (approved plan)
- 8
- Locality
- Nallagandla Village, Nallagandla
- Mandal
- Serilingampally
- District
- Rangareddy
- PIN code
- 500019
- Documents on File
- 96
Frequently asked questions
Is Tridasa Rise registered with Telangana RERA?
Yes. Tridasa Rise is registered with the Telangana Real Estate Regulatory Authority as P02400009596; the registration status is New Project.
Who is the developer of Tridasa Rise?
The promoter named in the RERA registration is TRIDASA REALTY VENTURES PRIVATE LIMITED.
Where is Tridasa Rise located?
Tridasa Rise is in Nallagandla Village, Nallagandla, Serilingampally, Rangareddy, Telangana (500019).
When will Tridasa Rise be completed?
The promoter's proposed date of completion filed with RERA is 15/08/2030. This is the promoter's declaration, not a guarantee.