Kranti Park Royal
Kranti Park Royal is a residential project by Kranti Cresent Properties India P LTD in High Tension Line, Kapra, Medchal-Malkajgiri district, Telangana. It is registered with the Telangana RERA as P02200000868 (status: On-Going Project). The approving authority named in the filing is GHMC (plan approval 53078/HO/EZ/Cir-1/2016). The promoter filed a total site area of 13,590 sq m (3.4 acres) and 4 buildings on the approved plan. The proposed date of completion is 15/02/2020.
Description
Kranti Park Royal is a residential apartment project recorded as On-Going Project in the TG-RERA filing. The filing describes its scale and proposed completion date.
- Project type
- Residential (apartment)RERA filing
- Units
- 91RERA filing
- Towers
- 4RERA filing
- Floors
- 6RERA filing
- Land area
- 13589.97 sq mRERA filing
- Open space
- 60%Developer site
- Possession
- 15/02/2020RERA filing
- Status
- On-Going ProjectRERA filing
Gallery
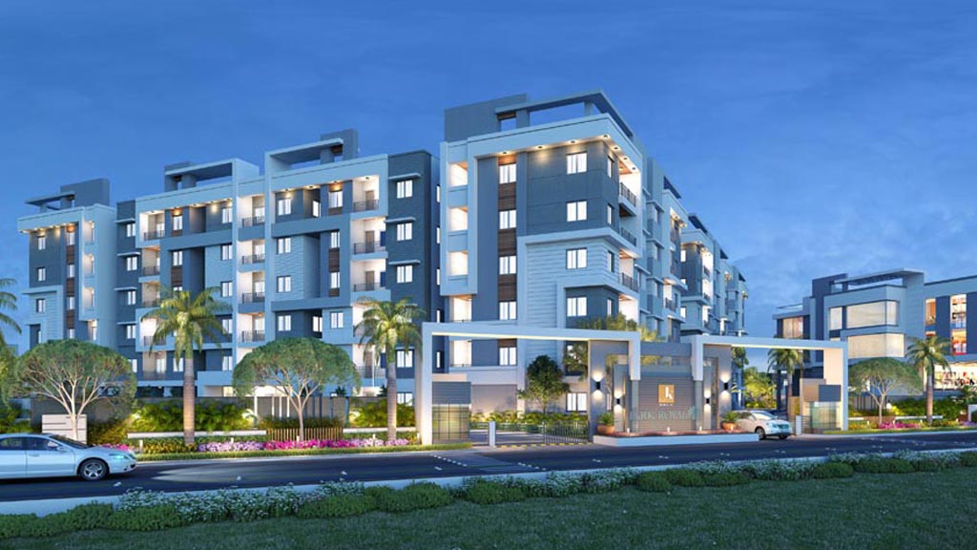
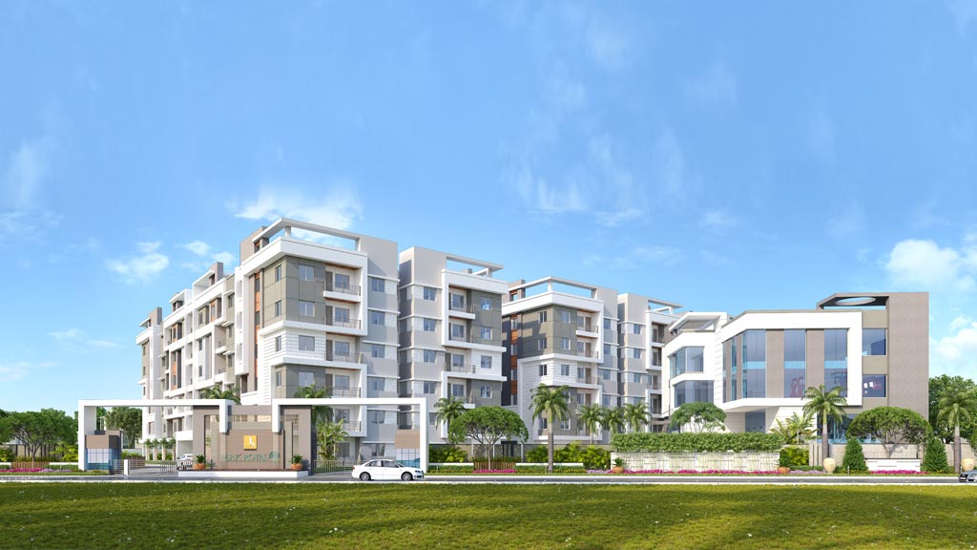
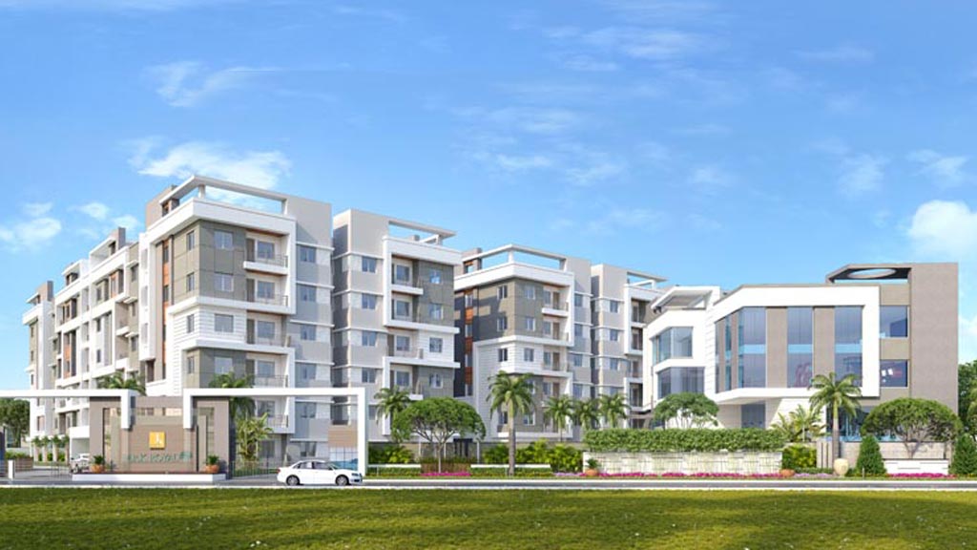
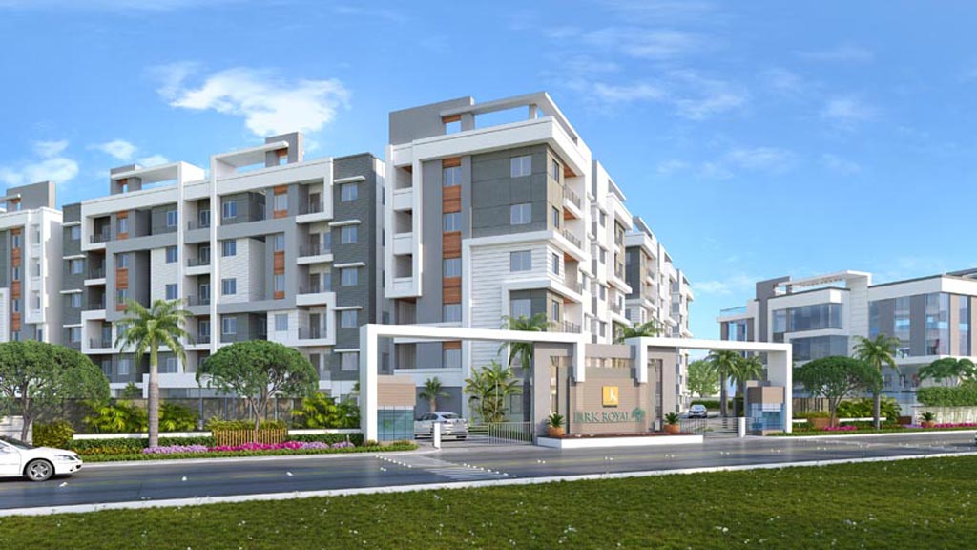
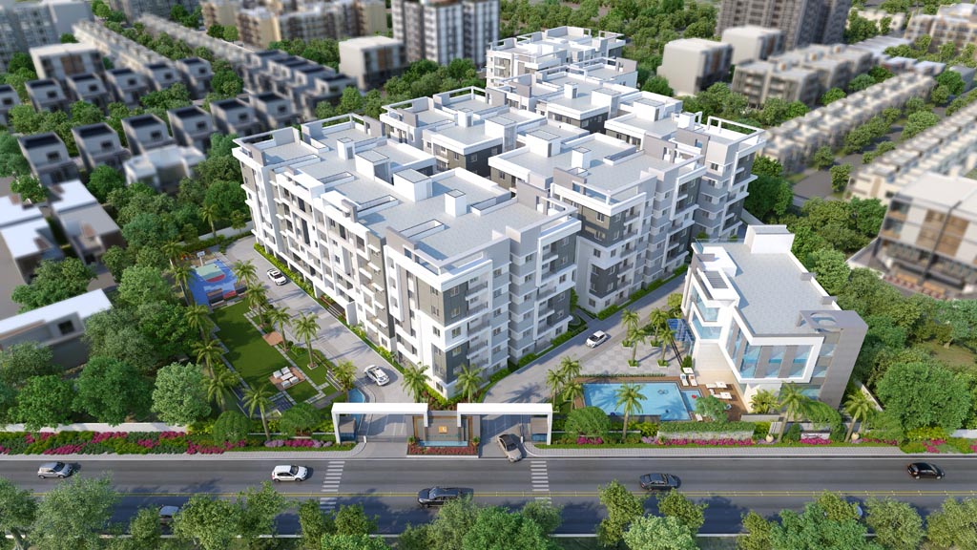
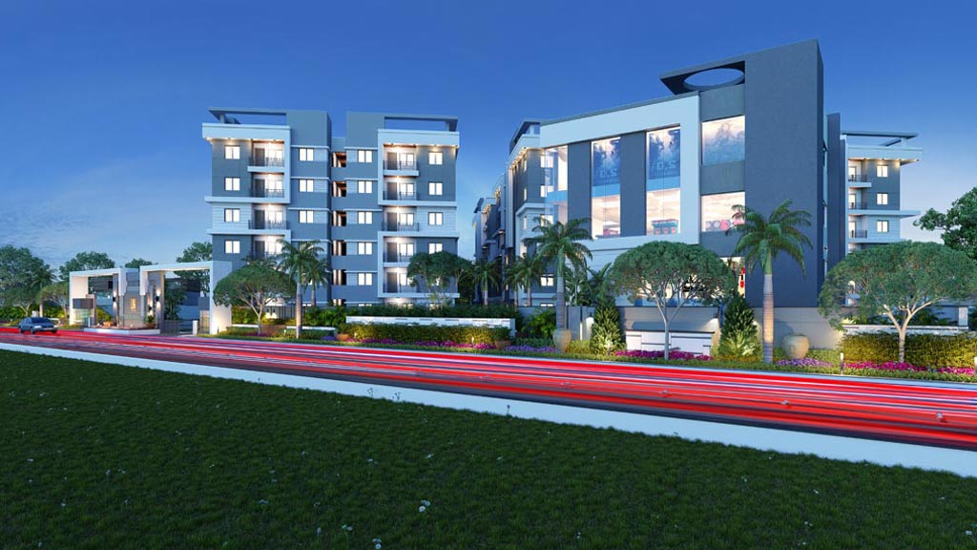
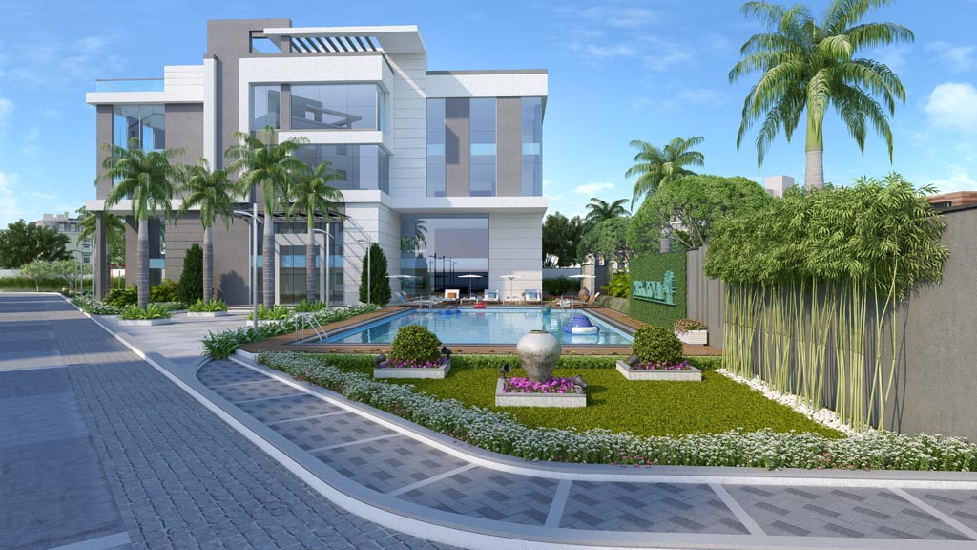
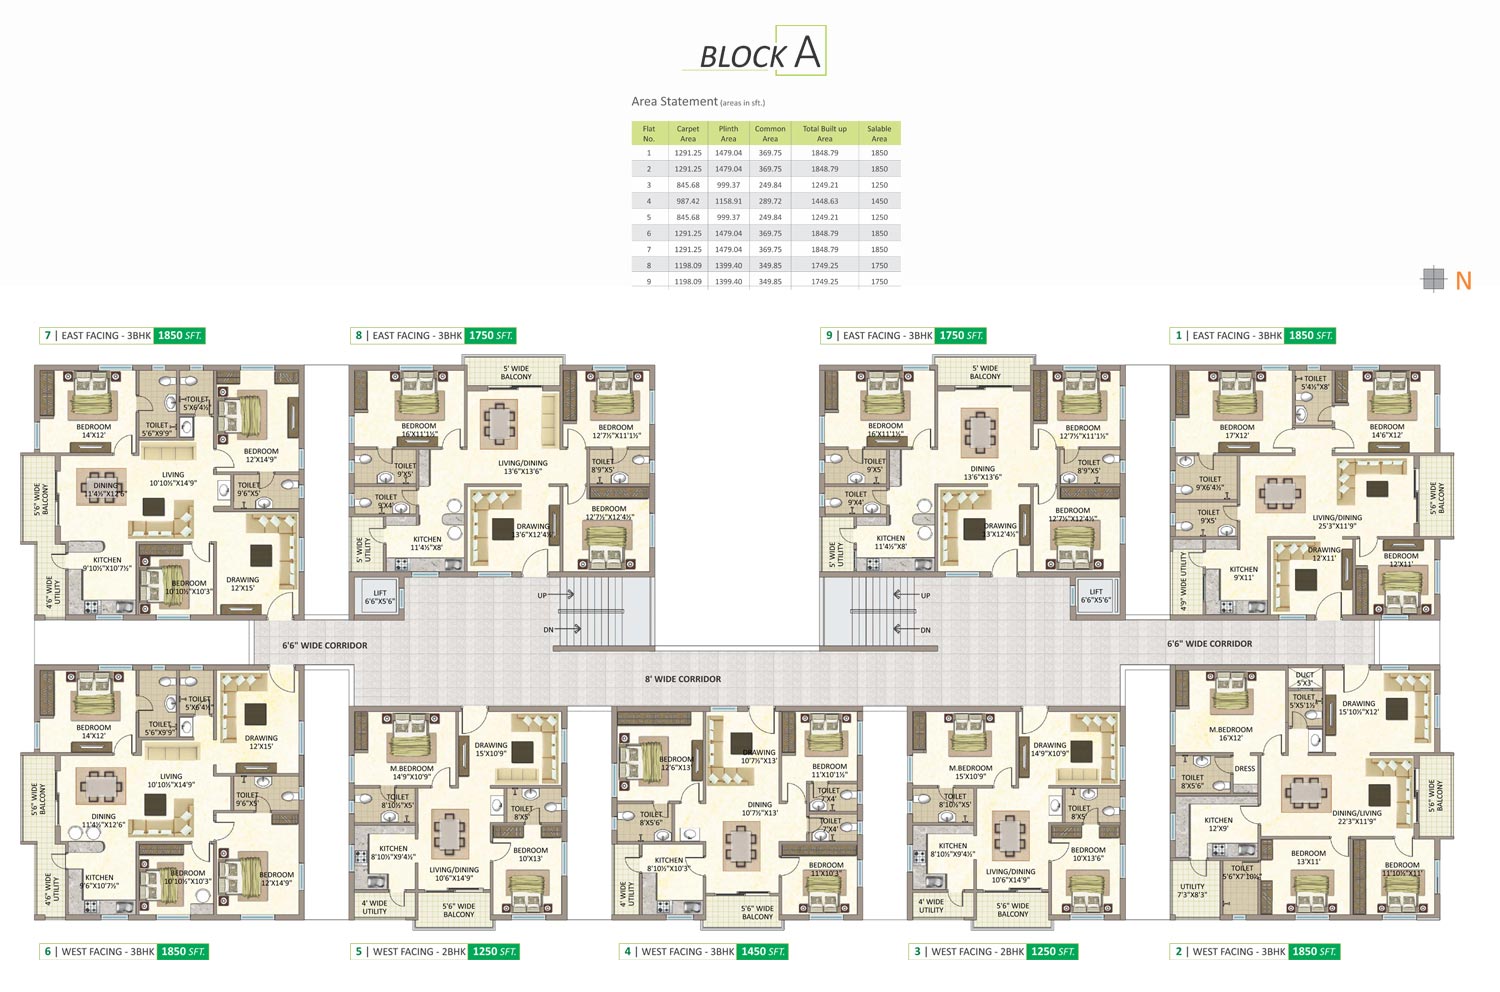
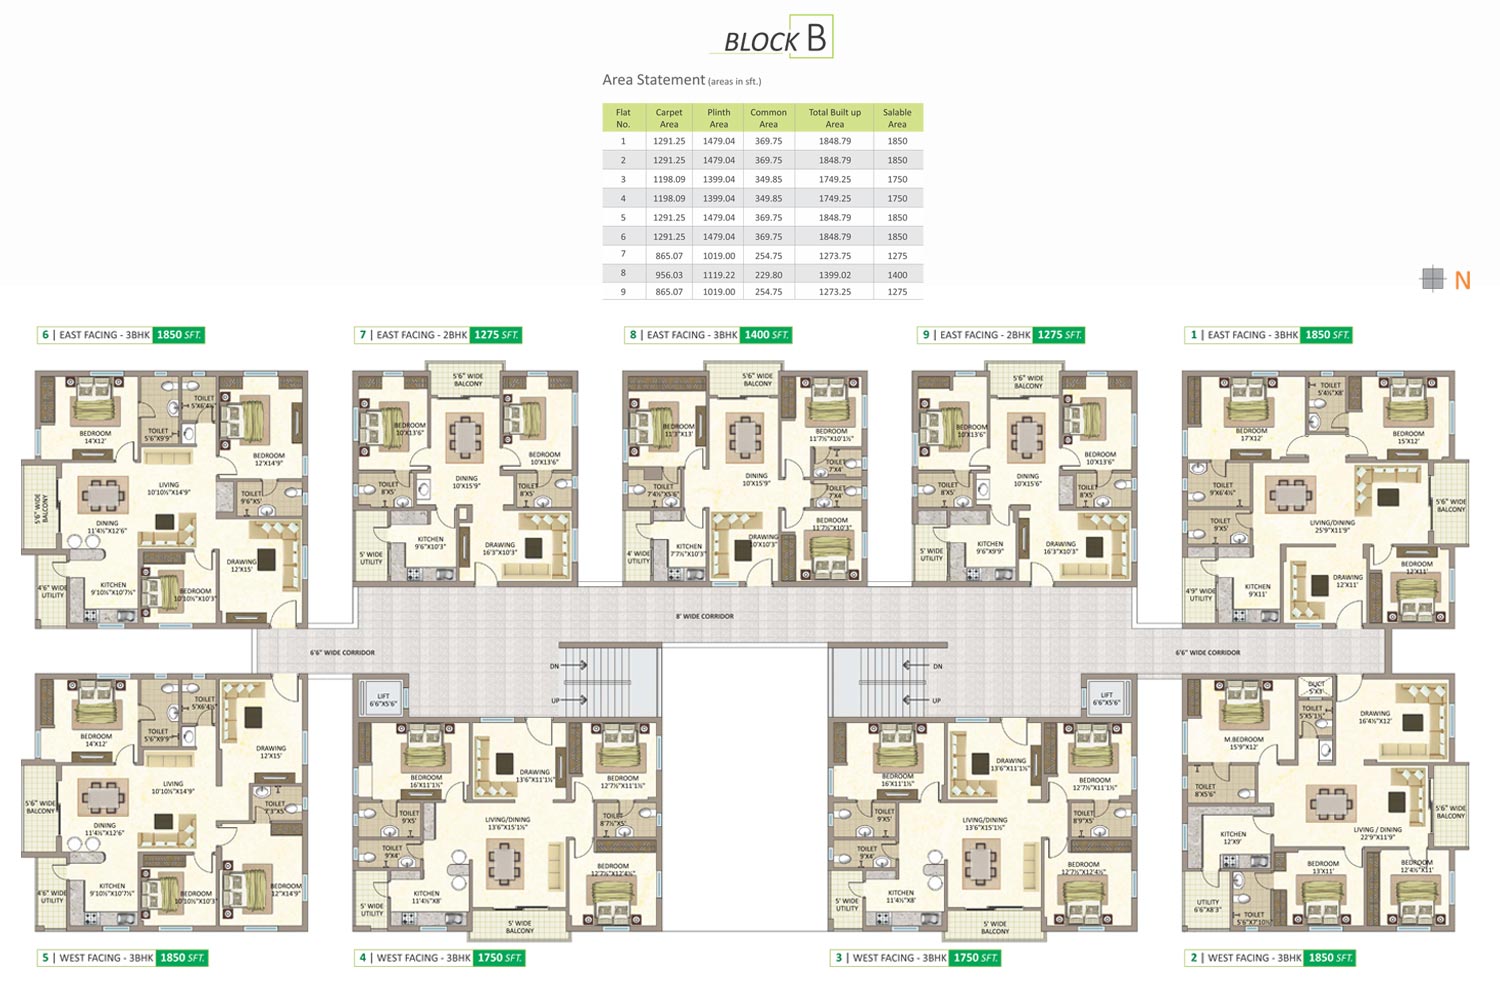
Configurations & sizes
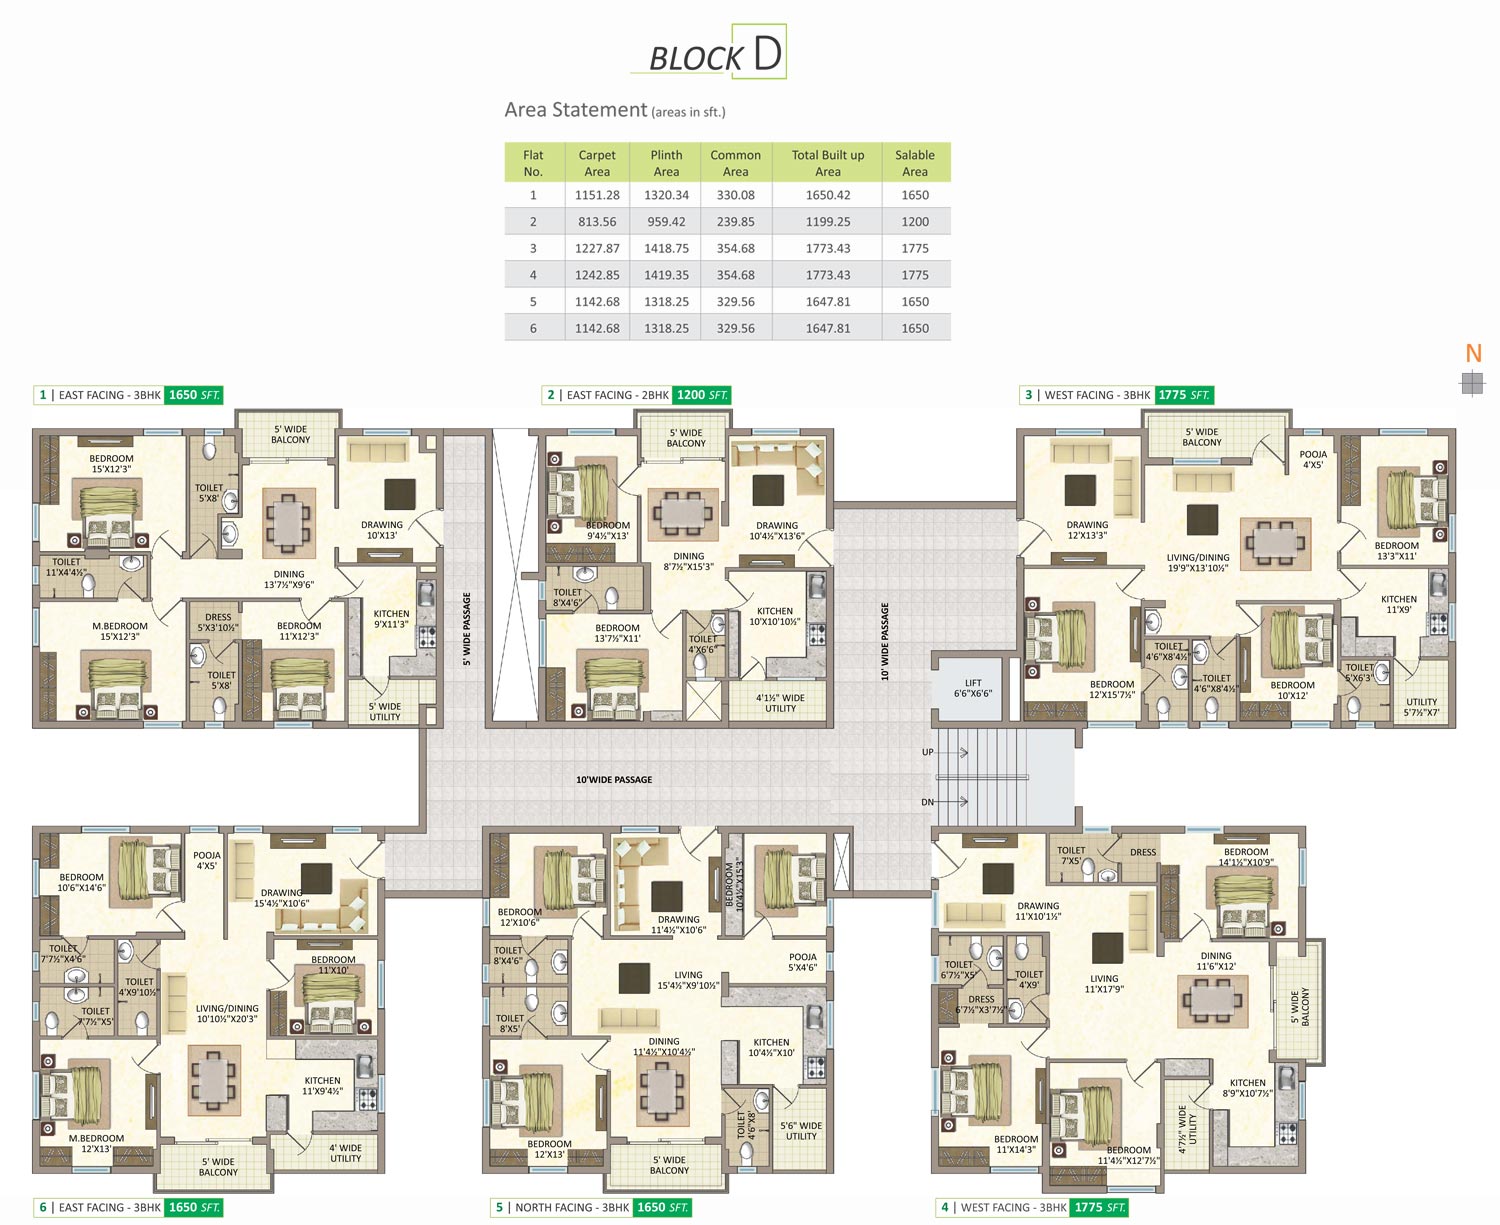
The TG-RERA filing lists 2BHK homes at 78.01 sq m saleable area, with 20 units and none booked; it lists 3BHK homes at 68.15–134.71 sq m saleable area, with 71 units and 16 booked. Carpet areas measured from approved drawings are not available here.
| Type | Saleable | Source |
|---|---|---|
| 3BHK | 68.15–134.71 sq m | RERA filing |
| 2BHK | 78.01 sq m | RERA filing |
| Block A | 1250 sqft | Developer site |
| Block B | 1275 sqft | Developer site |
| Block C | 1275 sqft | Developer site |
| Block D | 1200 sqft | Developer site |
Amenities
The project disclosures describe shared recreational, community and supporting infrastructure, including a clubhouse.
- Clubhouse · 18,000SFT
- Green Strip/TOT LOT/Park
- Community Buildings
- Aggregate area of recreational Open Space
- Club House
- A Welcome lounge area
- Fitness centre with state-of-the-art gym
- Wellness centre
- Pagodas / Gazebos
- Wi-fi enabled club house
- Gathering plaza with multipurpose hall
- Billiard and pool tables
- Table games like Table Tennis, Carrom, Chess
- Creche with play area
- 60% open green spaces
- Toddlers play area
- Swings for kids
- Jogging tracks
- Cycling track
- Meditation/Healing gardens / Lily pond
- Full lap swimming pool with wash & change rooms
- Toddlers pool
Specifications
- corridors
- Vitrified tiles / Natural stone.
- door
- Main Door : Teak Wood frame & Teak Wood shutter of good quality hardware of reputed make. Internal Door : Teak Wood frame with moulded doors and hardware of reputed make. French Doors : UPVC door frame with glass paneled shutters.
- electrical
- Wiring & Switches : + Concealed copper wiring of Havells or equivalent make. + Modular switches of Legrand/Havells/Schneider or equivalent make. + Power Outlets for Air Conditioners in all Bedrooms. + Power Outlets for geysers in all Bathrooms. + Plug points for Chimney, Refrigerator, Microwave ovens, Mixer/grinders in Kitchen. + Plug points for Television in Drawing, Master Bed rooms & Telephone
- elevator
- + Reputed make lift (8 passengers capacity) with V3f System for energy efficiency. + Entrance lobby with Granite/ Vitrified cladding at all levels.
- flooring & wall tiling
- 600mmX600mm size double charged vitrified tiles of reputed brand in all rooms.
- generator
- Acoustic enclosed D.G. Set, Backup for common areas and all fan points and light points of the flat.
- grills
- MS enamel painted grills for windows.
- kitchen
- Dadoing : Glazed Ceramic tiles dado up to 2' height above kitchen platform. Platform : Black Granite platform with stainless steel sink. Provision for one municipal water tap and one bore well connection tap.
- painting
- External : Texture finish and two coats of weather proof paints of reputed make. Internal : Two coats of luppam and Two coats of acrylic emulsion paint over a coat of cement primer of reputed make. Parking : Two coats of water proof cement paint over a base coat of primer.
- plastering
- External : Double coat cement plastering with combination of texture and smooth finish. Internal : Double coat cement plaster with smooth finish.
- plumbing & sanitary
- Water Supply : ISI mark GI/CPVC/PPR Piping. Drainage : ISI Mark standard PVC/SWR Sanitary piping of Prince/Sudhakar or equivalent make. Rain Water : Well-designed Rain water harvesting System provided. Sewerage : Waste water treated by STP and reused for gardening.
- staircase
- Natural stone
- structure
- R.C.C. Structure with Grade FE 500 quality steel and M25 grade concrete.
- superstructure
- Brick masonry with good quality red bricks in cement mortar. Outer wall - 9" thick, Inner wall - 4" thick.
- telephone / communication
- + Optical fibre connectivity for all your communication needs will be provided in the Drawing room + Intercom facility to all the flats connecting security.
- toilets
- Flooring : Acid Resistant anti-skid ceramic tiles of reputed brand. Wall : Glazed Ceramic tiles dado of quality make up to door height.
- toilets
- Sanitary Fittings : All Toilets will consist of + Hot & Cold wall mixer with overhead shower. + Provision for geysers in all toilets. + All C.P. Fittings of Jaguar or equivalent make.
- utility / wash
- Wall : Glazed Ceramic tiles dado up to 3' Height. Flooring : Rustic ceramic tiles of reputed brand.
- windows
- UPVC Windows with float glass & provision for mosquito net.
Location & connectivity
The developer places the project near Vijaya Ganapathi Temple on Hi-tension Line Road, Kandiguda, Sainikpuri, Secunderabad; the filing identifies the locality as High Tension Line, Kapra, Medchal-Malkajgiri. The developer lists Bhavans Ramakrishna Vidyalaya, Kandriya Vidyalaya and Indus International School at 5min, and Poulomi Hospital, Mayflower Hospital and Ankura Hospital at 5min.
- Bhavans Ramakrishna Vidyalaya5min
- Kandriya Vidyalaya5min
- Indus International School5min
- Chaitanya Jr College10min
- Geetanjali Engg College30min
- Billabong International School15min
- Reqelford International School30min
- ECIL15min
- NFC15min
- Poulomi Hospital5min
- Mayflower Hospital5min
- Ankura Hospital5min
Promoter
The promoter is KRANTI CRESENT PROPERTIES INDIA P LTD, a company, and its official website is kranti.co.in. The RERA filing records that it has past experience; the count of its other registered projects and the named architect and structural engineer are not disclosed in this section.
Filed vs marketed
The TG-RERA filing records 91 units, while the developer's website markets 185 units.
- Total units: The developer’s site says 185 unit; the RERA filing says 91. Developer site
Sources & web results
- Kranti Park Royal in Sainikpuri, Secunderabadhousing.com
- Kranti Park Royal RERA Details - P02200000868, ...squareyards.com
- KRANTI PARK ROYAL Medchal-Malkajgiri – RERA No. ...aurumproptech.in
- 3 BHK Apartments/Flats For Sale Near Sainikpuri ...nobroker.in
- Kranti Park Royal in Sainikpuri, Hyderabad Details | Reviewsaddressofchoice.com
- Resale 3 Bedroom 1650 Sq.Ft. Apartment in Kranti Park Royal ...squareyards.com
Public RERA registration record
Telangana RERA, as filed by the promoter.
- Registered name
- KRANTI PARK ROYAL
- Developer / Promoter
- KRANTI CRESENT PROPERTIES INDIA P LTD
- Project type
- Residential
- RERA Registration No.
- P02200000868
- Registration Status
- On-Going Project
- Approved on
- 16/02/2017
- Proposed completion
- 15/02/2020
- Approving authority
- GHMC
- Plan approval no.
- 53078/HO/EZ/Cir-1/2016
- Total site area
- 13,590 sq m (3.4 acres)
- Approved built-up area
- 13,590 sq m (3.4 acres)
- Buildings (approved plan)
- 4
- Locality
- HIGH TENSION LINE
- Mandal
- Kapra
- District
- Medchal-Malkajgiri
- PIN code
- 500062
- Documents on File
- 35
Frequently asked questions
Is KRANTI PARK ROYAL registered with Telangana RERA?
Yes. KRANTI PARK ROYAL is registered with the Telangana Real Estate Regulatory Authority as P02200000868; the registration status is On-Going Project.
Who is the developer of KRANTI PARK ROYAL?
The promoter named in the RERA registration is KRANTI CRESENT PROPERTIES INDIA P LTD.
Where is KRANTI PARK ROYAL located?
KRANTI PARK ROYAL is in HIGH TENSION LINE, Kapra, Medchal-Malkajgiri, Telangana (500062).
When will KRANTI PARK ROYAL be completed?
The promoter's proposed date of completion filed with RERA is 15/02/2020. This is the promoter's declaration, not a guarantee.