Sky High
Sky High is a residential project by Harsha Developers in New Moinbagh, Serilingampally, Rangareddy district, Telangana. It is registered with the Telangana RERA as P02400000254 (status: On-Going Project). The approving authority named in the filing is GHMC (plan approval 53091/HO/WZ/Cir-11/2016). The promoter filed a total site area of 19,200 sq m (4.7 acres) and 5 buildings on the approved plan. The proposed date of completion is 21/02/2023.
Description
Sky High is a residential apartment project recorded as ongoing in the TG-RERA filing. It covers 19,199.88 sq m, has 198 units across five towers, and is recorded with 22 floors; the filed proposed completion date is 21/02/2023.
- Project type
- Residential (apartment)RERA filing
- Units
- 198RERA filing
- Towers
- 5RERA filing
- Floors
- 22RERA filing
- Land area
- 19199.88 sq mRERA filing
- Open space
- 80%magicbricks
- Possession
- 21/02/2023RERA filing
- Status
- On-Going ProjectRERA filing
Gallery
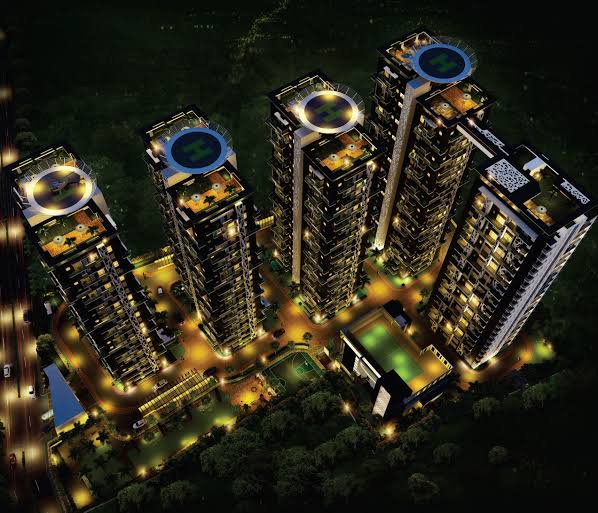
Configurations & sizes
The approved floor-plan drawings have not yet yielded a measured CogArea carpet-area figure for the 4BHK configuration. TG-RERA records 198 such units, with 68 booked, and saleable areas of 424.56–434.78 sq m; the developer advertises built-up areas of 3,760–7,100 sq ft.
| Type | Carpet | Built-up | Saleable | Source |
|---|---|---|---|---|
| 4BHK | 3760 - 7100 sq.ft. | 424.56–434.78 sq m | RERA filing | |
| 5 BHK Flat | 4270 | 7100 | magicbricks |
Amenities
The project’s disclosed amenities include residential infrastructure and shared recreational facilities.
- Green Strip/TOT LOT/Park
- Community Buildings
- Aggregate area of recreational Open Space
- party area
- clubhouse
- library
- play area
- parking
- intercom
- wifi
- cctv
- indoor games
- outdoor jogging track
- spa/steam/sanua
- amphitheater
- maintenance staff
- Power Backup
- Swimming Pool
- Laundry Room
- Gym
- Alarm
- Jogging tracks
- Landscaped Gardens
- Pets Allow
- Main Gate Security
- Car Parking
- Spa & Massage
- Elevator
- Fireplace
- Grocery Store
- Jogging and Strolling Track
- Cycling & Jogging Track
- Security
- Reserved Parking
- Visitor Parking
- Banquet Hall
- Water Storage
- Vaastu Compliant
- Waste Disposal
- Mini Cinema Theatre
- Earth quake resistant
- Multipurpose Hall
- Solar Energy
- Entry Exit Gate
- Aesthetically designed landscape garden
- Fire Fighting Equipment
- Indoor Swimming pool with Temperature controling
Specifications
- air conditioning
- Provision for VRV system for all rooms.
- balcony & utility flooring
- Anti-skid vitrified tiles of reputed make.
- basement area
- OBD paint finish.
- bathrooms
- Wash basin Counter top with hot & cold water mixer.
- bathrooms
- EWC Wall mounted with concealed flush tank of reputed make.
- bathrooms
- Concealed Diverter with Single lever wall mixer.
- bathrooms
- Provision for geysers in all bathrooms.
- bathrooms
- All C.P. fittings are of reputed make.
- bedroom flooring
- Premium Double-charged vitrified tiles 800mm X 1200mm of reputed make.
- car wash facility
- Car Wash will be provided.
- common area false ceiling
- Gypsum ceiling with reputed make.
- corridors flooring
- Italian Marble flooring
- electrical
- Power plug for cooking range.Chimney, Refrigerator, microwave ovens, mixer/grinders in kitchen, washing machine and dish washer in utility area.
- electrical
- 3-phase supply for each unit and individual Meter Boards.
- electrical
- Miniature Circuit breakers (MCB) for each distribution boards of reputed make.
- electrical
- Elegant designer Modular Electrical switches
- electrical
- Provision for Automation DB
- external painting
- Textured finish and 2 coats of Weather proof exterior emulsion paint of reputed make.
- fire safety
- Fire hydrant and fire sprinkler system in all floors and basements.
- fire safety
- Fire alarm and Public Address system in all floors and parking areas (basements).
- fire safety
- Control panel will be kept at main security.
- flooring
- vitrified tiles
- french doors
- Aluminium sliding door (DGU) of reputed make.
- gas supply
- Supply of gas from centralized Gas bank to all individual flats with meters.
- generator
- 100% D.G Set backup with Acoustic enclosure & A.M.F.
- handrailing
- Balcony: SS Hand railing With Glass
- handrailing
- Staircase: MS Hand railing
- home automation
- Provision of Home Automation
- internal doors
- Designer Teak wood/Engineered wood frame with Veneered finish flush shutter of fixed with reputed make hardware of SS of Hafele, Hettich, or equivalent make.
- internal painting
- 4 to 8 mm thick POP Punning finish with 2 coats of premium acrylic emulsion paint of reputed make.
- kitchen
- SS Kitchen sinks with long body bibcock.
- kitchen
- Gas leak detector with shutoff valve
- lift lobby
- Italian Marble cladding.
- lifts
- High speed automatic passenger lifts with rescue device With V3F for energy efficiency of reputed make of Mitsubishi/Toshiba.
- maid toilets flooring
- Anti-skid Ceramic tiles of reputed make.
- main doors
- Designer door with teak wood/engineered wood frame & Veneered finish flush shutter fixed with reputed make hardware of SS of Hafele, Hettich, or equivalent make.
- main entry lobby
- Cladding with granite/marble or equivalent.
- main entry lobby flooring
- Flooring aesthetically designed with granite/marble or equivalent.
- parking
- Car Parking will be allocated in the 3 basement levels
- security
- Solar Powered Security Fence.
- security
- Boom Barrier near entry to basements to allow only Owners Vehicles.
- security
- CC Cameras around the premises for surveillance during night.
- security
- Video door phone for each apartment
- staircase flooring
- Granite or equivalent
- store flooring
- Ceramic tiles of reputed make.
- STP
- A Sewage Treatment plant of adequate capacity as per norms will be provided inside the project, treated sewage water will be used for the landscaping and flushing purpose.
- structure
- 200mm/160mm thick RCC walls
- telecom/i-net/cable TV
- Provision for FTH with Wifi internet DTH, Telephone & Intercom.
- toilet & powder room flooring
- Premium anti-skid vitrified flooring tiles.
- toilets
- Well designed concept with glazed vitrified tiles.
- toilets false ceiling
- Calcium Silicate board / Gypsum ceiling of reputed make.
- utility
- Glazed ceramic tiles up to 390-0"
- water supply
- Supply of water through hydro- pneumatic system with 100% treated water.
- water supply
- Separate municipal water supply to kitchens.
- windows
- Aluminium window (DGU) of reputed make.
Location & connectivity
The project is in New Moinbagh, Serilingampally mandal, Ranga Reddy district. Listed nearby are Lingampalli Railway Station (1.0 Km), University Of Hyderabad (2.1 Km), and Sujana Vidya Nikethan (2.9 Km).
- Sujana Vidya Nikethan2.9 Km
- University Of Hyderabad2.1 Km
- Lingampalli Railway Station1.0 Km
Promoter
The promoter is Harsha Developers; its entity type, count of other registered projects, and official website are not specified in the displayed project information. The named architect is K.Panduranga Murthy, and the structural engineer is Parvataneni Subash.
Additional details
Filed vs marketed
The filing records 22 floors, while Magicbricks displays G+25 and 40 floors.
- Floors: magicbricks says 40; we show G+25. magicbricks
Sources & web results
- Harshal Sky High in Serilingampally, Hyderabadmagicbricks.com
- Harsha Sky High RERA Details - P02400000254, Hyderabadsquareyards.com
- SKY HIGH Hyderabad – RERA No. P02400000254aurumproptech.in
- SKY HIGH | 4BHK | NEW MOINBAGH | Photos & Reviewsbhumiboss.com
- Harsha Sky High in Jubilee Hills, Hyderabadcommonfloor.com
- Sky High Apartment for Sale in Shaikpet, Hyderabadgharpe.com
Public RERA registration record
Telangana RERA, as filed by the promoter.
- Registered name
- SKY HIGH
- Developer / Promoter
- Harsha Developers
- Project type
- Residential
- RERA Registration No.
- P02400000254
- Registration Status
- On-Going Project
- Proposed completion
- 21/02/2023
- Approving authority
- GHMC
- Plan approval no.
- 53091/HO/WZ/Cir-11/2016
- Total site area
- 19,200 sq m (4.7 acres)
- Approved built-up area
- 84,815 sq m (21.0 acres)
- Buildings (approved plan)
- 5
- Locality
- NEW MOINBAGH
- Mandal
- Serilingampally
- District
- Rangareddy
- PIN code
- 500008
- Documents on File
- 35
Frequently asked questions
Is SKY HIGH registered with Telangana RERA?
Yes. SKY HIGH is registered with the Telangana Real Estate Regulatory Authority as P02400000254; the registration status is On-Going Project.
Who is the developer of SKY HIGH?
The promoter named in the RERA registration is Harsha Developers.
Where is SKY HIGH located?
SKY HIGH is in NEW MOINBAGH, Serilingampally, Rangareddy, Telangana (500008).
When will SKY HIGH be completed?
The promoter's proposed date of completion filed with RERA is 21/02/2023. This is the promoter's declaration, not a guarantee.