Trendset Jayabheri Elevate / Trendset Jayabheri Connect
Trendset Jayabheri Elevate / Trendset Jayabheri Connect is a mixed development (residential & commercial) project by Trendset Jayabheri Projects LLP in Opp Tcs E Park Kothaguda X Roads Hyderabad, Serilingampally, Rangareddy district, Telangana. It is registered with the Telangana RERA as P02400000452 (status: On-Going Project). The approving authority named in the filing is GHMC (plan approval 53212/HO/WZ/Cir-11/2016). The promoter filed a total site area of 49,272 sq m (12.2 acres) and 7 buildings on the approved plan. The proposed date of completion is 08/05/2023.
Description
The project is a mixed residential and commercial development with 580 units on 49,272.14 sq m of land; the developer’s site describes the buildings as 18–20 floors. TG-RERA lists the status as “On-Going Project” and a proposed completion date of 08/05/2023.
- Project type
- Mixed Development (Residential & Commercial)RERA filing
- Units
- 580RERA filing
- Floors
- 18-20 FloorsDeveloper site
- Land area
- 49272.14 sq mRERA filing
- Open space
- Over 70%Developer site
- Possession
- 08/05/2023RERA filing
- Status
- On-Going ProjectRERA filing
Gallery
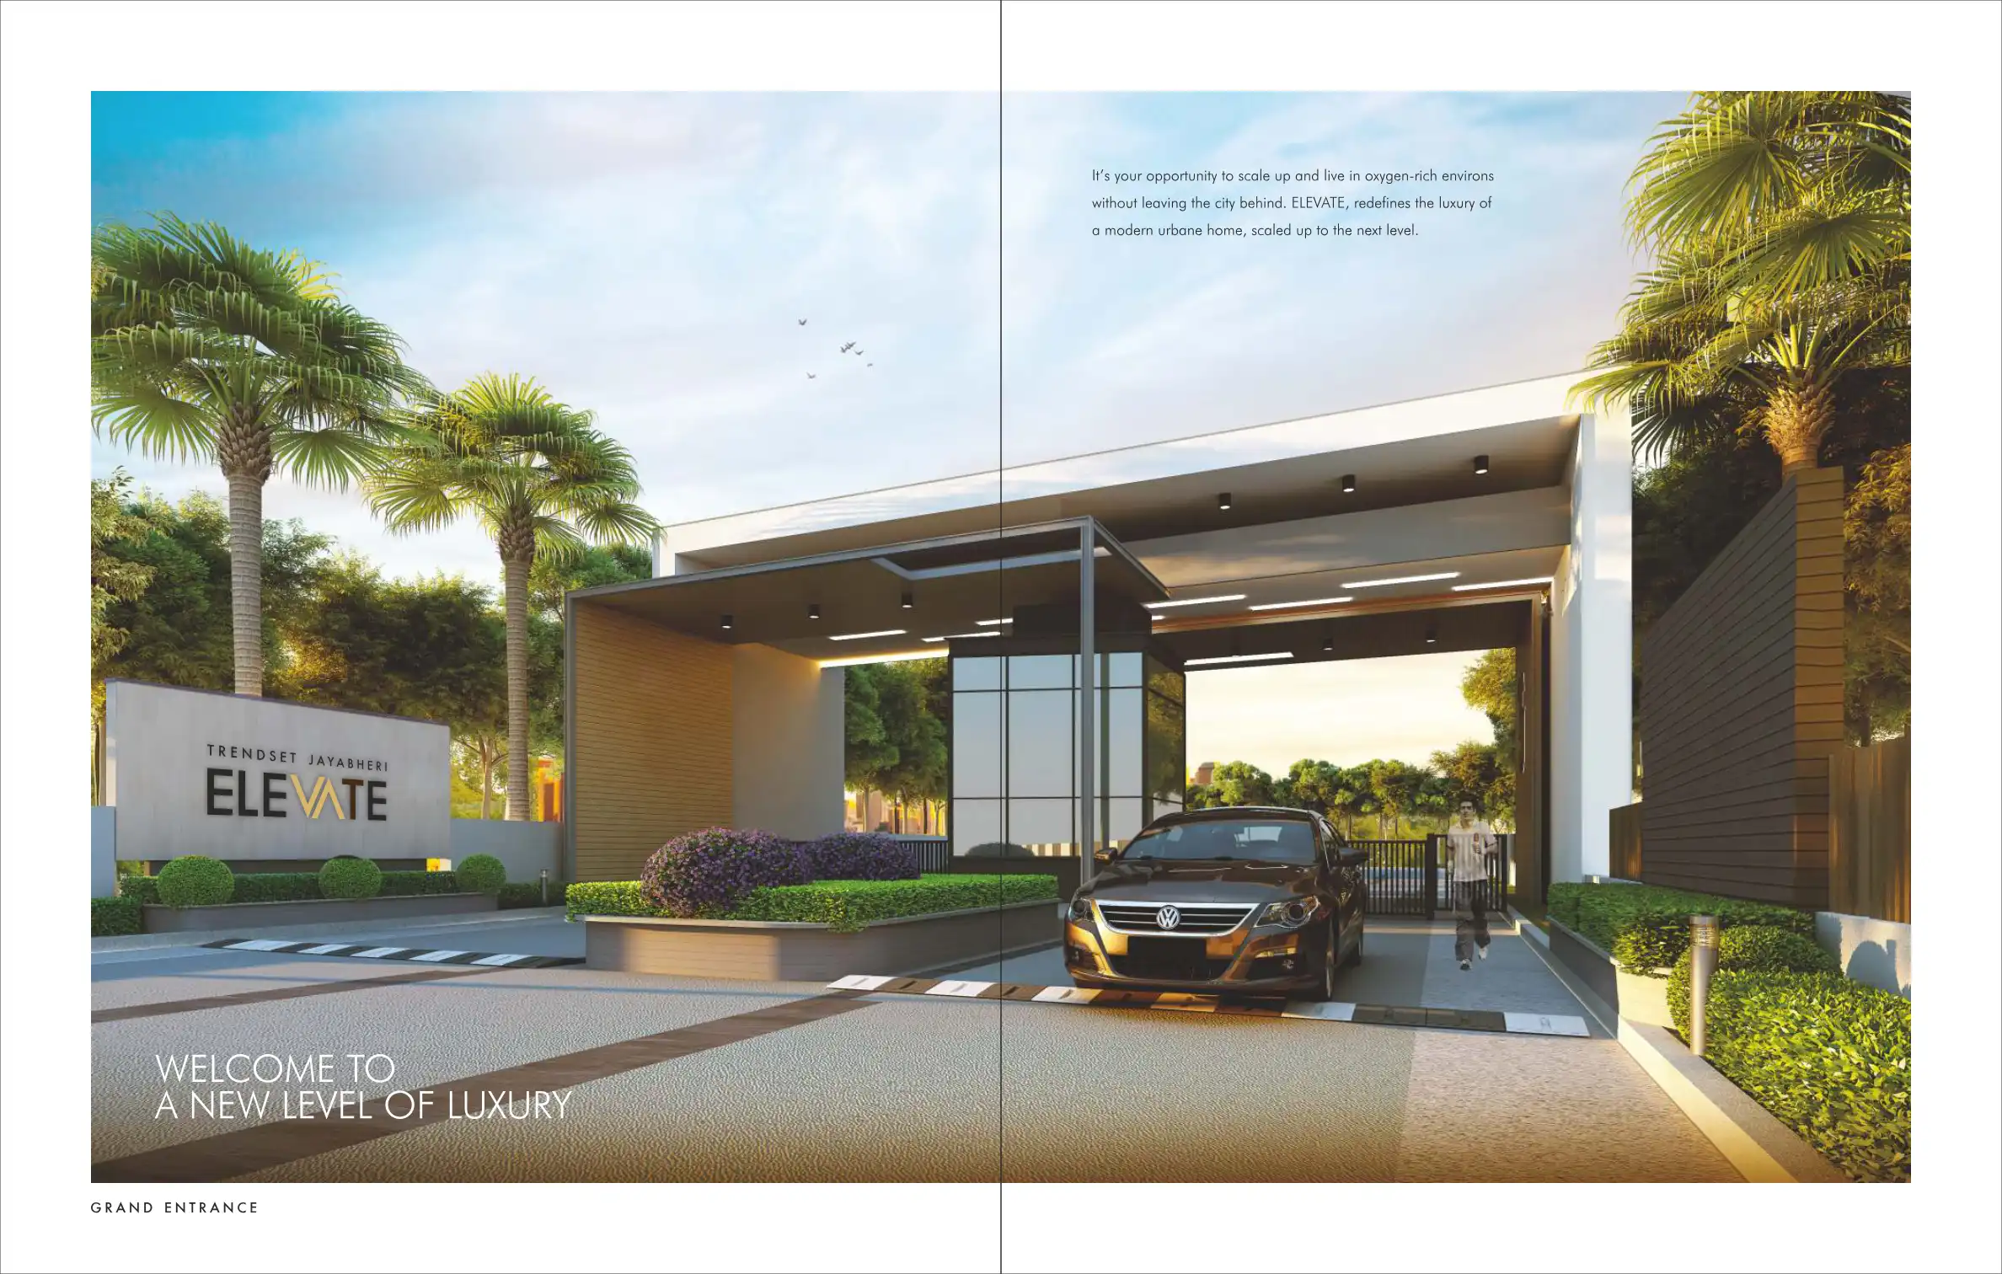
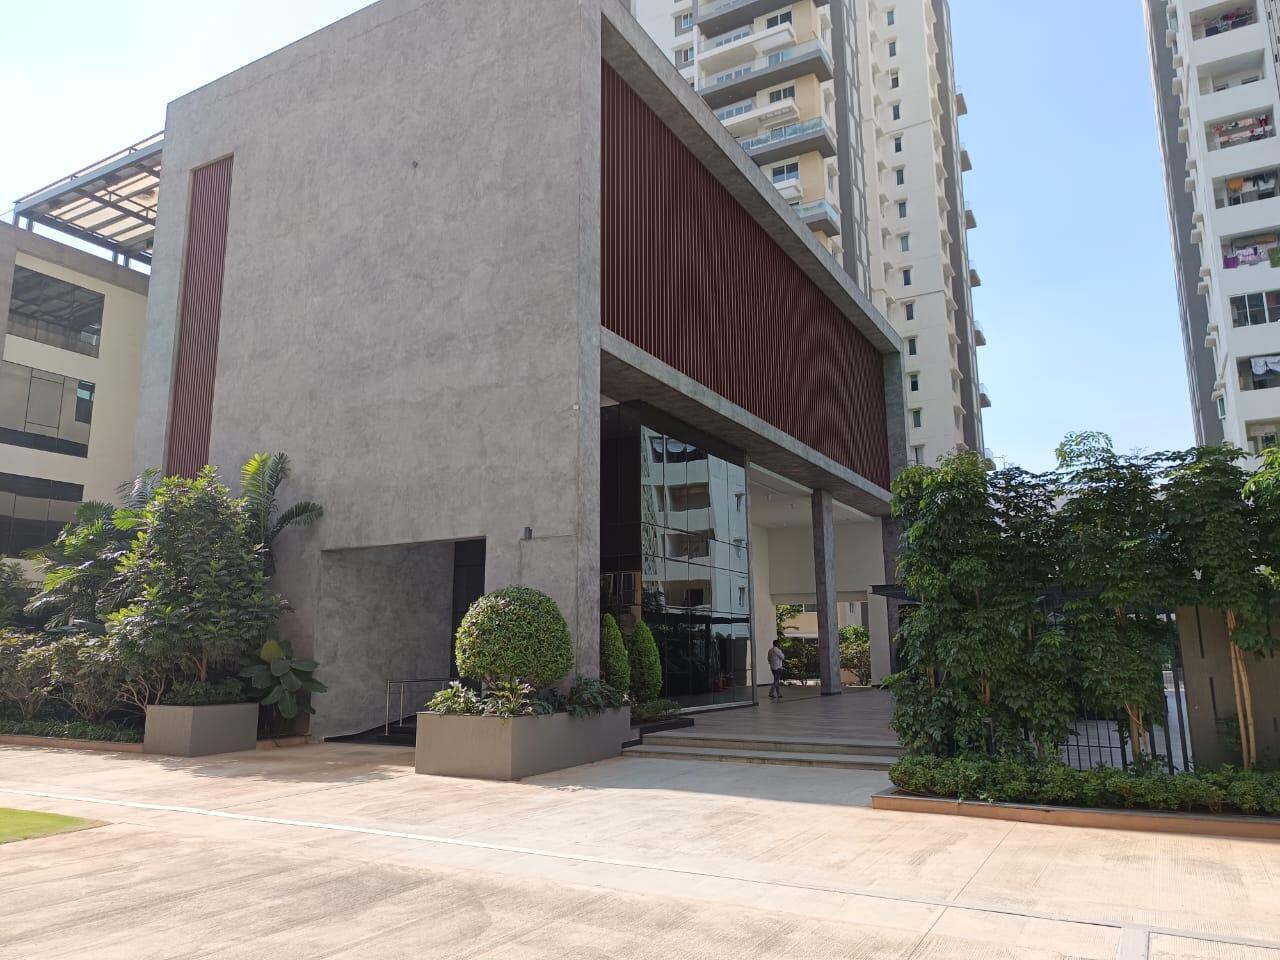
Configurations & sizes
The developer’s site lists carpet areas of 1,825 sq. ft. for 3BHK and 3,279 sq. ft. for 4BHK; these are not CogArea measurements from approved drawings, so they should be verified. The TG-RERA filing records 377 3BHK units (188 booked) with 220.02 sq m saleable area, 149 4BHK units (65 booked) with 347.04 sq m saleable area, and 54 office units (2 booked) with 1,311.59 sq m saleable area.
| Type | Carpet | Saleable | Source |
|---|---|---|---|
| 3BHK | 1,825 sq. ft. | 220.02 sq m | RERA filing |
| 4BHK | 3,279 sq. ft. | 347.04 sq m | RERA filing |
| Office | 1311.59 sq m | RERA filing | |
| Office Space | 14,003 sq. ft. | reraexplorer | |
| Office Space | 14,132 sq. ft. | reraexplorer |
Amenities
The disclosed amenities include recreational, clubhouse, security and building-services facilities.
- Clubhouse · 45,000+Sft area
- Green Strip/TOT LOT/Park
- Community Buildings
- ELV System
- Power Backup 24x7
- Security
- CCTV / Video Surveillance
- Fire Fighting Systems
- Intercom Facility
- Kids' Play Areas / Sand Pits
- Multi-level Parking
- clubhouse
- banquet hall
- 80% open spaces
- Designer water bodies & waterfalls
- Dedicated walkways/Jogging track
- Designer Landscapes/Hardscapes
- Drop off spaces in front of each block lobby
- Outdoor bench seats in landscaped area
- Fire driveway with grass pavers
- Connecting pathways
- Amphi-theater under pergola
- Gravel bed with seatings
- Swimming pool
- kids pool
- Shallow pool
- Jacuzzi in swimming pool
- Sunken seating near pool level
- Main Swimming Pool
- Kids’ Pool with Mini Bubblers
- Recliner Pool
- Well Equipped Gymnasium
- Multi-purpose Hall
- Home Theater
- Guest Rooms
- Fitness Zone
- Cricket Net
- Aerobics/Yoga/ Meditation
- Bar Lounge & Cards Room
- Children Play Area
- Café Deck
- Library
- Hobby Room
- Creche
- Indoor Games
- Massage Room
- Spa
- Billiards
- Carroms
- Table Tennis
- Restaurant
- Meditation room / Yoga room
- Senior Citizens Lounge
- Conference room
- Party Lawn
- TV room
- Changing rooms
- car wash bays
- CCTV Cameras
- Compound
- Covered Car Parking
- Entrance Gate With Security Cabin
- Gated Community
- Guest House
- Gym
- Landscaped Garden
- Lawn
- Lift
- Security Personnel
- Volley Ball
- Waste Management
- 24Hrs Backup Electricity
- Jacuzzi Steam Sauna
- Vastu / Feng Shui compliant
Specifications
- bathrooms
- Premium quality ceramic wash basins of good brand
- bathrooms
- Premium quality wall mounted EWC of good brand
- bathrooms
- Premium quality concealed flush tank of good brand
- bathrooms
- Premium quality single lever C.P. fittings of good brand
- cable TV
- Provision for cable connection in living room and in all bedrooms.
- car parking
- Spacious car parking slots
- car wash facility
- Car wash bays at vantage points
- clubhouse & amenities
- Main Swimming Pool with kids’ pool & mini bubblers, Changing rooms, Recliner pool, Jacuzzi.
- door
- FRENCH DOORS: UPVC door frames with gloss paneled sliding shutters with provision for mosquito mesh track
- doors
- MAIN DOOR: Engineered wood / Teak wood frame & Teak veneered shutter aesthetically designed and finished with melamine polish fixed with reputed make hardware of the best brand
- doors
- INTERNAL DOOR: Engineered wood / Teak wood frame & Teak veneered flush shutter aesthetically designed and finished with melamine polish fixed with reputed make hardware of the best brand
- doors
- FRENCH DOORS: UPVC door frames with glass paneled sliding shutters with provision for mosquito mesh track
- electrical
- Concealed copper wiring of reputed make
- electrical
- Power outlets for air conditioners in living and bedrooms
- electrical
- Power plug for cooking range chimney, refrigerator, microwave ovens, mixer / grinders in kitchen, washing machine / dish washer in utility area
- electrical
- ‘3 Phase’ power supply in each unit
- electrical
- Miniature Circuit Breakers (MCB) for each distribution board of reputed make
- electrical
- Modular switches of reputed make
- facilities for physically challenged
- Access ramps at entrance lobbies shall be provided for the physically challenged
- flooring
- not specified
- flooring
- LIVING & DINING: Imported marble/ 800 x 800 mm size vitrified tiles of best brand
- flooring
- MASTER BEDROOM & HOME THEATRE ROOM: Laminated wooden flooring.
- flooring
- ALL OTHER BEDROOMS & KITCHEN: 600 x 600 mm size vitrified tiles of best brand
- flooring
- ALL BALCONIES: Anti-skid ceramic tiles of best brand
- flooring
- BATHROOMS: Acid resistant, vitrified tiles of best brand
- flooring
- CORRIDORS: 600 x 600 mm size anti skid vitrified tiles of the best brand
- flooring
- STAIRCASE: Natural stone/ Tile
- generator
- 100 % D.G backup with Acoustic enclosure
- internet
- Provision for internet connection in living room and master bedroom.
- kitchen
- Granite platform with stainless steel sink
- kitchen
- Separate Municipal water tap along with tap for bore well water
- kitchen
- Provision for fixing of RO system, exhaust fan & chimney
- lifts
- High speed automatic elevators with V3F for energy efficiency with granite / marble / tile cladding
- lifts
- One service lift with V3F for energy efficiency for each tower, entrance with granite / marble / tile
- LPG
- Centralized gas supply to all individual flats
- parking management
- All car parking slots and driveways are designed by Traffic Consultants
- security / BMS
- Sophisticated round-the-clock security system
- security / BMS
- Solar fencing
- security / BMS
- Boom barriers for efficient traffic management
- security / BMS
- Surveillance cameras at the main security and entrance of each block
- structure
- R.C.C. framed structure to withstand wind & seismic loads
- super structure
- 8" Thick solid / AAC block work for external walls & 4" thick solid /AAC block work for internal walls
- super structure
- 8' Thick solid / MC block work for external walls & 4' thick solid /MC block work for internol walls
- telecom
- Telephone points in living room and master bedroom
- telecom
- Intercom facility to all the units connecting Security and neighborhood.
- tile cladding
- DADO IN KITCHEN: Ceramic tiles dado up to 2'-0" height above kitchen platform of best brand
- tile cladding
- BATHROOMS: Glazed / Matt finish / Vitrified tiles dado up to 7'-0" height of best brand
- tile cladding
- UTILITY AREA: Ceramic tile dado up-to cill height of the best brand
- tile cladding
- DADO IN KITCHEN: Ceramic tiles dodo up to 2s-04 height above kitchen platform of best brand
- tile cladding
- BATHROOMS: Glazed / Mott finish / Vitrified tiles dada up to TM' height of best brand
- tile cladding
- UTILITY AREA: Ceramic tile dodo up-to till height of the best brand
- utility / wash area
- Provision for washing machine & wet area for washing utensils etc
- utility/wash area
- Provision for washing machine & wet area for washing utensik etc
- wall finishes
- INTERNAL WALL FINISHES: Smooth plastered surface treated with putty and painted with emulsion.
- wall finishes
- EXTERNAL WALL FINISHES: Sponge finished sand faced cement plaster and painted with exterior paint
- windows
- UPVC window system with glass with provision for mosquito mesh track
- windows
- WINDOWS: UPVC window system with gloss with provision for mosquito mesh track
- WTP & STP
- Fully treated water will be made available through an exclusive water softening plant
- WTP & STP
- Hydro-pneumatic system for even pressure water supply at all floors
- WTP & STP
- Sewage treatment plant of adequate capacity
Location & connectivity
The project is listed at Opp TCS E Park, Kothaguda X Roads, in Serilingampally, Ranga Reddy district. The developer lists Meenakshi E Park/TCS at 1.4 Kms, Cyber Towers at 2.1 Kms, and KIMS (Kondapur) at 1 Km.
- Chirec Public School2.7 Kms
- Meridian School3 Kms
- Oakridge International6 Kms
- Delhi Public School6.5 Kms
- Future Kids School7.4 Kms
- Meenakshi E Park / TCS1.4 Kms
- Cyber Towers2.1 Kms
- Mindspace3 Kms
- Financial District5 Kms
- KIMS (Kondapur)1 Km
- Asian Institute of Gastroenterology2.5 Kms
- CARE (Gachibowli)3.7 Kms
Promoter
The promoter is TRENDSET JAYABHERI PROJECTS LLP, an LLP, and its official website is https://trendsetjayabheri.com/. The digest does not state the count of its other registered projects or name the architect or structural engineer.
Additional details
Filed vs marketed
The TG-RERA filing records 580 total units, while the developer’s site markets 526 apartments; the filing locality is “OPP TCS E PARK KOTHAGUDA X ROADS HYDERABAD,” while the developer’s site says “HITEC CITY ROAD, KONDAPUR.”
- Total units: The developer’s site says 526 apartments; the RERA filing says 580. Developer site
- Unit config 4 bhk: commonfloor says saleable 3281 - 3980 sq.ft; we show saleable 3280 Sft. commonfloor
- Locality: The developer’s site says HITEC CITY ROAD, KONDAPUR; the RERA filing says OPP TCS E PARK KOTHAGUDA X ROADS HYDERABAD. Developer site
Sources & web results
- Trendset Jayabheri Elevate and Connect in Kondapur ...commonfloor.com
- TRENDSET JAYABHERI ELEVATE / TRENDSET JAYABHERI ...realestatereports.in
- Trendset Jayabheri Elevate/Connect, HITEC City, Hyderabadprophunt.ai
- trendset jayabheri elevate / trendset jayabheri connectaurumproptech.in
Public RERA registration record
Telangana RERA, as filed by the promoter.
- Registered name
- TRENDSET JAYABHERI ELEVATE / TRENDSET JAYABHERI CONNECT
- Developer / Promoter
- TRENDSET JAYABHERI PROJECTS LLP
- Project type
- Mixed Development (Residential & Commercial)
- RERA Registration No.
- P02400000452
- Registration Status
- On-Going Project
- Approved on
- 09/05/2017
- Proposed completion
- 08/05/2023
- Approving authority
- GHMC
- Plan approval no.
- 53212/HO/WZ/Cir-11/2016
- Total site area
- 49,272 sq m (12.2 acres)
- Approved built-up area
- 203,614 sq m (50.3 acres)
- Buildings (approved plan)
- 7
- Locality
- OPP TCS E PARK KOTHAGUDA X ROADS HYDERABAD
- Mandal
- Serilingampally
- District
- Rangareddy
- PIN code
- 500084
- Documents on File
- 14
Frequently asked questions
Is TRENDSET JAYABHERI ELEVATE / TRENDSET JAYABHERI CONNECT registered with Telangana RERA?
Yes. TRENDSET JAYABHERI ELEVATE / TRENDSET JAYABHERI CONNECT is registered with the Telangana Real Estate Regulatory Authority as P02400000452; the registration status is On-Going Project.
Who is the developer of TRENDSET JAYABHERI ELEVATE / TRENDSET JAYABHERI CONNECT?
The promoter named in the RERA registration is TRENDSET JAYABHERI PROJECTS LLP.
Where is TRENDSET JAYABHERI ELEVATE / TRENDSET JAYABHERI CONNECT located?
TRENDSET JAYABHERI ELEVATE / TRENDSET JAYABHERI CONNECT is in OPP TCS E PARK KOTHAGUDA X ROADS HYDERABAD, Serilingampally, Rangareddy, Telangana (500084).
When will TRENDSET JAYABHERI ELEVATE / TRENDSET JAYABHERI CONNECT be completed?
The promoter's proposed date of completion filed with RERA is 08/05/2023. This is the promoter's declaration, not a guarantee.