Solitaire Heights
Solitaire Heights is a residential project by Sravanthi Constructions Private Limited in Yellareddyguda, Hyderabad district, Telangana. It is registered with the Telangana RERA as P02500000103 (status: On-Going Project). The approving authority named in the filing is GHMC (plan approval 53356/HO/CZ/Cir-10/2016). The promoter filed a total site area of 12,904 sq m (3.2 acres) and 2 buildings on the approved plan. The proposed date of completion is 27/07/2024.
Description
Solitaire Heights is a residential apartment project with 285 units across two towers, with 12 floors and a filed land area of 12,904.1 sq m. TG-RERA lists the project as ongoing, with a proposed completion date of 27/07/2024.
- Project type
- Residential (apartment)RERA filing
- Units
- 285RERA filing
- Towers
- 2RERA filing
- Floors
- 12RERA filing
- Land area
- 12904.1 sq mRERA filing
- Possession
- 27/07/2024RERA filing
- Status
- On-Going ProjectRERA filing
Gallery
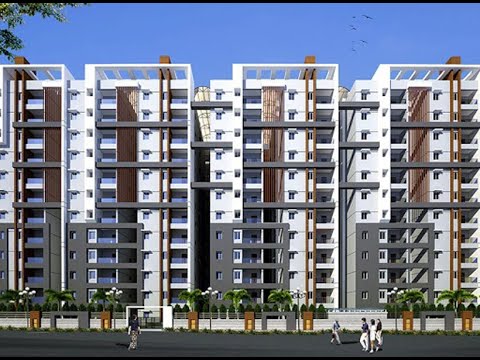
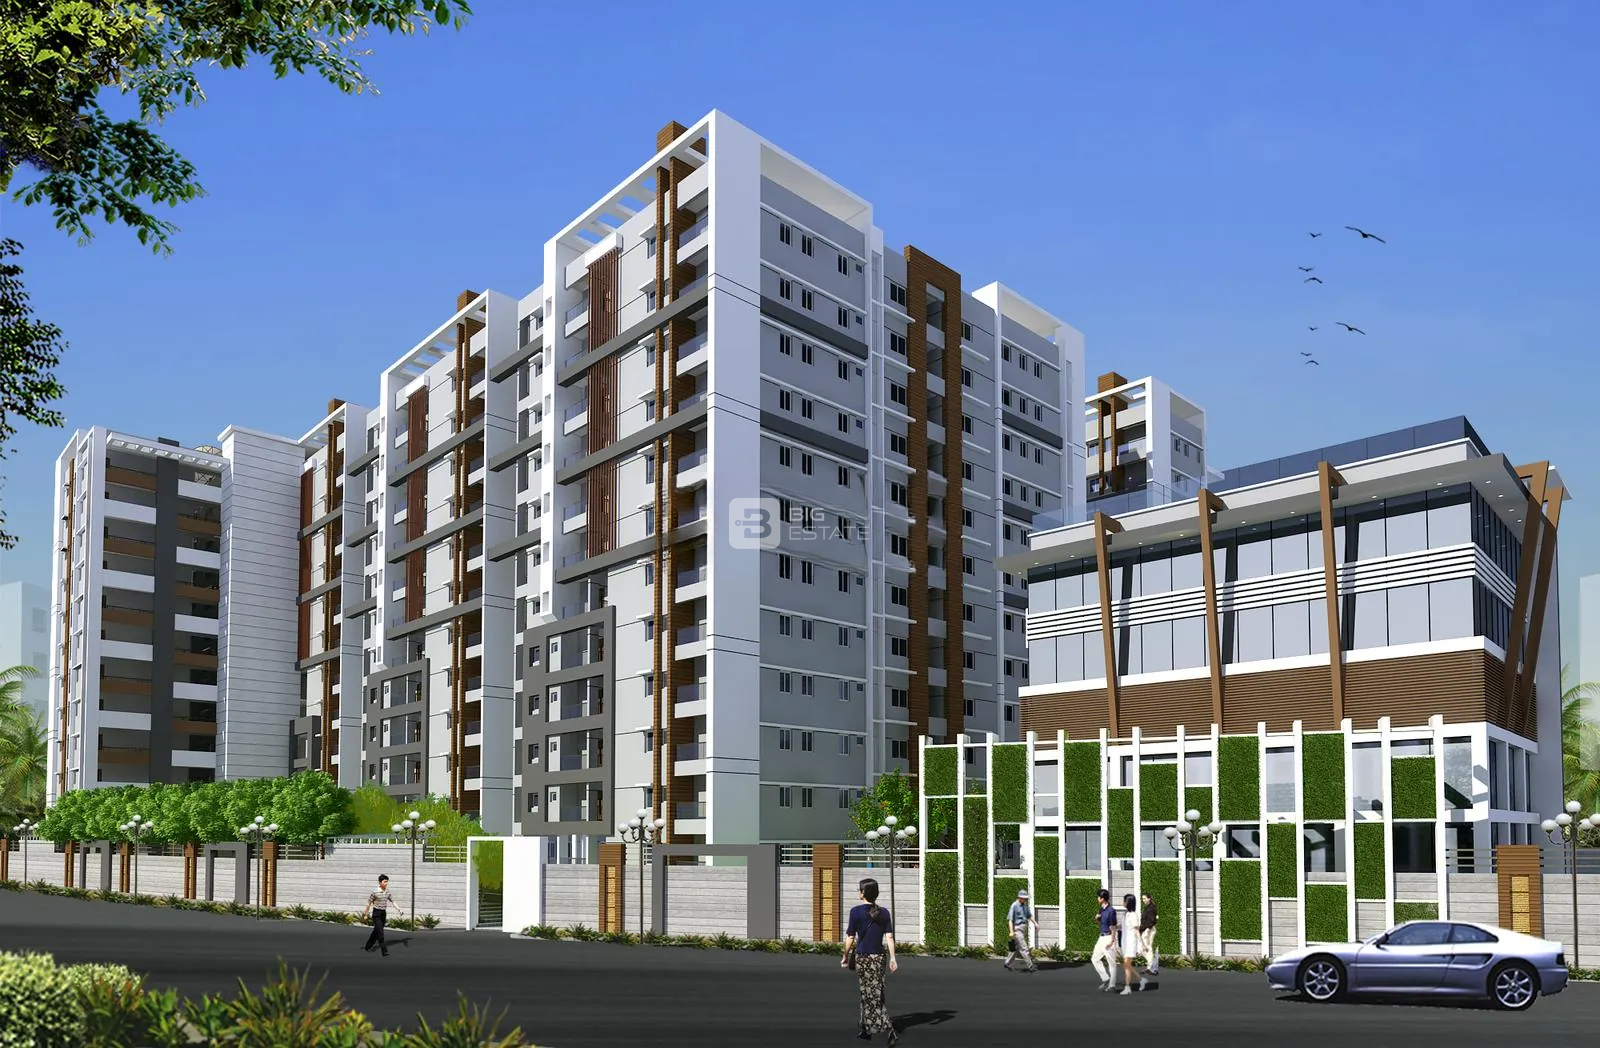
Configurations & sizes
The approved floor-plan drawings have not yet been measured for carpet area, so no drawing-measured carpet figures are available. The TG-RERA filing lists 2BHK homes at 116.25 sq m saleable area (33 units, 23 booked) and 3BHK homes at 175.69 sq m saleable area (252 units, 123 booked); the developer advertises built-up areas of 1,212 sq ft and 1,650 sq ft respectively.
| Type | Built-up | Saleable | Source |
|---|---|---|---|
| 3BHK | 1650sq.ft. | 175.69 sq m | RERA filing |
| 2BHK | 1212 sq.ft | 116.25 sq m | RERA filing |
Amenities
The disclosed amenities and facilities include landscaped and recreational open space, community facilities, leisure and fitness options, and building services.
- Green Strip/TOT LOT/Park
- Community Buildings
- Aggregate area of recreational Open Space
- 24‑hrs backup electricity
- steam sauna
- Lift
- Security
- CCTV Camera
- Maintenance Staff
- Swimming Pool
- Gym
- Visitor Parking
- Jogging Track
- Kids Play Area
- Kids Play Pool
- Multipurpose Hall
- Power Backup
- Large Open Space
- Internet Connectivity
- 24by7 Water
- Waste Disposal
- Gated Society
- Laundry Services
- Club House
- Jogging and Strolling Track
- Barbeque Pit
- Park
- Reserved Parking
- Intercom Facility
- Banquet Hall
- Guest Accommodation
- RO Water System
- Water Storage
- Vaastu Compliant
- Internet/Wi-Fi Connectivity
- Private jaccuzi Pool with temperature control
- Earth quake resistant
- Skyline View
- Barbeque space
- Aesthetically designed landscape garden
- Provision for power backup
- Sand pit
- Event Space & Amphitheatre
- Fire Fighting Equipment
- Vastu compliant
- 24-hour backup electricity
- steam
- sauna
- Vastu / Feng Shui compliant
- jacuzzi
- amphitheater
- community hall
- cycling track
- gated community
- guest house
- health facilities
- indoor games
- outdoor games
- party area
- service lift
- skating rink
- 24-hour electricity backup
Specifications
- bathroom
- Wall mixer cum shower.
- bathroom
- EWC with concealed flush tank.
- bathroom
- All C.P. fittings are chrome plated.
- bathroom
- Provision for geysers in all bathrooms.
- bathrooms
- Vanity-type wash basin/countertop in master bedroom; EWC with concealed flush tank; wall mixer-cum-shower; geyser provision in all bathrooms; chrome-plated CP fittings.
- bathrooms
- Glazed ceramic tile dado up to 7 feet; EWC with concealed flush tank, wall mixer-cum-shower and chrome-plated CP fittings; geyser provision in all bathrooms.
- doors
- Main Door: Manufactured Teak wood door frame & designer shutters with Veneer with melamine finish and magic eye.
- doors
- Internal Door: Manufactured Medium Teak wood door frame & Veneer Designed.
- doors
- Main door with manufactured teak frame and designer veneer-finished shutter; internal doors with manufactured medium teak frames and veneer; French doors, if any, with anodised aluminium/UPVC frames and glass-panelled shutters.
- doors and windows
- Teak wood main door frame with veneer-finished designer shutter; internal teak wood frames and veneer-designed doors; anodised aluminium or UPVC windows with plain or tinted glass.
- electrical
- Concealed Copper Wiring as per Professional MEP consultants design.
- electrical
- Power outlets for geysers in all bathrooms.
- electrical
- Power plug for cooking range chimney, refrigerator, microwave ovens, mixer/grinders in kitchen, washing machine & dish washer in utility area.
- electrical
- Elegant designer modular electrical switches.
- electrical
- Concealed copper wiring; AC outlets in all bedrooms, geyser outlets in all bathrooms, and kitchen and utility appliance points; three-phase supply, individual meter boards, room-wise MCBs and modular switches.
- electrical
- Concealed copper wiring, three-phase supply, modular switches, MCB for each room, and power outlets for air conditioners in all bedrooms.
- fire safety
- Fire hydrant & fire sprinkler system as per statutory norms.
- flooring
- vitrified double charged tiles in living, dining, bedroom & kitchen; anti‑skid tiles in bathrooms; granite/marble in corridors and staircase
- flooring
- Utility/Balconies: Antiskid tiles.
- flooring
- Staircase: Granite/Marble/Kota stones.
- flooring
- Double-charged vitrified tiles in living, dining, bedrooms and kitchen; anti-skid tiles in bathrooms and utilities/balconies; granite, marble or tiles in corridors; granite, marble or Kota stone on staircases.
- flooring
- Double-charged vitrified tiles in living, dining, bedrooms and kitchen; anti-skid tiles in bathrooms and utility/balconies; granite, marble or tiles in corridors; granite, marble or Kota stone on stairs.
- kitchen
- Granite platform with stainless steel sink; provision for exhaust fan and chimney.
- lifts
- 9 high-speed automatic passenger lifts with rescue device and V3F, plus 3 service lifts.
- lifts
- Nine high-speed automatic passenger lifts with rescue device and V3F, plus three service lifts.
- painting
- Best brands over a coat of primer.
- painting
- External: Textured finish & two coats of exterior emulsion paint with architectural features.
- painting
- Internal: Smooth Putty finish with two coats of premium acrylic emulsion paint of features.
- painting
- External textured finish with two coats of exterior emulsion; internal smooth putty finish with two coats of premium acrylic emulsion over primer.
- painting
- Textured exterior finish with two coats of exterior emulsion; smooth putty finish and two coats of premium acrylic emulsion internally.
- parking
- Parking signage and equipment at required places to improve driving comfort.
- plastering
- Internal: One coat of plastering in CM 1:6 for wall & ceiling.
- plastering
- External: Two coats of plastering in CM 1:6 for external walls.
- plumbing
- Plumbing and Sanitary Lines design as per Professional MEP consultants design.
- power backup
- 100% DG set backup.
- structure
- Provision in Living Room for each apartment.
- structure
- Seismic Zone II compliance RCC framed Structure.
- structure
- Seismic Zone II-compliant RCC-framed structure; 8/9-inch external and 4-inch internal brick/block walls.
- tile cladding
- Glazed ceramic tile dado up to 2 feet above the kitchen platform, 7 feet in bathrooms, and 3 feet in utilities.
- utilities
- Provisions for geyser, RO water purifier, dishwasher and washing machine in the utility area.
- ventilation
- Provision for fixing of exhaust fan & chimney.
- walls
- 8"/9" thick bricks / blocks work for external walls & 4” thick bricks / blocks for internal walls.
- wash basin
- Vanity type wash basin/counter top in master bedroom.
- water
- Metered Connections for consumption of Water for each flat.
- windows
- Anodised aluminium or UPVC window system with plain/tinted float glass and provision for mosquito mesh track.
Location & connectivity
The project is in Yellareddyguda, Hyderabad, PIN 500073. The developer's marketing places it in Ameerpet and claims Ameerpet Metro station is a one-minute walk away.
Promoter
The promoter is SRAVANTHI CONSTRUCTIONS PRIVATE LIMITED, a private limited company. The filing names V MANJULA as architect and M RAJASEKHAR as structural engineer.
Additional details
Filed vs marketed
The RERA filing identifies the locality as YELLAREDDYGUDA, while the developer's site markets the address as Ameerpet, Hyderabad.
- Land area: magicbricks says 3 Acre; we show 2.68 Acres. magicbricks
- Unit config 3 bhk: magicbricks says saleable 1590 sq.ft; we show built-up 1650sq.ft., saleable 1650 Sq. Ft (Super Builtup Area). magicbricks
- Locality: The developer’s site says Vasavi Solitaire Heights, Ameerpet, Hyderabad, Telangana, India; the RERA filing says YELLAREDDYGUDA. Developer site
Sources & web results
- Sravanthi Solitaire Heights in Ameerpet, Hyderabadmagicbricks.com
- Vasavi Solitaire Heights RERA Details - P02500000103, ...squareyards.com
- Solitaire Heights Ameerpet, Hyderabad99acres.com
- Vasavi Solitaire Heights in Yella Reddy Guda, Hyderabadhousing.com
- Sravanthi Solitaire Heights in Ameerpet, Hyderabadcommonfloor.com
- Flats for Rent in Solitaire Heights , Ameerpet Hyderabadnobroker.in
Public RERA registration record
Telangana RERA, as filed by the promoter.
- Registered name
- SOLITAIRE HEIGHTS
- Developer / Promoter
- SRAVANTHI CONSTRUCTIONS PRIVATE LIMITED
- Project type
- Residential
- RERA Registration No.
- P02500000103
- Registration Status
- On-Going Project
- Proposed completion
- 27/07/2024
- Approving authority
- GHMC
- Plan approval no.
- 53356/HO/CZ/Cir-10/2016
- Total site area
- 12,904 sq m (3.2 acres)
- Approved built-up area
- 46,906 sq m (11.6 acres)
- Buildings (approved plan)
- 2
- Locality
- YELLAREDDYGUDA
- District
- Hyderabad
- PIN code
- 500073
- Documents on File
- 24
Frequently asked questions
Is SOLITAIRE HEIGHTS registered with Telangana RERA?
Yes. SOLITAIRE HEIGHTS is registered with the Telangana Real Estate Regulatory Authority as P02500000103; the registration status is On-Going Project.
Who is the developer of SOLITAIRE HEIGHTS?
The promoter named in the RERA registration is SRAVANTHI CONSTRUCTIONS PRIVATE LIMITED.
Where is SOLITAIRE HEIGHTS located?
SOLITAIRE HEIGHTS is in YELLAREDDYGUDA, Hyderabad, Telangana (500073).
When will SOLITAIRE HEIGHTS be completed?
The promoter's proposed date of completion filed with RERA is 27/07/2024. This is the promoter's declaration, not a guarantee.